Provide a name for your search and specify whether or not you'd prefer to receive email updates.
Get Daily Email Updates
Save Search
Please log in or create an account.
Save Property
Provide a name for your property and specify whether or not you'd prefer to receive email updates.
Get Daily Email Updates
Save Property
Please log in or create an account.
The ULTIMATE Guide To Buying Your Home!
Get Your FREE Copy Share a few contact details and we will send you the guide to your inbox.
THANK YOU!
Check your inbox for the Buyer's Guide.
Get More Info
Please provide the following information and one of our customer service representatives will assist you.
* indicates required fields.
Sending...
Sent!
Get More Info
Print A Flyer
Get A Home Loan
Share
https://www.londonproperties.com/property/link/fresno/655842/13155-W-Shaw-Ave/Kerman/https://www.londonproperties.com/images/props/fresno/full/655842.jpgLondon Properties Kerman Real Estate | 13155 W Shaw Ave
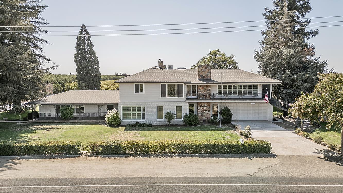
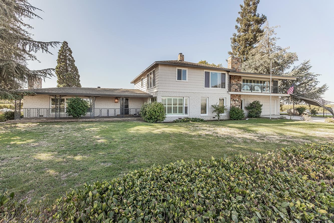
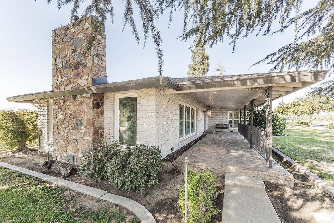
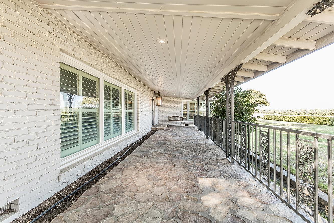
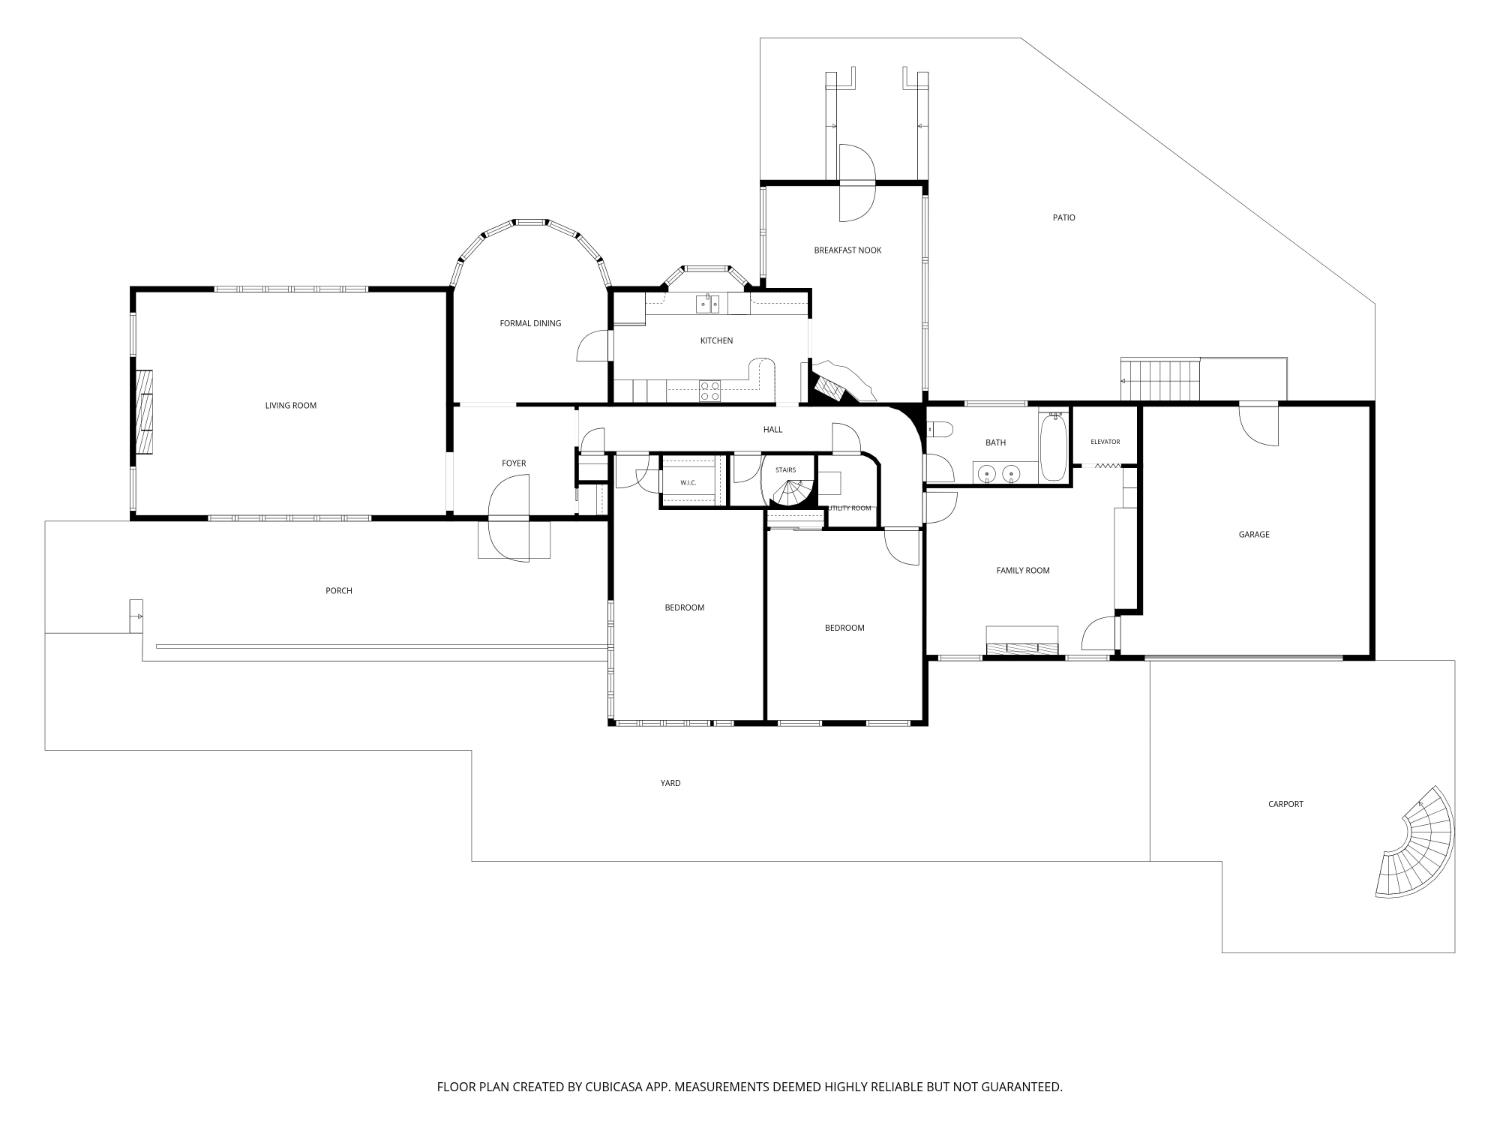
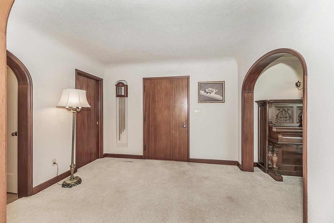
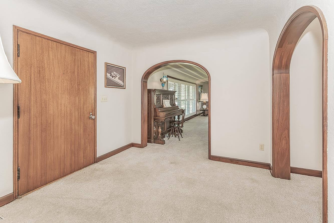
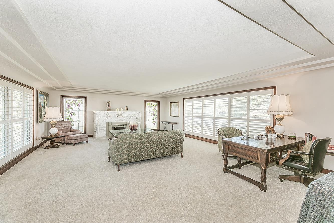
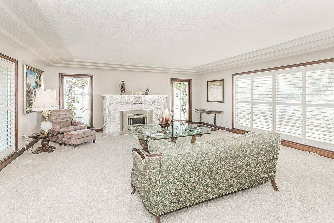
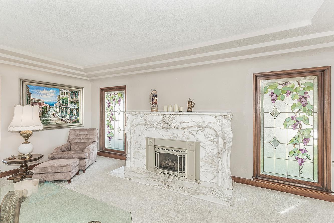
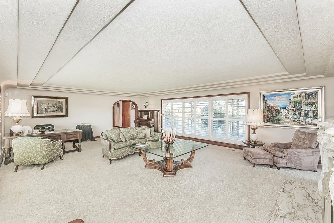
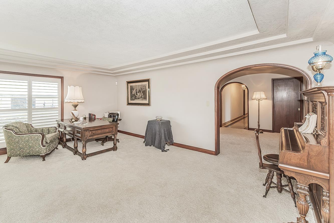
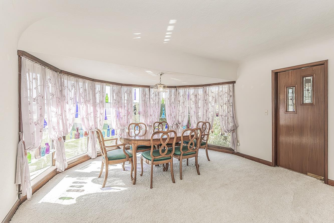
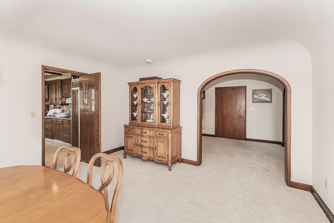
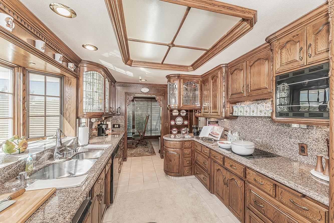
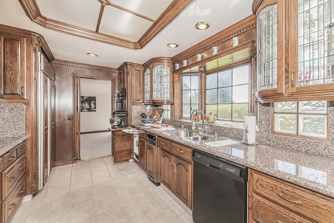
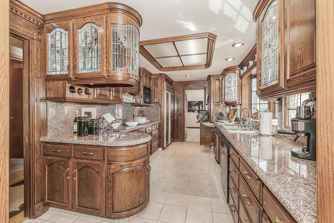
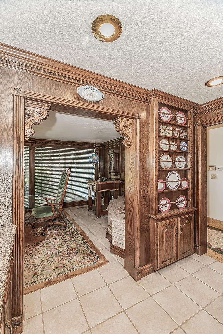
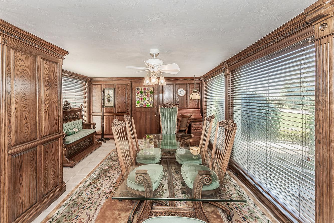
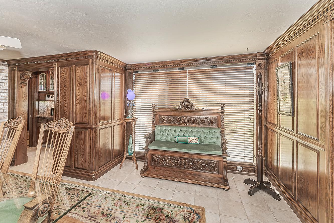
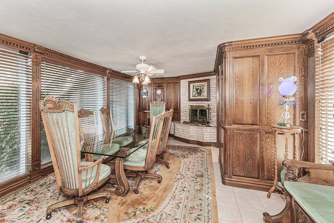
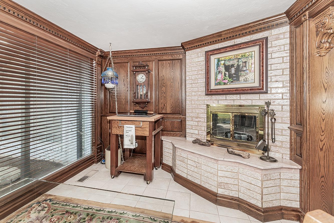
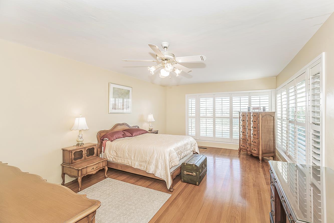
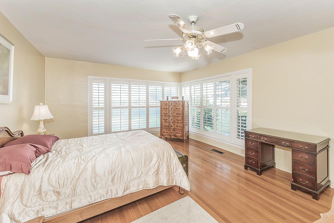
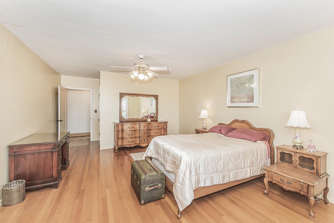
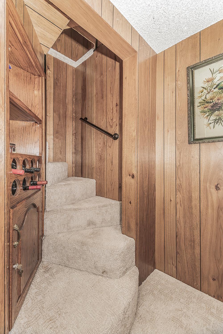
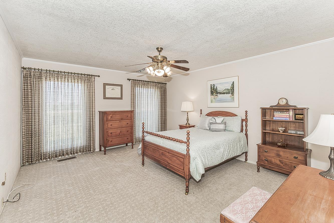
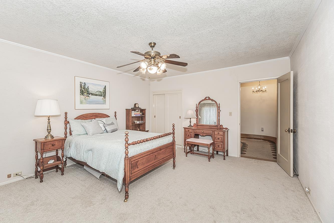
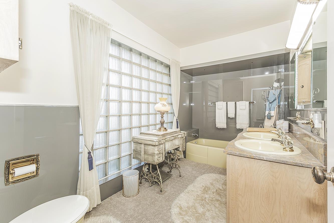
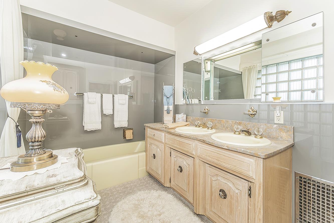
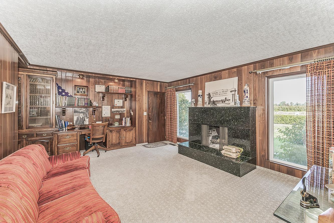
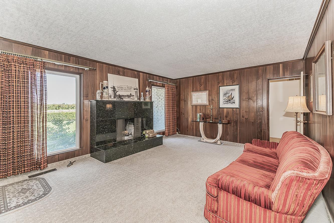
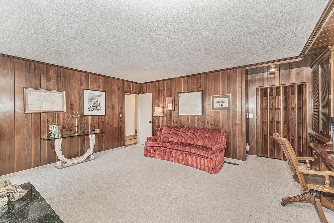
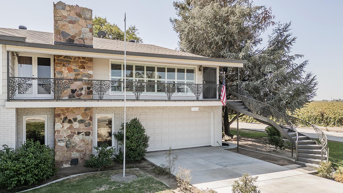
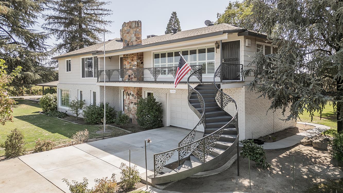
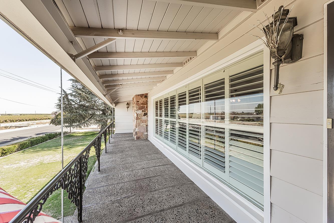
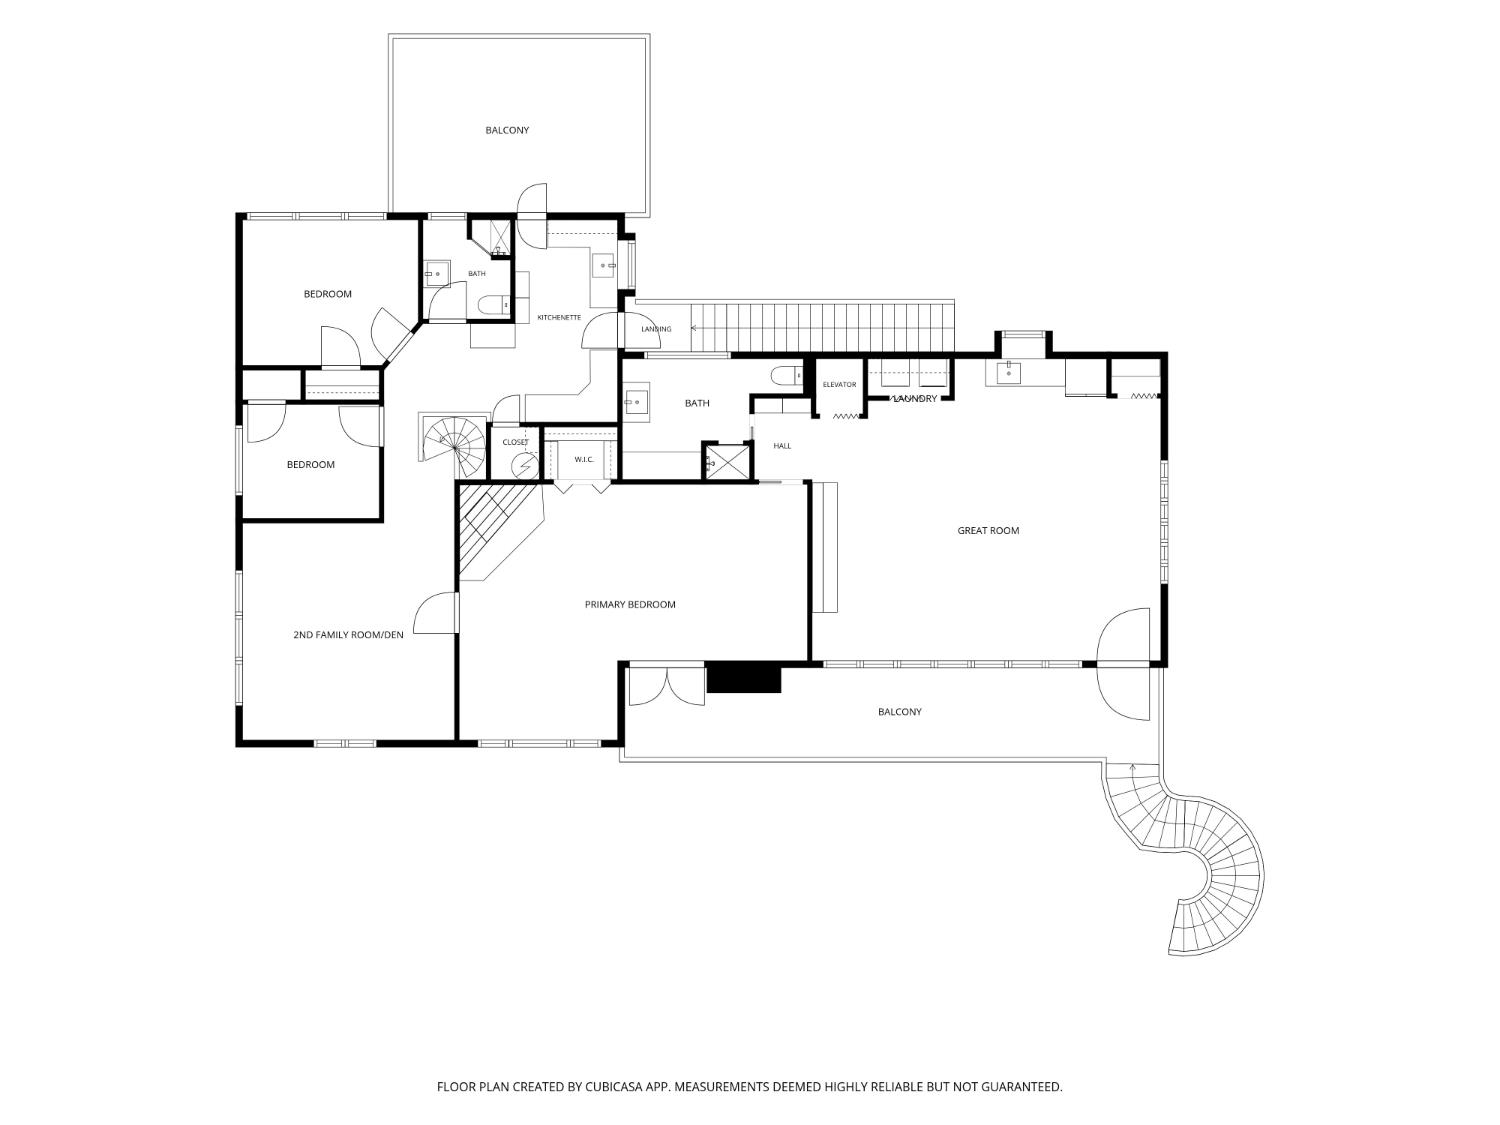
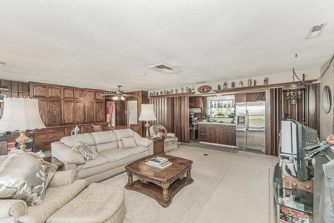
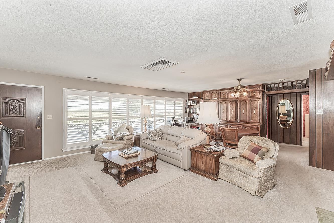
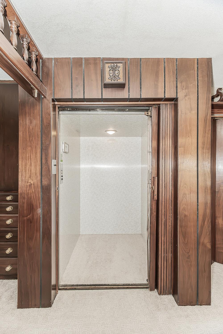
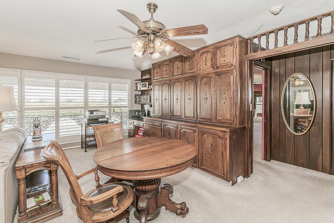
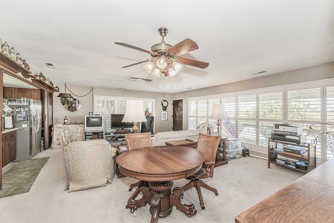
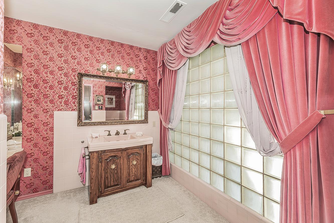
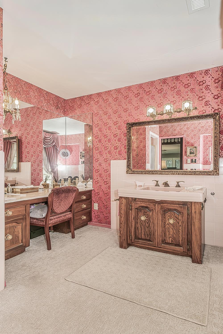
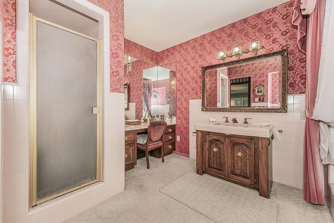
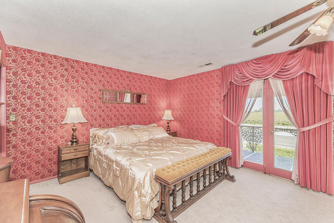
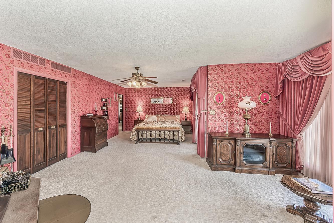
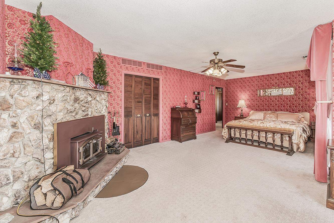
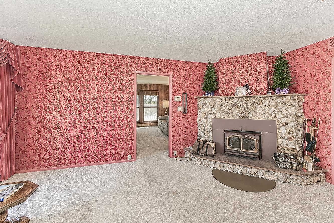
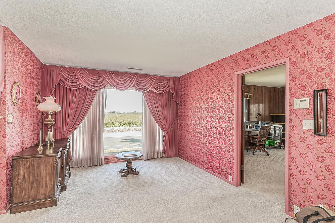
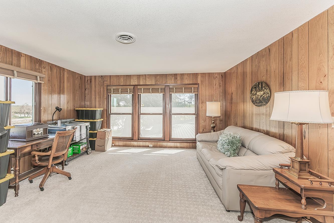
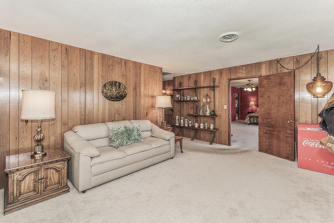
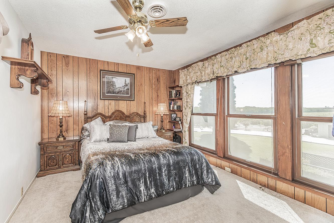
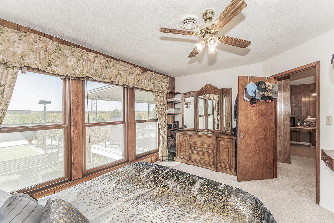
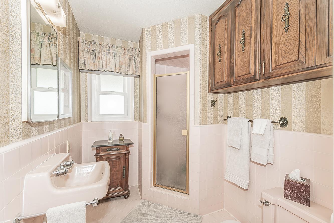
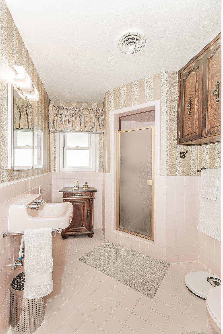
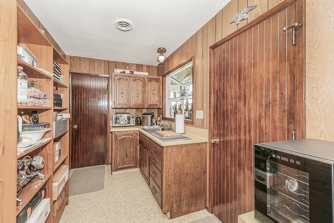
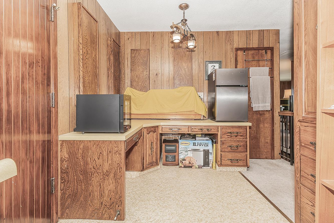
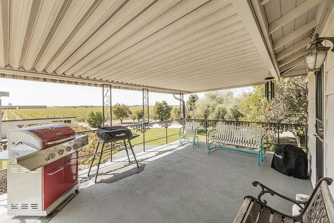
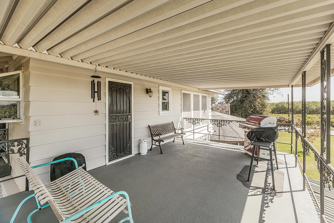
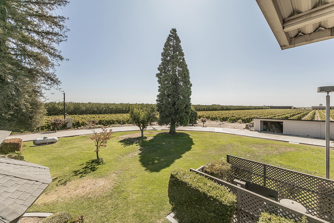
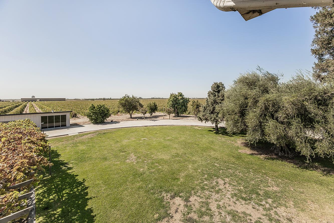
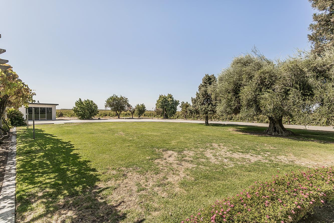
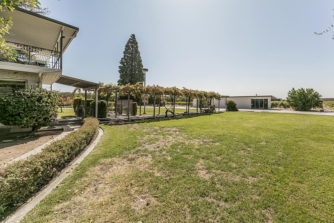
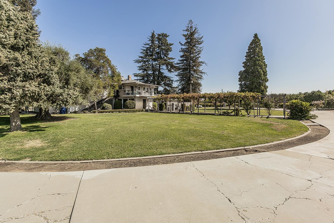
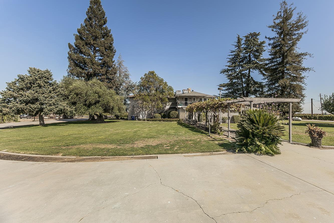
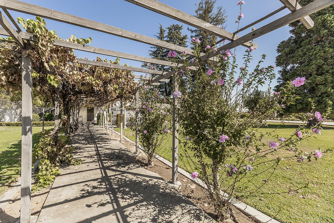
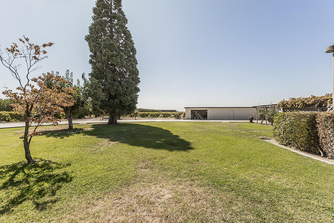
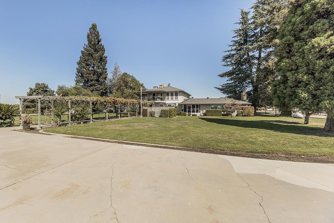
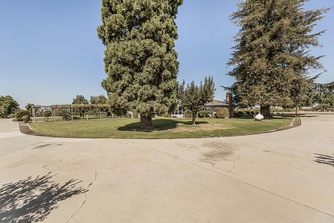
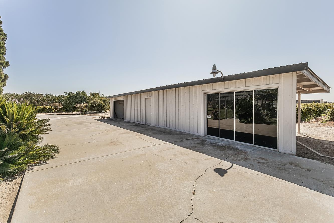
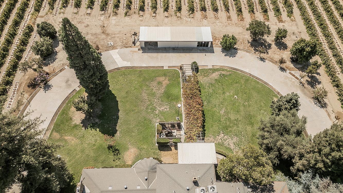
A truly unique 4,609 sq. ft. country estate situated on 1 acre and surrounded by vineyards, offering 5 bedrooms, 3 baths, and a flexible design originally created with three distinct living quarters. Built in the 1950s, this remarkable residence showcases craftsmanship rarely found today, including coved ceilings, curved archways, rich mahogany trim, refinished oak hardwood floors, four fireplaces, and an artistic terrazzo hallway illuminated by two Strauss crystal chandeliers. The light-filled family room features an impressive hand-carved Italian White Carrara marble fireplace, while the elegant formal dining room is framed by expansive windows. The kitchen is a showpiece with custom oak cabinetry by master cabinetmaker Peter Trevino, hand-carved grapevine detailing, leaded glass, granite counters, a built-in appliance lift, a Sub-Zero refrigerator, dual ovens, and a Jenn-Air cooktop. The oak-paneled breakfast room offers a cozy fireplace and distinctive Dutch door. A handsome study/den features custom built-ins, a granite fireplace, and private access to the Sedgwick elevator, which leads to additional upstairs living space. Three HVAC systems and two wells, completed in 2015, add to this extraordinary property's amenities and versatility.
Property Type
Residential
Property Subtype 1
Single Family Residence
Year Built
1957
Region
Rural
# of Stories
Two
Price Per Square Foot
$168
Price Per Acre
$782,828
Days On London
20
Cumulative Days On London
20
County
Fresno
Special Features
Isolated Bedroom, Isolated Bathroom, Security System, Built In Cabinets
REO / Bank Owned
No
Cross Street Address
S/Shaw W/Howard
Directions
From HWY 99 and Shaw Ave, travel west on Shaw Ave for about 7.5 miles. The property is located on the left side of the street.
Heating & Cooling
Central Heat & Cool
Laundry
Inside, On Upper Level, Electric Hook Up
Roofing
Composition
Foundation
Both
Detached Structures
Shed
Kitchen
Built In Range/Oven, Electric Appliances, Disposal, Dishwasher, Microwave, Trash Compactor, Pantry, Refrigerator
Dining Room Features
Formal
Primary Bedroom Level
Upper
Bath Features
Shower, Tub
Extra Rooms
Great Room, Den/Study
Flooring
Carpet, Hardwood, Other
# of Fireplaces
4
Fireplace Type
Masonry, Gas Insert
Exterior
Wood, Brick
Pool
No
Pool
No
Spa
No
Patio Features
Concrete
Yard
Sprinklers Front, Sprinklers Back, Sprinklers Auto, Mature Landscape, Fruit/Nut Trees
A: SELECT * FROM `lpdotcom`.`props-main` WHERE CAST(`props-main`.`ListingPrice` AS DECIMAL) >= 736250 AND CAST(`props-main`.`ListingPrice` AS DECIMAL) <= 813750 AND CAST(`props-main`.`Bedrooms` AS DECIMAL) >= '5' AND CAST(`props-main`.`Bathrooms` AS DECIMAL(10,5)) >= '3' AND CAST(`props-main`.`SquareFootage` AS DECIMAL) >= 4359 AND CAST(`props-main`.`SquareFootage` AS DECIMAL) <= 4859 AND ((`props-main`.`PropertyType` = 'Residential' AND (
`props-main`.`PropertySubtype1` = '1 House on Lot' OR `props-main`.`PropertySubtype2` = '1 House on Lot' OR `props-main`.`PropertySubtype3` = '1 House on Lot' OR
`props-main`.`PropertySubtype1` = 'Cabin' OR `props-main`.`PropertySubtype2` = 'Cabin' OR `props-main`.`PropertySubtype3` = 'Cabin' OR
`props-main`.`PropertySubtype1` = 'House on Lot' OR `props-main`.`PropertySubtype2` = 'House on Lot' OR `props-main`.`PropertySubtype3` = 'House on Lot' OR
`props-main`.`PropertySubtype1` = 'Own Your Own' OR `props-main`.`PropertySubtype2` = 'Own Your Own' OR `props-main`.`PropertySubtype3` = 'Own Your Own' OR
`props-main`.`PropertySubtype1` = 'Rural Residence' OR `props-main`.`PropertySubtype2` = 'Rural Residence' OR `props-main`.`PropertySubtype3` = 'Rural Residence' OR
`props-main`.`PropertySubtype1` = 'Rural/Residence' OR `props-main`.`PropertySubtype2` = 'Rural/Residence' OR `props-main`.`PropertySubtype3` = 'Rural/Residence' OR
`props-main`.`PropertySubtype1` LIKE '%fam%' OR `props-main`.`PropertySubtype2` LIKE '%fam%' OR `props-main`.`PropertySubtype3` LIKE '%fam%'))) AND ((`props-main`.`id` = 1736292 OR `props-main`.`id` = 1758407 OR `props-main`.`id` = 1781568 OR `props-main`.`id` = 1725364 OR `props-main`.`id` = 1725367)) AND CONCAT(`MLSFeed`,`MLNumber`) != 'fresno655842' AND `props-main`.`PictureCount` > 0 AND (`props-main`.`ExpiredDate` >= '2026-10-16' OR `props-main`.`ExpiredDate` IS NULL OR TRIM(`props-main`.`ExpiredDate`) = '') AND `props-main`.`Status` != 'Unapproved' AND (`props-main`.`DupeOf` IS NULL OR TRIM(`props-main`.`DupeOf`) = '') AND `props-main`.`Delayed` = 0 GROUP BY `props-main`.`id` ORDER BY RAND();
0
Last modified 2 weeks ago Fresno MLS last checked for updates 28 minutes ago
The data relating to real estate for sale on this web site comes in part from the Internet Data eXchange (IDX) of the Multiple Listing Service. Real estate listings are marked with the IDX logo and detailed information about them includes the name of the listing broker and the name of the listing agent. The information being provided is for consumers' personal, non-commercial use and may not be used for any purpose other than to identify prospective properties consumer may be interested in purchasing. Information herein deemed reliable but not guaranteed, representations are approximate, individual verification recommended.