Provide a name for your search and specify whether or not you'd prefer to receive email updates.
Get Daily Email Updates
Save Search
Please log in or create an account.
Save Property
Provide a name for your property and specify whether or not you'd prefer to receive email updates.
Get Daily Email Updates
Save Property
Please log in or create an account.
The ULTIMATE Guide To Buying Your Home!
Get Your FREE Copy Share a few contact details and we will send you the guide to your inbox.
THANK YOU!
Check your inbox for the Buyer's Guide.
Get More Info
Please provide the following information and one of our customer service representatives will assist you.
* indicates required fields.
Sending...
Sent!
Get More Info
Print A Flyer
Get A Home Loan
Share
https://www.londonproperties.com/property/link/fresno/655897/6474-N-5Th-St/Fresno/Hoover/https://www.londonproperties.com/images/props/fresno/full/655897.jpgLondon Properties Fresno Real Estate | 6474 N 5Th St
Courtesy of Karmen Domani, Real Brokerage Technologies - [email protected]
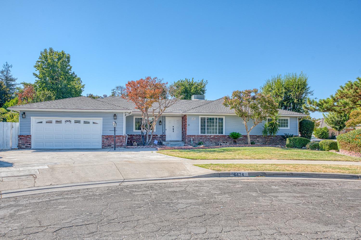
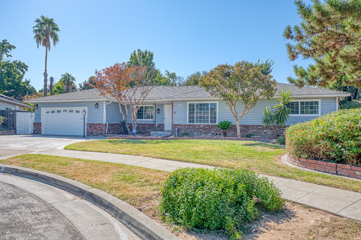
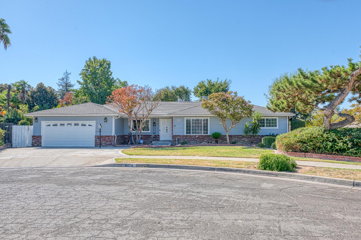
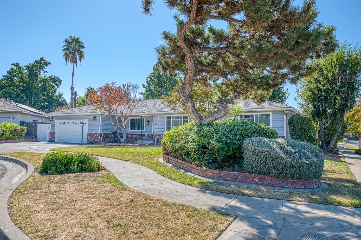
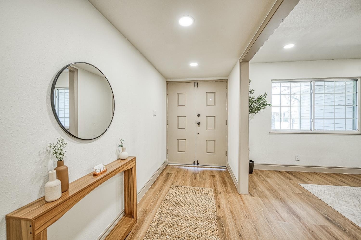
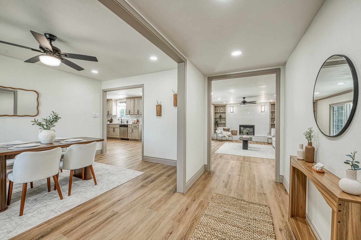
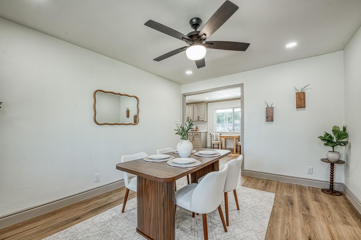
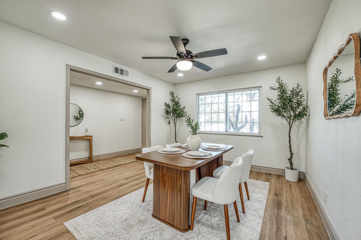
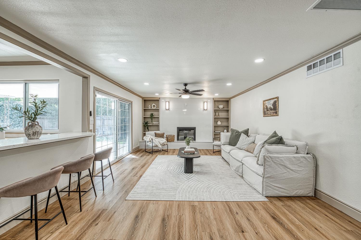
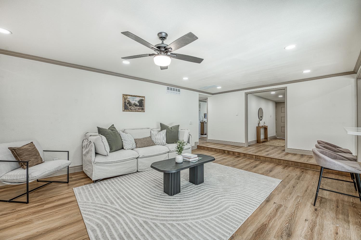
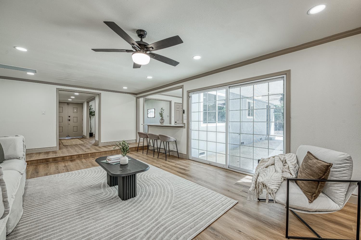
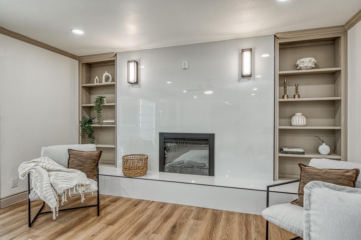
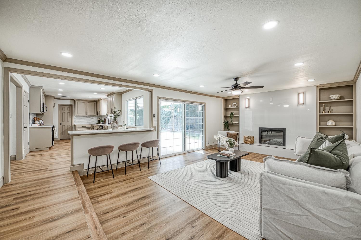
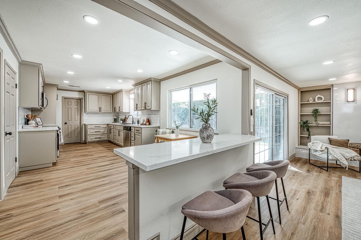
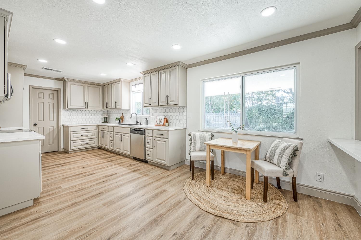
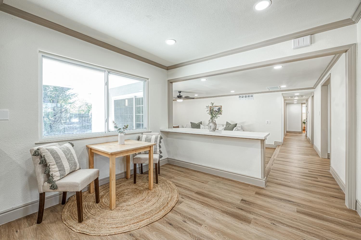
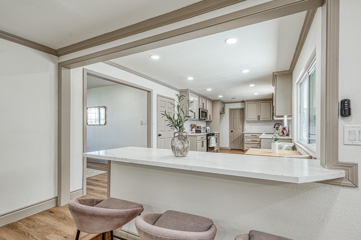
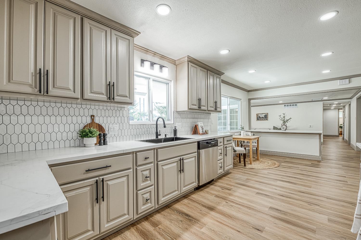
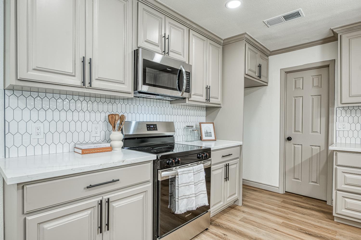
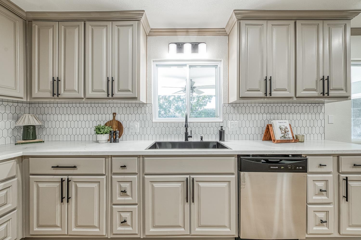
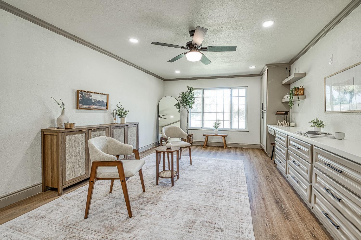
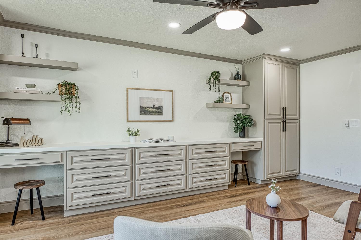
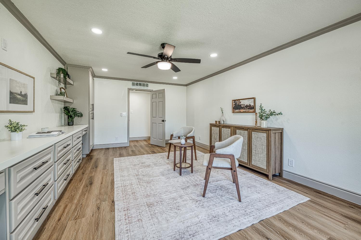
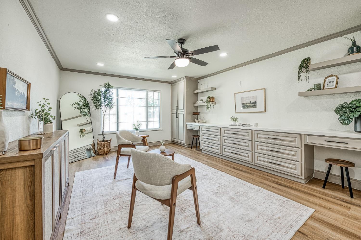
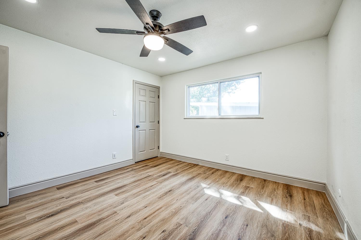
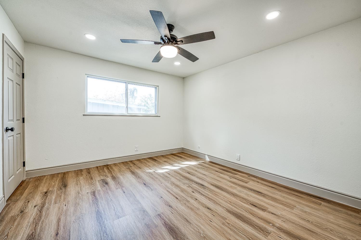
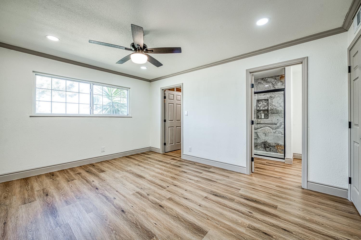
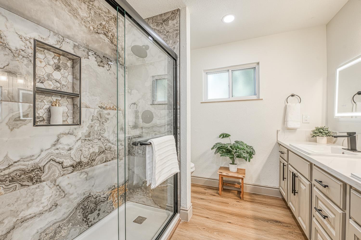
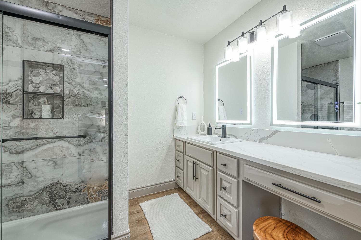
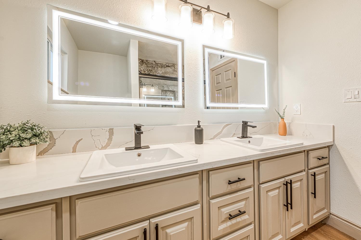
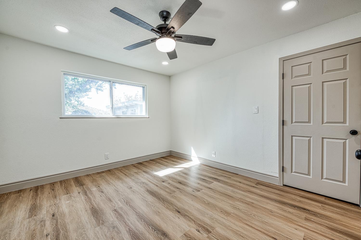
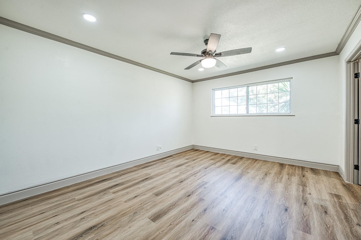
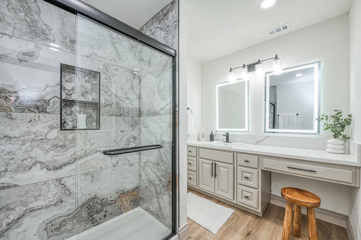
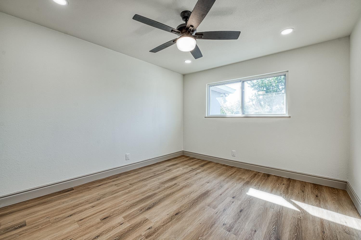
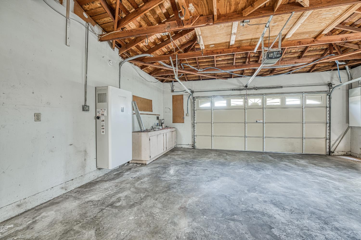
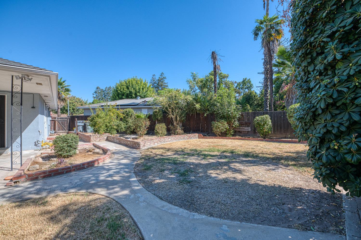
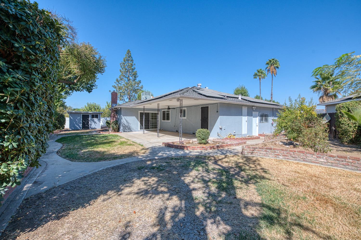
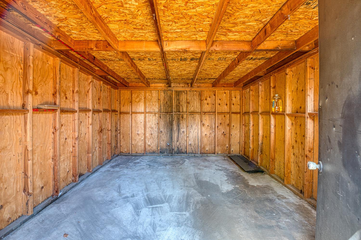
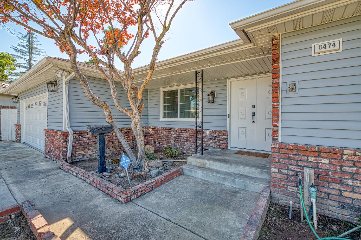
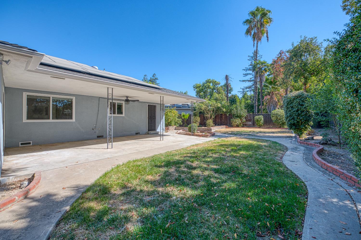
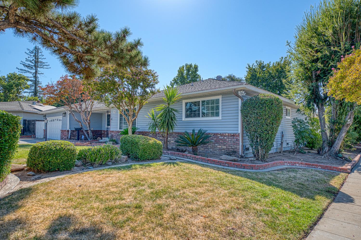
Welcome to 6474 N Fifth St, a beautifully updated home located in an established North Fresno neighborhood! Offering approximately 2,054 square feet of living space on a generous 11,880-square-foot lot, this home has been thoughtfully upgraded to provide the space, style, and functionality today's buyers are looking for. Public records reflect a 3-bedroom, 2-bath layout, while the home has been improved to offer 4 bedrooms and 2 bathrooms. Leased SolarStep inside to a bright and inviting interior featuring an updated design and custom cabinetry that gives the home a polished, elevated feel. The spacious floor plan provides plenty of room for everyday living, entertaining, working from home, or accommodating a growing household. The additional fourth bedroom adds valuable flexibility and can easily serve as a guest room, home office, playroom, or private retreat. At the heart of the home, the upgraded kitchen showcases custom cabinetry with ample storage and a clean, modern look, creating a space that is both functional and welcoming. The living and dining areas flow comfortably together, making the home ideal for gatherings while still offering defined spaces for daily living. Outside, the oversized lot provides plenty of room to enjoy the Central Valley lifestyle, with space for outdoor entertaining, gardening, play areas, or future possibilities. The property also offers the convenience of an established neighborhood with mature surroundings while being close to shopping, dining, schools, and everyday amenities throughout North Fresno. Move in and enjoy a home that has already been thoughtfully refreshed and designed for today's lifestyle!
Property Type
Residential
Property Subtype 1
Single Family Residence
Year Built
1972
Region
Urban
# of Stories
Single Story
Price Per Square Foot
$248
Price Per Acre
$1,869,820
Days On London
13
Cumulative Days On London
13
County
Fresno
Leased Equipment
Solar Panels
REO / Bank Owned
No
Cross Street Address
First and Sierra
Directions
From First St & Sierra Ave: East on Sierra Ave, north on Fifth St. Property will be on the right.
Style
Ranch
Heating & Cooling
Central Heat & Cool
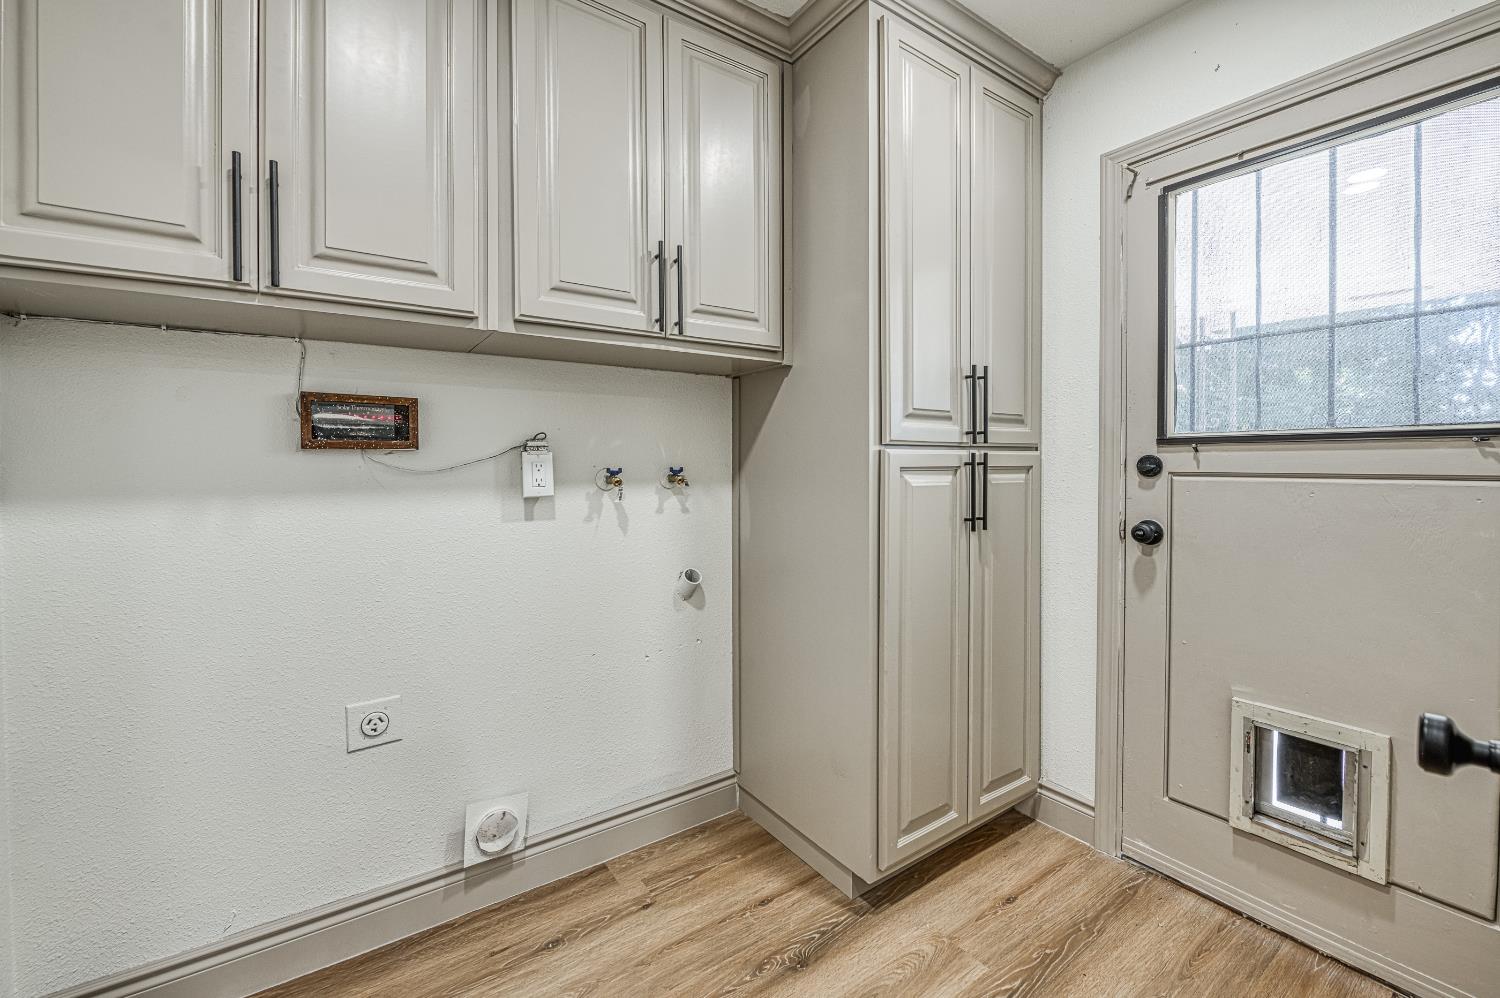
Laundry
Inside, Utility Room
Roofing
Composition
Foundation
Concrete
Kitchen
Gas Appliances, Disposal, Microwave, Breakfast Bar
A: SELECT * FROM `lpdotcom`.`props-main` WHERE CAST(`props-main`.`ListingPrice` AS DECIMAL) >= 484405 AND CAST(`props-main`.`ListingPrice` AS DECIMAL) <= 535395 AND CAST(`props-main`.`Bedrooms` AS DECIMAL) >= '4' AND CAST(`props-main`.`Bathrooms` AS DECIMAL(10,5)) >= '2' AND CAST(`props-main`.`SquareFootage` AS DECIMAL) >= 1804 AND CAST(`props-main`.`SquareFootage` AS DECIMAL) <= 2304 AND ((`props-main`.`PropertyType` = 'Residential' AND (
`props-main`.`PropertySubtype1` = '1 House on Lot' OR `props-main`.`PropertySubtype2` = '1 House on Lot' OR `props-main`.`PropertySubtype3` = '1 House on Lot' OR
`props-main`.`PropertySubtype1` = 'Cabin' OR `props-main`.`PropertySubtype2` = 'Cabin' OR `props-main`.`PropertySubtype3` = 'Cabin' OR
`props-main`.`PropertySubtype1` = 'House on Lot' OR `props-main`.`PropertySubtype2` = 'House on Lot' OR `props-main`.`PropertySubtype3` = 'House on Lot' OR
`props-main`.`PropertySubtype1` = 'Own Your Own' OR `props-main`.`PropertySubtype2` = 'Own Your Own' OR `props-main`.`PropertySubtype3` = 'Own Your Own' OR
`props-main`.`PropertySubtype1` = 'Rural Residence' OR `props-main`.`PropertySubtype2` = 'Rural Residence' OR `props-main`.`PropertySubtype3` = 'Rural Residence' OR
`props-main`.`PropertySubtype1` = 'Rural/Residence' OR `props-main`.`PropertySubtype2` = 'Rural/Residence' OR `props-main`.`PropertySubtype3` = 'Rural/Residence' OR
`props-main`.`PropertySubtype1` LIKE '%fam%' OR `props-main`.`PropertySubtype2` LIKE '%fam%' OR `props-main`.`PropertySubtype3` LIKE '%fam%'))) AND ((`props-main`.`id` = 1771881 OR `props-main`.`id` = 1784021 OR `props-main`.`id` = 1738599 OR `props-main`.`id` = 1737067 OR `props-main`.`id` = 1781357 OR `props-main`.`id` = 1775072 OR `props-main`.`id` = 1756266 OR `props-main`.`id` = 1744439 OR `props-main`.`id` = 1728285 OR `props-main`.`id` = 1779480 OR `props-main`.`id` = 1739239 OR `props-main`.`id` = 1781907 OR `props-main`.`id` = 1770982 OR `props-main`.`id` = 1770160 OR `props-main`.`id` = 1779334 OR `props-main`.`id` = 1777762 OR `props-main`.`id` = 265423 OR `props-main`.`id` = 1733185 OR `props-main`.`id` = 1733203 OR `props-main`.`id` = 1790524 OR `props-main`.`id` = 138928 OR `props-main`.`id` = 1753295 OR `props-main`.`id` = 1747879 OR `props-main`.`id` = 1774154 OR `props-main`.`id` = 1760141 OR `props-main`.`id` = 235292 OR `props-main`.`id` = 1749025 OR `props-main`.`id` = 241543 OR `props-main`.`id` = 1720639 OR `props-main`.`id` = 971585 OR `props-main`.`id` = 1731794 OR `props-main`.`id` = 1756967 OR `props-main`.`id` = 1775203 OR `props-main`.`id` = 1775169 OR `props-main`.`id` = 1758825 OR `props-main`.`id` = 1783423 OR `props-main`.`id` = 1789501 OR `props-main`.`id` = 1775842 OR `props-main`.`id` = 1724077 OR `props-main`.`id` = 1771410 OR `props-main`.`id` = 217382 OR `props-main`.`id` = 1767619 OR `props-main`.`id` = 1767624 OR `props-main`.`id` = 1777119 OR `props-main`.`id` = 1790890 OR `props-main`.`id` = 1732030 OR `props-main`.`id` = 1765881 OR `props-main`.`id` = 1781405 OR `props-main`.`id` = 1754646 OR `props-main`.`id` = 1778608 OR `props-main`.`id` = 1780840 OR `props-main`.`id` = 1766855 OR `props-main`.`id` = 1759655 OR `props-main`.`id` = 1767038 OR `props-main`.`id` = 1791708 OR `props-main`.`id` = 1781635 OR `props-main`.`id` = 1758154 OR `props-main`.`id` = 1789227 OR `props-main`.`id` = 1781962 OR `props-main`.`id` = 1731164 OR `props-main`.`id` = 188254 OR `props-main`.`id` = 1731792 OR `props-main`.`id` = 1790260 OR `props-main`.`id` = 222632 OR `props-main`.`id` = 1771965 OR `props-main`.`id` = 1774186 OR `props-main`.`id` = 1784001 OR `props-main`.`id` = 1772018 OR `props-main`.`id` = 1753338 OR `props-main`.`id` = 1780080 OR `props-main`.`id` = 244266 OR `props-main`.`id` = 1780858 OR `props-main`.`id` = 1775707 OR `props-main`.`id` = 1728882 OR `props-main`.`id` = 1762289 OR `props-main`.`id` = 1768255 OR `props-main`.`id` = 1763529 OR `props-main`.`id` = 1772259 OR `props-main`.`id` = 1789103 OR `props-main`.`id` = 1761186 OR `props-main`.`id` = 1770769 OR `props-main`.`id` = 1753952 OR `props-main`.`id` = 1770931 OR `props-main`.`id` = 1781564 OR `props-main`.`id` = 1788923 OR `props-main`.`id` = 1791294 OR `props-main`.`id` = 1725391 OR `props-main`.`id` = 1785529 OR `props-main`.`id` = 1787414 OR `props-main`.`id` = 1739837 OR `props-main`.`id` = 1781971 OR `props-main`.`id` = 1773778 OR `props-main`.`id` = 896872 OR `props-main`.`id` = 1783491 OR `props-main`.`id` = 1760541 OR `props-main`.`id` = 1765523 OR `props-main`.`id` = 186738 OR `props-main`.`id` = 1786140 OR `props-main`.`id` = 1749881 OR `props-main`.`id` = 1757063 OR `props-main`.`id` = 1756180 OR `props-main`.`id` = 1757045 OR `props-main`.`id` = 1786756 OR `props-main`.`id` = 1783244 OR `props-main`.`id` = 1781407 OR `props-main`.`id` = 1790050 OR `props-main`.`id` = 1766817 OR `props-main`.`id` = 1766171 OR `props-main`.`id` = 1734543 OR `props-main`.`id` = 1777853 OR `props-main`.`id` = 1773727 OR `props-main`.`id` = 1735466 OR `props-main`.`id` = 1746451 OR `props-main`.`id` = 1766493 OR `props-main`.`id` = 1783421 OR `props-main`.`id` = 1782448 OR `props-main`.`id` = 1776740 OR `props-main`.`id` = 1759653 OR `props-main`.`id` = 1782535 OR `props-main`.`id` = 1775170 OR `props-main`.`id` = 1727326 OR `props-main`.`id` = 1769545 OR `props-main`.`id` = 1739555 OR `props-main`.`id` = 1758776 OR `props-main`.`id` = 269824 OR `props-main`.`id` = 742025 OR `props-main`.`id` = 1785017 OR `props-main`.`id` = 1781246 OR `props-main`.`id` = 1763604 OR `props-main`.`id` = 1766301 OR `props-main`.`id` = 1774302 OR `props-main`.`id` = 1781114 OR `props-main`.`id` = 1767649 OR `props-main`.`id` = 1766400 OR `props-main`.`id` = 1766848 OR `props-main`.`id` = 1775325 OR `props-main`.`id` = 1754586 OR `props-main`.`id` = 1748966 OR `props-main`.`id` = 1765113 OR `props-main`.`id` = 1765477 OR `props-main`.`id` = 1749927 OR `props-main`.`id` = 1776895 OR `props-main`.`id` = 54055 OR `props-main`.`id` = 1737062 OR `props-main`.`id` = 1778426 OR `props-main`.`id` = 1732265 OR `props-main`.`id` = 1745950 OR `props-main`.`id` = 1764043 OR `props-main`.`id` = 1785143 OR `props-main`.`id` = 1757207 OR `props-main`.`id` = 1758953 OR `props-main`.`id` = 1788301)) AND CONCAT(`MLSFeed`,`MLNumber`) != 'fresno655897' AND `props-main`.`PictureCount` > 0 AND (`props-main`.`ExpiredDate` >= '2026-10-16' OR `props-main`.`ExpiredDate` IS NULL OR TRIM(`props-main`.`ExpiredDate`) = '') AND `props-main`.`Status` != 'Unapproved' AND (`props-main`.`DupeOf` IS NULL OR TRIM(`props-main`.`DupeOf`) = '') AND `props-main`.`Delayed` = 0 GROUP BY `props-main`.`id` ORDER BY RAND();
1
Similar Properties
$489,000
4
2
1,876
0.22
6826 N chestnut
Fresno, CA 93710
Last modified 1 week ago Fresno MLS last checked for updates 33 minutes ago
The data relating to real estate for sale on this web site comes in part from the Internet Data eXchange (IDX) of the Multiple Listing Service. Real estate listings are marked with the IDX logo and detailed information about them includes the name of the listing broker and the name of the listing agent. The information being provided is for consumers' personal, non-commercial use and may not be used for any purpose other than to identify prospective properties consumer may be interested in purchasing. Information herein deemed reliable but not guaranteed, representations are approximate, individual verification recommended.