Provide a name for your search and specify whether or not you'd prefer to receive email updates.
Get Daily Email Updates
Save Search
Please log in or create an account.
Save Property
Provide a name for your property and specify whether or not you'd prefer to receive email updates.
Get Daily Email Updates
Save Property
Please log in or create an account.
The ULTIMATE Guide To Buying Your Home!
Get Your FREE Copy Share a few contact details and we will send you the guide to your inbox.
THANK YOU!
Check your inbox for the Buyer's Guide.
Get More Info
Please provide the following information and one of our customer service representatives will assist you.
* indicates required fields.
Sending...
Sent!
Get More Info
Print A Flyer
Get A Home Loan
Share
https://www.londonproperties.com/property/link/fresno/655904/1545-N-Vagedes-Ave/Fresno/Tower-District/https://www.londonproperties.com/images/props/fresno/full/655904.jpgLondon Properties Fresno Real Estate | 1545 N Vagedes Ave
Courtesy of Enrique Ruiz-Sanchez, HomeSmart PV and Associates - [email protected]
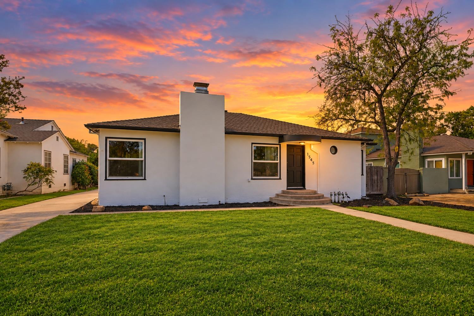
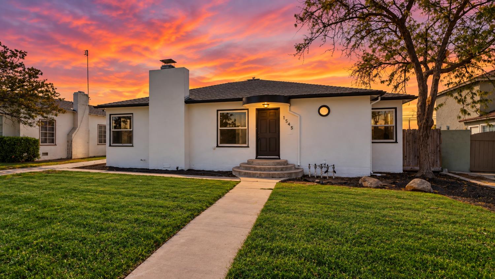
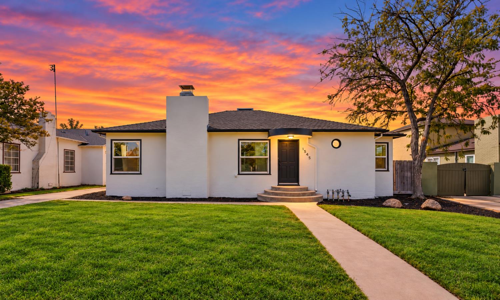
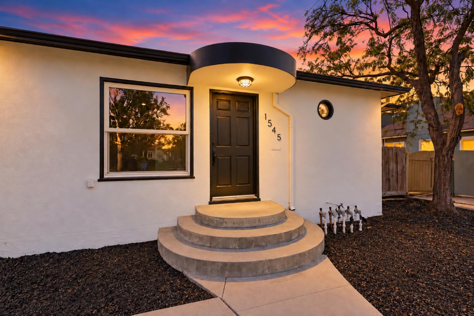
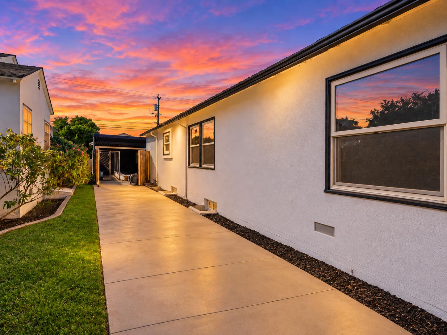
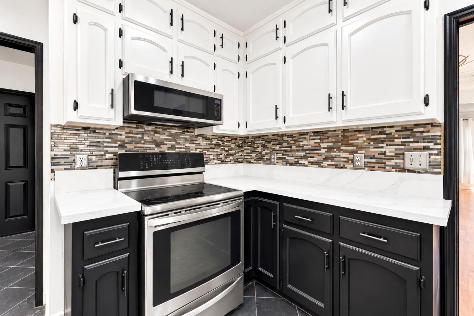
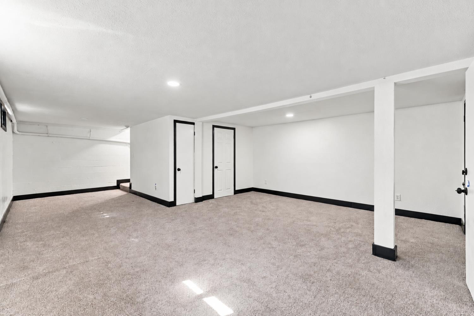
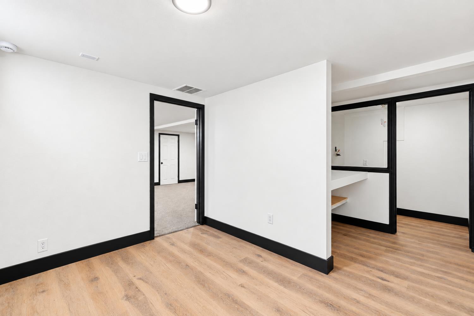
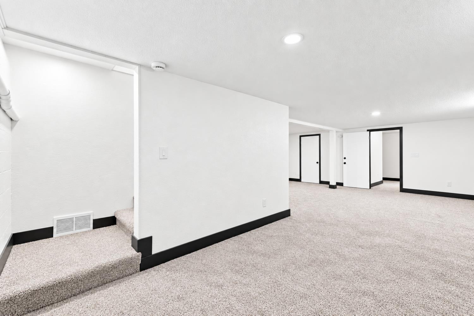
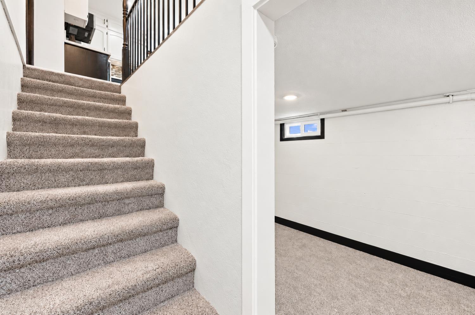
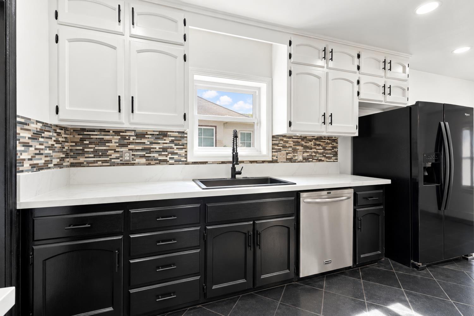
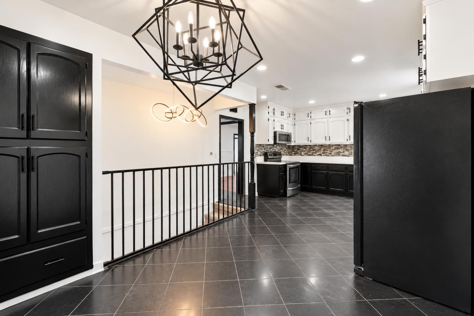
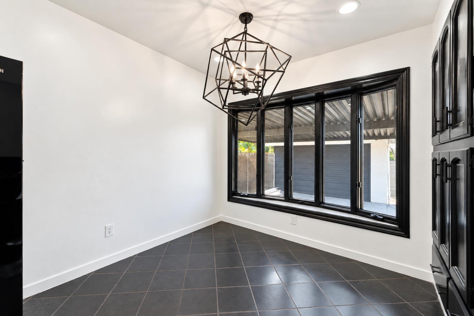
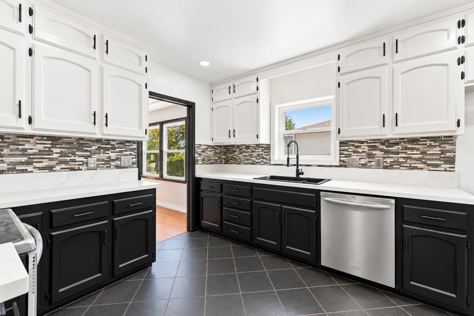
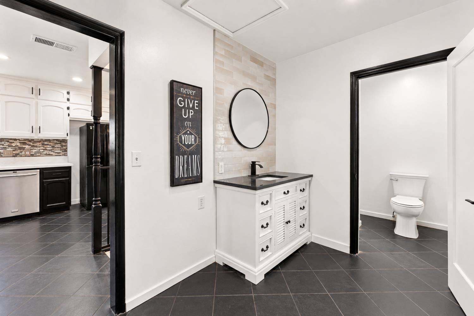
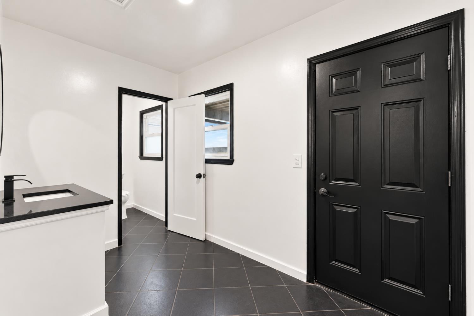
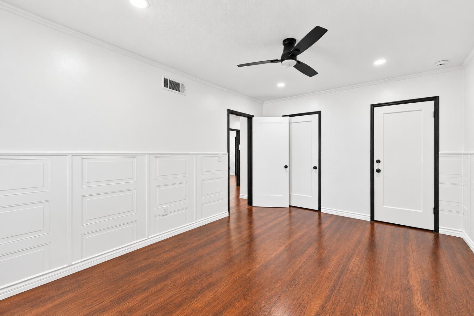
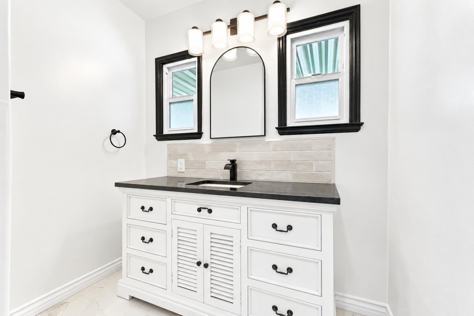
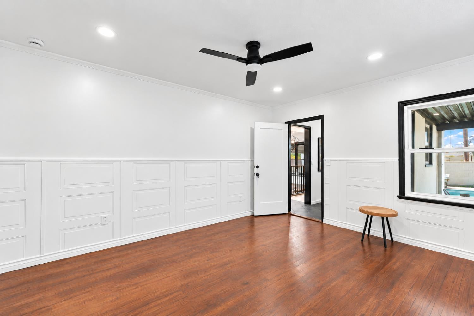
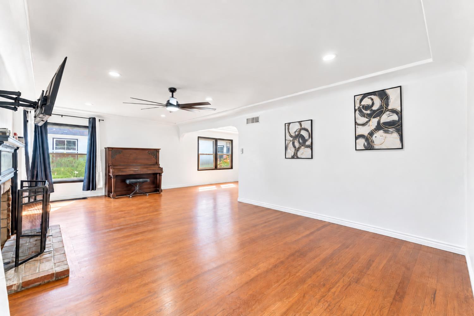
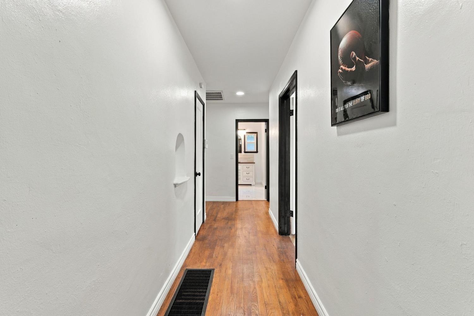
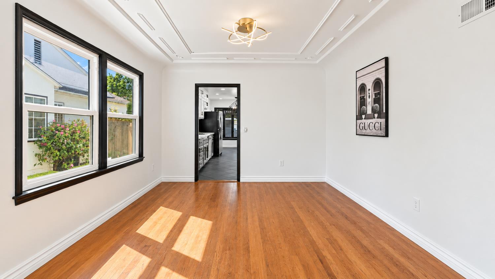
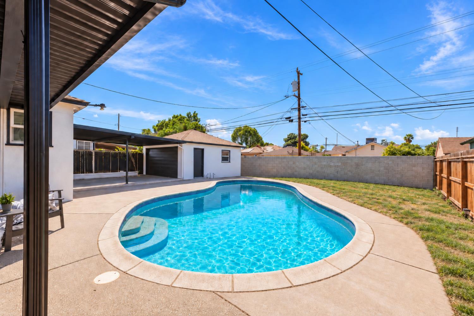
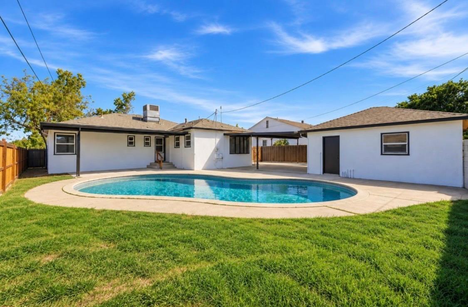
From the moment you arrive, it is clear this spectacular, fully reimagined 3 bedroom, 2 bathroom estate represents a master class in residential transformation. Situated on a massive lot, the property commands attention with its exceptional curb appeal, featuring an extra long driveway that leads to a detached 2 car garage. Step through the front door to discover a breathtaking interior highlighted by marvelous hardwood floors that flow seamlessly beneath classic structural arches, adding immediate depth and character. The central living room centers around a magnificent fireplace elevated with brand-new custom accent trim, a master-carpenter finish thoughtfully repeated on feature walls throughout. The entire home has been treated to fresh designer paint and a curated collection of new contemporary light fixtures, complemented by extensive recessed lighting. For the culinary enthusiast, the gourmet chef's kitchen boasts gorgeous quartz countertops, top-of-the-line stainless steel appliances, and premium real wood cabinets that offer unmatched durability. Both bathrooms have been completely remodeled from the studs up into private, spa-like sanctuaries featuring high-end tiling and modern fixtures. While the main level provides an exceptional standard of living, the true surprise lies just beneath your feet. Descending the stairs reveals a massive, fully finished 720 square ft basement. This pristine bonus zone offers endless versatility as a high end home theater, a private fitness center, a playroom, or a quiet executive office.
Property Type
Residential
Property Subtype 1
Single Family Residence
Year Built
1945
Region
Urban
# of Stories
Two
Price Per Square Foot
$133
Price Per Acre
$2,083,333
Days On London
10
Cumulative Days On London
10
County
Fresno
Special Features
Isolated Bedroom, Isolated Bathroom, Built In Cabinets, Water Softener, Water Filter
REO / Bank Owned
No
Cross Street Address
Fruit and McKinley
Directions
Go south on Fruit, turn left on McKinley, and turn right on Vagedes. The home will be on your right.
Special Disclosure
Agent/Owner Related
Unit Description
Ground Floor, Second Floor
Style
Colonial, Contemporary, Cottage, Mid-Century Modern
Heating & Cooling
Central Heat & Cool, Central Heating, Central Cooling
Laundry
Inside, In Garage, Utility Room, Electric Hook Up
Roofing
Composition
Foundation
Wood Subfloor
Kitchen
Built In Range/Oven, Electric Appliances, Dishwasher, Microwave
Dining Room Features
Formal, Living Room/Area, Family Room/Area
Primary Bedroom Level
Main
Bath Features
Tub/Shower, Shower, Tub
Extra Rooms
Den/Study
Basement
Full, Finished
Basement Sq. Ft.
720.00
Flooring
Carpet, Laminate, Tile, Hardwood
# of Fireplaces
1
Fireplace Type
Wood Insert
Exterior
Stucco
Pool
Yes
Pool
Yes
Pool Type
In Ground
Patio Features
Covered
Yard
Sprinklers Front, Sprinklers Back, Sprinklers Auto
A: SELECT * FROM `lpdotcom`.`props-main` WHERE CAST(`props-main`.`ListingPrice` AS DECIMAL) >= 332500 AND CAST(`props-main`.`ListingPrice` AS DECIMAL) <= 367500 AND CAST(`props-main`.`Bedrooms` AS DECIMAL) >= '3' AND CAST(`props-main`.`Bathrooms` AS DECIMAL(10,5)) >= '2' AND CAST(`props-main`.`SquareFootage` AS DECIMAL) >= 2380 AND CAST(`props-main`.`SquareFootage` AS DECIMAL) <= 2880 AND ((`props-main`.`PropertyType` = 'Residential' AND (
`props-main`.`PropertySubtype1` = '1 House on Lot' OR `props-main`.`PropertySubtype2` = '1 House on Lot' OR `props-main`.`PropertySubtype3` = '1 House on Lot' OR
`props-main`.`PropertySubtype1` = 'Cabin' OR `props-main`.`PropertySubtype2` = 'Cabin' OR `props-main`.`PropertySubtype3` = 'Cabin' OR
`props-main`.`PropertySubtype1` = 'House on Lot' OR `props-main`.`PropertySubtype2` = 'House on Lot' OR `props-main`.`PropertySubtype3` = 'House on Lot' OR
`props-main`.`PropertySubtype1` = 'Own Your Own' OR `props-main`.`PropertySubtype2` = 'Own Your Own' OR `props-main`.`PropertySubtype3` = 'Own Your Own' OR
`props-main`.`PropertySubtype1` = 'Rural Residence' OR `props-main`.`PropertySubtype2` = 'Rural Residence' OR `props-main`.`PropertySubtype3` = 'Rural Residence' OR
`props-main`.`PropertySubtype1` = 'Rural/Residence' OR `props-main`.`PropertySubtype2` = 'Rural/Residence' OR `props-main`.`PropertySubtype3` = 'Rural/Residence' OR
`props-main`.`PropertySubtype1` LIKE '%fam%' OR `props-main`.`PropertySubtype2` LIKE '%fam%' OR `props-main`.`PropertySubtype3` LIKE '%fam%'))) AND ((`props-main`.`id` = 1712861 OR `props-main`.`id` = 1762551 OR `props-main`.`id` = 1766335 OR `props-main`.`id` = 1778452 OR `props-main`.`id` = 1777770 OR `props-main`.`id` = 1782424 OR `props-main`.`id` = 1782441 OR `props-main`.`id` = 1786126 OR `props-main`.`id` = 1762776 OR `props-main`.`id` = 1742153 OR `props-main`.`id` = 1742181 OR `props-main`.`id` = 1738017 OR `props-main`.`id` = 1649227 OR `props-main`.`id` = 1742836 OR `props-main`.`id` = 1732731 OR `props-main`.`id` = 1772832 OR `props-main`.`id` = 1719012 OR `props-main`.`id` = 1713995 OR `props-main`.`id` = 1783986 OR `props-main`.`id` = 1752720 OR `props-main`.`id` = 1779562 OR `props-main`.`id` = 1779559 OR `props-main`.`id` = 1765519 OR `props-main`.`id` = 1766397 OR `props-main`.`id` = 1746164 OR `props-main`.`id` = 1791823 OR `props-main`.`id` = 1723971 OR `props-main`.`id` = 1733501 OR `props-main`.`id` = 1726224 OR `props-main`.`id` = 1744757 OR `props-main`.`id` = 1767039 OR `props-main`.`id` = 70356 OR `props-main`.`id` = 1719317 OR `props-main`.`id` = 1732705 OR `props-main`.`id` = 1690827 OR `props-main`.`id` = 1767731 OR `props-main`.`id` = 1725079 OR `props-main`.`id` = 1762739 OR `props-main`.`id` = 1722624 OR `props-main`.`id` = 1774366 OR `props-main`.`id` = 1754594 OR `props-main`.`id` = 1777121 OR `props-main`.`id` = 1780618 OR `props-main`.`id` = 1727820 OR `props-main`.`id` = 1724993 OR `props-main`.`id` = 1725016 OR `props-main`.`id` = 1771177 OR `props-main`.`id` = 1775372 OR `props-main`.`id` = 1744867 OR `props-main`.`id` = 1724588 OR `props-main`.`id` = 1782280 OR `props-main`.`id` = 1778010 OR `props-main`.`id` = 133282 OR `props-main`.`id` = 1673606 OR `props-main`.`id` = 1788329 OR `props-main`.`id` = 1787653 OR `props-main`.`id` = 1765904 OR `props-main`.`id` = 1781634 OR `props-main`.`id` = 1785060 OR `props-main`.`id` = 1782374 OR `props-main`.`id` = 1781639 OR `props-main`.`id` = 1768707 OR `props-main`.`id` = 1724030 OR `props-main`.`id` = 1756166 OR `props-main`.`id` = 1781638 OR `props-main`.`id` = 1721636 OR `props-main`.`id` = 1725584 OR `props-main`.`id` = 1783911 OR `props-main`.`id` = 1783985 OR `props-main`.`id` = 1746239 OR `props-main`.`id` = 1754511 OR `props-main`.`id` = 1756986 OR `props-main`.`id` = 1694338 OR `props-main`.`id` = 1758323 OR `props-main`.`id` = 1764805 OR `props-main`.`id` = 1776772 OR `props-main`.`id` = 1776792 OR `props-main`.`id` = 1780555 OR `props-main`.`id` = 1780829 OR `props-main`.`id` = 1747964 OR `props-main`.`id` = 1780648 OR `props-main`.`id` = 1790437 OR `props-main`.`id` = 1790907 OR `props-main`.`id` = 1775231 OR `props-main`.`id` = 1748669 OR `props-main`.`id` = 1760592 OR `props-main`.`id` = 1764068 OR `props-main`.`id` = 1768563 OR `props-main`.`id` = 1751346 OR `props-main`.`id` = 1762508 OR `props-main`.`id` = 1789287 OR `props-main`.`id` = 1786176 OR `props-main`.`id` = 1782508 OR `props-main`.`id` = 1774195 OR `props-main`.`id` = 1789202 OR `props-main`.`id` = 1723372 OR `props-main`.`id` = 1723982 OR `props-main`.`id` = 1758405 OR `props-main`.`id` = 1778820 OR `props-main`.`id` = 1778467 OR `props-main`.`id` = 1761646 OR `props-main`.`id` = 1701990 OR `props-main`.`id` = 1775672 OR `props-main`.`id` = 1629624 OR `props-main`.`id` = 1627834 OR `props-main`.`id` = 1771242 OR `props-main`.`id` = 1782059 OR `props-main`.`id` = 1777162 OR `props-main`.`id` = 1736595 OR `props-main`.`id` = 1790088 OR `props-main`.`id` = 1768604 OR `props-main`.`id` = 504204 OR `props-main`.`id` = 1765877 OR `props-main`.`id` = 1735471 OR `props-main`.`id` = 1791614 OR `props-main`.`id` = 1786158 OR `props-main`.`id` = 1766799 OR `props-main`.`id` = 1778979 OR `props-main`.`id` = 1723683 OR `props-main`.`id` = 1768379 OR `props-main`.`id` = 1731049 OR `props-main`.`id` = 1746417 OR `props-main`.`id` = 1734527 OR `props-main`.`id` = 1783950 OR `props-main`.`id` = 1755804 OR `props-main`.`id` = 1791772 OR `props-main`.`id` = 1791374 OR `props-main`.`id` = 99100 OR `props-main`.`id` = 1791327 OR `props-main`.`id` = 1774981 OR `props-main`.`id` = 1752847 OR `props-main`.`id` = 1755886 OR `props-main`.`id` = 1755891 OR `props-main`.`id` = 1755878 OR `props-main`.`id` = 1754534 OR `props-main`.`id` = 1742854 OR `props-main`.`id` = 1785264 OR `props-main`.`id` = 1764350 OR `props-main`.`id` = 1775312 OR `props-main`.`id` = 1767698 OR `props-main`.`id` = 1742635 OR `props-main`.`id` = 1789288 OR `props-main`.`id` = 1722146 OR `props-main`.`id` = 1779481 OR `props-main`.`id` = 1787506 OR `props-main`.`id` = 1780993 OR `props-main`.`id` = 1718783 OR `props-main`.`id` = 1724052 OR `props-main`.`id` = 1781513 OR `props-main`.`id` = 1746424 OR `props-main`.`id` = 1789596 OR `props-main`.`id` = 1770182 OR `props-main`.`id` = 1746406 OR `props-main`.`id` = 1736054 OR `props-main`.`id` = 1719078 OR `props-main`.`id` = 1789240 OR `props-main`.`id` = 1789661 OR `props-main`.`id` = 1792225 OR `props-main`.`id` = 1774246 OR `props-main`.`id` = 1787989 OR `props-main`.`id` = 1718887 OR `props-main`.`id` = 1781116 OR `props-main`.`id` = 1774415 OR `props-main`.`id` = 1778383 OR `props-main`.`id` = 1775716 OR `props-main`.`id` = 1752208 OR `props-main`.`id` = 1791391 OR `props-main`.`id` = 1774375 OR `props-main`.`id` = 1761159 OR `props-main`.`id` = 1761736 OR `props-main`.`id` = 1757615 OR `props-main`.`id` = 1771215 OR `props-main`.`id` = 1705836 OR `props-main`.`id` = 1773826 OR `props-main`.`id` = 1727468 OR `props-main`.`id` = 1790991 OR `props-main`.`id` = 1791064 OR `props-main`.`id` = 1783529 OR `props-main`.`id` = 1776900 OR `props-main`.`id` = 1762038 OR `props-main`.`id` = 1788701 OR `props-main`.`id` = 1739528 OR `props-main`.`id` = 1790623 OR `props-main`.`id` = 1766339 OR `props-main`.`id` = 1705672 OR `props-main`.`id` = 1775714 OR `props-main`.`id` = 1776898 OR `props-main`.`id` = 1776010 OR `props-main`.`id` = 1776290 OR `props-main`.`id` = 1765630 OR `props-main`.`id` = 1762520 OR `props-main`.`id` = 1784188 OR `props-main`.`id` = 1779081 OR `props-main`.`id` = 1776298 OR `props-main`.`id` = 1777004 OR `props-main`.`id` = 1778961 OR `props-main`.`id` = 1791616 OR `props-main`.`id` = 1770433 OR `props-main`.`id` = 1770857 OR `props-main`.`id` = 1721137 OR `props-main`.`id` = 1744231 OR `props-main`.`id` = 1779639 OR `props-main`.`id` = 1779644 OR `props-main`.`id` = 1744400 OR `props-main`.`id` = 1744426 OR `props-main`.`id` = 1743043 OR `props-main`.`id` = 1774409 OR `props-main`.`id` = 1766451 OR `props-main`.`id` = 1766914 OR `props-main`.`id` = 1791944 OR `props-main`.`id` = 1788035 OR `props-main`.`id` = 1784288 OR `props-main`.`id` = 1784781 OR `props-main`.`id` = 1790892 OR `props-main`.`id` = 1758828 OR `props-main`.`id` = 1784918 OR `props-main`.`id` = 1761825 OR `props-main`.`id` = 1771014 OR `props-main`.`id` = 1771020 OR `props-main`.`id` = 1779454 OR `props-main`.`id` = 1769172 OR `props-main`.`id` = 1776375 OR `props-main`.`id` = 1772292 OR `props-main`.`id` = 1758722 OR `props-main`.`id` = 1785259 OR `props-main`.`id` = 1779357 OR `props-main`.`id` = 1777804)) AND CONCAT(`MLSFeed`,`MLNumber`) != 'fresno655904' AND `props-main`.`PictureCount` > 0 AND (`props-main`.`ExpiredDate` >= '2026-10-17' OR `props-main`.`ExpiredDate` IS NULL OR TRIM(`props-main`.`ExpiredDate`) = '') AND `props-main`.`Status` != 'Unapproved' AND (`props-main`.`DupeOf` IS NULL OR TRIM(`props-main`.`DupeOf`) = '') AND `props-main`.`Delayed` = 0 GROUP BY `props-main`.`id` ORDER BY RAND();
0
Last modified 1 week ago Fresno MLS last checked for updates 2 hours ago
The data relating to real estate for sale on this web site comes in part from the Internet Data eXchange (IDX) of the Multiple Listing Service. Real estate listings are marked with the IDX logo and detailed information about them includes the name of the listing broker and the name of the listing agent. The information being provided is for consumers' personal, non-commercial use and may not be used for any purpose other than to identify prospective properties consumer may be interested in purchasing. Information herein deemed reliable but not guaranteed, representations are approximate, individual verification recommended.