Provide a name for your search and specify whether or not you'd prefer to receive email updates.
Get Daily Email Updates
Save Search
Please log in or create an account.
Save Property
Provide a name for your property and specify whether or not you'd prefer to receive email updates.
Get Daily Email Updates
Save Property
Please log in or create an account.
The ULTIMATE Guide To Buying Your Home!
Get Your FREE Copy Share a few contact details and we will send you the guide to your inbox.
THANK YOU!
Check your inbox for the Buyer's Guide.
Get More Info
Please provide the following information and one of our customer service representatives will assist you.
* indicates required fields.
Sending...
Sent!
Get More Info
Print A Flyer
Get A Home Loan
Share
https://www.londonproperties.com/property/link/fresno/655905/2825-E-Quincy-Ave/Fresno/Woodward-Park/https://www.londonproperties.com/images/props/fresno/full/655905.jpgLondon Properties Fresno Real Estate | 2825 E Quincy Ave
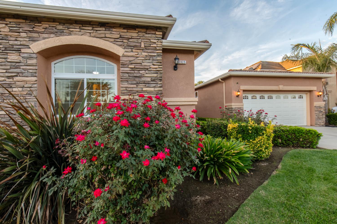
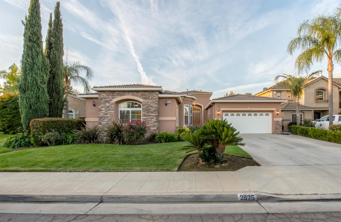
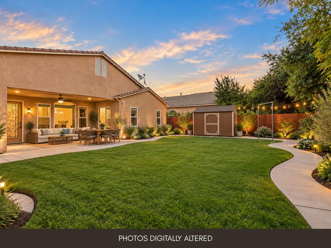
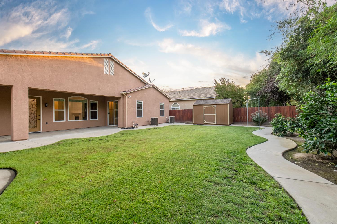
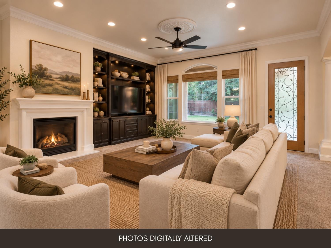
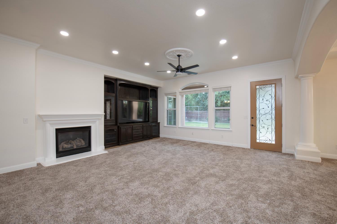
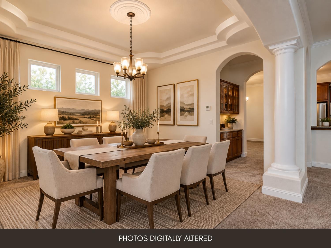
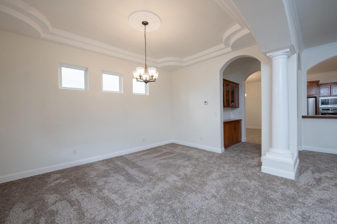
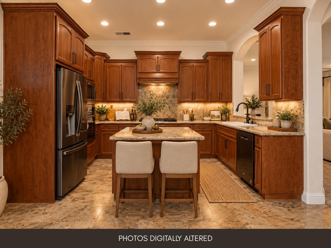
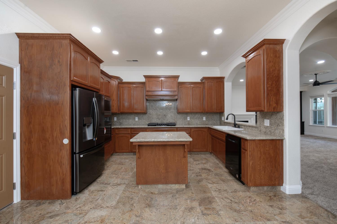
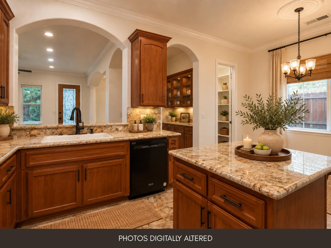
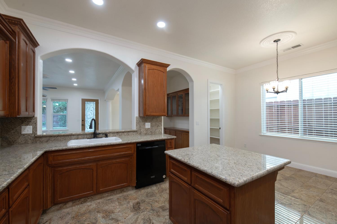
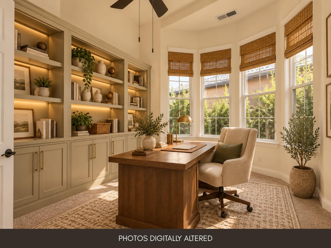
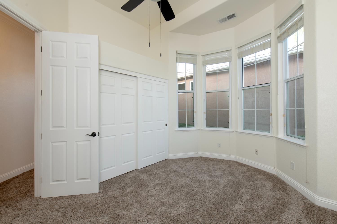
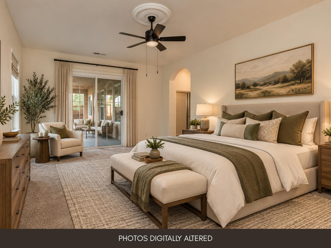
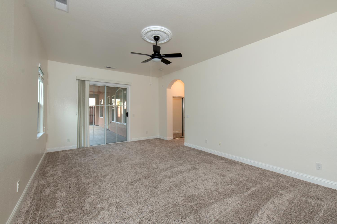
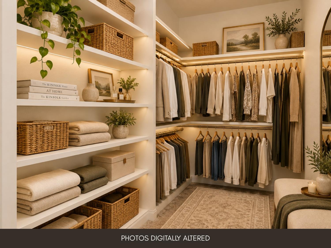
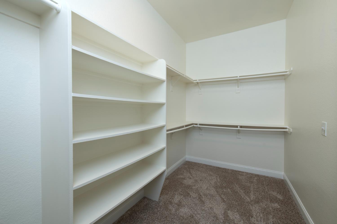
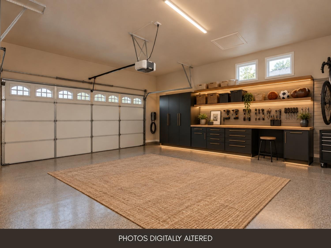
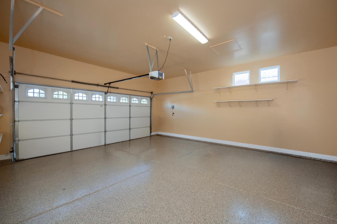
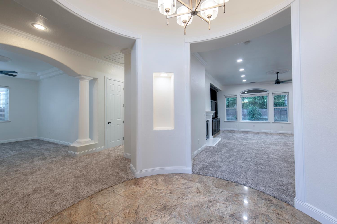
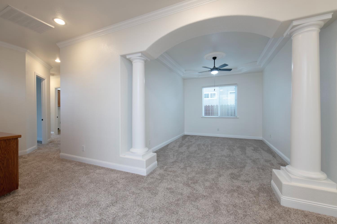
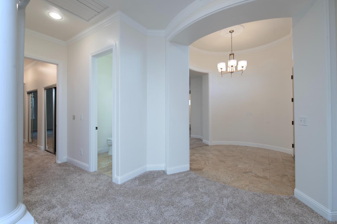
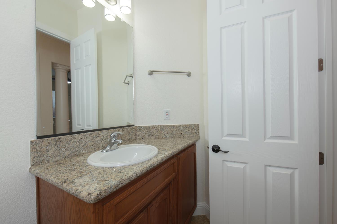
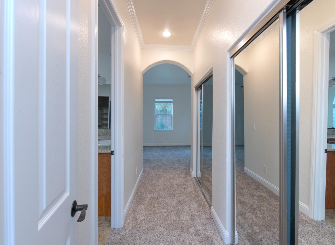
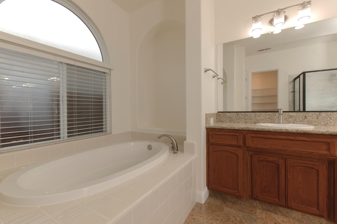
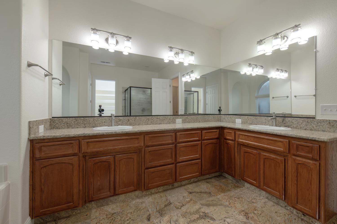
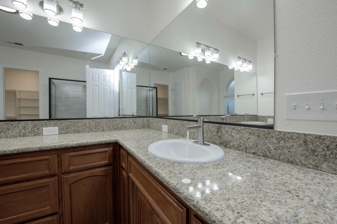
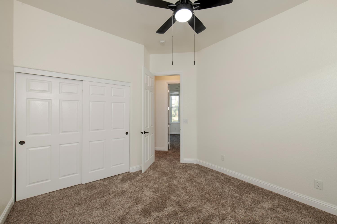
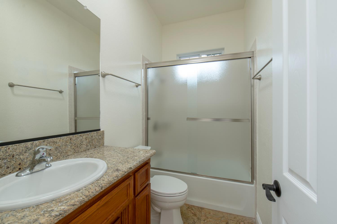
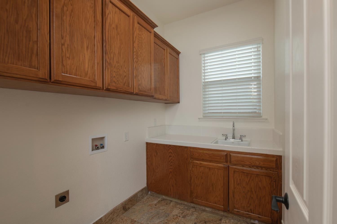
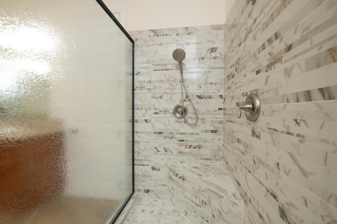
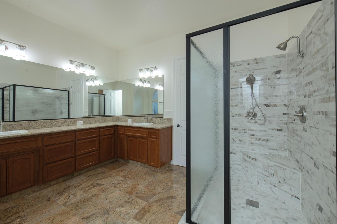
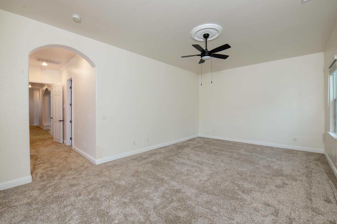
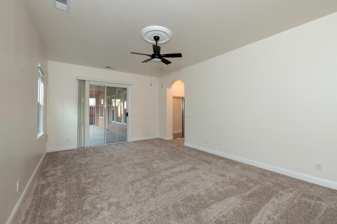
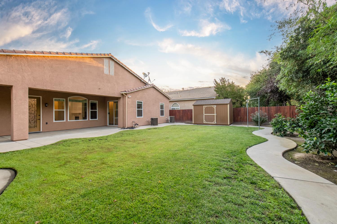
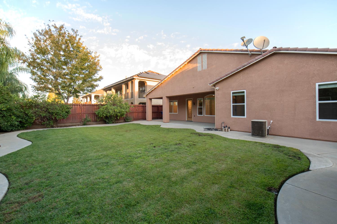
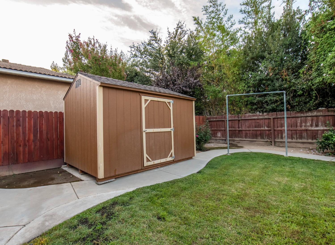
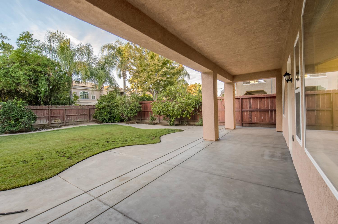
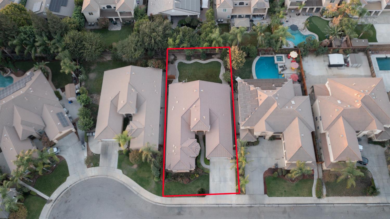
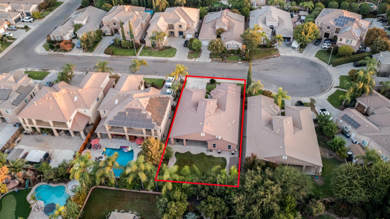
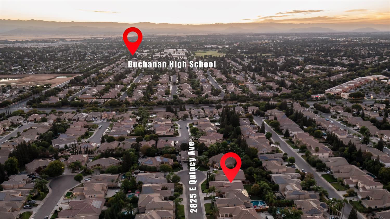
Extensively renovated, this 3,000 sqft, single-story Granville home does not hand you a project list. It hands you the keys to four bedrooms (plus office), three baths, an open layout, and new appliances still wearing their factory stickers. The original owner went well beyond fresh paint. New flooring, fresh interior and exterior paint, new interior and exterior doors, crown molding, and designer fixtures give the renovation a consistent point of view from room to room. In the kitchen, granite countertops and custom soft-close cabinetry pair everyday function with a finished look. A custom entertainment center anchors the main living area, while natural light moves through the connected living, dining, and entertaining spaces. There is room to gather and room to step away. The isolated primary suite creates separation at the end of the day, with a soaking tub, dual vanities, and three closets that keep storage close without crowding the bedroom. Three additional bedrooms and an office/library offer flexibility within the single-level floor plan. The practical spaces also received attention. A whole-house fan adds another cooling option, and the finished garage with epoxy flooring turns a hardworking area into a clean extension of the home. Out back, the covered patio makes the transition outdoors easy. The manicured, private yard leaves room to relax or host, while the shed keeps tools and equipment organized and out of the way. All of it sits on a generous 9,425 sqft lot. North-facing and set on a cul-de-sac within Clovis Unified School District - Clovis West, this is an original-owner home with substance behind the presentation.
Property Type
Residential
Property Subtype 1
Single Family Residence
Year Built
2004
Region
Urban
# of Stories
Single Story
Price Per Square Foot
$246
Price Per Acre
$3,414,972
Days On London
21
Cumulative Days On London
21
County
Fresno
Leased Equipment
Security System
Special Features
Isolated Bedroom, Isolated Bathroom
REO / Bank Owned
No
Cross Street Address
S/Teague W/Willow
Directions
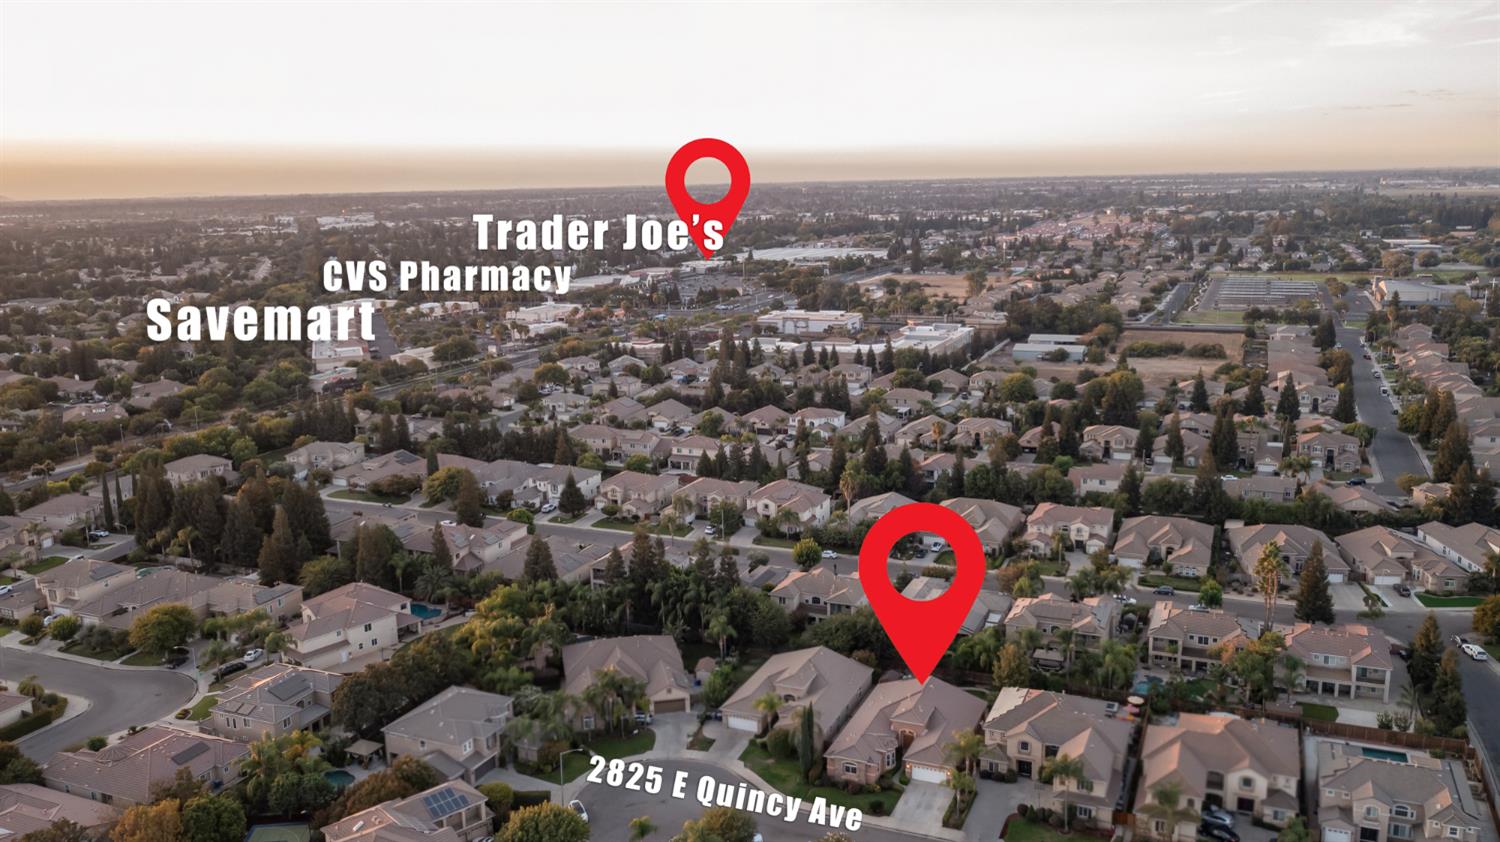
From Willow and Teague, head west on Teague, south on Fine, west on Salem, south on Paula, east on Quincy. The home is the 4th houseon the south side
Style
Contemporary
Heating & Cooling
Central Heat & Cool
Laundry
Inside, Utility Room
Roofing
Tile
Foundation
Concrete
Kitchen
Built In Range/Oven, Gas Appliances, Disposal, Dishwasher, Microwave, Breakfast Bar, Pantry
A: SELECT * FROM `lpdotcom`.`props-main` WHERE CAST(`props-main`.`ListingPrice` AS DECIMAL) >= 702050 AND CAST(`props-main`.`ListingPrice` AS DECIMAL) <= 775950 AND CAST(`props-main`.`Bedrooms` AS DECIMAL) >= '4' AND CAST(`props-main`.`Bathrooms` AS DECIMAL(10,5)) >= '2.5' AND CAST(`props-main`.`SquareFootage` AS DECIMAL) >= 2750 AND CAST(`props-main`.`SquareFootage` AS DECIMAL) <= 3250 AND ((`props-main`.`PropertyType` = 'Residential' AND (
`props-main`.`PropertySubtype1` = '1 House on Lot' OR `props-main`.`PropertySubtype2` = '1 House on Lot' OR `props-main`.`PropertySubtype3` = '1 House on Lot' OR
`props-main`.`PropertySubtype1` = 'Cabin' OR `props-main`.`PropertySubtype2` = 'Cabin' OR `props-main`.`PropertySubtype3` = 'Cabin' OR
`props-main`.`PropertySubtype1` = 'House on Lot' OR `props-main`.`PropertySubtype2` = 'House on Lot' OR `props-main`.`PropertySubtype3` = 'House on Lot' OR
`props-main`.`PropertySubtype1` = 'Own Your Own' OR `props-main`.`PropertySubtype2` = 'Own Your Own' OR `props-main`.`PropertySubtype3` = 'Own Your Own' OR
`props-main`.`PropertySubtype1` = 'Rural Residence' OR `props-main`.`PropertySubtype2` = 'Rural Residence' OR `props-main`.`PropertySubtype3` = 'Rural Residence' OR
`props-main`.`PropertySubtype1` = 'Rural/Residence' OR `props-main`.`PropertySubtype2` = 'Rural/Residence' OR `props-main`.`PropertySubtype3` = 'Rural/Residence' OR
`props-main`.`PropertySubtype1` LIKE '%fam%' OR `props-main`.`PropertySubtype2` LIKE '%fam%' OR `props-main`.`PropertySubtype3` LIKE '%fam%'))) AND ((`props-main`.`id` = 1754646 OR `props-main`.`id` = 1758154 OR `props-main`.`id` = 1731164 OR `props-main`.`id` = 188254 OR `props-main`.`id` = 1792292 OR `props-main`.`id` = 1769170 OR `props-main`.`id` = 1771965 OR `props-main`.`id` = 1772018 OR `props-main`.`id` = 1753338 OR `props-main`.`id` = 1780080 OR `props-main`.`id` = 1762289 OR `props-main`.`id` = 1772259 OR `props-main`.`id` = 1789103 OR `props-main`.`id` = 1761186 OR `props-main`.`id` = 1788923 OR `props-main`.`id` = 1791294 OR `props-main`.`id` = 1739837 OR `props-main`.`id` = 1758321 OR `props-main`.`id` = 1754702 OR `props-main`.`id` = 1754967 OR `props-main`.`id` = 1754965 OR `props-main`.`id` = 1773778 OR `props-main`.`id` = 1789286 OR `props-main`.`id` = 1790621 OR `props-main`.`id` = 1786140 OR `props-main`.`id` = 1749881 OR `props-main`.`id` = 1781407 OR `props-main`.`id` = 1790050 OR `props-main`.`id` = 1766817 OR `props-main`.`id` = 1777853 OR `props-main`.`id` = 1773727 OR `props-main`.`id` = 1782448 OR `props-main`.`id` = 1776740 OR `props-main`.`id` = 1774925 OR `props-main`.`id` = 1759653 OR `props-main`.`id` = 1782535 OR `props-main`.`id` = 1775170 OR `props-main`.`id` = 1780008 OR `props-main`.`id` = 1727326 OR `props-main`.`id` = 1780619 OR `props-main`.`id` = 1769545 OR `props-main`.`id` = 1739555 OR `props-main`.`id` = 1758776 OR `props-main`.`id` = 269824 OR `props-main`.`id` = 742025 OR `props-main`.`id` = 1781246 OR `props-main`.`id` = 1763604 OR `props-main`.`id` = 1766301 OR `props-main`.`id` = 1767649 OR `props-main`.`id` = 1766400 OR `props-main`.`id` = 1744635 OR `props-main`.`id` = 1766848 OR `props-main`.`id` = 1748966 OR `props-main`.`id` = 186522 OR `props-main`.`id` = 1746461 OR `props-main`.`id` = 1749927 OR `props-main`.`id` = 1782226 OR `props-main`.`id` = 1774179 OR `props-main`.`id` = 1787344 OR `props-main`.`id` = 1776895 OR `props-main`.`id` = 54055 OR `props-main`.`id` = 1737062 OR `props-main`.`id` = 1732265 OR `props-main`.`id` = 1745950 OR `props-main`.`id` = 1764043 OR `props-main`.`id` = 1785143 OR `props-main`.`id` = 1789744 OR `props-main`.`id` = 1749962 OR `props-main`.`id` = 1774205 OR `props-main`.`id` = 1789743 OR `props-main`.`id` = 1782565 OR `props-main`.`id` = 1757207 OR `props-main`.`id` = 1758953 OR `props-main`.`id` = 1788301 OR `props-main`.`id` = 1787278 OR `props-main`.`id` = 1759511 OR `props-main`.`id` = 1769008 OR `props-main`.`id` = 1763391 OR `props-main`.`id` = 1788303 OR `props-main`.`id` = 1759004 OR `props-main`.`id` = 1775554 OR `props-main`.`id` = 1782536 OR `props-main`.`id` = 1715704 OR `props-main`.`id` = 1713613 OR `props-main`.`id` = 1715710 OR `props-main`.`id` = 1772200 OR `props-main`.`id` = 1747217 OR `props-main`.`id` = 1764443 OR `props-main`.`id` = 1764424 OR `props-main`.`id` = 1754348 OR `props-main`.`id` = 239407 OR `props-main`.`id` = 1783984 OR `props-main`.`id` = 1780809 OR `props-main`.`id` = 1780798 OR `props-main`.`id` = 1781565 OR `props-main`.`id` = 1776182 OR `props-main`.`id` = 1781563 OR `props-main`.`id` = 1790396 OR `props-main`.`id` = 1766797 OR `props-main`.`id` = 1755879 OR `props-main`.`id` = 1773784 OR `props-main`.`id` = 1791657 OR `props-main`.`id` = 1752028 OR `props-main`.`id` = 1755151 OR `props-main`.`id` = 1785059 OR `props-main`.`id` = 1784801 OR `props-main`.`id` = 168075 OR `props-main`.`id` = 225192 OR `props-main`.`id` = 1743745 OR `props-main`.`id` = 1773212 OR `props-main`.`id` = 1761853 OR `props-main`.`id` = 1790368 OR `props-main`.`id` = 1788760 OR `props-main`.`id` = 1770308 OR `props-main`.`id` = 1787363 OR `props-main`.`id` = 1734579 OR `props-main`.`id` = 1727197 OR `props-main`.`id` = 1765389 OR `props-main`.`id` = 1785850 OR `props-main`.`id` = 1765634 OR `props-main`.`id` = 1742139 OR `props-main`.`id` = 1768042 OR `props-main`.`id` = 1793096 OR `props-main`.`id` = 1774923 OR `props-main`.`id` = 1778670 OR `props-main`.`id` = 1792197 OR `props-main`.`id` = 1769052 OR `props-main`.`id` = 1748171 OR `props-main`.`id` = 1748894 OR `props-main`.`id` = 1778451 OR `props-main`.`id` = 1726901 OR `props-main`.`id` = 1747211 OR `props-main`.`id` = 1790950 OR `props-main`.`id` = 1771392 OR `props-main`.`id` = 1789724 OR `props-main`.`id` = 1735550 OR `props-main`.`id` = 1735502 OR `props-main`.`id` = 1789245 OR `props-main`.`id` = 1760746 OR `props-main`.`id` = 1780500 OR `props-main`.`id` = 1780463 OR `props-main`.`id` = 1781609 OR `props-main`.`id` = 1791152 OR `props-main`.`id` = 1752195 OR `props-main`.`id` = 1752209 OR `props-main`.`id` = 1791109 OR `props-main`.`id` = 1757713 OR `props-main`.`id` = 1791151 OR `props-main`.`id` = 226899 OR `props-main`.`id` = 1747267 OR `props-main`.`id` = 1751500 OR `props-main`.`id` = 1780409 OR `props-main`.`id` = 1779479 OR `props-main`.`id` = 1778236 OR `props-main`.`id` = 1742074 OR `props-main`.`id` = 1782744 OR `props-main`.`id` = 1783565 OR `props-main`.`id` = 1783579 OR `props-main`.`id` = 1783602 OR `props-main`.`id` = 1721908 OR `props-main`.`id` = 1788582 OR `props-main`.`id` = 1745685 OR `props-main`.`id` = 717214 OR `props-main`.`id` = 1747608 OR `props-main`.`id` = 1770926 OR `props-main`.`id` = 1770448 OR `props-main`.`id` = 37606 OR `props-main`.`id` = 1783488 OR `props-main`.`id` = 1790893)) AND CONCAT(`MLSFeed`,`MLNumber`) != 'fresno655905' AND `props-main`.`PictureCount` > 0 AND (`props-main`.`ExpiredDate` >= '2026-10-19' OR `props-main`.`ExpiredDate` IS NULL OR TRIM(`props-main`.`ExpiredDate`) = '') AND `props-main`.`Status` != 'Unapproved' AND (`props-main`.`DupeOf` IS NULL OR TRIM(`props-main`.`DupeOf`) = '') AND `props-main`.`Delayed` = 0 GROUP BY `props-main`.`id` ORDER BY RAND();
0
Last modified 3 days ago Fresno MLS last checked for updates 5 hours ago
The data relating to real estate for sale on this web site comes in part from the Internet Data eXchange (IDX) of the Multiple Listing Service. Real estate listings are marked with the IDX logo and detailed information about them includes the name of the listing broker and the name of the listing agent. The information being provided is for consumers' personal, non-commercial use and may not be used for any purpose other than to identify prospective properties consumer may be interested in purchasing. Information herein deemed reliable but not guaranteed, representations are approximate, individual verification recommended.