Provide a name for your search and specify whether or not you'd prefer to receive email updates.
Get Daily Email Updates
Save Search
Please log in or create an account.
Save Property
Provide a name for your property and specify whether or not you'd prefer to receive email updates.
Get Daily Email Updates
Save Property
Please log in or create an account.
The ULTIMATE Guide To Buying Your Home!
Get Your FREE Copy Share a few contact details and we will send you the guide to your inbox.
THANK YOU!
Check your inbox for the Buyer's Guide.
Get More Info
Please provide the following information and one of our customer service representatives will assist you.
* indicates required fields.
Sending...
Sent!
Get More Info
Print A Flyer
Get A Home Loan
Share
https://www.londonproperties.com/property/link/fresno/655910/5536-W-Prospect-Dr/Visalia/https://www.londonproperties.com/images/props/fresno/full/655910.jpgLondon Properties Visalia Real Estate | 5536 W Prospect Dr
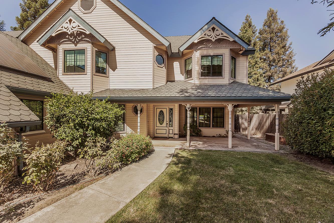
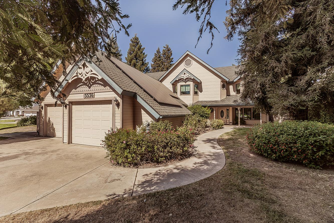
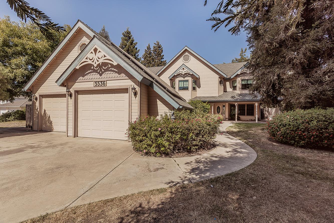
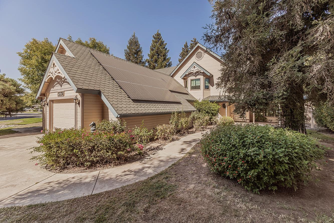
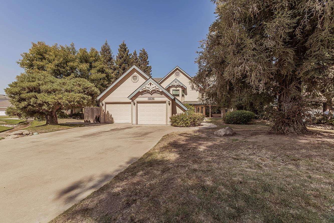
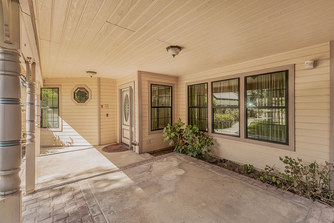
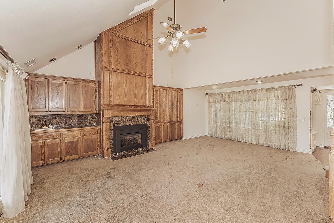
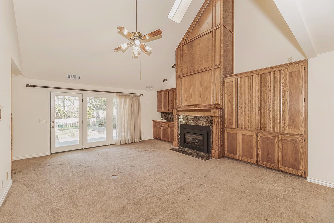
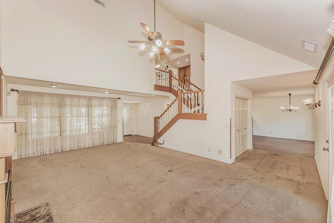
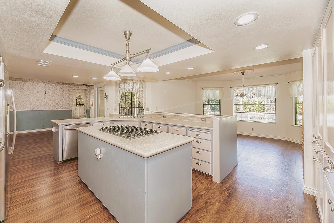
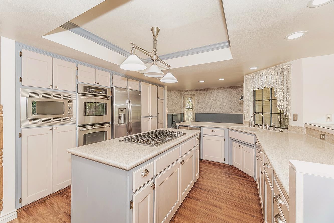
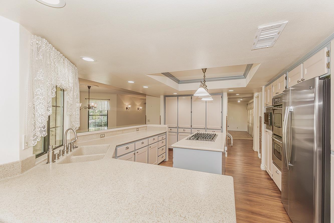
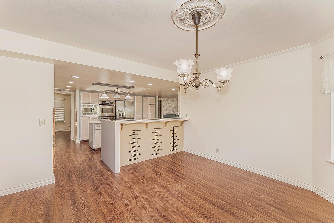
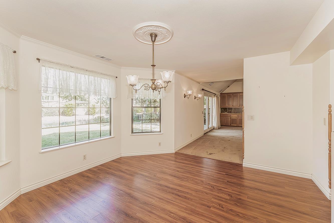
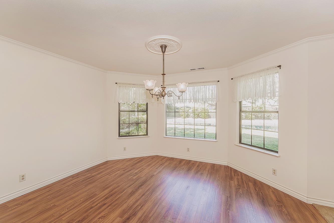
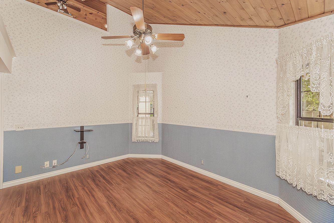
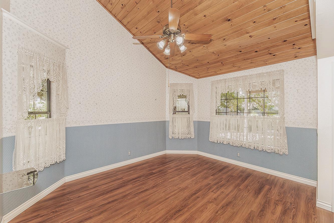
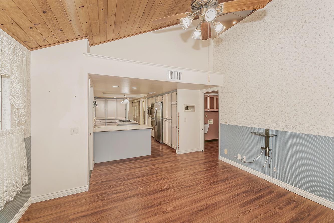
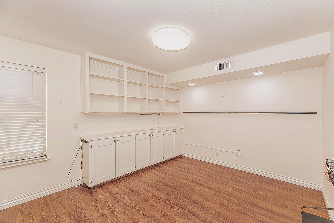
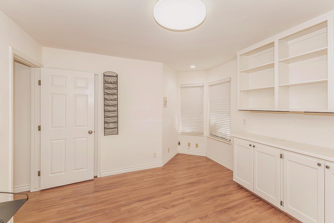
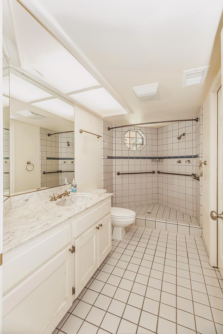
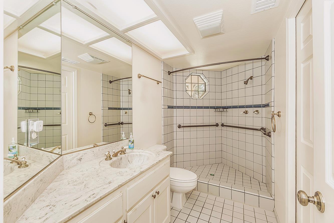
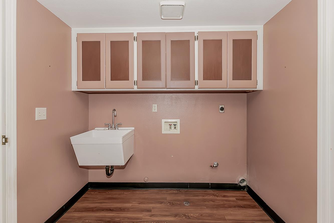
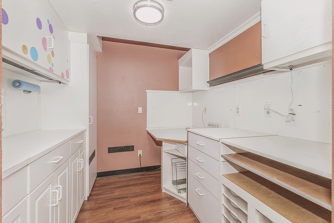
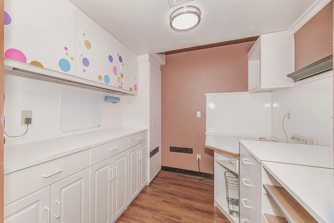
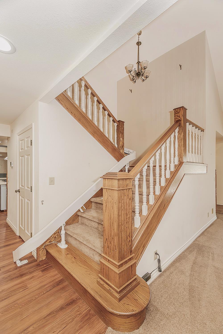
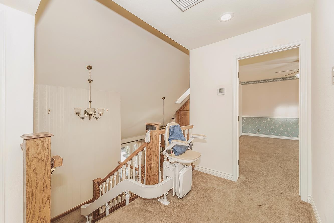
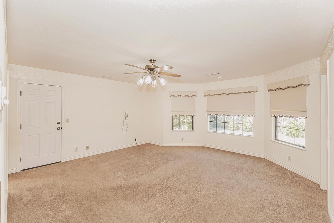
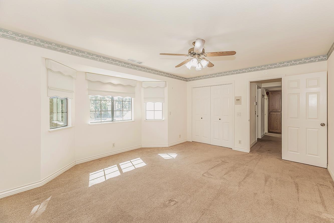
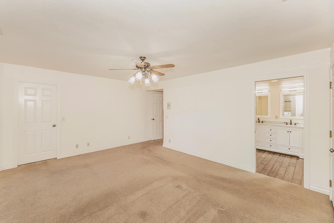
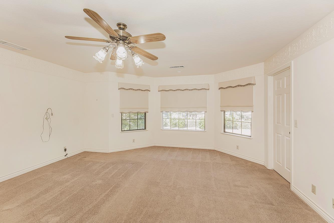
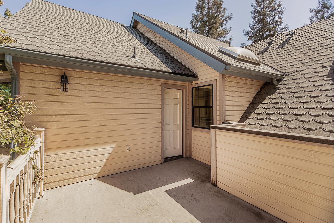
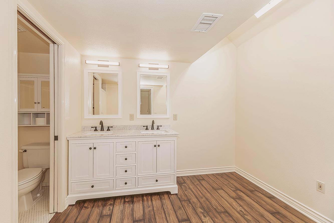
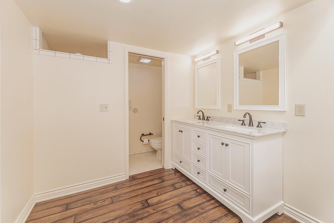
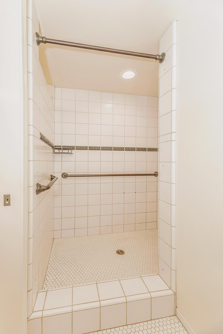
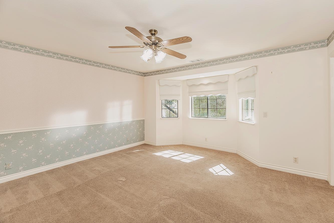
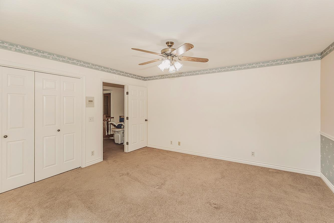
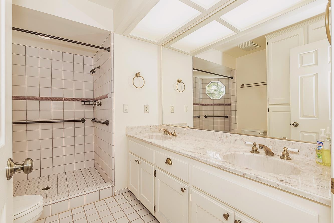
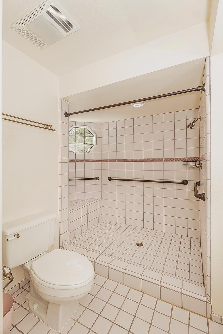
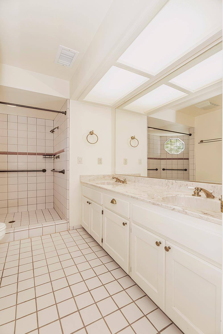
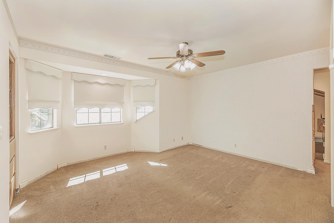
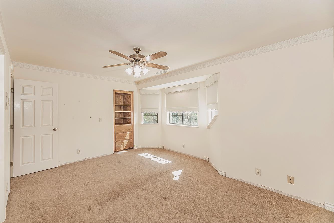
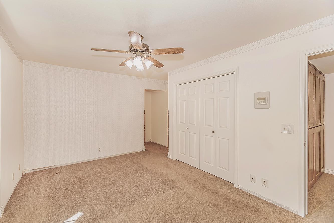
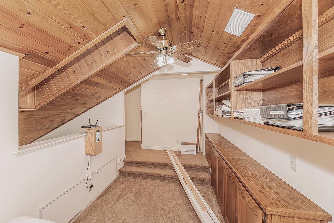
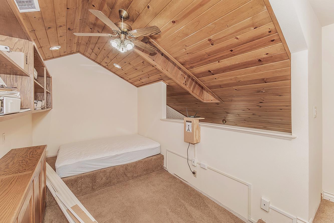
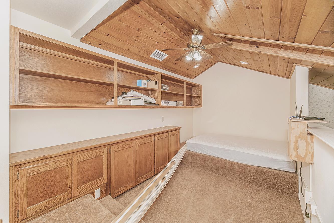
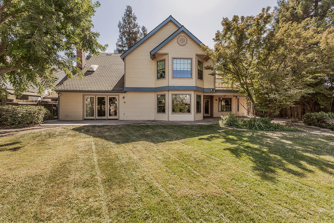
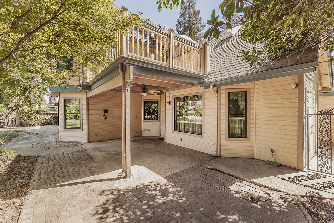
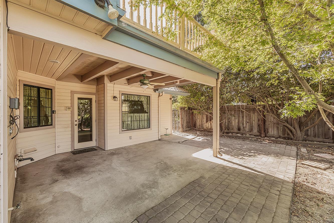
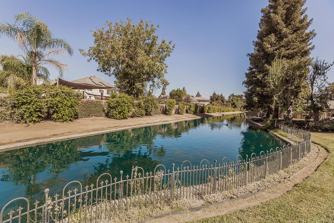
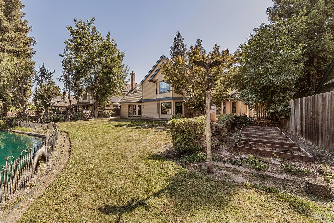
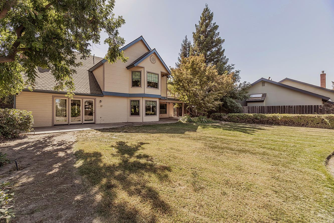
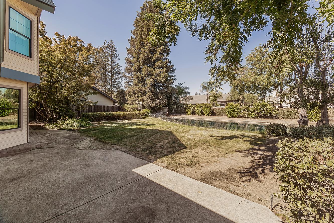
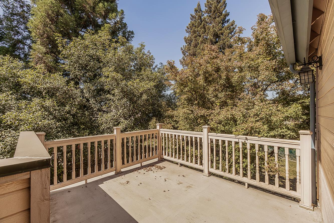
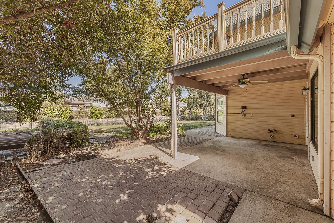
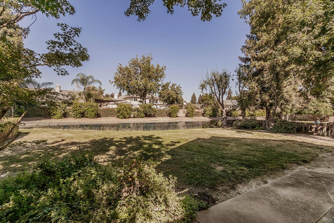
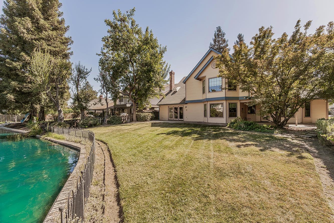
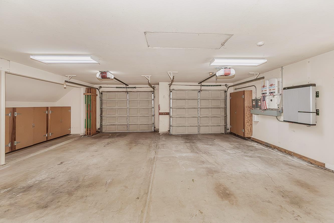
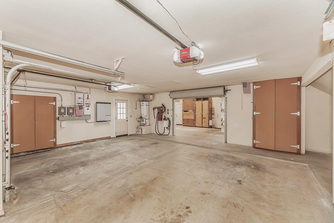
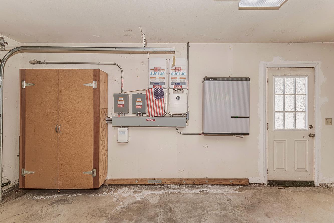
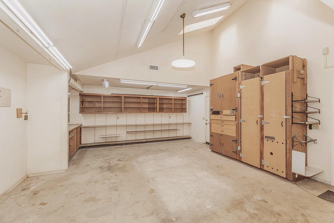
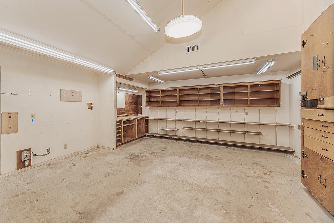
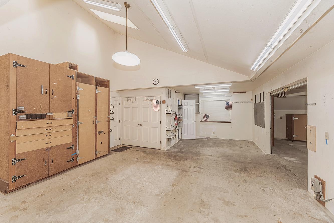
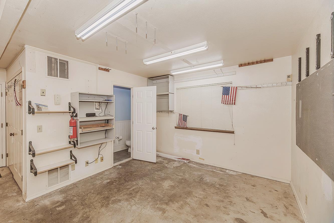
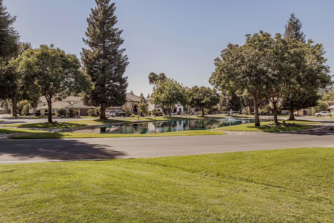
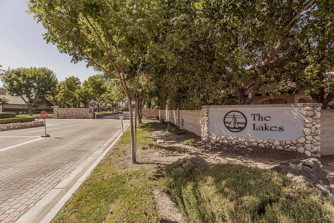
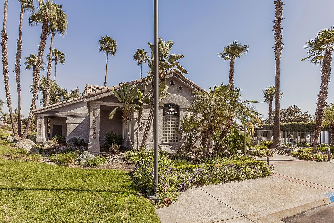
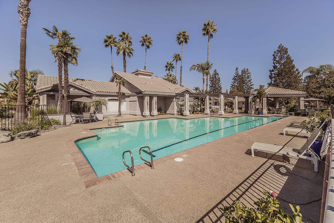
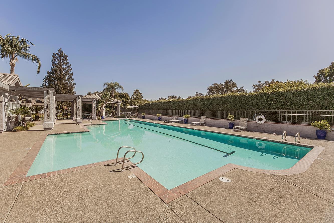
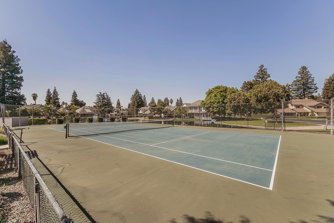
Welcome to this beautiful two-story Victorian custom home located in the highly desirable gated community The Lakes. From the moment you arrive, the welcoming front porch sets the tone for this special property. Inside, a spacious living area features a dramatic wood-paneled fireplace wall stretching from floor to high ceiling, complete with a built-in wet bar, cabinetry and shelving. An open staircase leads to the second level, while large glass French doors and windows showcase beautiful views of the backyard and water frontage.The custom kitchen offers an abundance of storage, including convenient pullouts, built-in stainless-steel appliances, Corian countertops and a breakfast bar. Beautiful hardwood flooring flows through the entry, kitchen, dining area and versatile bonus room. With its tongue-and-groove ceiling and direct access to the backyard patio, the bonus room offers endless possibilities as a sitting room, TV room, additional dining area or hobby space.The main level also features a spacious office and full bath with a walk-in shower. A well-appointed laundry room includes a sink and connects to a dream craft room with additional countertops, cubbies and built-ins designed to keep projects organized and enjoyable.Upstairs, you'll find four bedrooms, including a beautiful primary suite with a bay window, private balcony, walk-in closet and luxurious bath featuring a large tiled shower and oversized vanity area. Two additional generously sized bedrooms feature view windows overlooking the beautifully maintained grounds. The fourth bedroom offers unique character with a charming step-down design, beautiful built-in cubbies and a tongue-and-groove ceiling.The garage offers much more than a typical two-car setup, with an additional roll-up door leading to an oversized workshop complete with its own bathroom. Paid-for solar helps manage utility costs and adds to the home's appeal.Enjoy all that The Lakes has to offer, including gated entry with security personnel, two clubhouses with swimming pools, tennis courts, beautifully maintained grounds and lakes, and water included in the HOA fees. This distinctive Victorian custom home offers character, flexibility and an exceptional lifestyle in one remarkable setting.
Property Type
Residential
Property Subtype 1
Single Family Residence
Year Built
1987
Region
Urban
# of Stories
Two
Price Per Square Foot
$185
Price Per Acre
$1,801,223
Days On London
0
Cumulative Days On London
0
County
Tulare
Reports Available
NHD, Prelim Title Report
Special Features
Isolated Bedroom, Isolated Bathroom, Security System, Security Gate, Built In Cabinets, Central Vac, Skylight, Wet/Dry Bar, Intercom
REO / Bank Owned
No
Cross Street Address
Akers
Directions
Go East on Hwy 198, South on Akers, West on Elowin Ave, Right on Tamarack St, Right on Prospect Dr to property.
Style
Victorian
Heating & Cooling
Central Heat & Cool
Laundry
Inside, Utility Room, Gas Hook Up, Electric Hook Up
Roofing
Composition
Foundation
Concrete
Kitchen
Built In Range/Oven, Gas Appliances, Disposal, Dishwasher, Microwave, Eating Area, Breakfast Bar, Pantry, Refrigerator
Pool, Club House, Green Area, Tennis, Security Guard, Lake/Pond, Gated Community, Other/None
HOA Dues
525.00
School District
Visalia Schools
School Type 1
High School
School Name 1
Redwood
School Type 2
Junior High School
School Name 2
Ridgeview
School Type 3
Grade School
School Name 3
Hurley
Seller Will Consider
Conventional, Cash
71109
A: SELECT * FROM `lpdotcom`.`props-main` WHERE CAST(`props-main`.`ListingPrice` AS DECIMAL) >= 559550 AND CAST(`props-main`.`ListingPrice` AS DECIMAL) <= 618450 AND CAST(`props-main`.`Bedrooms` AS DECIMAL) >= '4' AND CAST(`props-main`.`Bathrooms` AS DECIMAL(10,5)) >= '3.5' AND CAST(`props-main`.`SquareFootage` AS DECIMAL) >= 2942 AND CAST(`props-main`.`SquareFootage` AS DECIMAL) <= 3442 AND ((`props-main`.`PropertyType` = 'Residential' AND (
`props-main`.`PropertySubtype1` = '1 House on Lot' OR `props-main`.`PropertySubtype2` = '1 House on Lot' OR `props-main`.`PropertySubtype3` = '1 House on Lot' OR
`props-main`.`PropertySubtype1` = 'Cabin' OR `props-main`.`PropertySubtype2` = 'Cabin' OR `props-main`.`PropertySubtype3` = 'Cabin' OR
`props-main`.`PropertySubtype1` = 'House on Lot' OR `props-main`.`PropertySubtype2` = 'House on Lot' OR `props-main`.`PropertySubtype3` = 'House on Lot' OR
`props-main`.`PropertySubtype1` = 'Own Your Own' OR `props-main`.`PropertySubtype2` = 'Own Your Own' OR `props-main`.`PropertySubtype3` = 'Own Your Own' OR
`props-main`.`PropertySubtype1` = 'Rural Residence' OR `props-main`.`PropertySubtype2` = 'Rural Residence' OR `props-main`.`PropertySubtype3` = 'Rural Residence' OR
`props-main`.`PropertySubtype1` = 'Rural/Residence' OR `props-main`.`PropertySubtype2` = 'Rural/Residence' OR `props-main`.`PropertySubtype3` = 'Rural/Residence' OR
`props-main`.`PropertySubtype1` LIKE '%fam%' OR `props-main`.`PropertySubtype2` LIKE '%fam%' OR `props-main`.`PropertySubtype3` LIKE '%fam%'))) AND ((`props-main`.`id` = 1755906 OR `props-main`.`id` = 1754152 OR `props-main`.`id` = 1779202 OR `props-main`.`id` = 1770806 OR `props-main`.`id` = 1770808 OR `props-main`.`id` = 1779207 OR `props-main`.`id` = 1745876 OR `props-main`.`id` = 1702399 OR `props-main`.`id` = 1702407 OR `props-main`.`id` = 1752308 OR `props-main`.`id` = 1780042 OR `props-main`.`id` = 1779392 OR `props-main`.`id` = 1752299 OR `props-main`.`id` = 1772896 OR `props-main`.`id` = 1774020 OR `props-main`.`id` = 1741450 OR `props-main`.`id` = 1776156 OR `props-main`.`id` = 1770744 OR `props-main`.`id` = 1752297 OR `props-main`.`id` = 1752296 OR `props-main`.`id` = 1752298 OR `props-main`.`id` = 1785062 OR `props-main`.`id` = 1745749 OR `props-main`.`id` = 1780354 OR `props-main`.`id` = 1767840 OR `props-main`.`id` = 1782991 OR `props-main`.`id` = 1782990 OR `props-main`.`id` = 1765666 OR `props-main`.`id` = 1785403 OR `props-main`.`id` = 1776674 OR `props-main`.`id` = 1752316 OR `props-main`.`id` = 1773750 OR `props-main`.`id` = 1757014 OR `props-main`.`id` = 1722976 OR `props-main`.`id` = 1778742 OR `props-main`.`id` = 1752326 OR `props-main`.`id` = 1746826 OR `props-main`.`id` = 1778015 OR `props-main`.`id` = 1779974 OR `props-main`.`id` = 1777840 OR `props-main`.`id` = 1777957 OR `props-main`.`id` = 1782081 OR `props-main`.`id` = 1760518 OR `props-main`.`id` = 1754232 OR `props-main`.`id` = 1715538 OR `props-main`.`id` = 1726163 OR `props-main`.`id` = 1726156 OR `props-main`.`id` = 1773891 OR `props-main`.`id` = 1766671 OR `props-main`.`id` = 1766670 OR `props-main`.`id` = 1766674 OR `props-main`.`id` = 1779996 OR `props-main`.`id` = 1734725 OR `props-main`.`id` = 1779732 OR `props-main`.`id` = 1775461 OR `props-main`.`id` = 1752618 OR `props-main`.`id` = 1749175 OR `props-main`.`id` = 1749240 OR `props-main`.`id` = 1750567 OR `props-main`.`id` = 1754136 OR `props-main`.`id` = 1775772 OR `props-main`.`id` = 1762000 OR `props-main`.`id` = 1771347 OR `props-main`.`id` = 1754385 OR `props-main`.`id` = 1785522 OR `props-main`.`id` = 1759396 OR `props-main`.`id` = 1759399 OR `props-main`.`id` = 1759407 OR `props-main`.`id` = 1749799 OR `props-main`.`id` = 1728812 OR `props-main`.`id` = 1782155 OR `props-main`.`id` = 1736323 OR `props-main`.`id` = 1728936 OR `props-main`.`id` = 1720958 OR `props-main`.`id` = 1785526 OR `props-main`.`id` = 1760965 OR `props-main`.`id` = 1761696 OR `props-main`.`id` = 1748170 OR `props-main`.`id` = 1747877 OR `props-main`.`id` = 1772618 OR `props-main`.`id` = 1769092 OR `props-main`.`id` = 1747272 OR `props-main`.`id` = 1766398 OR `props-main`.`id` = 1766126 OR `props-main`.`id` = 1771142 OR `props-main`.`id` = 1757004 OR `props-main`.`id` = 1770373 OR `props-main`.`id` = 1737710 OR `props-main`.`id` = 1782361 OR `props-main`.`id` = 1770374 OR `props-main`.`id` = 1772998 OR `props-main`.`id` = 1782878 OR `props-main`.`id` = 1733084 OR `props-main`.`id` = 1748003 OR `props-main`.`id` = 1748004 OR `props-main`.`id` = 1760666 OR `props-main`.`id` = 1779919 OR `props-main`.`id` = 929721 OR `props-main`.`id` = 1746294 OR `props-main`.`id` = 1732339 OR `props-main`.`id` = 1725487 OR `props-main`.`id` = 1772999 OR `props-main`.`id` = 1779915 OR `props-main`.`id` = 1721747 OR `props-main`.`id` = 1774201 OR `props-main`.`id` = 1777818 OR `props-main`.`id` = 1753163 OR `props-main`.`id` = 1754193 OR `props-main`.`id` = 1726208 OR `props-main`.`id` = 1726203 OR `props-main`.`id` = 1747663 OR `props-main`.`id` = 1783483 OR `props-main`.`id` = 1776135 OR `props-main`.`id` = 1741434 OR `props-main`.`id` = 1728617 OR `props-main`.`id` = 1778008 OR `props-main`.`id` = 1765773 OR `props-main`.`id` = 1773001 OR `props-main`.`id` = 1774054 OR `props-main`.`id` = 1773732 OR `props-main`.`id` = 1760351 OR `props-main`.`id` = 1731302 OR `props-main`.`id` = 1776117 OR `props-main`.`id` = 1757423 OR `props-main`.`id` = 1757424 OR `props-main`.`id` = 1762789 OR `props-main`.`id` = 1754959 OR `props-main`.`id` = 1733288 OR `props-main`.`id` = 1733339 OR `props-main`.`id` = 1734059 OR `props-main`.`id` = 1785081 OR `props-main`.`id` = 1755083 OR `props-main`.`id` = 1780883 OR `props-main`.`id` = 1753039 OR `props-main`.`id` = 1739106 OR `props-main`.`id` = 1739158 OR `props-main`.`id` = 1744722 OR `props-main`.`id` = 1744755 OR `props-main`.`id` = 1762037 OR `props-main`.`id` = 1761995 OR `props-main`.`id` = 1739091)) AND CONCAT(`MLSFeed`,`MLNumber`) != 'fresno655910' AND `props-main`.`PictureCount` > 0 AND (`props-main`.`ExpiredDate` >= '2026-10-02' OR `props-main`.`ExpiredDate` IS NULL OR TRIM(`props-main`.`ExpiredDate`) = '') AND `props-main`.`Status` != 'Unapproved' AND (`props-main`.`DupeOf` IS NULL OR TRIM(`props-main`.`DupeOf`) = '') AND `props-main`.`Delayed` = 0 GROUP BY `props-main`.`id` ORDER BY RAND();
0
Last modified 1 hour ago Fresno MLS last checked for updates 25 minutes ago
The data relating to real estate for sale on this web site comes in part from the Internet Data eXchange (IDX) of the Multiple Listing Service. Real estate listings are marked with the IDX logo and detailed information about them includes the name of the listing broker and the name of the listing agent. The information being provided is for consumers' personal, non-commercial use and may not be used for any purpose other than to identify prospective properties consumer may be interested in purchasing. Information herein deemed reliable but not guaranteed, representations are approximate, individual verification recommended.