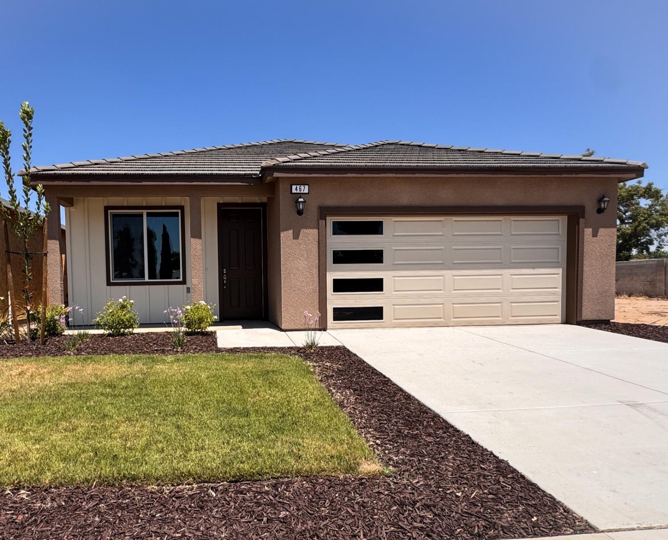
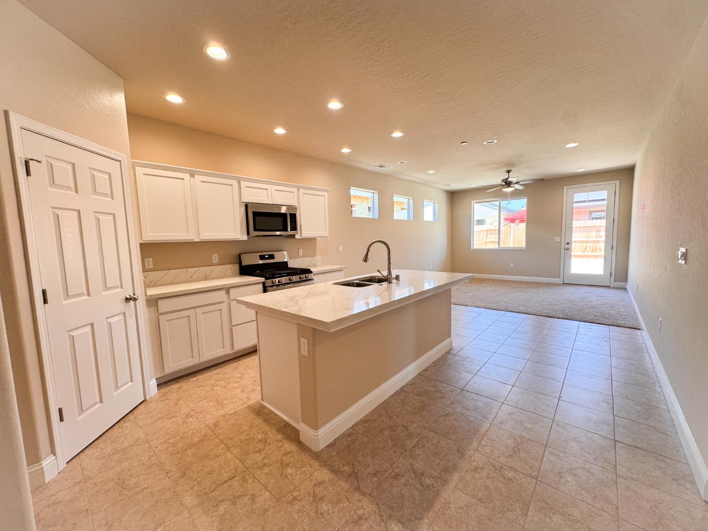
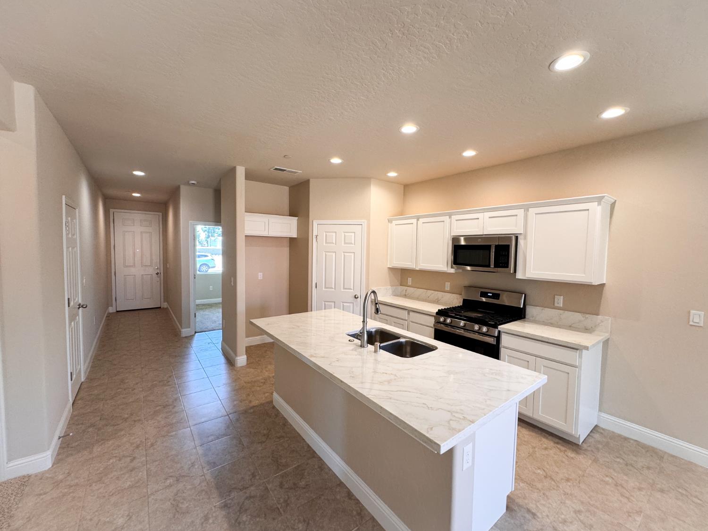
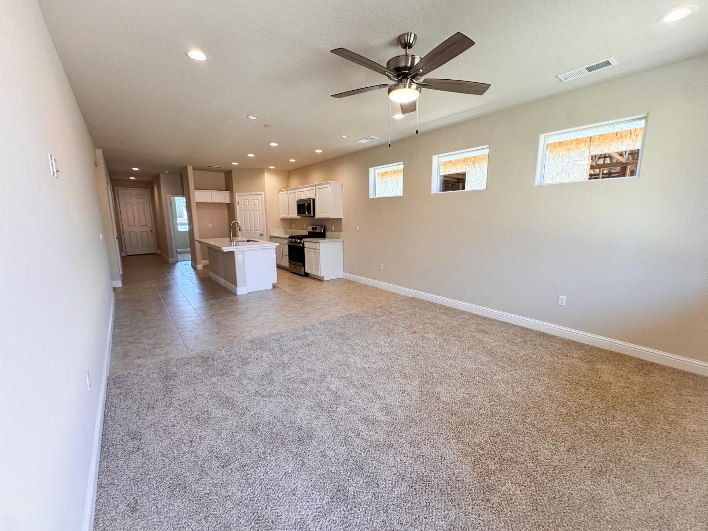
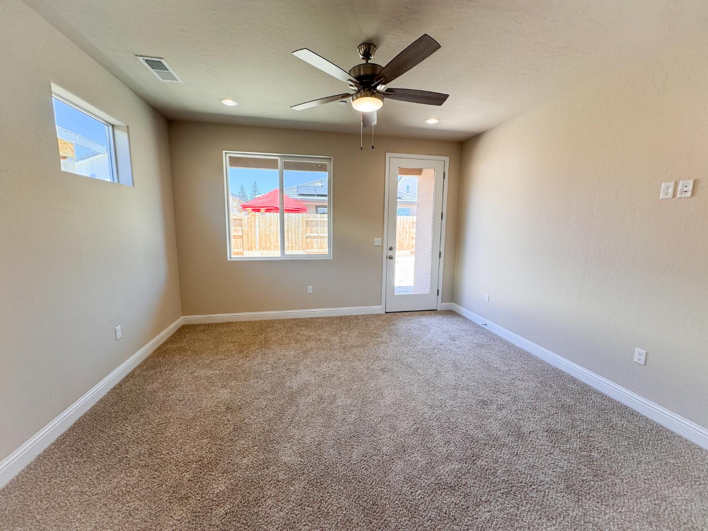
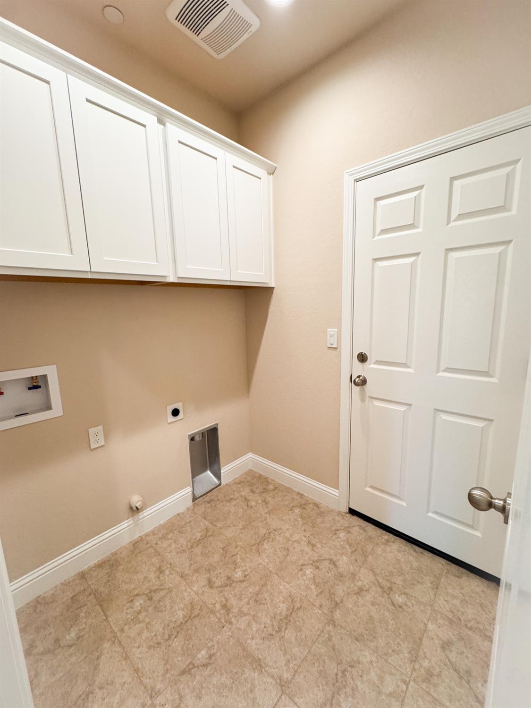
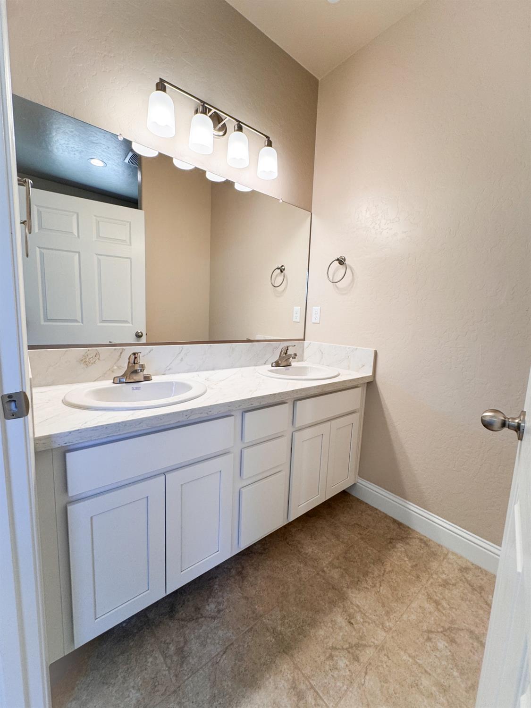
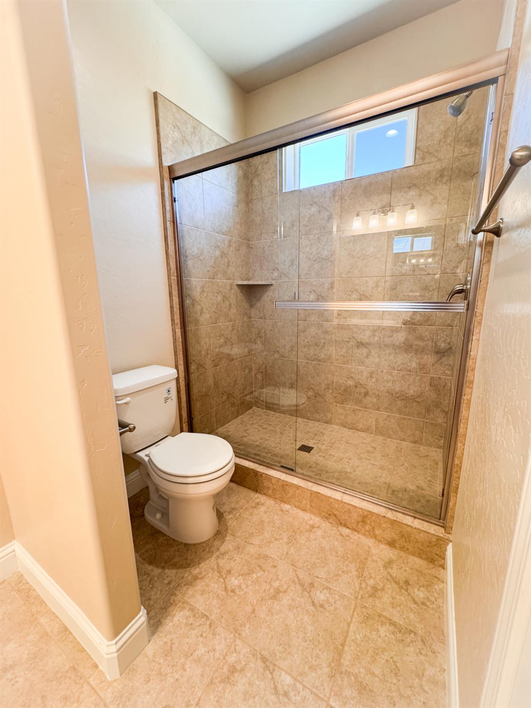
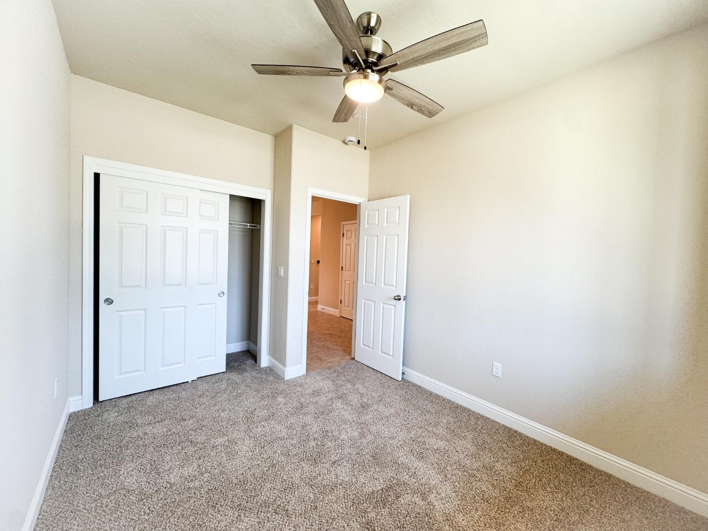
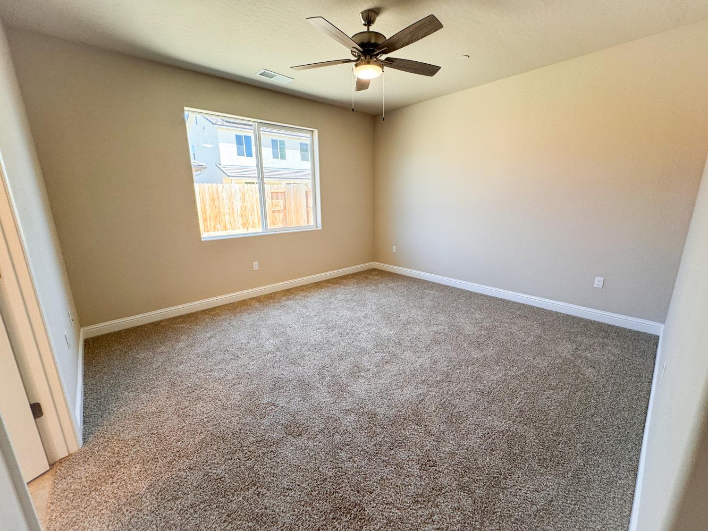
Brand-New Construction in Clovis with Owned SolarWelcome to this move-in-ready new construction 4-bedroom, 2-bath home offering 1,460 square feet of efficient, thoughtfully designed living space. With owned solar, you can enjoy lower energy costs without a lease or a monthly solar payment. Inside, tile floors and a kitchen with quartz countertops and stainless steel appliances make for a clean, modern look that's easy to maintain. The tile shower adds a polished, spa-like touch, and ceiling fans in all bedrooms and the living room keep every space comfortable year-round. A high-efficiency furnace and water heater help reduce utility costs, while the durable tile roof adds lasting curb appeal and long-term value. Outside includes low maintenance, drought tolerant front yard landscaping and a backyard large enough to play, entertain guests, garden or even a pool. Relax on the covered porch and patio in the front or backyard. Located in the Clovis Unified School District and feeding from Cole Elementary to Buchanan High School, this home is a great fit for families. You're just minutes from Old Town Clovis with its restaurants, shops, and community events, and shopping along Herndon Avenue makes daily errands easy. Fresno State and Highway 168 are close by for a simple commute.
Property Type
Residential
Property Subtype 1
Single Family Residence
Year Built Exception
New Construction
Region
Urban
# of Stories
Single Story
Price Per Square Foot
$314
Price Per Acre
$4,689,581
Days On London
19
Cumulative Days On London
19
County
Fresno
Special Features
Isolated Bedroom
REO / Bank Owned
No
Cross Street Address
Peach
Directions
From Herndon Ave., go south on Peach Ave and turn right on W Escalon Ave.
Style
Ranch
Heating & Cooling
Central Heat & Cool
Laundry
Inside, Utility Room, Electric Hook Up
Roofing
Tile
Foundation
Concrete
Kitchen
F/S Range/Oven, Gas Appliances, Electric Appliances, Disposal, Dishwasher, Microwave, Pantry
Dining Room Features
Living Room/Area
Primary Bedroom Level
Main
Bath Features
Tub/Shower, Shower
Basement
None
Disabled Features
Wide Doors
Flooring
Carpet, Tile
Exterior
Stucco, Other
Pool
No
Pool
No
Patio Features
Covered, Concrete
Yard
Sprinklers Front, Sprinklers Auto, Fenced, Drip System
A: SELECT * FROM `lpdotcom`.`props-main` WHERE CAST(`props-main`.`ListingPrice` AS DECIMAL) >= 435708.95 AND CAST(`props-main`.`ListingPrice` AS DECIMAL) <= 481573.05 AND CAST(`props-main`.`Bedrooms` AS DECIMAL) >= '4' AND CAST(`props-main`.`Bathrooms` AS DECIMAL(10,5)) >= '2' AND CAST(`props-main`.`SquareFootage` AS DECIMAL) >= 1210 AND CAST(`props-main`.`SquareFootage` AS DECIMAL) <= 1710 AND ((`props-main`.`PropertyType` = 'Residential' AND (
`props-main`.`PropertySubtype1` = '1 House on Lot' OR `props-main`.`PropertySubtype2` = '1 House on Lot' OR `props-main`.`PropertySubtype3` = '1 House on Lot' OR
`props-main`.`PropertySubtype1` = 'Cabin' OR `props-main`.`PropertySubtype2` = 'Cabin' OR `props-main`.`PropertySubtype3` = 'Cabin' OR
`props-main`.`PropertySubtype1` = 'House on Lot' OR `props-main`.`PropertySubtype2` = 'House on Lot' OR `props-main`.`PropertySubtype3` = 'House on Lot' OR
`props-main`.`PropertySubtype1` = 'Own Your Own' OR `props-main`.`PropertySubtype2` = 'Own Your Own' OR `props-main`.`PropertySubtype3` = 'Own Your Own' OR
`props-main`.`PropertySubtype1` = 'Rural Residence' OR `props-main`.`PropertySubtype2` = 'Rural Residence' OR `props-main`.`PropertySubtype3` = 'Rural Residence' OR
`props-main`.`PropertySubtype1` = 'Rural/Residence' OR `props-main`.`PropertySubtype2` = 'Rural/Residence' OR `props-main`.`PropertySubtype3` = 'Rural/Residence' OR
`props-main`.`PropertySubtype1` LIKE '%fam%' OR `props-main`.`PropertySubtype2` LIKE '%fam%' OR `props-main`.`PropertySubtype3` LIKE '%fam%'))) AND ((`props-main`.`id` = 86628 OR `props-main`.`id` = 1793720 OR `props-main`.`id` = 1768855 OR `props-main`.`id` = 1764704 OR `props-main`.`id` = 1770970 OR `props-main`.`id` = 1774282 OR `props-main`.`id` = 1774139 OR `props-main`.`id` = 1774261 OR `props-main`.`id` = 1758967 OR `props-main`.`id` = 1785802 OR `props-main`.`id` = 1785096 OR `props-main`.`id` = 1785061 OR `props-main`.`id` = 1762327 OR `props-main`.`id` = 1792293 OR `props-main`.`id` = 1787389 OR `props-main`.`id` = 1753495 OR `props-main`.`id` = 1766820 OR `props-main`.`id` = 1788675 OR `props-main`.`id` = 1786184 OR `props-main`.`id` = 1787321 OR `props-main`.`id` = 1726818 OR `props-main`.`id` = 1759070 OR `props-main`.`id` = 1781430 OR `props-main`.`id` = 1775420 OR `props-main`.`id` = 1792089 OR `props-main`.`id` = 1786198 OR `props-main`.`id` = 1761318 OR `props-main`.`id` = 1785870 OR `props-main`.`id` = 1789714 OR `props-main`.`id` = 1739159 OR `props-main`.`id` = 1764349 OR `props-main`.`id` = 1789452 OR `props-main`.`id` = 1785589 OR `props-main`.`id` = 248876 OR `props-main`.`id` = 261479 OR `props-main`.`id` = 1740177 OR `props-main`.`id` = 1771453 OR `props-main`.`id` = 1791031 OR `props-main`.`id` = 1769014 OR `props-main`.`id` = 1742346 OR `props-main`.`id` = 1716430 OR `props-main`.`id` = 1739239 OR `props-main`.`id` = 1781907 OR `props-main`.`id` = 1770982 OR `props-main`.`id` = 1770160 OR `props-main`.`id` = 1791611 OR `props-main`.`id` = 1779733 OR `props-main`.`id` = 1751306 OR `props-main`.`id` = 1759585 OR `props-main`.`id` = 1792047 OR `props-main`.`id` = 1751555 OR `props-main`.`id` = 1790127 OR `props-main`.`id` = 1781812 OR `props-main`.`id` = 1793578 OR `props-main`.`id` = 1745912 OR `props-main`.`id` = 1774030 OR `props-main`.`id` = 1789331 OR `props-main`.`id` = 1724369 OR `props-main`.`id` = 1754559 OR `props-main`.`id` = 1780796 OR `props-main`.`id` = 1792118 OR `props-main`.`id` = 1758313 OR `props-main`.`id` = 1750048 OR `props-main`.`id` = 1766452 OR `props-main`.`id` = 1783786 OR `props-main`.`id` = 1769173 OR `props-main`.`id` = 1789137 OR `props-main`.`id` = 1750696 OR `props-main`.`id` = 1774266 OR `props-main`.`id` = 1750688 OR `props-main`.`id` = 1772320 OR `props-main`.`id` = 1690978 OR `props-main`.`id` = 1779638 OR `props-main`.`id` = 1787216 OR `props-main`.`id` = 1790126 OR `props-main`.`id` = 1707233 OR `props-main`.`id` = 1780847 OR `props-main`.`id` = 1753565 OR `props-main`.`id` = 1703700 OR `props-main`.`id` = 1760126 OR `props-main`.`id` = 1779025 OR `props-main`.`id` = 1759413 OR `props-main`.`id` = 1790454 OR `props-main`.`id` = 1781992 OR `props-main`.`id` = 1772035 OR `props-main`.`id` = 1793561 OR `props-main`.`id` = 1763555 OR `props-main`.`id` = 1665941 OR `props-main`.`id` = 1783947 OR `props-main`.`id` = 1784942 OR `props-main`.`id` = 1776980 OR `props-main`.`id` = 1785340 OR `props-main`.`id` = 1783948 OR `props-main`.`id` = 217900 OR `props-main`.`id` = 1770964 OR `props-main`.`id` = 1771410 OR `props-main`.`id` = 1754646 OR `props-main`.`id` = 1766855 OR `props-main`.`id` = 217381 OR `props-main`.`id` = 1781635 OR `props-main`.`id` = 1773010 OR `props-main`.`id` = 1758154 OR `props-main`.`id` = 1731164 OR `props-main`.`id` = 1771016 OR `props-main`.`id` = 188254 OR `props-main`.`id` = 1731792 OR `props-main`.`id` = 1770884 OR `props-main`.`id` = 1792292 OR `props-main`.`id` = 1769170 OR `props-main`.`id` = 1783598 OR `props-main`.`id` = 1771965 OR `props-main`.`id` = 1772018 OR `props-main`.`id` = 1753338 OR `props-main`.`id` = 1780080 OR `props-main`.`id` = 1790155 OR `props-main`.`id` = 1762289 OR `props-main`.`id` = 1772259 OR `props-main`.`id` = 1789103 OR `props-main`.`id` = 1788923 OR `props-main`.`id` = 1791294 OR `props-main`.`id` = 1780052 OR `props-main`.`id` = 1739837 OR `props-main`.`id` = 1754702 OR `props-main`.`id` = 1754967 OR `props-main`.`id` = 1754965 OR `props-main`.`id` = 1773778 OR `props-main`.`id` = 1790621 OR `props-main`.`id` = 1774842 OR `props-main`.`id` = 1786140 OR `props-main`.`id` = 1749881 OR `props-main`.`id` = 471337 OR `props-main`.`id` = 1774925 OR `props-main`.`id` = 1780008 OR `props-main`.`id` = 1780619 OR `props-main`.`id` = 1763604 OR `props-main`.`id` = 1766301 OR `props-main`.`id` = 1744635 OR `props-main`.`id` = 186522 OR `props-main`.`id` = 1782226 OR `props-main`.`id` = 1774179 OR `props-main`.`id` = 1787344)) AND CONCAT(`MLSFeed`,`MLNumber`) != 'fresno656023' AND `props-main`.`PictureCount` > 0 AND (`props-main`.`ExpiredDate` >= '2026-10-20' OR `props-main`.`ExpiredDate` IS NULL OR TRIM(`props-main`.`ExpiredDate`) = '') AND `props-main`.`Status` != 'Unapproved' AND (`props-main`.`DupeOf` IS NULL OR TRIM(`props-main`.`DupeOf`) = '') AND `props-main`.`Delayed` = 0 GROUP BY `props-main`.`id` ORDER BY RAND();
3
Similar Properties
$475,000
4
2
1,705
0.18
368 W Gibson Ave
Clovis, CA 93612
$458,112
4
2
1,460
0.10
477 Gibson Ave
Clovis, CA 93612
$450,000
4
2
1,693
0.27
210 Sunnyside Ave
Clovis, CA 93611
Last modified 1 week ago Fresno MLS last checked for updates 59 minutes ago
The data relating to real estate for sale on this web site comes in part from the Internet Data eXchange (IDX) of the Multiple Listing Service. Real estate listings are marked with the IDX logo and detailed information about them includes the name of the listing broker and the name of the listing agent. The information being provided is for consumers' personal, non-commercial use and may not be used for any purpose other than to identify prospective properties consumer may be interested in purchasing. Information herein deemed reliable but not guaranteed, representations are approximate, individual verification recommended.