Provide a name for your search and specify whether or not you'd prefer to receive email updates.
Get Daily Email Updates
Save Search
Please log in or create an account.
Save Property
Provide a name for your property and specify whether or not you'd prefer to receive email updates.
Get Daily Email Updates
Save Property
Please log in or create an account.
The ULTIMATE Guide To Buying Your Home!
Get Your FREE Copy Share a few contact details and we will send you the guide to your inbox.
THANK YOU!
Check your inbox for the Buyer's Guide.
Get More Info
Please provide the following information and one of our customer service representatives will assist you.
* indicates required fields.
Sending...
Sent!
Get More Info
Print A Flyer
Get A Home Loan
Share
https://www.londonproperties.com/property/link/fresno/656035/11114-N-Via-Rimini-Dr/Fresno/Woodward-Park/https://www.londonproperties.com/images/props/fresno/full/656035.jpgLondon Properties Fresno Real Estate | 11114 N Via Rimini Dr
Courtesy of Joe Sciarrone, London Properties, Ltd. - [email protected]
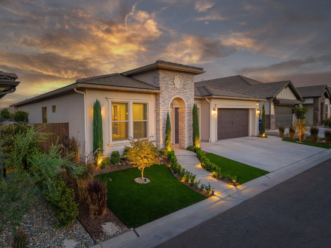
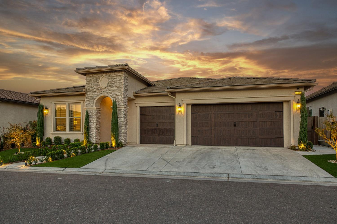
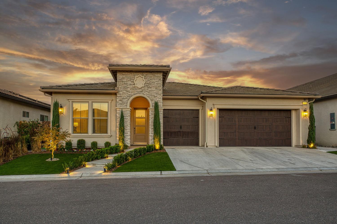
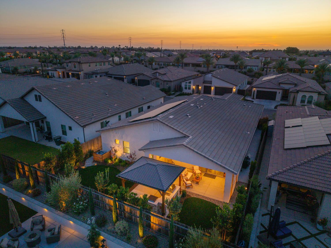
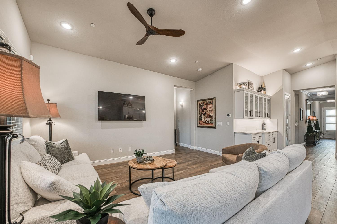
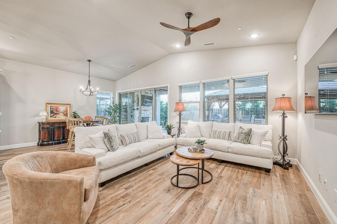
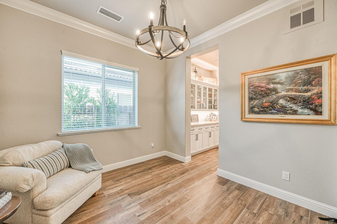
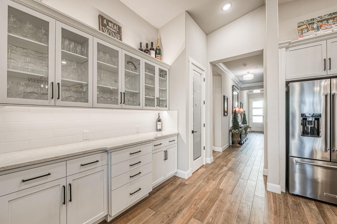
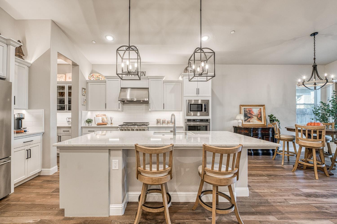
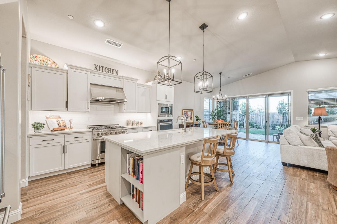
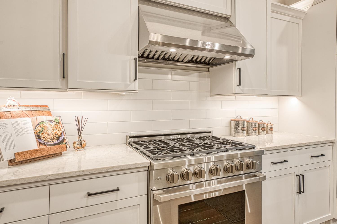
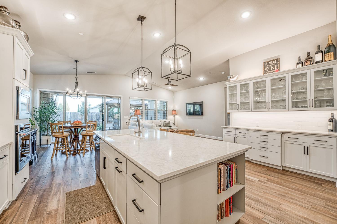
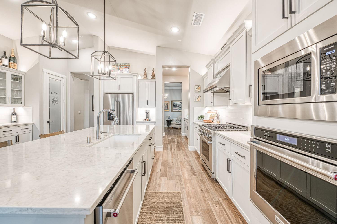
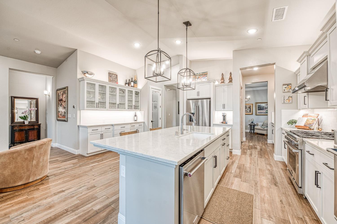
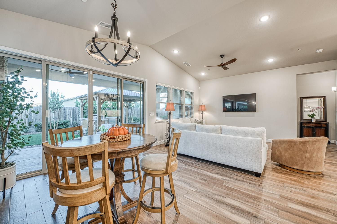
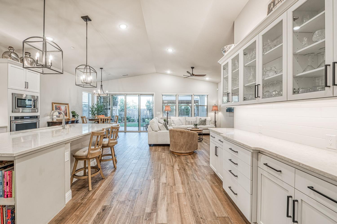
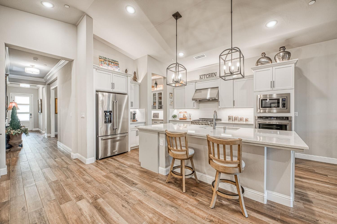
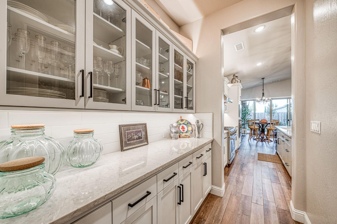
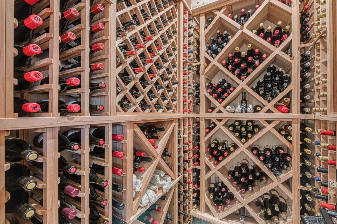
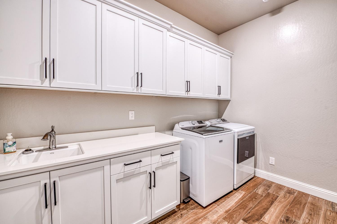
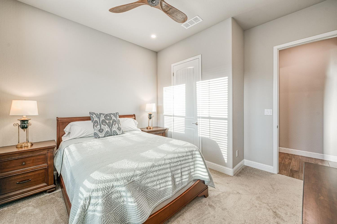
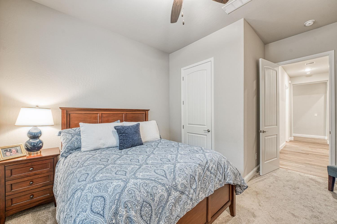
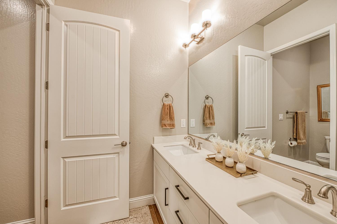
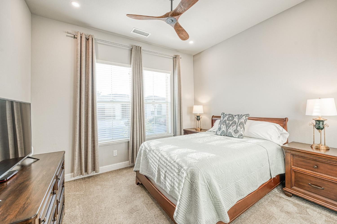
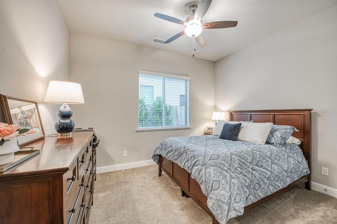
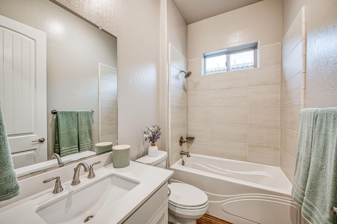
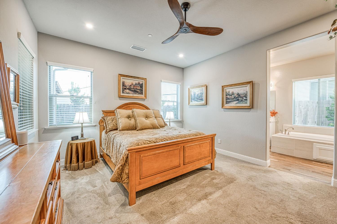
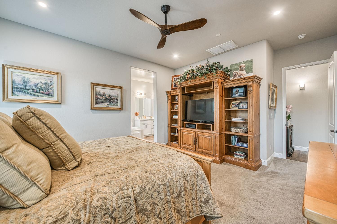
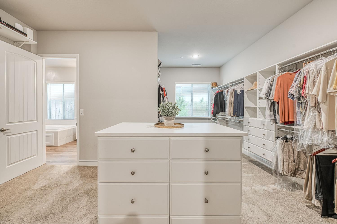
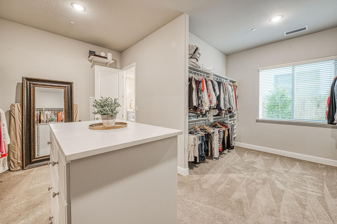
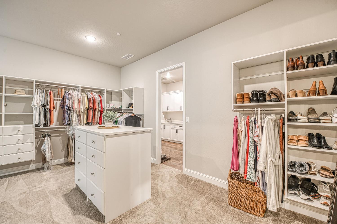
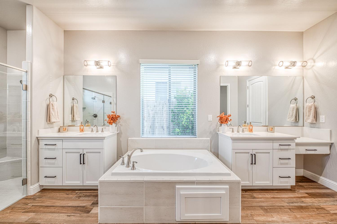
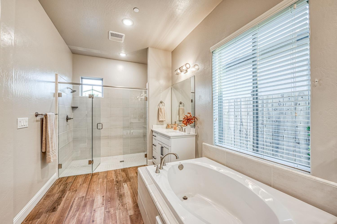
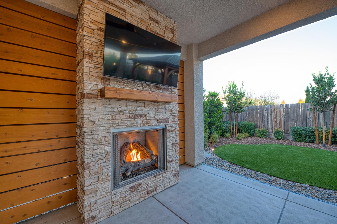
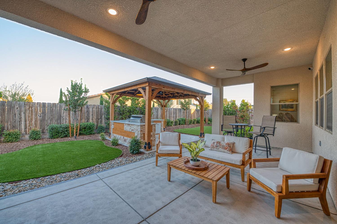
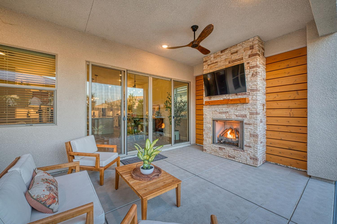
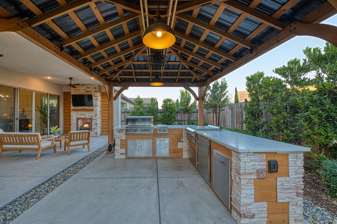
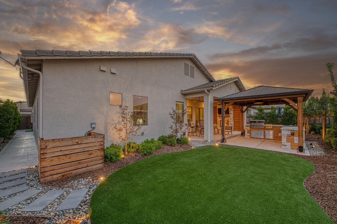
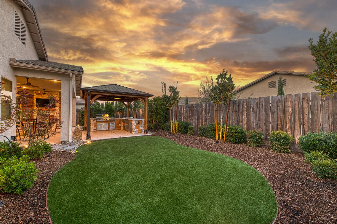
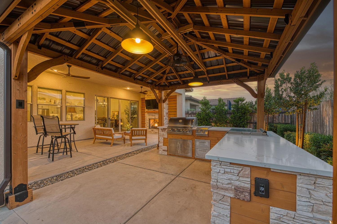
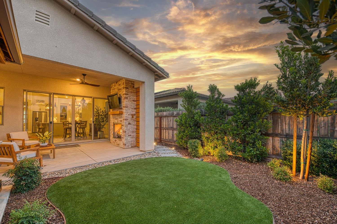
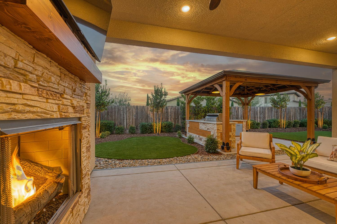
Set on a generous lot in the upscale gated community of Modena, this Bella model brings together builder upgrades and thoughtfully added amenities. The 2,652-square foot home offers three bedrooms, three baths, and an open floor plan finished with wood-style tile flooring, upgraded fixtures, and a neutral palette. The spacious kitchen features upscale appliances, a large island with seating, and plenty of counter space. Just beyond, a butler's station adds storage and workspace alongside a newly installed built-in refrigerated wine cellar. A flexible room offers the perfect setting for formal dining or a home office. The spacious primary suite is a welcome retreat, with a spa-like bath and an oversized closet. Outdoors, the generous lot is ready for entertaining. Gather around the fireplace beneath the covered patio, catch a game on the TV, or prepare dinner at the outdoor kitchen. A three-car garage completes this beautifully appointed home.
Property Type
Residential
Property Subtype 1
Single Family Residence
Property Subtype 2
PUD
Year Built
2023
Region
Urban
# of Stories
Single Story
Price Per Square Foot
$371
Price Per Acre
$6,330,334
Days On London
19
Cumulative Days On London
19
County
Fresno
Leased Equipment
Solar Panels
Special Features
Isolated Bedroom, Isolated Bathroom
REO / Bank Owned
No
Cross Street Address
Copper
Directions
From Copper, north on Chestnut to first gate on the right. Go through gate and make left on Via Rimini
Style
Ranch
Heating & Cooling
Central Heat & Cool
Laundry
Inside, Utility Room
Roofing
Tile
Foundation
Concrete
Kitchen
Built In Range/Oven, Gas Appliances, Electric Appliances, Disposal, Dishwasher, Microwave, Eating Area, Breakfast Bar, Pantry, Wine Refrigerator
A: SELECT * FROM `lpdotcom`.`props-main` WHERE CAST(`props-main`.`ListingPrice` AS DECIMAL) >= 935750 AND CAST(`props-main`.`ListingPrice` AS DECIMAL) <= 1034250 AND CAST(`props-main`.`Bedrooms` AS DECIMAL) >= '3' AND CAST(`props-main`.`Bathrooms` AS DECIMAL(10,5)) >= '3' AND CAST(`props-main`.`SquareFootage` AS DECIMAL) >= 2402 AND CAST(`props-main`.`SquareFootage` AS DECIMAL) <= 2902 AND ((`props-main`.`PropertyType` = 'Residential' AND (
`props-main`.`PropertySubtype1` = '1 House on Lot' OR `props-main`.`PropertySubtype2` = '1 House on Lot' OR `props-main`.`PropertySubtype3` = '1 House on Lot' OR
`props-main`.`PropertySubtype1` = 'Cabin' OR `props-main`.`PropertySubtype2` = 'Cabin' OR `props-main`.`PropertySubtype3` = 'Cabin' OR
`props-main`.`PropertySubtype1` = 'House on Lot' OR `props-main`.`PropertySubtype2` = 'House on Lot' OR `props-main`.`PropertySubtype3` = 'House on Lot' OR
`props-main`.`PropertySubtype1` = 'Own Your Own' OR `props-main`.`PropertySubtype2` = 'Own Your Own' OR `props-main`.`PropertySubtype3` = 'Own Your Own' OR
`props-main`.`PropertySubtype1` = 'Rural Residence' OR `props-main`.`PropertySubtype2` = 'Rural Residence' OR `props-main`.`PropertySubtype3` = 'Rural Residence' OR
`props-main`.`PropertySubtype1` = 'Rural/Residence' OR `props-main`.`PropertySubtype2` = 'Rural/Residence' OR `props-main`.`PropertySubtype3` = 'Rural/Residence' OR
`props-main`.`PropertySubtype1` LIKE '%fam%' OR `props-main`.`PropertySubtype2` LIKE '%fam%' OR `props-main`.`PropertySubtype3` LIKE '%fam%'))) AND ((`props-main`.`id` = 1774923 OR `props-main`.`id` = 1778451 OR `props-main`.`id` = 1790950 OR `props-main`.`id` = 1771392 OR `props-main`.`id` = 1735550 OR `props-main`.`id` = 1735502 OR `props-main`.`id` = 1793563 OR `props-main`.`id` = 1760746 OR `props-main`.`id` = 1781609 OR `props-main`.`id` = 226899 OR `props-main`.`id` = 1751500 OR `props-main`.`id` = 1780409 OR `props-main`.`id` = 1779479 OR `props-main`.`id` = 1778236 OR `props-main`.`id` = 1742074 OR `props-main`.`id` = 1782744 OR `props-main`.`id` = 1783565 OR `props-main`.`id` = 1783579 OR `props-main`.`id` = 1783602 OR `props-main`.`id` = 1721908 OR `props-main`.`id` = 1788582 OR `props-main`.`id` = 1745685 OR `props-main`.`id` = 717214 OR `props-main`.`id` = 1747608 OR `props-main`.`id` = 1770448 OR `props-main`.`id` = 37606 OR `props-main`.`id` = 1783488 OR `props-main`.`id` = 1789311 OR `props-main`.`id` = 1716328 OR `props-main`.`id` = 1716322 OR `props-main`.`id` = 1783528 OR `props-main`.`id` = 1790891 OR `props-main`.`id` = 1774974 OR `props-main`.`id` = 1775407 OR `props-main`.`id` = 1774868 OR `props-main`.`id` = 1765044 OR `props-main`.`id` = 1758739 OR `props-main`.`id` = 1725154 OR `props-main`.`id` = 1777814 OR `props-main`.`id` = 1780359 OR `props-main`.`id` = 1783599 OR `props-main`.`id` = 1730638 OR `props-main`.`id` = 1787362 OR `props-main`.`id` = 1760981 OR `props-main`.`id` = 1784049 OR `props-main`.`id` = 1788045 OR `props-main`.`id` = 1770534 OR `props-main`.`id` = 981418 OR `props-main`.`id` = 1781696 OR `props-main`.`id` = 1783548 OR `props-main`.`id` = 1752170 OR `props-main`.`id` = 1721479 OR `props-main`.`id` = 1785650 OR `props-main`.`id` = 1781408 OR `props-main`.`id` = 1762477 OR `props-main`.`id` = 1777813 OR `props-main`.`id` = 1701497 OR `props-main`.`id` = 1773758 OR `props-main`.`id` = 1755155 OR `props-main`.`id` = 1793754 OR `props-main`.`id` = 102873 OR `props-main`.`id` = 1725917 OR `props-main`.`id` = 1758156 OR `props-main`.`id` = 1788837 OR `props-main`.`id` = 1764664 OR `props-main`.`id` = 1762742 OR `props-main`.`id` = 1752225 OR `props-main`.`id` = 1786174 OR `props-main`.`id` = 1781514 OR `props-main`.`id` = 1779952 OR `props-main`.`id` = 1791539 OR `props-main`.`id` = 1791540 OR `props-main`.`id` = 1790171 OR `props-main`.`id` = 1789721 OR `props-main`.`id` = 1725339 OR `props-main`.`id` = 1725511 OR `props-main`.`id` = 1725026 OR `props-main`.`id` = 1791541 OR `props-main`.`id` = 1726492 OR `props-main`.`id` = 1735331 OR `props-main`.`id` = 1774275 OR `props-main`.`id` = 1780906 OR `props-main`.`id` = 1779311 OR `props-main`.`id` = 1791543 OR `props-main`.`id` = 1791567 OR `props-main`.`id` = 1791542 OR `props-main`.`id` = 1791544 OR `props-main`.`id` = 1779970 OR `props-main`.`id` = 1758195 OR `props-main`.`id` = 1769517 OR `props-main`.`id` = 1765274 OR `props-main`.`id` = 1765315 OR `props-main`.`id` = 1750746 OR `props-main`.`id` = 1768475 OR `props-main`.`id` = 1779075 OR `props-main`.`id` = 1748931 OR `props-main`.`id` = 1761824 OR `props-main`.`id` = 1761518 OR `props-main`.`id` = 1779560 OR `props-main`.`id` = 1747692 OR `props-main`.`id` = 1757547 OR `props-main`.`id` = 227897 OR `props-main`.`id` = 1789284 OR `props-main`.`id` = 1728553 OR `props-main`.`id` = 1733417 OR `props-main`.`id` = 1733470 OR `props-main`.`id` = 1779561 OR `props-main`.`id` = 1790952 OR `props-main`.`id` = 1747382 OR `props-main`.`id` = 1747383 OR `props-main`.`id` = 1747380 OR `props-main`.`id` = 1665744 OR `props-main`.`id` = 1665747)) AND CONCAT(`MLSFeed`,`MLNumber`) != 'fresno656035' AND `props-main`.`PictureCount` > 0 AND (`props-main`.`ExpiredDate` >= '2026-10-20' OR `props-main`.`ExpiredDate` IS NULL OR TRIM(`props-main`.`ExpiredDate`) = '') AND `props-main`.`Status` != 'Unapproved' AND (`props-main`.`DupeOf` IS NULL OR TRIM(`props-main`.`DupeOf`) = '') AND `props-main`.`Delayed` = 0 GROUP BY `props-main`.`id` ORDER BY RAND();
1
Similar Properties
$1,025,000
3
3
2,488
0.16
2825 E Beech Tree
Clovis, CA 93619
Last modified 2 weeks ago Fresno MLS last checked for updates 42 minutes ago
The data relating to real estate for sale on this web site comes in part from the Internet Data eXchange (IDX) of the Multiple Listing Service. Real estate listings are marked with the IDX logo and detailed information about them includes the name of the listing broker and the name of the listing agent. The information being provided is for consumers' personal, non-commercial use and may not be used for any purpose other than to identify prospective properties consumer may be interested in purchasing. Information herein deemed reliable but not guaranteed, representations are approximate, individual verification recommended.