Provide a name for your search and specify whether or not you'd prefer to receive email updates.
Get Daily Email Updates
Save Search
Please log in or create an account.
Save Property
Provide a name for your property and specify whether or not you'd prefer to receive email updates.
Get Daily Email Updates
Save Property
Please log in or create an account.
The ULTIMATE Guide To Buying Your Home!
Get Your FREE Copy Share a few contact details and we will send you the guide to your inbox.
THANK YOU!
Check your inbox for the Buyer's Guide.
Get More Info
Please provide the following information and one of our customer service representatives will assist you.
* indicates required fields.
Sending...
Sent!
Get More Info
Print A Flyer
Get A Home Loan
Share
https://www.londonproperties.com/property/link/fresno/656043/4129-W-Regency-Ave/Fresno/Bullard-High/https://www.londonproperties.com/images/props/fresno/full/656043.jpgLondon Properties Fresno Real Estate | 4129 W Regency Ave
Courtesy of Vishal Lal, Real Brokerage Technologies - [email protected]
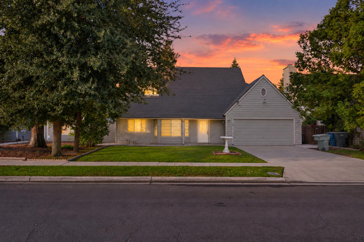
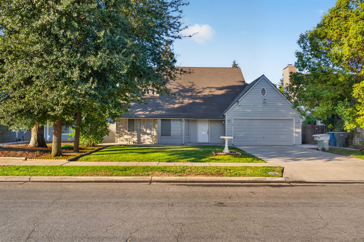
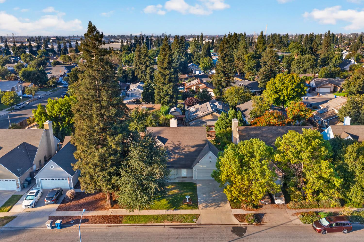
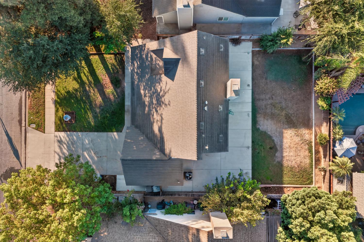
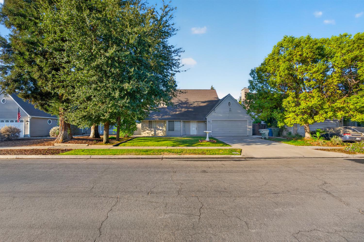
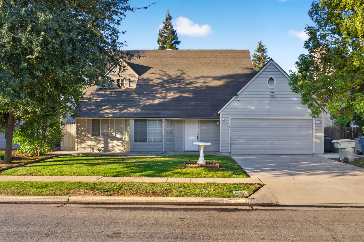
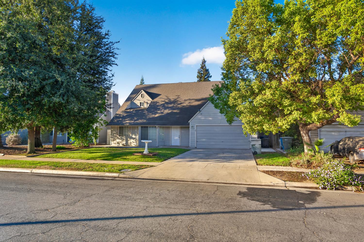
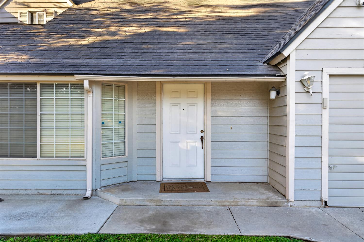
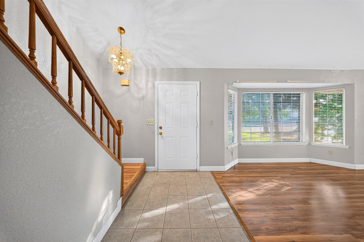
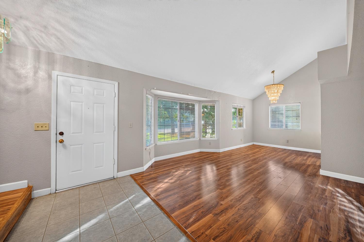
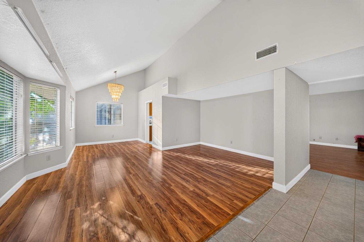
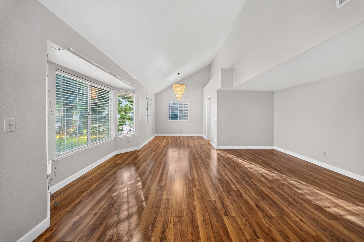
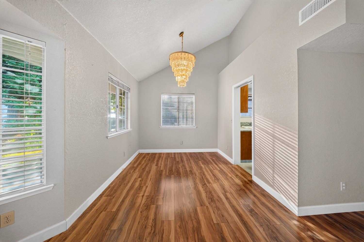
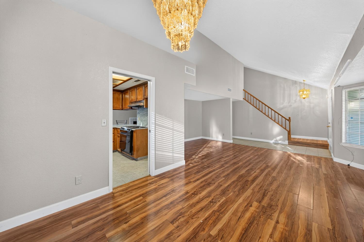
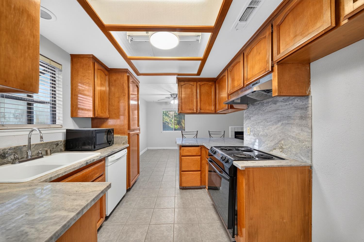
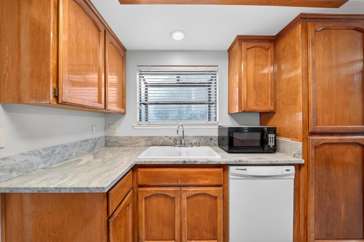
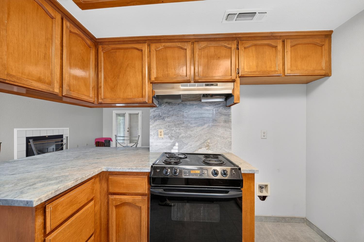
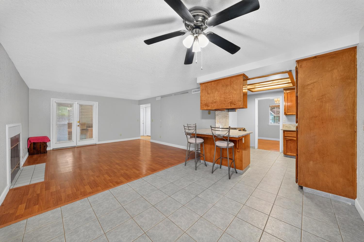
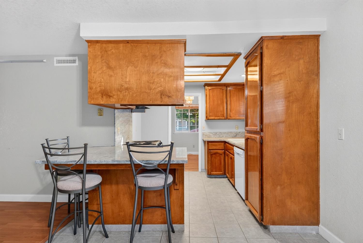
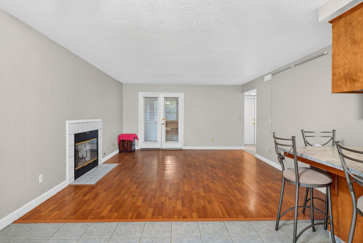
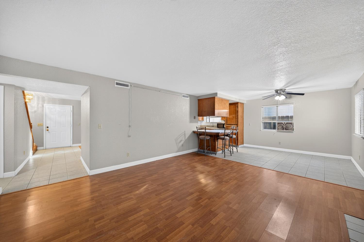
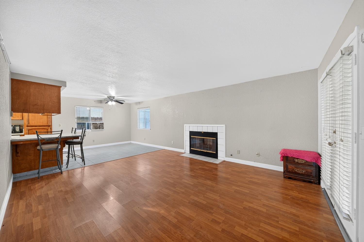
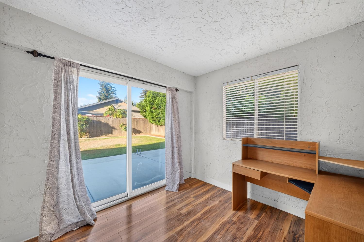
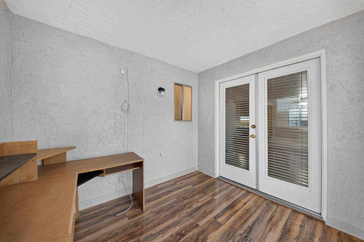
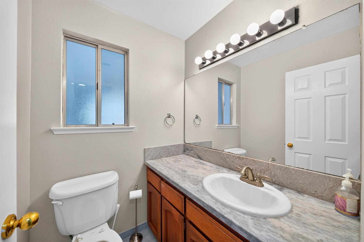
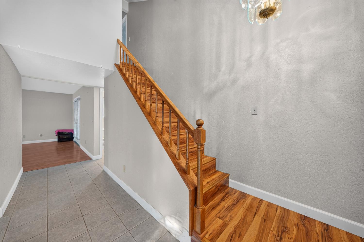
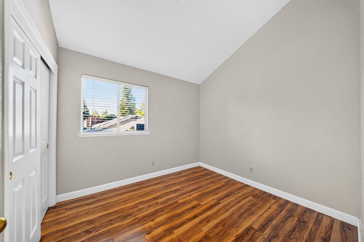
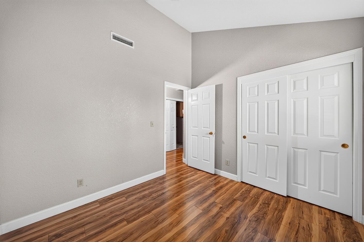
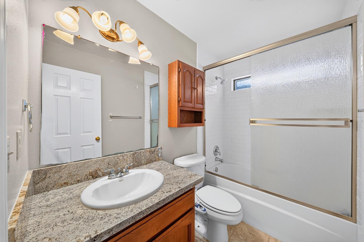
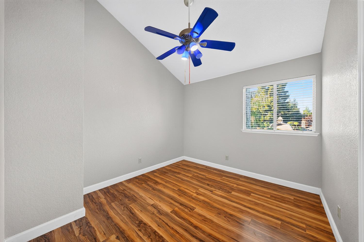
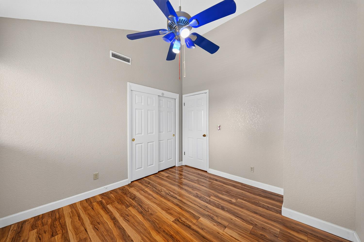
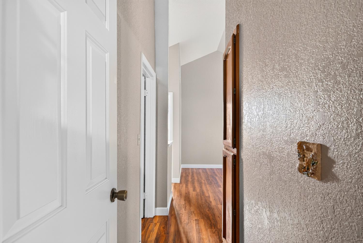
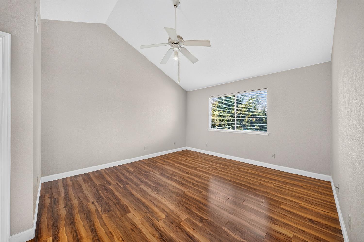
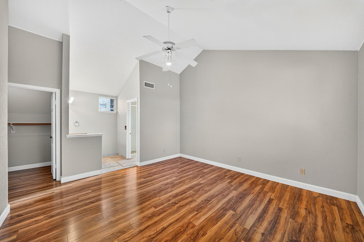
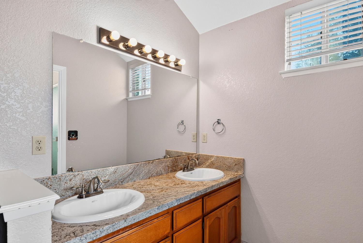
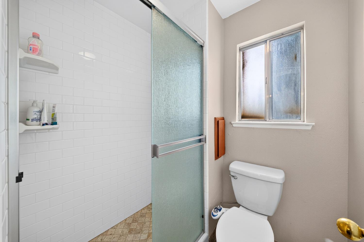
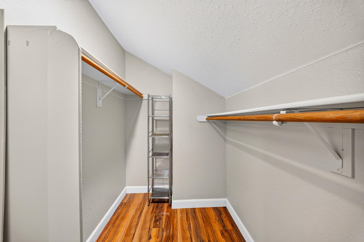
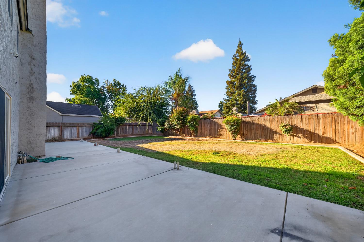
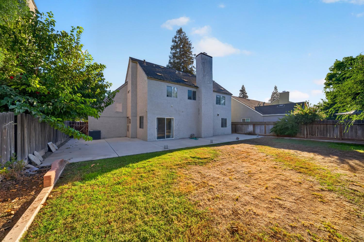
THE HOME Single-story living with 1,660 sq ft of well-designed space, 3 bedrooms and 2.5 baths. Built in 1988 with the kind of floor plan that still works today: separate living and dining areas, a kitchen that opens to the main living space, and bedrooms set away from the entertaining areas for privacy. The primary suite includes a private bath and generous closet space. A half bath serves guests without sending them down the hall. THE LOT Sited on a 6,405 sq ft lot with mature landscaping and established shade trees. Attached 2-car garage with direct access and additional driveway parking. The private backyard offers room to entertain, garden, or expand with space for a pool, shop, or covered patio addition. THE LOCATION Tucked into an established Northwest Fresno neighborhood just off the Fig Garden Loop. Costco and Shaw Ave shopping are 7 minutes away. Fig Garden Village, River Park, Fresno State, and Highway 99 are all within easy reach yet the street itself stays quiet and residential. Central to everything, removed from the noise.
Property Type
Residential
Property Subtype 1
Single Family Residence
Year Built
1988
Region
Urban
# of Stories
Two
Price Per Square Foot
$250
Price Per Acre
$2,823,129
Days On London
19
Cumulative Days On London
19
County
Fresno
REO / Bank Owned
No
Cross Street Address
BULLARD & FIGARDEN
Directions
Shaw Ave to N Milburn Ave, south to W Regency Ave.
Heating & Cooling
Central Heat & Cool
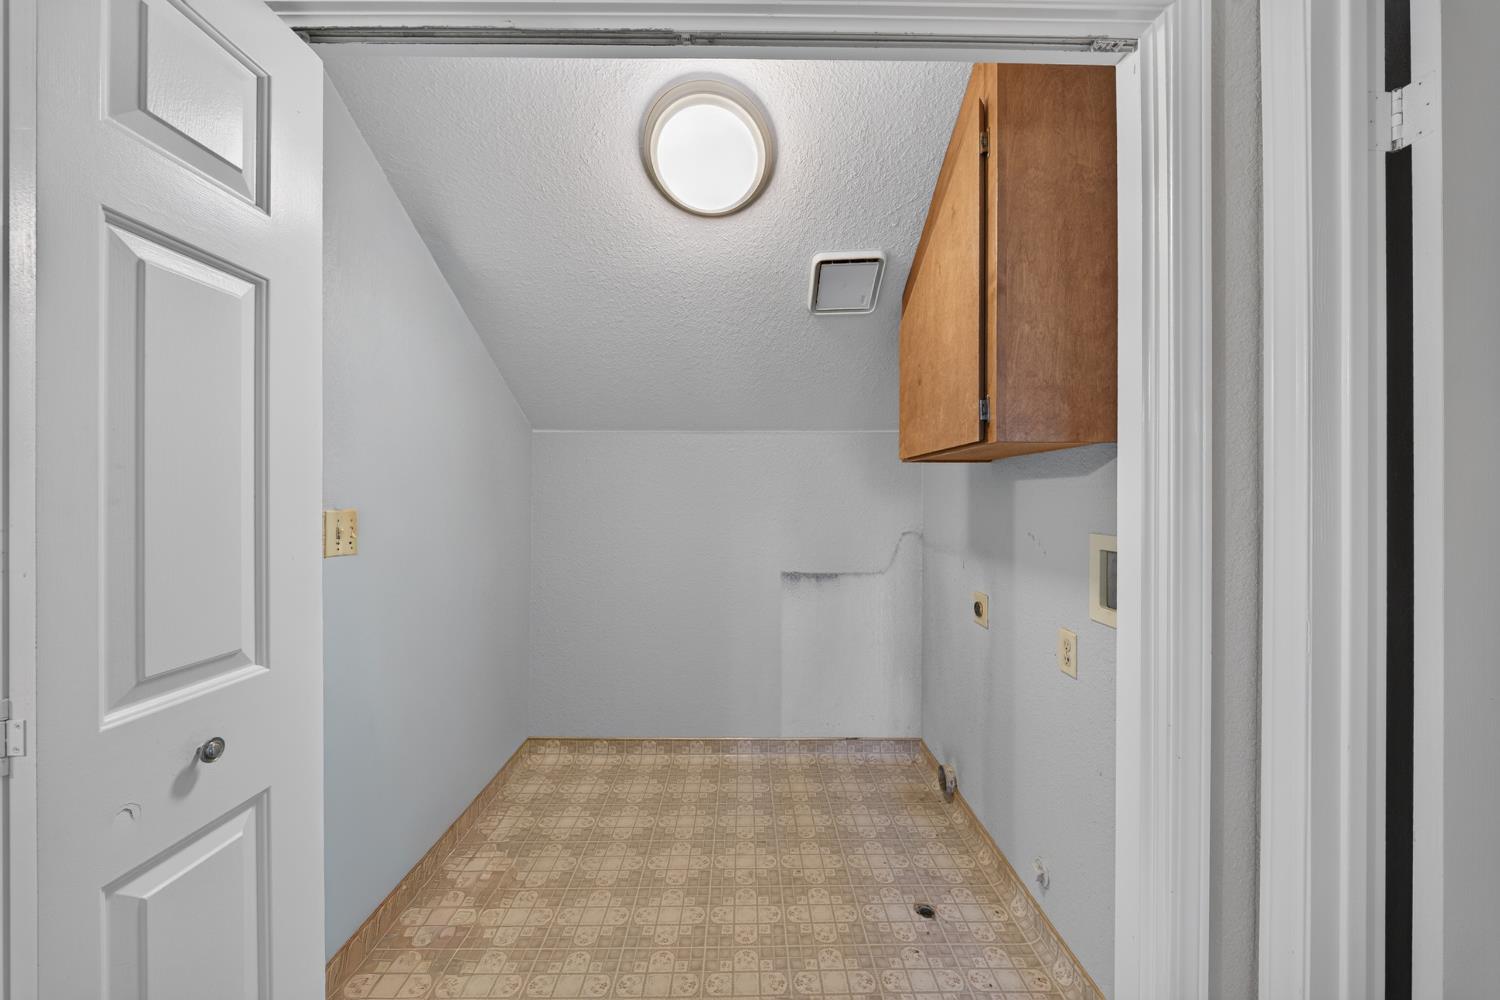
Laundry
Inside, On Upper Level
Roofing
Composition
Foundation
Concrete
Kitchen
Built In Range/Oven, Disposal, Dishwasher, Microwave, Refrigerator
A: SELECT * FROM `lpdotcom`.`props-main` WHERE CAST(`props-main`.`ListingPrice` AS DECIMAL) >= 394250 AND CAST(`props-main`.`ListingPrice` AS DECIMAL) <= 435750 AND CAST(`props-main`.`Bedrooms` AS DECIMAL) >= '3' AND CAST(`props-main`.`Bathrooms` AS DECIMAL(10,5)) >= '3' AND CAST(`props-main`.`SquareFootage` AS DECIMAL) >= 1410 AND CAST(`props-main`.`SquareFootage` AS DECIMAL) <= 1910 AND ((`props-main`.`PropertyType` = 'Residential' AND (
`props-main`.`PropertySubtype1` = '1 House on Lot' OR `props-main`.`PropertySubtype2` = '1 House on Lot' OR `props-main`.`PropertySubtype3` = '1 House on Lot' OR
`props-main`.`PropertySubtype1` = 'Cabin' OR `props-main`.`PropertySubtype2` = 'Cabin' OR `props-main`.`PropertySubtype3` = 'Cabin' OR
`props-main`.`PropertySubtype1` = 'House on Lot' OR `props-main`.`PropertySubtype2` = 'House on Lot' OR `props-main`.`PropertySubtype3` = 'House on Lot' OR
`props-main`.`PropertySubtype1` = 'Own Your Own' OR `props-main`.`PropertySubtype2` = 'Own Your Own' OR `props-main`.`PropertySubtype3` = 'Own Your Own' OR
`props-main`.`PropertySubtype1` = 'Rural Residence' OR `props-main`.`PropertySubtype2` = 'Rural Residence' OR `props-main`.`PropertySubtype3` = 'Rural Residence' OR
`props-main`.`PropertySubtype1` = 'Rural/Residence' OR `props-main`.`PropertySubtype2` = 'Rural/Residence' OR `props-main`.`PropertySubtype3` = 'Rural/Residence' OR
`props-main`.`PropertySubtype1` LIKE '%fam%' OR `props-main`.`PropertySubtype2` LIKE '%fam%' OR `props-main`.`PropertySubtype3` LIKE '%fam%'))) AND ((`props-main`.`id` = 1781698 OR `props-main`.`id` = 1758921 OR `props-main`.`id` = 1788730 OR `props-main`.`id` = 1734760 OR `props-main`.`id` = 1789797 OR `props-main`.`id` = 1789242 OR `props-main`.`id` = 1789117 OR `props-main`.`id` = 1785807 OR `props-main`.`id` = 1785847 OR `props-main`.`id` = 1793554 OR `props-main`.`id` = 230296 OR `props-main`.`id` = 858027 OR `props-main`.`id` = 1755632 OR `props-main`.`id` = 1781528 OR `props-main`.`id` = 1780517 OR `props-main`.`id` = 283623 OR `props-main`.`id` = 1760545 OR `props-main`.`id` = 1791410 OR `props-main`.`id` = 1764070 OR `props-main`.`id` = 1749879 OR `props-main`.`id` = 1712595 OR `props-main`.`id` = 1725866 OR `props-main`.`id` = 1738309 OR `props-main`.`id` = 1755529 OR `props-main`.`id` = 1778978 OR `props-main`.`id` = 1781410 OR `props-main`.`id` = 1636768 OR `props-main`.`id` = 1791390 OR `props-main`.`id` = 1760118 OR `props-main`.`id` = 1760145 OR `props-main`.`id` = 1790930 OR `props-main`.`id` = 1774617 OR `props-main`.`id` = 1776841 OR `props-main`.`id` = 1787343 OR `props-main`.`id` = 280658 OR `props-main`.`id` = 1785443 OR `props-main`.`id` = 1747666 OR `props-main`.`id` = 1750118 OR `props-main`.`id` = 1723518 OR `props-main`.`id` = 1785424 OR `props-main`.`id` = 1726424 OR `props-main`.`id` = 1789992 OR `props-main`.`id` = 1750820 OR `props-main`.`id` = 1750839 OR `props-main`.`id` = 1750842 OR `props-main`.`id` = 1726425 OR `props-main`.`id` = 1767817 OR `props-main`.`id` = 1755106 OR `props-main`.`id` = 1773035 OR `props-main`.`id` = 1760745 OR `props-main`.`id` = 1769952 OR `props-main`.`id` = 1702489 OR `props-main`.`id` = 1763014 OR `props-main`.`id` = 1656685 OR `props-main`.`id` = 1776602 OR `props-main`.`id` = 1761044 OR `props-main`.`id` = 1773061 OR `props-main`.`id` = 1730175 OR `props-main`.`id` = 1778429 OR `props-main`.`id` = 1789817 OR `props-main`.`id` = 1788694 OR `props-main`.`id` = 1788135 OR `props-main`.`id` = 1788137 OR `props-main`.`id` = 1788139 OR `props-main`.`id` = 1788140 OR `props-main`.`id` = 1728770 OR `props-main`.`id` = 1744616 OR `props-main`.`id` = 1780857 OR `props-main`.`id` = 1785712 OR `props-main`.`id` = 1778796 OR `props-main`.`id` = 1776922 OR `props-main`.`id` = 1755154 OR `props-main`.`id` = 1784019 OR `props-main`.`id` = 1792226 OR `props-main`.`id` = 1742657 OR `props-main`.`id` = 1726890 OR `props-main`.`id` = 1787782 OR `props-main`.`id` = 1787805 OR `props-main`.`id` = 1747655 OR `props-main`.`id` = 1755794 OR `props-main`.`id` = 1774412 OR `props-main`.`id` = 1776778 OR `props-main`.`id` = 1748591 OR `props-main`.`id` = 1764643 OR `props-main`.`id` = 1773975 OR `props-main`.`id` = 37604 OR `props-main`.`id` = 1732388 OR `props-main`.`id` = 1790886 OR `props-main`.`id` = 1770418 OR `props-main`.`id` = 1722829 OR `props-main`.`id` = 1768934 OR `props-main`.`id` = 1748668 OR `props-main`.`id` = 1789127 OR `props-main`.`id` = 1741331 OR `props-main`.`id` = 1741322 OR `props-main`.`id` = 1788871 OR `props-main`.`id` = 1783456 OR `props-main`.`id` = 1747788 OR `props-main`.`id` = 1765399 OR `props-main`.`id` = 1732829 OR `props-main`.`id` = 1731199 OR `props-main`.`id` = 1790232 OR `props-main`.`id` = 1763530 OR `props-main`.`id` = 1792142 OR `props-main`.`id` = 1773855 OR `props-main`.`id` = 1780084 OR `props-main`.`id` = 1764095 OR `props-main`.`id` = 1791914 OR `props-main`.`id` = 1791899 OR `props-main`.`id` = 1765414 OR `props-main`.`id` = 1757214 OR `props-main`.`id` = 1781035 OR `props-main`.`id` = 1772857 OR `props-main`.`id` = 1780903 OR `props-main`.`id` = 1768352 OR `props-main`.`id` = 1785781 OR `props-main`.`id` = 1750138 OR `props-main`.`id` = 1750722 OR `props-main`.`id` = 1762521 OR `props-main`.`id` = 1774274 OR `props-main`.`id` = 1787629 OR `props-main`.`id` = 1788870 OR `props-main`.`id` = 1742834 OR `props-main`.`id` = 1776352 OR `props-main`.`id` = 1793365 OR `props-main`.`id` = 1793551 OR `props-main`.`id` = 364614 OR `props-main`.`id` = 1760971 OR `props-main`.`id` = 1722414 OR `props-main`.`id` = 1778952 OR `props-main`.`id` = 1774102 OR `props-main`.`id` = 1790926 OR `props-main`.`id` = 1789595 OR `props-main`.`id` = 1265238 OR `props-main`.`id` = 1749437 OR `props-main`.`id` = 1709253 OR `props-main`.`id` = 1777025 OR `props-main`.`id` = 1747654 OR `props-main`.`id` = 1768400 OR `props-main`.`id` = 1725783 OR `props-main`.`id` = 1725782 OR `props-main`.`id` = 1753359 OR `props-main`.`id` = 1783457 OR `props-main`.`id` = 228969 OR `props-main`.`id` = 1754570 OR `props-main`.`id` = 1758528 OR `props-main`.`id` = 1723492 OR `props-main`.`id` = 1725859 OR `props-main`.`id` = 1774045 OR `props-main`.`id` = 1743883 OR `props-main`.`id` = 1729398 OR `props-main`.`id` = 1727148 OR `props-main`.`id` = 1744262 OR `props-main`.`id` = 1790423 OR `props-main`.`id` = 1741846 OR `props-main`.`id` = 1729256 OR `props-main`.`id` = 1762366 OR `props-main`.`id` = 1762760 OR `props-main`.`id` = 1793615 OR `props-main`.`id` = 195780 OR `props-main`.`id` = 1781672 OR `props-main`.`id` = 1775534 OR `props-main`.`id` = 1732753 OR `props-main`.`id` = 1774178 OR `props-main`.`id` = 1781117)) AND CONCAT(`MLSFeed`,`MLNumber`) != 'fresno656043' AND `props-main`.`PictureCount` > 0 AND (`props-main`.`ExpiredDate` >= '2026-10-20' OR `props-main`.`ExpiredDate` IS NULL OR TRIM(`props-main`.`ExpiredDate`) = '') AND `props-main`.`Status` != 'Unapproved' AND (`props-main`.`DupeOf` IS NULL OR TRIM(`props-main`.`DupeOf`) = '') AND `props-main`.`Delayed` = 0 GROUP BY `props-main`.`id` ORDER BY RAND();
0
Last modified 2 weeks ago
The data relating to real estate for sale on this web site comes in part from the Internet Data eXchange (IDX) of the Multiple Listing Service. Real estate listings are marked with the IDX logo and detailed information about them includes the name of the listing broker and the name of the listing agent. The information being provided is for consumers' personal, non-commercial use and may not be used for any purpose other than to identify prospective properties consumer may be interested in purchasing. Information herein deemed reliable but not guaranteed, representations are approximate, individual verification recommended.