Provide a name for your search and specify whether or not you'd prefer to receive email updates.
Get Daily Email Updates
Save Search
Please log in or create an account.
Save Property
Provide a name for your property and specify whether or not you'd prefer to receive email updates.
Get Daily Email Updates
Save Property
Please log in or create an account.
The ULTIMATE Guide To Buying Your Home!
Get Your FREE Copy Share a few contact details and we will send you the guide to your inbox.
THANK YOU!
Check your inbox for the Buyer's Guide.
Get More Info
Please provide the following information and one of our customer service representatives will assist you.
* indicates required fields.
Sending...
Sent!
Get More Info
Print A Flyer
Get A Home Loan
Share
https://www.londonproperties.com/property/link/fresno/656080/1514-W-Claridge-Ct/Hanford/https://www.londonproperties.com/images/props/fresno/full/656080.jpgLondon Properties Hanford Real Estate | 1514 W Claridge Ct
Courtesy of Stefanie Silveira-Chavez, eXp Realty of California, Inc. - [email protected]
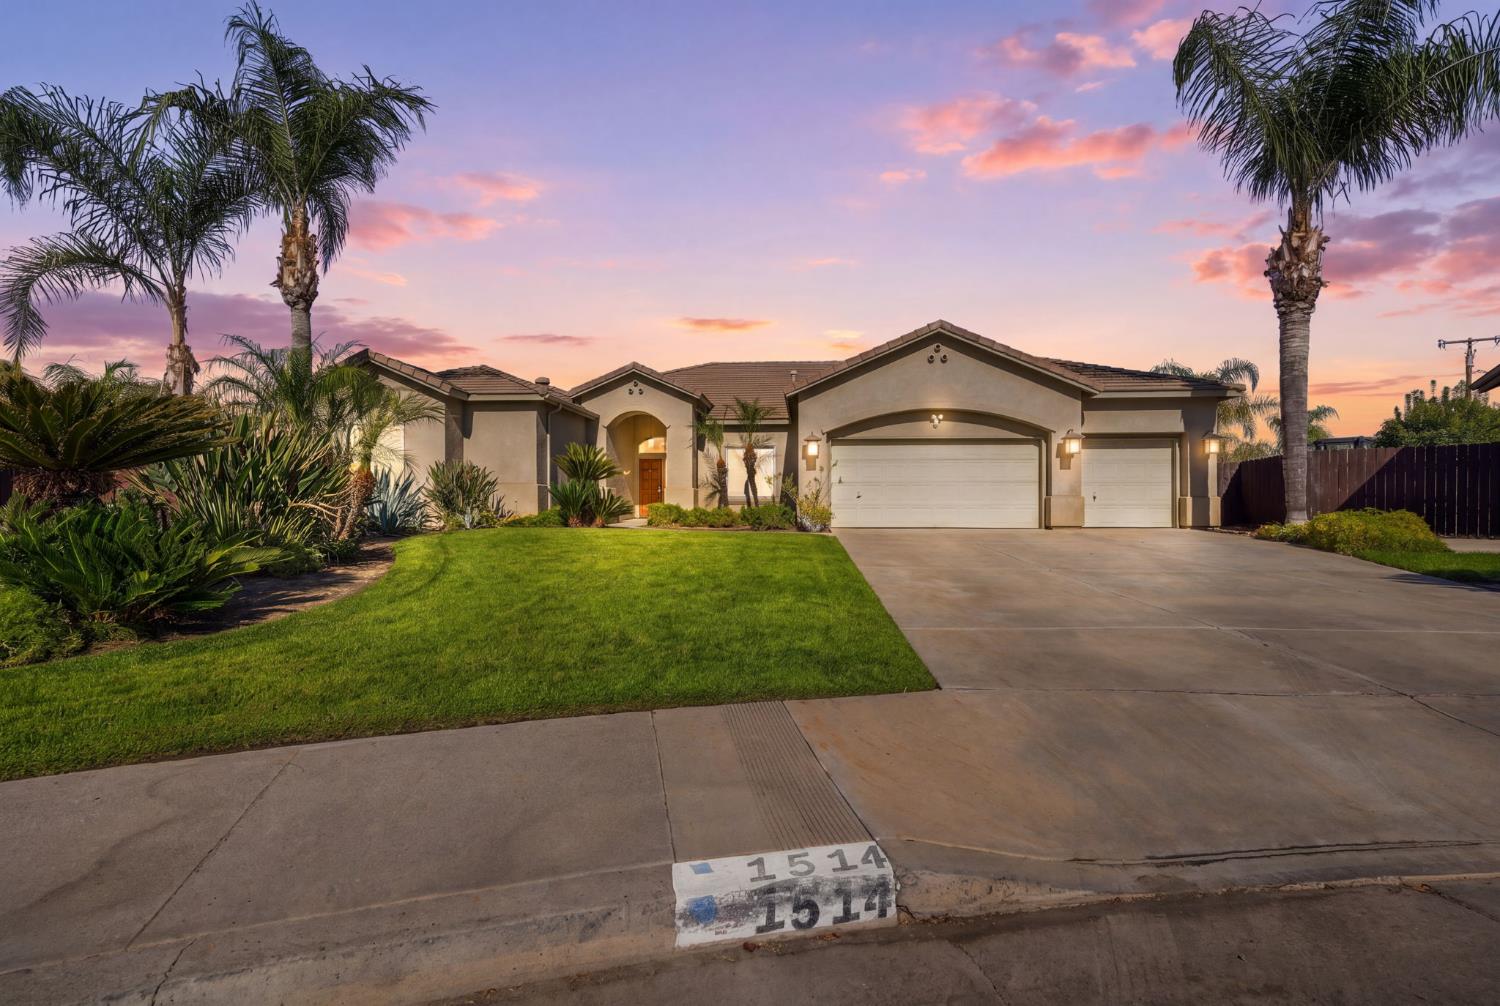
Welcome to this impressive semi-custom Daley home, thoughtfully designed with comfort, accessibility, and entertaining in mind. Situated on an oversized lot, this unique home features soaring 10-foot ceilings, an expansive open floor plan, and a striking fountain that creates a memorable focal point upon entering the foyer. The floor plan offers exceptional flexibility with three bedrooms, each with direct bathroom access. Two are generously sized primary suites, both featuring fireplaces and large walk-in closets, with one suite thoughtfully designed to be ADA compliant. The third bedroom also has direct access to a full bathroom that conveniently serves as the guest bath. Comfort has been taken to another level with three separate climate-control zones, including individual controls for the primary bedroom areas and living space, along with upgraded insulation and an ultraviolet hypoallergenic filtration system on the HVAC system. At the heart of the home, the open kitchen is designed for gathering, featuring double ovens and a large bar-style island with abundant seating. Built-in surround sound extends throughout the living area, bedrooms, and outdoor spaces, with individual controls allowing you to customize the experience from room to room. Additional features include an indoor and outdoor Ring security system and numerous thoughtful upgrades throughout. From its oversized suites and adaptable floor plan to its entertainment and climate-control features, this Daley home offers a combination of space, functionality, accessibility, and semi-custom details that is difficult to find. This is not your typical three-bedroom home. It was designed to live bigger, function smarter, and provide comfort throughout.
Property Type
Residential
Property Subtype 1
Single Family Residence
Year Built
2003
Region
Urban
# of Stories
Single Story
Price Per Square Foot
$221
Price Per Acre
$1,774,144
Days On London
19
Cumulative Days On London
19
County
Kings
Special Features
Security System
REO / Bank Owned
No
Cross Street Address
Fitzgerald
Directions
Grangeville to Fitzgerald, turn north on Fitzgerald, turn east on Claridge.
Heating & Cooling
Central Heat & Cool
Laundry
Inside, Utility Room
Roofing
Tile
Foundation
Concrete
Kitchen
Built In Range/Oven, Gas Appliances, Dishwasher, Microwave, Eating Area, Breakfast Bar, Pantry
A: SELECT * FROM `lpdotcom`.`props-main` WHERE CAST(`props-main`.`ListingPrice` AS DECIMAL) >= 546250 AND CAST(`props-main`.`ListingPrice` AS DECIMAL) <= 603750 AND CAST(`props-main`.`Bedrooms` AS DECIMAL) >= '3' AND CAST(`props-main`.`Bathrooms` AS DECIMAL(10,5)) >= '3' AND CAST(`props-main`.`SquareFootage` AS DECIMAL) >= 2354 AND CAST(`props-main`.`SquareFootage` AS DECIMAL) <= 2854 AND ((`props-main`.`PropertyType` = 'Residential' AND (
`props-main`.`PropertySubtype1` = '1 House on Lot' OR `props-main`.`PropertySubtype2` = '1 House on Lot' OR `props-main`.`PropertySubtype3` = '1 House on Lot' OR
`props-main`.`PropertySubtype1` = 'Cabin' OR `props-main`.`PropertySubtype2` = 'Cabin' OR `props-main`.`PropertySubtype3` = 'Cabin' OR
`props-main`.`PropertySubtype1` = 'House on Lot' OR `props-main`.`PropertySubtype2` = 'House on Lot' OR `props-main`.`PropertySubtype3` = 'House on Lot' OR
`props-main`.`PropertySubtype1` = 'Own Your Own' OR `props-main`.`PropertySubtype2` = 'Own Your Own' OR `props-main`.`PropertySubtype3` = 'Own Your Own' OR
`props-main`.`PropertySubtype1` = 'Rural Residence' OR `props-main`.`PropertySubtype2` = 'Rural Residence' OR `props-main`.`PropertySubtype3` = 'Rural Residence' OR
`props-main`.`PropertySubtype1` = 'Rural/Residence' OR `props-main`.`PropertySubtype2` = 'Rural/Residence' OR `props-main`.`PropertySubtype3` = 'Rural/Residence' OR
`props-main`.`PropertySubtype1` LIKE '%fam%' OR `props-main`.`PropertySubtype2` LIKE '%fam%' OR `props-main`.`PropertySubtype3` LIKE '%fam%'))) AND ((`props-main`.`id` = 1760042 OR `props-main`.`id` = 1758332 OR `props-main`.`id` = 1758345 OR `props-main`.`id` = 1759366 OR `props-main`.`id` = 1701341 OR `props-main`.`id` = 1789084 OR `props-main`.`id` = 1786102 OR `props-main`.`id` = 1786135 OR `props-main`.`id` = 1726614 OR `props-main`.`id` = 1791393 OR `props-main`.`id` = 1791392 OR `props-main`.`id` = 1789141 OR `props-main`.`id` = 1789150 OR `props-main`.`id` = 1789160 OR `props-main`.`id` = 1792666 OR `props-main`.`id` = 1789166 OR `props-main`.`id` = 1789855 OR `props-main`.`id` = 1783637 OR `props-main`.`id` = 1783638 OR `props-main`.`id` = 1738561 OR `props-main`.`id` = 1748881 OR `props-main`.`id` = 1788124 OR `props-main`.`id` = 1788112 OR `props-main`.`id` = 1788131 OR `props-main`.`id` = 1792672 OR `props-main`.`id` = 1788111 OR `props-main`.`id` = 1788132 OR `props-main`.`id` = 1789383 OR `props-main`.`id` = 1622949 OR `props-main`.`id` = 1681909 OR `props-main`.`id` = 1749115 OR `props-main`.`id` = 1768541 OR `props-main`.`id` = 1749056 OR `props-main`.`id` = 1749243 OR `props-main`.`id` = 1739164 OR `props-main`.`id` = 1739184 OR `props-main`.`id` = 1768947 OR `props-main`.`id` = 1768948 OR `props-main`.`id` = 1756471 OR `props-main`.`id` = 1740904 OR `props-main`.`id` = 1740922 OR `props-main`.`id` = 1740937 OR `props-main`.`id` = 1740941 OR `props-main`.`id` = 1741969 OR `props-main`.`id` = 1790203 OR `props-main`.`id` = 1780433 OR `props-main`.`id` = 1739074 OR `props-main`.`id` = 1768961 OR `props-main`.`id` = 1768976 OR `props-main`.`id` = 1780431 OR `props-main`.`id` = 1780434 OR `props-main`.`id` = 1791070 OR `props-main`.`id` = 1748864 OR `props-main`.`id` = 1779192 OR `props-main`.`id` = 1749662 OR `props-main`.`id` = 1749636 OR `props-main`.`id` = 1777757 OR `props-main`.`id` = 1777766 OR `props-main`.`id` = 1778637 OR `props-main`.`id` = 1782281 OR `props-main`.`id` = 1754768 OR `props-main`.`id` = 1783550 OR `props-main`.`id` = 1783634 OR `props-main`.`id` = 1787215 OR `props-main`.`id` = 1758455 OR `props-main`.`id` = 1757153 OR `props-main`.`id` = 1697920 OR `props-main`.`id` = 1702783 OR `props-main`.`id` = 1783063 OR `props-main`.`id` = 1790066 OR `props-main`.`id` = 1790344 OR `props-main`.`id` = 1793502 OR `props-main`.`id` = 1774099 OR `props-main`.`id` = 1753526 OR `props-main`.`id` = 1753461 OR `props-main`.`id` = 1753494 OR `props-main`.`id` = 1768990 OR `props-main`.`id` = 1754963 OR `props-main`.`id` = 1758993 OR `props-main`.`id` = 1761464 OR `props-main`.`id` = 1761393 OR `props-main`.`id` = 1762211 OR `props-main`.`id` = 1778536 OR `props-main`.`id` = 1783417 OR `props-main`.`id` = 1783413 OR `props-main`.`id` = 1783414 OR `props-main`.`id` = 1767326 OR `props-main`.`id` = 1786046 OR `props-main`.`id` = 1765898 OR `props-main`.`id` = 1724840 OR `props-main`.`id` = 1782520 OR `props-main`.`id` = 1764712 OR `props-main`.`id` = 1710124 OR `props-main`.`id` = 1711130 OR `props-main`.`id` = 1711142 OR `props-main`.`id` = 1768939 OR `props-main`.`id` = 1786306 OR `props-main`.`id` = 1775795 OR `props-main`.`id` = 1778238 OR `props-main`.`id` = 1780348 OR `props-main`.`id` = 1783493 OR `props-main`.`id` = 1783496 OR `props-main`.`id` = 1754478 OR `props-main`.`id` = 1737391 OR `props-main`.`id` = 1781418 OR `props-main`.`id` = 1749174 OR `props-main`.`id` = 1754197 OR `props-main`.`id` = 1753119 OR `props-main`.`id` = 1753473 OR `props-main`.`id` = 1737918 OR `props-main`.`id` = 1712817 OR `props-main`.`id` = 1741243 OR `props-main`.`id` = 1754259 OR `props-main`.`id` = 1782465 OR `props-main`.`id` = 1782526 OR `props-main`.`id` = 1792729 OR `props-main`.`id` = 1784130 OR `props-main`.`id` = 1784153 OR `props-main`.`id` = 1788033 OR `props-main`.`id` = 1791885 OR `props-main`.`id` = 1778337 OR `props-main`.`id` = 1779592 OR `props-main`.`id` = 1781346 OR `props-main`.`id` = 1782539 OR `props-main`.`id` = 1784262 OR `props-main`.`id` = 1731798 OR `props-main`.`id` = 1717617 OR `props-main`.`id` = 1717980 OR `props-main`.`id` = 1718508 OR `props-main`.`id` = 1741567 OR `props-main`.`id` = 1790399 OR `props-main`.`id` = 1791570 OR `props-main`.`id` = 1741557 OR `props-main`.`id` = 1762466 OR `props-main`.`id` = 1762479 OR `props-main`.`id` = 1783802 OR `props-main`.`id` = 1781918 OR `props-main`.`id` = 1780392 OR `props-main`.`id` = 1780393 OR `props-main`.`id` = 1784290 OR `props-main`.`id` = 1782329 OR `props-main`.`id` = 1780128 OR `props-main`.`id` = 1780424 OR `props-main`.`id` = 1793232 OR `props-main`.`id` = 1778437 OR `props-main`.`id` = 1724791 OR `props-main`.`id` = 1094176 OR `props-main`.`id` = 1789090 OR `props-main`.`id` = 1751842 OR `props-main`.`id` = 1767298 OR `props-main`.`id` = 1762326 OR `props-main`.`id` = 1761024 OR `props-main`.`id` = 1761822 OR `props-main`.`id` = 1721515 OR `props-main`.`id` = 1746210 OR `props-main`.`id` = 1742125 OR `props-main`.`id` = 1789748 OR `props-main`.`id` = 1761459 OR `props-main`.`id` = 1779172 OR `props-main`.`id` = 1779193 OR `props-main`.`id` = 1788188 OR `props-main`.`id` = 1790840 OR `props-main`.`id` = 1774817 OR `props-main`.`id` = 1779793 OR `props-main`.`id` = 1750915 OR `props-main`.`id` = 1778411 OR `props-main`.`id` = 1781765 OR `props-main`.`id` = 1787322 OR `props-main`.`id` = 1753633 OR `props-main`.`id` = 1753635 OR `props-main`.`id` = 1792937 OR `props-main`.`id` = 1792938 OR `props-main`.`id` = 1764494 OR `props-main`.`id` = 1763283 OR `props-main`.`id` = 1789165 OR `props-main`.`id` = 1781412 OR `props-main`.`id` = 1788080 OR `props-main`.`id` = 1776945 OR `props-main`.`id` = 1741077 OR `props-main`.`id` = 1739411 OR `props-main`.`id` = 1790838 OR `props-main`.`id` = 1784966 OR `props-main`.`id` = 1791306 OR `props-main`.`id` = 1773926 OR `props-main`.`id` = 1773935 OR `props-main`.`id` = 1782391 OR `props-main`.`id` = 1781674 OR `props-main`.`id` = 1773933 OR `props-main`.`id` = 1781044 OR `props-main`.`id` = 1781064 OR `props-main`.`id` = 1781045 OR `props-main`.`id` = 1788907 OR `props-main`.`id` = 1789205 OR `props-main`.`id` = 1792673 OR `props-main`.`id` = 1768565 OR `props-main`.`id` = 1790188 OR `props-main`.`id` = 1765475 OR `props-main`.`id` = 1750282 OR `props-main`.`id` = 1765998 OR `props-main`.`id` = 1757023 OR `props-main`.`id` = 1781454)) AND CONCAT(`MLSFeed`,`MLNumber`) != 'fresno656080' AND `props-main`.`PictureCount` > 0 AND (`props-main`.`ExpiredDate` >= '2026-10-20' OR `props-main`.`ExpiredDate` IS NULL OR TRIM(`props-main`.`ExpiredDate`) = '') AND `props-main`.`Status` != 'Unapproved' AND (`props-main`.`DupeOf` IS NULL OR TRIM(`props-main`.`DupeOf`) = '') AND `props-main`.`Delayed` = 0 GROUP BY `props-main`.`id` ORDER BY RAND();
0
Last modified 2 weeks ago Fresno MLS last checked for updates 7 minutes ago
The data relating to real estate for sale on this web site comes in part from the Internet Data eXchange (IDX) of the Multiple Listing Service. Real estate listings are marked with the IDX logo and detailed information about them includes the name of the listing broker and the name of the listing agent. The information being provided is for consumers' personal, non-commercial use and may not be used for any purpose other than to identify prospective properties consumer may be interested in purchasing. Information herein deemed reliable but not guaranteed, representations are approximate, individual verification recommended.