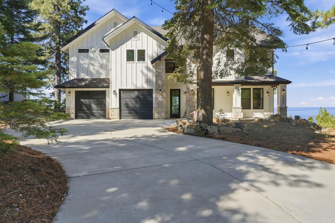
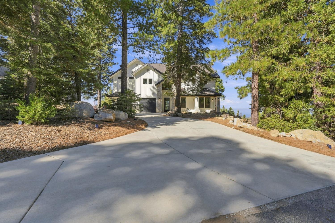
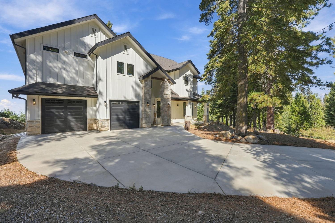
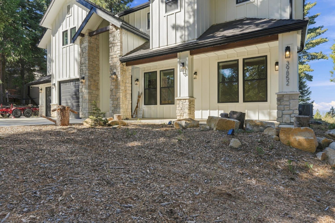
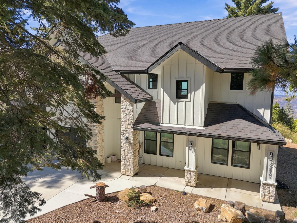
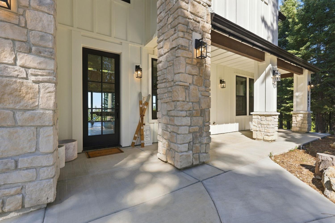
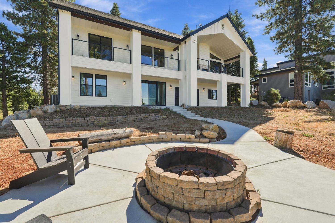
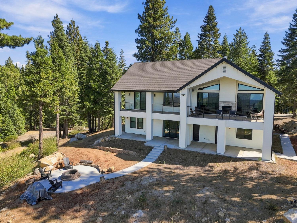
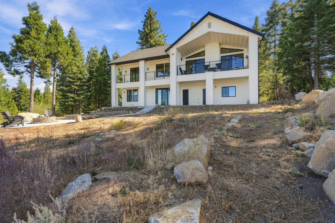
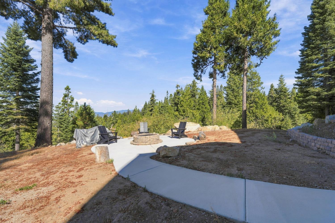
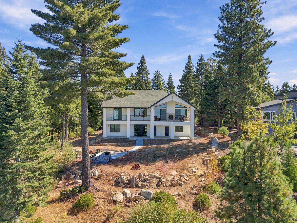
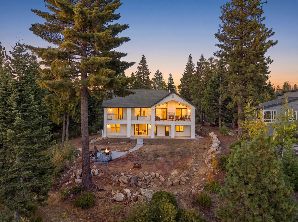
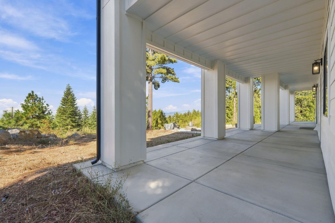
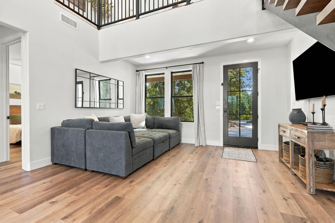
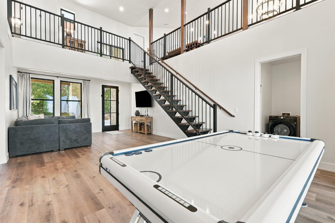
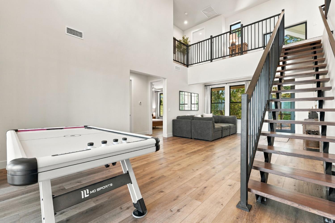
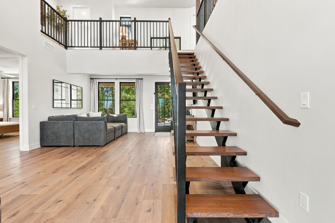
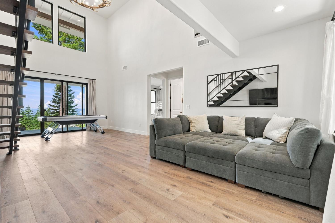
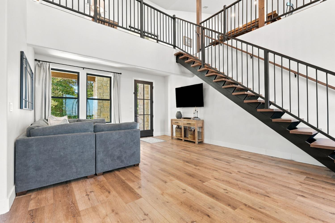
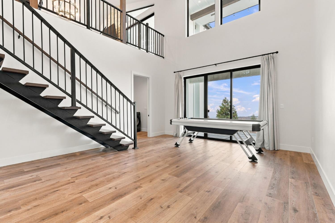
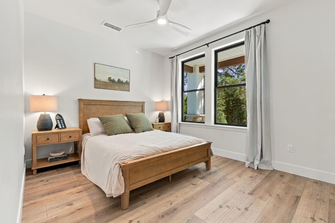
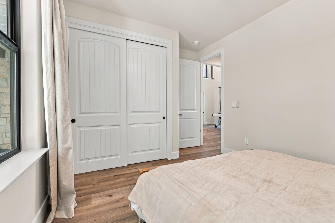
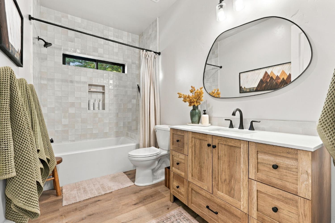
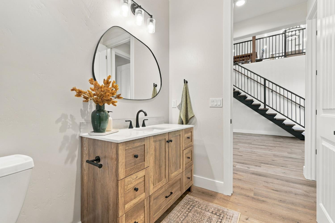
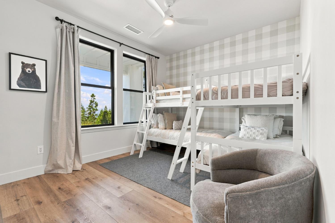
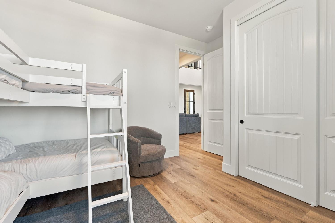
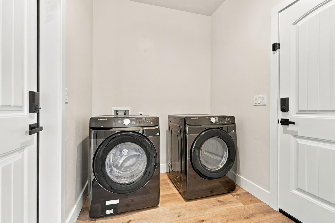
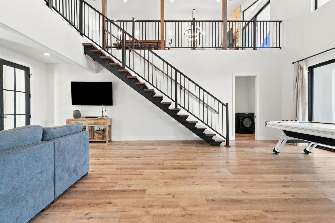
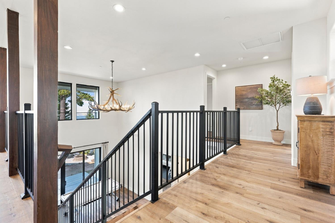
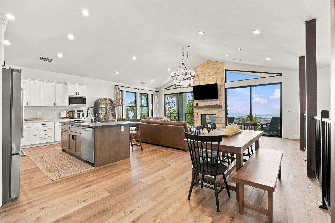
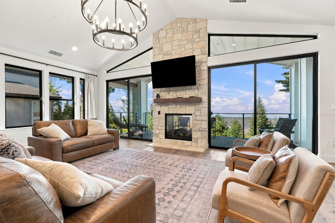
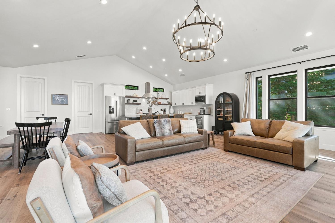
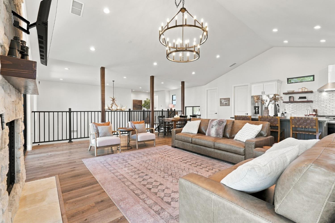
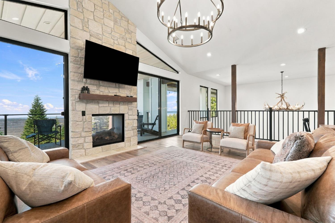
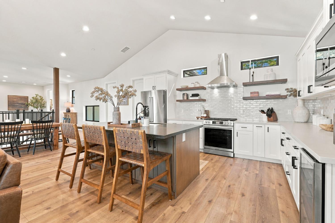
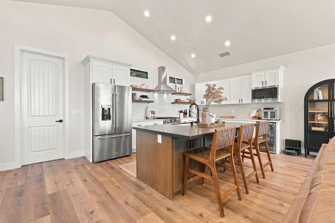
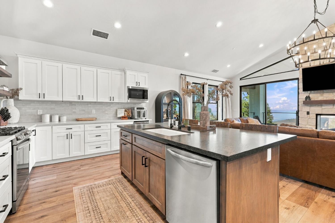
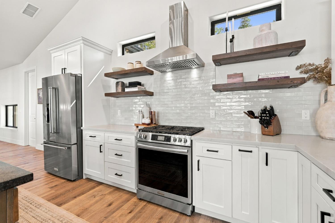
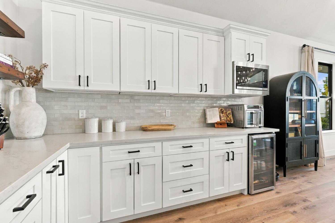
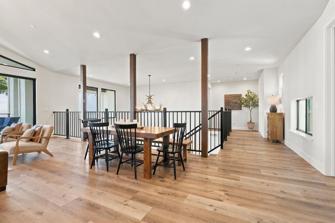
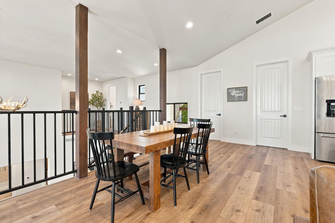
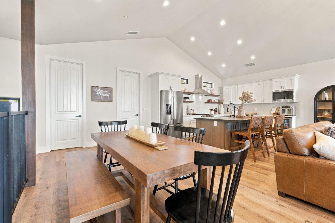
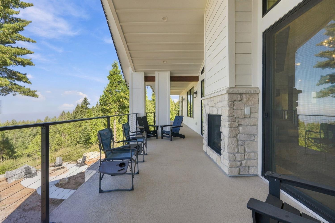
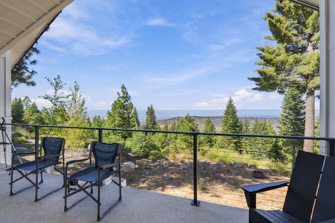
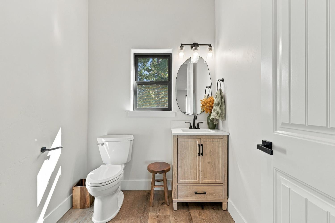
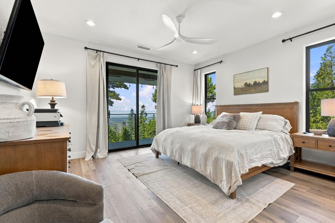
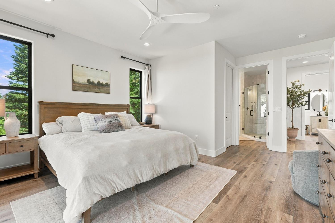
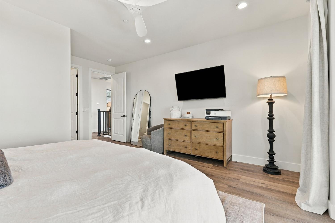
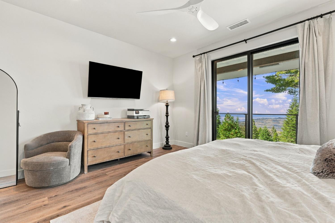
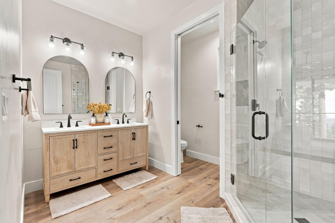
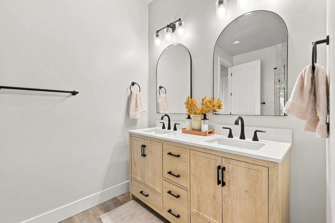
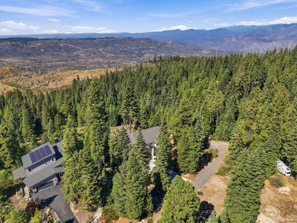
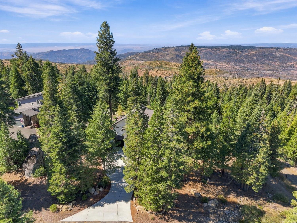
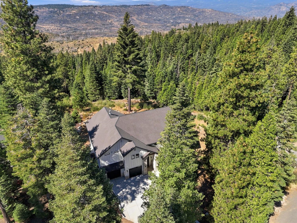
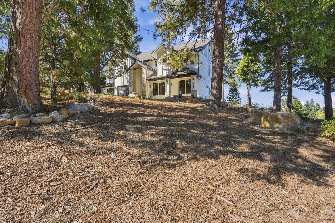
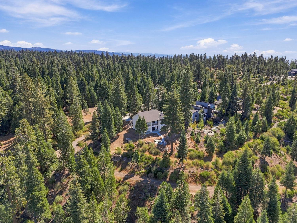
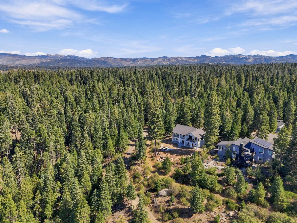
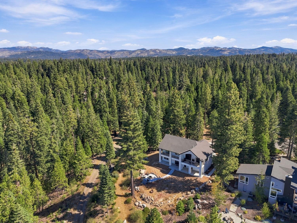
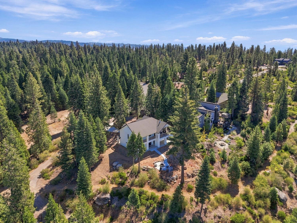
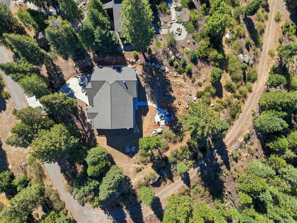
Mountain-top views over the Central Valley... Custom build in 2024 modern cabin in Wildflower Village, just minutes to Shaver Lake at about 5,000 ft. Finest finishes throughout. 2,345 sf, 3 bed/2.5 bath, plus a 433 sf upper deck to take in the view. Private, quiet 29,900 sf lot with a large driveway and an oversized 780 sf 2-car garage. Built for easy all-season ownership. Utilities are county water and sewer (no septic), all utilities underground, metered propane with no tank, and county road snow removal. China Peak skiing is 17 miles up Hwy 168 from Shaver Lake. New, easy to maintain, and a view that rarely comes to market.
Property Type
Residential
Property Subtype 1
Single Family Residence
Year Built
2024
Region
Mountain
# of Stories
Two
Price Per Square Foot
$544
Price Per Acre
$1,857,517
Days On London
0
Cumulative Days On London
0
County
Fresno
REO / Bank Owned
No
Cross Street Address
Littlfield Rd
Directions
Hwy 168 east toward Shaver Lake, turn right on Littlefield Rd, stay straight as it becomes Wild Rose Ln, then turn onto Mountain Heather Ln
Style
Cabin, Mid-Century Modern
Heating & Cooling
Central Heat & Cool, Central Heating, Central Cooling
Laundry
Inside, Utility Room
Roofing
Composition
Foundation
Concrete
Kitchen
Gas Appliances, Disposal, Dishwasher, Breakfast Bar, Pantry
A: SELECT * FROM `lpdotcom`.`props-main` WHERE CAST(`props-main`.`ListingPrice` AS DECIMAL) >= 1211250 AND CAST(`props-main`.`ListingPrice` AS DECIMAL) <= 1338750 AND CAST(`props-main`.`Bedrooms` AS DECIMAL) >= '3' AND CAST(`props-main`.`Bathrooms` AS DECIMAL(10,5)) >= '2.5' AND CAST(`props-main`.`SquareFootage` AS DECIMAL) >= 2095 AND CAST(`props-main`.`SquareFootage` AS DECIMAL) <= 2595 AND ((`props-main`.`PropertyType` = 'Residential' AND (
`props-main`.`PropertySubtype1` = '1 House on Lot' OR `props-main`.`PropertySubtype2` = '1 House on Lot' OR `props-main`.`PropertySubtype3` = '1 House on Lot' OR
`props-main`.`PropertySubtype1` = 'Cabin' OR `props-main`.`PropertySubtype2` = 'Cabin' OR `props-main`.`PropertySubtype3` = 'Cabin' OR
`props-main`.`PropertySubtype1` = 'House on Lot' OR `props-main`.`PropertySubtype2` = 'House on Lot' OR `props-main`.`PropertySubtype3` = 'House on Lot' OR
`props-main`.`PropertySubtype1` = 'Own Your Own' OR `props-main`.`PropertySubtype2` = 'Own Your Own' OR `props-main`.`PropertySubtype3` = 'Own Your Own' OR
`props-main`.`PropertySubtype1` = 'Rural Residence' OR `props-main`.`PropertySubtype2` = 'Rural Residence' OR `props-main`.`PropertySubtype3` = 'Rural Residence' OR
`props-main`.`PropertySubtype1` = 'Rural/Residence' OR `props-main`.`PropertySubtype2` = 'Rural/Residence' OR `props-main`.`PropertySubtype3` = 'Rural/Residence' OR
`props-main`.`PropertySubtype1` LIKE '%fam%' OR `props-main`.`PropertySubtype2` LIKE '%fam%' OR `props-main`.`PropertySubtype3` LIKE '%fam%'))) AND ((`props-main`.`id` = 1783236 OR `props-main`.`id` = 1754560 OR `props-main`.`id` = 1729213 OR `props-main`.`id` = 1749260 OR `props-main`.`id` = 1774843 OR `props-main`.`id` = 1729031 OR `props-main`.`id` = 1690893 OR `props-main`.`id` = 1742116 OR `props-main`.`id` = 1732260 OR `props-main`.`id` = 1715826 OR `props-main`.`id` = 1732017 OR `props-main`.`id` = 1731220 OR `props-main`.`id` = 1726565 OR `props-main`.`id` = 1726610 OR `props-main`.`id` = 1705206 OR `props-main`.`id` = 1727591 OR `props-main`.`id` = 1765419 OR `props-main`.`id` = 1765432 OR `props-main`.`id` = 1765416 OR `props-main`.`id` = 1783277 OR `props-main`.`id` = 1765398 OR `props-main`.`id` = 1765401 OR `props-main`.`id` = 1783276 OR `props-main`.`id` = 1765431 OR `props-main`.`id` = 1785592 OR `props-main`.`id` = 1745665 OR `props-main`.`id` = 1713083 OR `props-main`.`id` = 1781472 OR `props-main`.`id` = 1702043 OR `props-main`.`id` = 1702088 OR `props-main`.`id` = 1724317 OR `props-main`.`id` = 1759257 OR `props-main`.`id` = 1705909 OR `props-main`.`id` = 1715585 OR `props-main`.`id` = 1739129 OR `props-main`.`id` = 1781569 OR `props-main`.`id` = 1752958 OR `props-main`.`id` = 1778674 OR `props-main`.`id` = 1687533 OR `props-main`.`id` = 1785238 OR `props-main`.`id` = 1737370 OR `props-main`.`id` = 1630528 OR `props-main`.`id` = 1745953 OR `props-main`.`id` = 1728084 OR `props-main`.`id` = 1728372 OR `props-main`.`id` = 1781695 OR `props-main`.`id` = 1726140 OR `props-main`.`id` = 1726117 OR `props-main`.`id` = 1752538 OR `props-main`.`id` = 1728122 OR `props-main`.`id` = 1770471 OR `props-main`.`id` = 1774126 OR `props-main`.`id` = 1754987 OR `props-main`.`id` = 1728134 OR `props-main`.`id` = 1725080 OR `props-main`.`id` = 1713290 OR `props-main`.`id` = 1726168 OR `props-main`.`id` = 1692075 OR `props-main`.`id` = 1728454 OR `props-main`.`id` = 1744143 OR `props-main`.`id` = 1727999 OR `props-main`.`id` = 1728086 OR `props-main`.`id` = 1706048 OR `props-main`.`id` = 1772047 OR `props-main`.`id` = 1719710 OR `props-main`.`id` = 1701676 OR `props-main`.`id` = 1763204 OR `props-main`.`id` = 1763213)) AND CONCAT(`MLSFeed`,`MLNumber`) != 'fresno656167' AND `props-main`.`PictureCount` > 0 AND (`props-main`.`ExpiredDate` >= '2026-10-02' OR `props-main`.`ExpiredDate` IS NULL OR TRIM(`props-main`.`ExpiredDate`) = '') AND `props-main`.`Status` != 'Unapproved' AND (`props-main`.`DupeOf` IS NULL OR TRIM(`props-main`.`DupeOf`) = '') AND `props-main`.`Delayed` = 0 GROUP BY `props-main`.`id` ORDER BY RAND();
0
Last modified 2 hours ago
The data relating to real estate for sale on this web site comes in part from the Internet Data eXchange (IDX) of the Multiple Listing Service. Real estate listings are marked with the IDX logo and detailed information about them includes the name of the listing broker and the name of the listing agent. The information being provided is for consumers' personal, non-commercial use and may not be used for any purpose other than to identify prospective properties consumer may be interested in purchasing. Information herein deemed reliable but not guaranteed, representations are approximate, individual verification recommended.