Provide a name for your search and specify whether or not you'd prefer to receive email updates.
Get Daily Email Updates
Save Search
Please log in or create an account.
Save Property
Provide a name for your property and specify whether or not you'd prefer to receive email updates.
Get Daily Email Updates
Save Property
Please log in or create an account.
The ULTIMATE Guide To Buying Your Home!
Get Your FREE Copy Share a few contact details and we will send you the guide to your inbox.
THANK YOU!
Check your inbox for the Buyer's Guide.
Get More Info
Please provide the following information and one of our customer service representatives will assist you.
* indicates required fields.
Sending...
Sent!
Get More Info
Print A Flyer
Get A Home Loan
Share
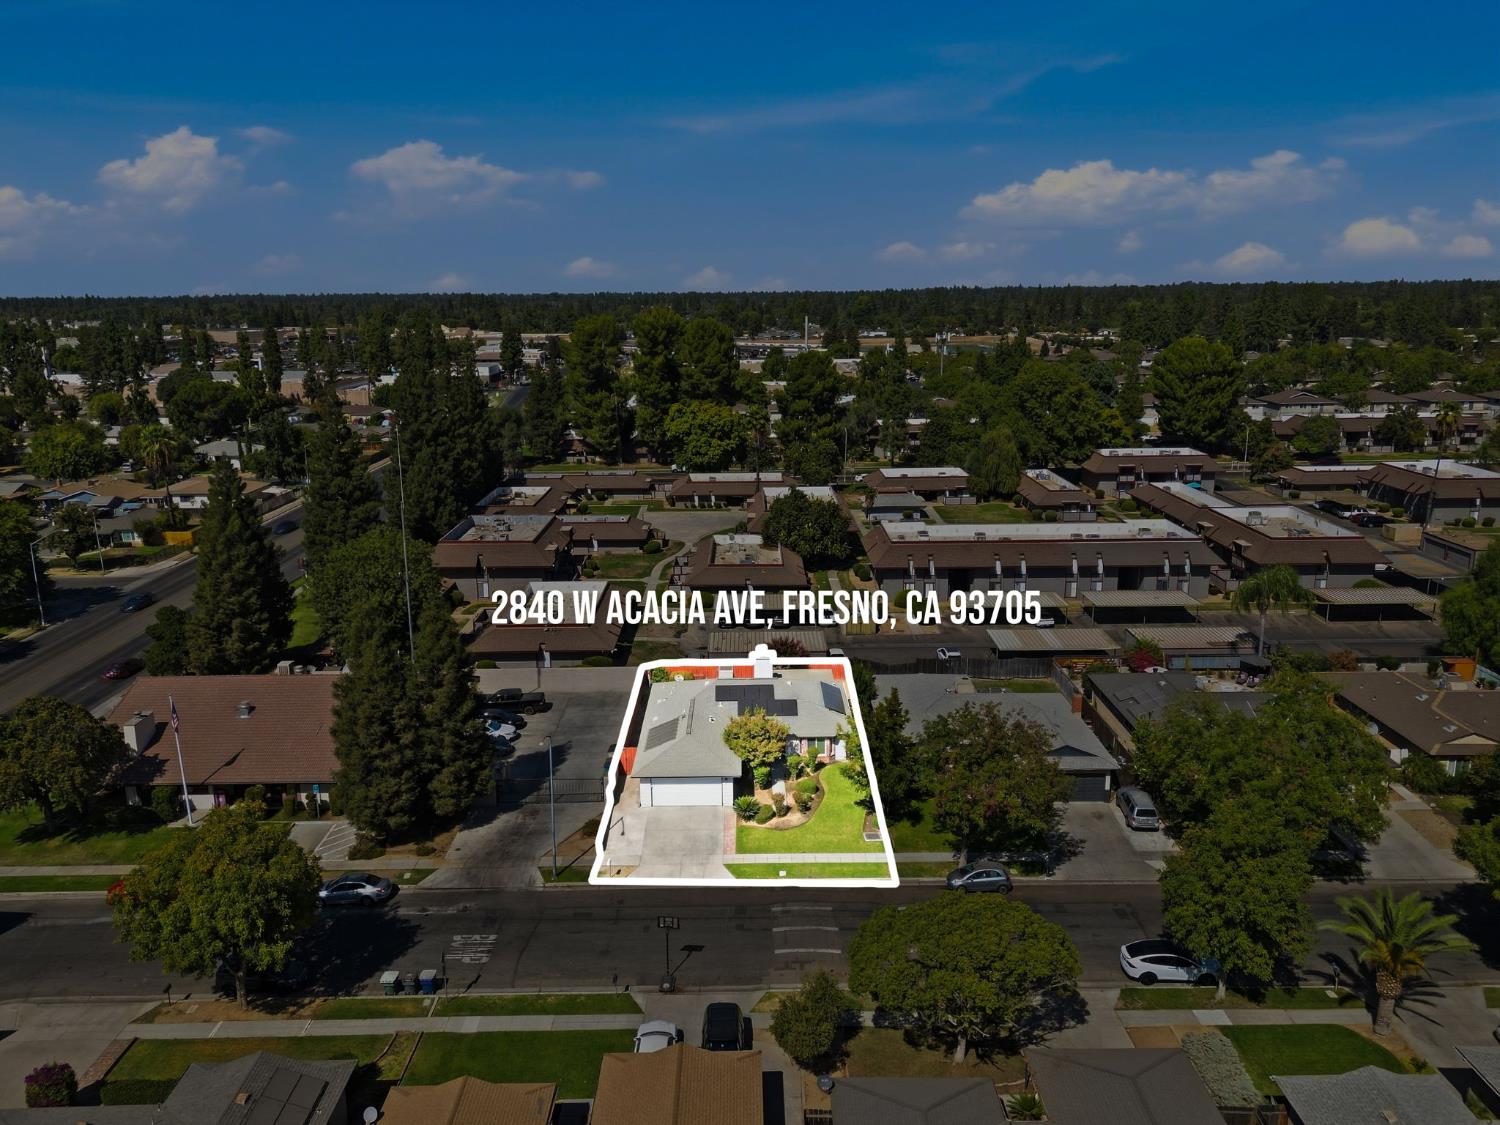
https://www.londonproperties.com/property/link/fresno/656257/2840-W-Acacia-Ave/Fresno/Bullard-High/https://www.londonproperties.com/images/props/fresno/full/656257.jpgLondon Properties Fresno Real Estate | 2840 W Acacia Ave
Courtesy of Jacqueline Gutierrez Lyday, London Properties, Ltd. - [email protected]
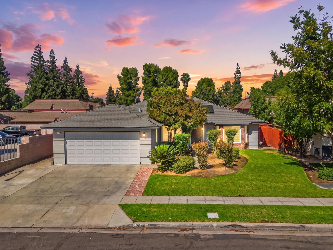
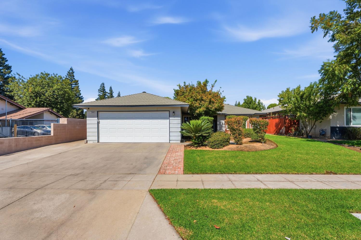
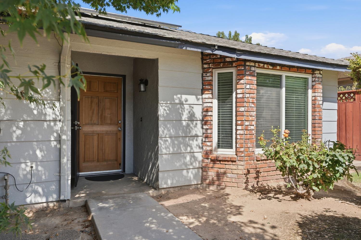
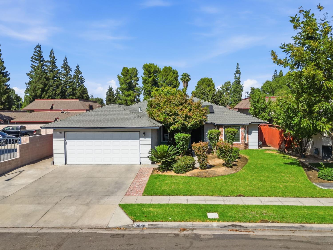
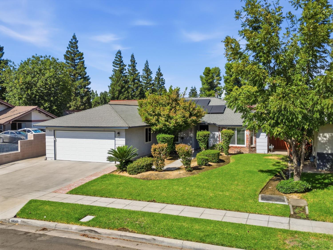
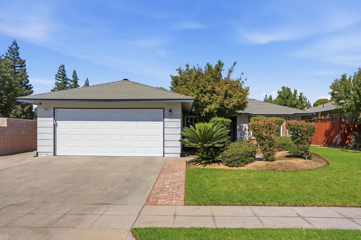
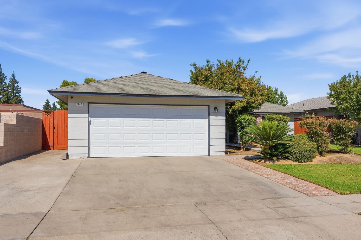
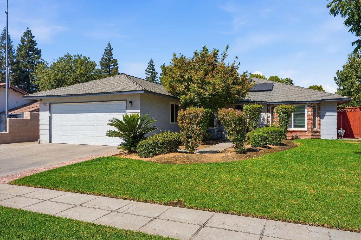
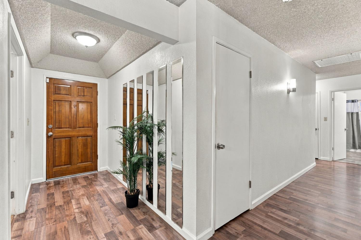
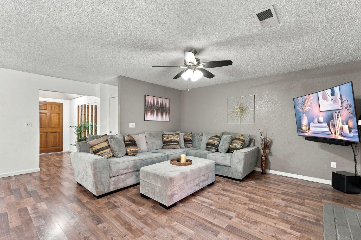
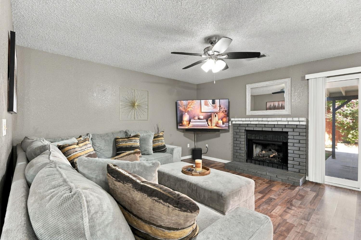
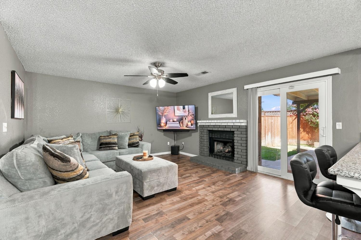
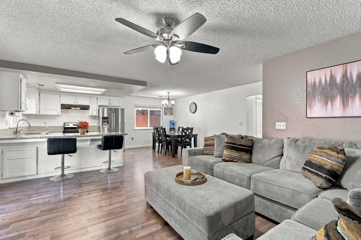
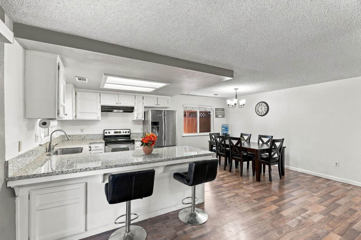
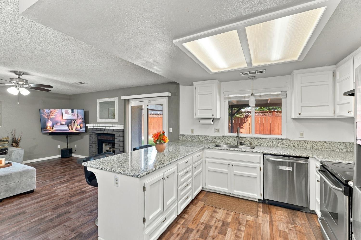
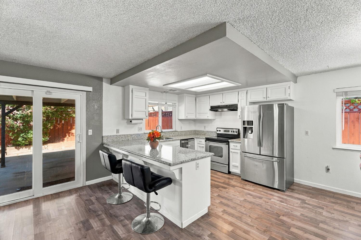
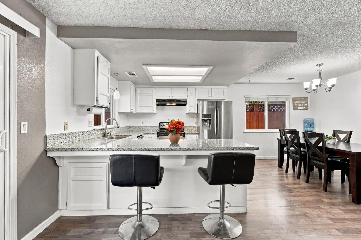
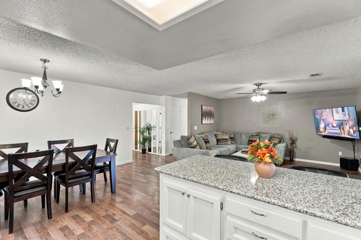
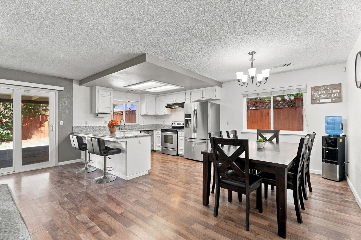
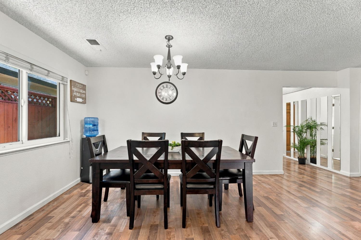
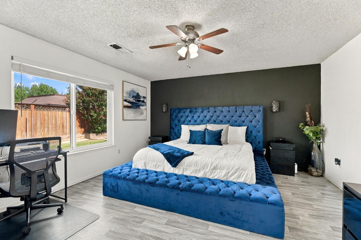
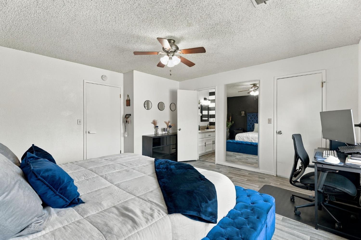
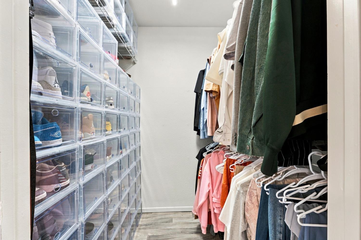
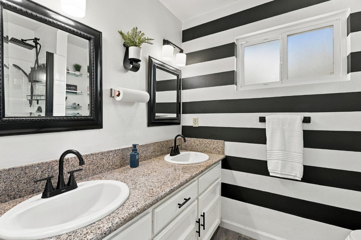
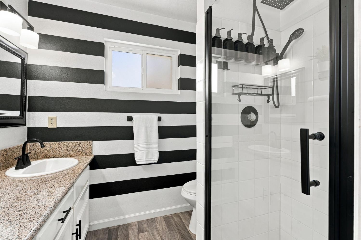
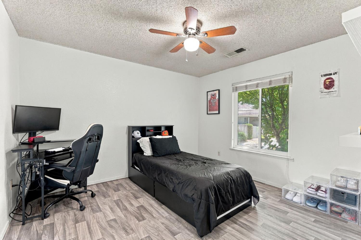
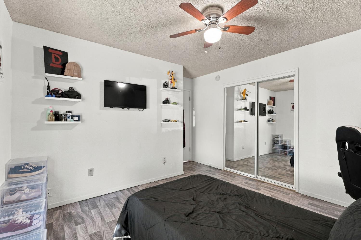
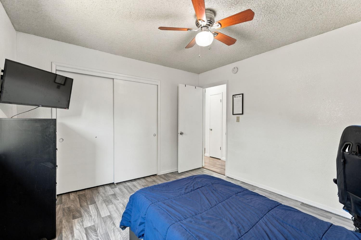
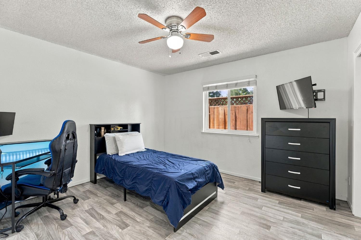
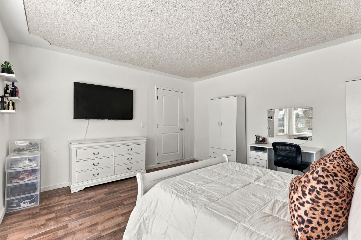
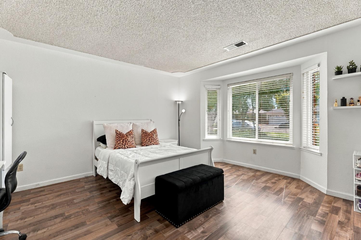
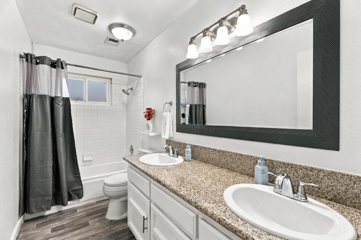
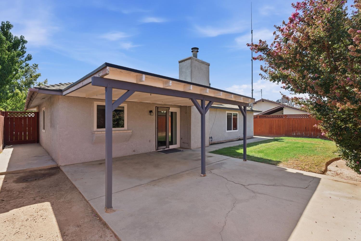
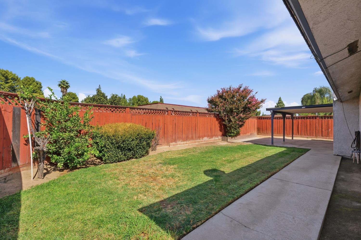
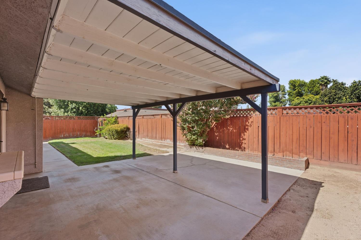
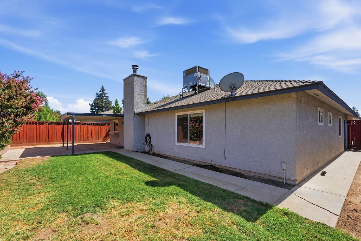
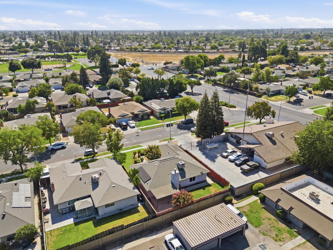
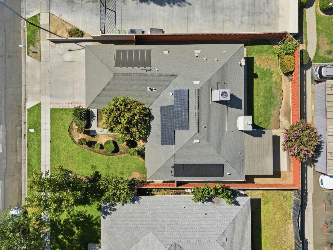
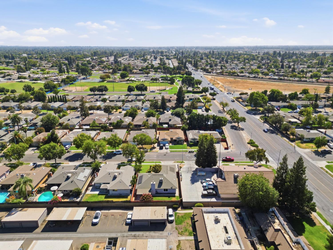
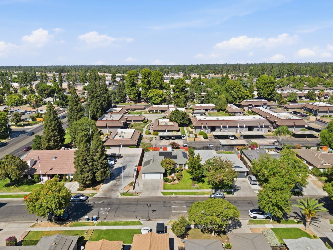
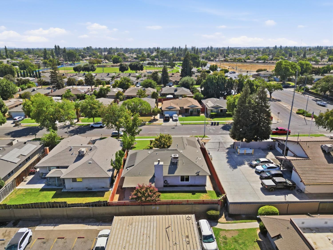
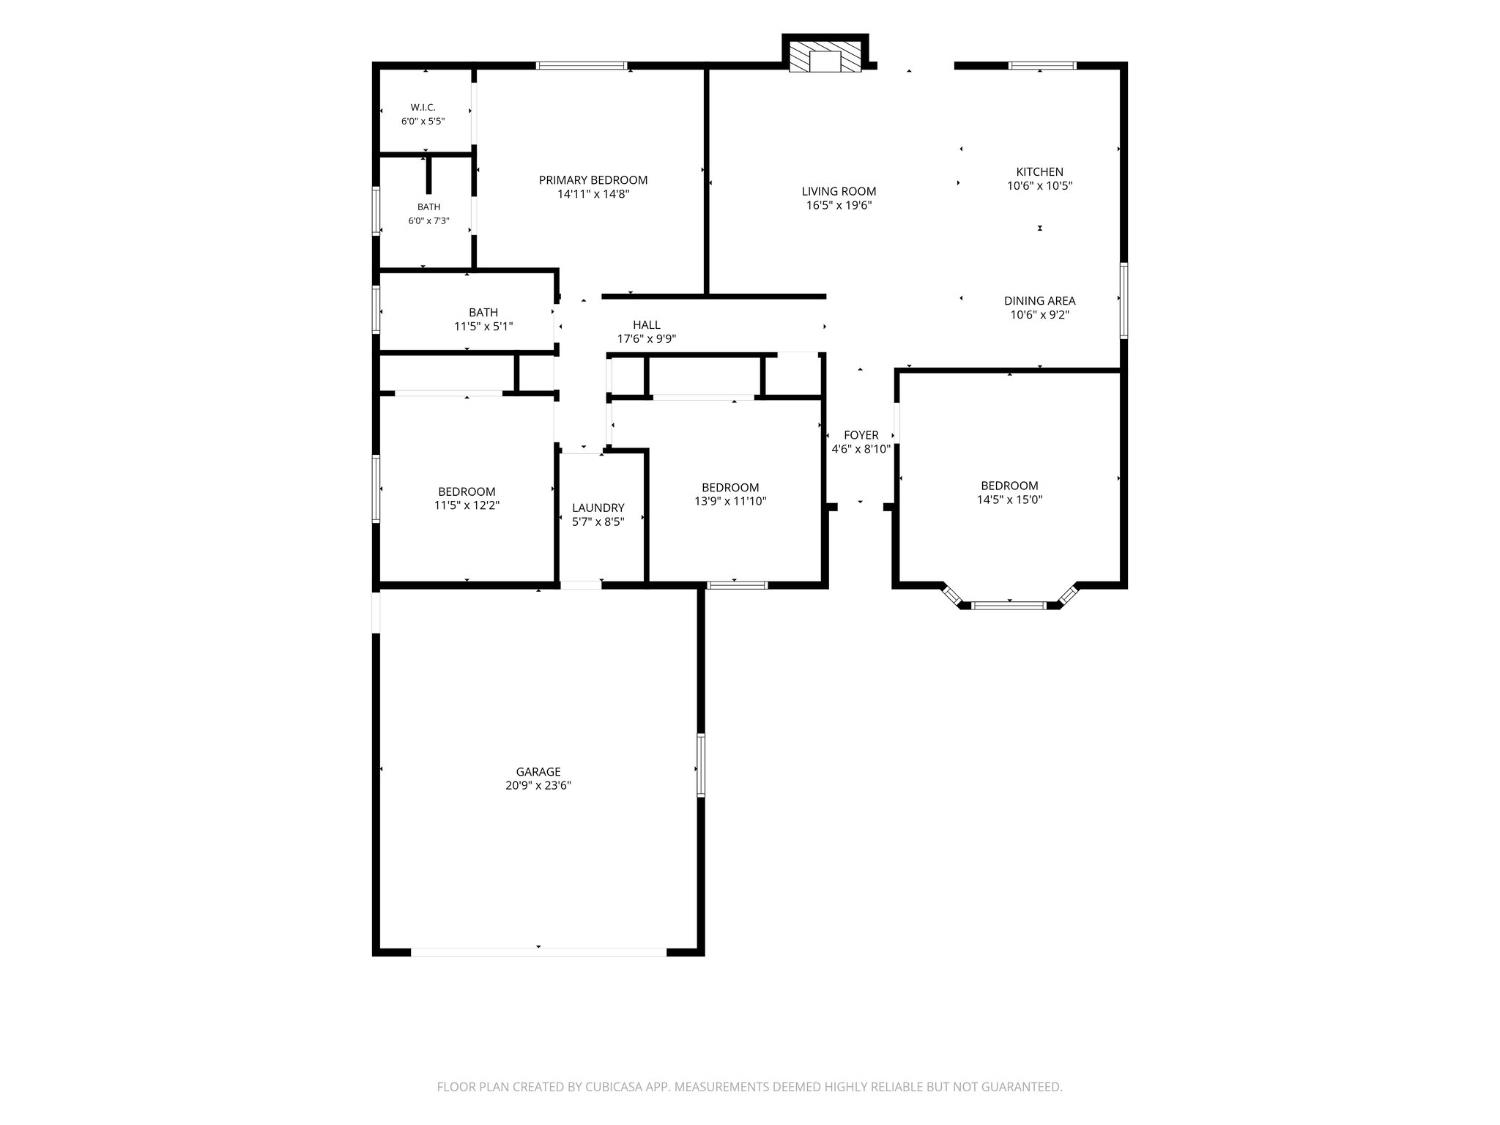
Welcome to this inviting home featuring an open-concept kitchen, dining and living area designed for comfortable everyday living and entertaining. The kitchen offers granite countertops, stainless steel appliances, breakfast bar seating and a convenient pass-through bar at the kitchen window connecting to the covered backyard patio. The kitchen overlooks the dining and living areas, where a fireplace creates a welcoming focal point. Sliding glass doors provide easy access to the private backyard and covered patio, extending the living space outdoors. Granite countertops continue into the bathrooms, while the primary suite features a spacious walk-in closet. An enclosed formal dining or living area offers added flexibility and is currently being used as a fourth bedroom. Additional features include a solar system on the property; please see the attached solar contract for terms and details. Property also has Section 1 clearance; please see associated documentation.
Property Type
Residential
Property Subtype 1
Single Family Residence
Year Built
1985
Region
Urban
# of Stories
Single Story
Price Per Square Foot
$228
Price Per Acre
$2,714,286
Days On London
0
Cumulative Days On London
0
County
Fresno
Reports Available
Pest
Leased Equipment
Solar Panels
Special Features
Built In Cabinets
REO / Bank Owned
No
Cross Street Address
N Marks Ave & W Acacia Ave
Directions
From 99 go East on Shaw, South on N Marks, East on W Acacia Ave
Style
Contemporary
Heating & Cooling
Central Heat & Cool
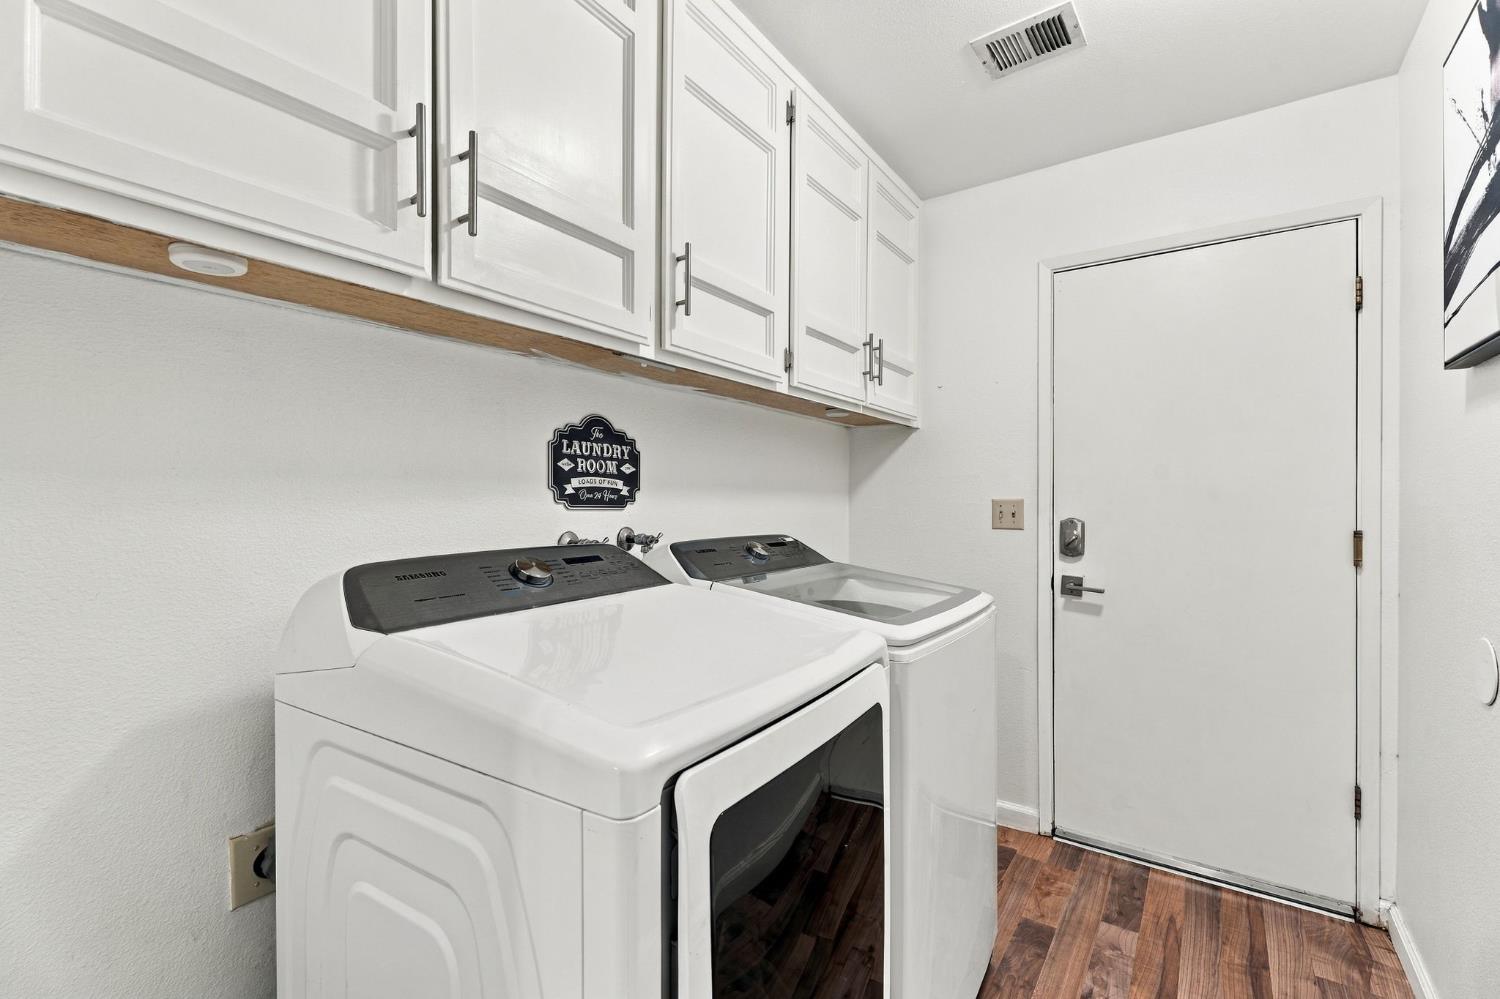
Laundry
Inside
Roofing
Composition
Foundation
Concrete
Detached Structures
Other/See Remarks
Kitchen
Built In Range/Oven, Electric Appliances, Disposal, Dishwasher, Breakfast Bar
A: SELECT * FROM `lpdotcom`.`props-main` WHERE CAST(`props-main`.`ListingPrice` AS DECIMAL) >= 361000 AND CAST(`props-main`.`ListingPrice` AS DECIMAL) <= 399000 AND CAST(`props-main`.`Bedrooms` AS DECIMAL) >= '3' AND CAST(`props-main`.`Bathrooms` AS DECIMAL(10,5)) >= '2' AND CAST(`props-main`.`SquareFootage` AS DECIMAL) >= 1415 AND CAST(`props-main`.`SquareFootage` AS DECIMAL) <= 1915 AND ((`props-main`.`PropertyType` = 'Residential' AND (
`props-main`.`PropertySubtype1` = '1 House on Lot' OR `props-main`.`PropertySubtype2` = '1 House on Lot' OR `props-main`.`PropertySubtype3` = '1 House on Lot' OR
`props-main`.`PropertySubtype1` = 'Cabin' OR `props-main`.`PropertySubtype2` = 'Cabin' OR `props-main`.`PropertySubtype3` = 'Cabin' OR
`props-main`.`PropertySubtype1` = 'House on Lot' OR `props-main`.`PropertySubtype2` = 'House on Lot' OR `props-main`.`PropertySubtype3` = 'House on Lot' OR
`props-main`.`PropertySubtype1` = 'Own Your Own' OR `props-main`.`PropertySubtype2` = 'Own Your Own' OR `props-main`.`PropertySubtype3` = 'Own Your Own' OR
`props-main`.`PropertySubtype1` = 'Rural Residence' OR `props-main`.`PropertySubtype2` = 'Rural Residence' OR `props-main`.`PropertySubtype3` = 'Rural Residence' OR
`props-main`.`PropertySubtype1` = 'Rural/Residence' OR `props-main`.`PropertySubtype2` = 'Rural/Residence' OR `props-main`.`PropertySubtype3` = 'Rural/Residence' OR
`props-main`.`PropertySubtype1` LIKE '%fam%' OR `props-main`.`PropertySubtype2` LIKE '%fam%' OR `props-main`.`PropertySubtype3` LIKE '%fam%'))) AND ((`props-main`.`id` = 1703110 OR `props-main`.`id` = 1786449 OR `props-main`.`id` = 1718887 OR `props-main`.`id` = 1781116 OR `props-main`.`id` = 1721493 OR `props-main`.`id` = 1705836 OR `props-main`.`id` = 1727468 OR `props-main`.`id` = 1754734 OR `props-main`.`id` = 1771440 OR `props-main`.`id` = 1739528 OR `props-main`.`id` = 1705672 OR `props-main`.`id` = 1691122 OR `props-main`.`id` = 1694955 OR `props-main`.`id` = 1776898 OR `props-main`.`id` = 1765630 OR `props-main`.`id` = 1762520 OR `props-main`.`id` = 1784188 OR `props-main`.`id` = 1779081 OR `props-main`.`id` = 1731152 OR `props-main`.`id` = 1780581 OR `props-main`.`id` = 1721137 OR `props-main`.`id` = 1744231 OR `props-main`.`id` = 1779639 OR `props-main`.`id` = 1779644 OR `props-main`.`id` = 1744400 OR `props-main`.`id` = 1744426 OR `props-main`.`id` = 1743043 OR `props-main`.`id` = 1711243 OR `props-main`.`id` = 1774409 OR `props-main`.`id` = 1756178 OR `props-main`.`id` = 1766451 OR `props-main`.`id` = 1766914 OR `props-main`.`id` = 1781698 OR `props-main`.`id` = 1744597 OR `props-main`.`id` = 1784288 OR `props-main`.`id` = 1784776 OR `props-main`.`id` = 1784781 OR `props-main`.`id` = 1758828 OR `props-main`.`id` = 1784918 OR `props-main`.`id` = 1761825 OR `props-main`.`id` = 1779454 OR `props-main`.`id` = 1758921 OR `props-main`.`id` = 1758509 OR `props-main`.`id` = 1777120 OR `props-main`.`id` = 1780750 OR `props-main`.`id` = 1758722 OR `props-main`.`id` = 1785259 OR `props-main`.`id` = 1785559 OR `props-main`.`id` = 1774096 OR `props-main`.`id` = 1757548 OR `props-main`.`id` = 1755768 OR `props-main`.`id` = 230296 OR `props-main`.`id` = 858027 OR `props-main`.`id` = 1755632 OR `props-main`.`id` = 1736525 OR `props-main`.`id` = 1781528 OR `props-main`.`id` = 1780517 OR `props-main`.`id` = 283623 OR `props-main`.`id` = 1754604 OR `props-main`.`id` = 1766849 OR `props-main`.`id` = 1768914 OR `props-main`.`id` = 1767044 OR `props-main`.`id` = 1745313 OR `props-main`.`id` = 1769659 OR `props-main`.`id` = 1753066 OR `props-main`.`id` = 1764070 OR `props-main`.`id` = 1768687 OR `props-main`.`id` = 1780083 OR `props-main`.`id` = 1745050 OR `props-main`.`id` = 1779386 OR `props-main`.`id` = 1712595 OR `props-main`.`id` = 1725866 OR `props-main`.`id` = 1738309 OR `props-main`.`id` = 1755529 OR `props-main`.`id` = 1758863 OR `props-main`.`id` = 1778978 OR `props-main`.`id` = 1781410 OR `props-main`.`id` = 1636768 OR `props-main`.`id` = 1760118 OR `props-main`.`id` = 1639054 OR `props-main`.`id` = 1760145 OR `props-main`.`id` = 1749926 OR `props-main`.`id` = 1780991 OR `props-main`.`id` = 1786123 OR `props-main`.`id` = 1776841 OR `props-main`.`id` = 1774979 OR `props-main`.`id` = 1740303 OR `props-main`.`id` = 1768376 OR `props-main`.`id` = 1761826 OR `props-main`.`id` = 1770708 OR `props-main`.`id` = 1773192 OR `props-main`.`id` = 1773193 OR `props-main`.`id` = 1745675 OR `props-main`.`id` = 1787343 OR `props-main`.`id` = 1785443 OR `props-main`.`id` = 1747666 OR `props-main`.`id` = 1750118 OR `props-main`.`id` = 1787364 OR `props-main`.`id` = 1763548 OR `props-main`.`id` = 1776213 OR `props-main`.`id` = 1761461 OR `props-main`.`id` = 1773159 OR `props-main`.`id` = 1787388 OR `props-main`.`id` = 1724625 OR `props-main`.`id` = 1737844 OR `props-main`.`id` = 1750820 OR `props-main`.`id` = 1750839 OR `props-main`.`id` = 1750842 OR `props-main`.`id` = 1767817 OR `props-main`.`id` = 1755106 OR `props-main`.`id` = 1773035 OR `props-main`.`id` = 161024 OR `props-main`.`id` = 1760745 OR `props-main`.`id` = 1737028 OR `props-main`.`id` = 1738277 OR `props-main`.`id` = 1769952 OR `props-main`.`id` = 1702489 OR `props-main`.`id` = 1763014 OR `props-main`.`id` = 1656685 OR `props-main`.`id` = 1776602 OR `props-main`.`id` = 1761044 OR `props-main`.`id` = 1773061 OR `props-main`.`id` = 1746488 OR `props-main`.`id` = 1727449 OR `props-main`.`id` = 1727507 OR `props-main`.`id` = 1774364 OR `props-main`.`id` = 1758108 OR `props-main`.`id` = 1787268 OR `props-main`.`id` = 1777805 OR `props-main`.`id` = 1760303 OR `props-main`.`id` = 1770122 OR `props-main`.`id` = 1785163 OR `props-main`.`id` = 102280 OR `props-main`.`id` = 1728770 OR `props-main`.`id` = 1744616 OR `props-main`.`id` = 1780857 OR `props-main`.`id` = 1764258 OR `props-main`.`id` = 1739623 OR `props-main`.`id` = 1785712 OR `props-main`.`id` = 1778796 OR `props-main`.`id` = 1725117 OR `props-main`.`id` = 1755154 OR `props-main`.`id` = 1717333 OR `props-main`.`id` = 1784019 OR `props-main`.`id` = 1742657 OR `props-main`.`id` = 1726890 OR `props-main`.`id` = 1785655 OR `props-main`.`id` = 1747655 OR `props-main`.`id` = 1755794 OR `props-main`.`id` = 1774412 OR `props-main`.`id` = 1755654 OR `props-main`.`id` = 1776778 OR `props-main`.`id` = 1748591 OR `props-main`.`id` = 1764643 OR `props-main`.`id` = 1724703 OR `props-main`.`id` = 1773975 OR `props-main`.`id` = 37604 OR `props-main`.`id` = 1732388 OR `props-main`.`id` = 1762058 OR `props-main`.`id` = 1770418 OR `props-main`.`id` = 1722829 OR `props-main`.`id` = 1768934 OR `props-main`.`id` = 1761645 OR `props-main`.`id` = 1775017 OR `props-main`.`id` = 1720531 OR `props-main`.`id` = 1720597 OR `props-main`.`id` = 1761129 OR `props-main`.`id` = 1738670 OR `props-main`.`id` = 1741331 OR `props-main`.`id` = 1741322 OR `props-main`.`id` = 1783456 OR `props-main`.`id` = 1747788 OR `props-main`.`id` = 1785588 OR `props-main`.`id` = 1765399 OR `props-main`.`id` = 1732829 OR `props-main`.`id` = 1731199 OR `props-main`.`id` = 1763530 OR `props-main`.`id` = 1757214 OR `props-main`.`id` = 1772857 OR `props-main`.`id` = 1769054 OR `props-main`.`id` = 1720960 OR `props-main`.`id` = 1785781 OR `props-main`.`id` = 1750722 OR `props-main`.`id` = 1774274 OR `props-main`.`id` = 1787208 OR `props-main`.`id` = 1729309 OR `props-main`.`id` = 1742834 OR `props-main`.`id` = 1754733 OR `props-main`.`id` = 1770905 OR `props-main`.`id` = 364614 OR `props-main`.`id` = 1760971)) AND CONCAT(`MLSFeed`,`MLNumber`) != 'fresno656257' AND `props-main`.`PictureCount` > 0 AND (`props-main`.`ExpiredDate` >= '2026-10-05' OR `props-main`.`ExpiredDate` IS NULL OR TRIM(`props-main`.`ExpiredDate`) = '') AND `props-main`.`Status` != 'Unapproved' AND (`props-main`.`DupeOf` IS NULL OR TRIM(`props-main`.`DupeOf`) = '') AND `props-main`.`Delayed` = 0 GROUP BY `props-main`.`id` ORDER BY RAND();
7
Similar Properties
$389,900
3
2.25
1,591
0.10
3290 N Rafael
Fresno, CA 93722
$379,900
4
3
1,809
0.07
5621 N Citrus Ln
Fresno, CA 93711
$379,000
4
2.5
1,809
0.07
5557 N Citrus Ln
Fresno, CA 93711
$369,900
3
2
1,646
0.16
1425 W Flint Way
Fresno, CA 93705
Last modified 2 hours ago Fresno MLS last checked for updates 1 minute ago
The data relating to real estate for sale on this web site comes in part from the Internet Data eXchange (IDX) of the Multiple Listing Service. Real estate listings are marked with the IDX logo and detailed information about them includes the name of the listing broker and the name of the listing agent. The information being provided is for consumers' personal, non-commercial use and may not be used for any purpose other than to identify prospective properties consumer may be interested in purchasing. Information herein deemed reliable but not guaranteed, representations are approximate, individual verification recommended.