FBpixel

Get More Info

Print A Flyer

Get A Home Loan

Share

7010 S Frankwood Ave

Reedley, CA 93654

Copy Link Get Directions

$1,150,000

4 bd
  |  
3.5 ba
  |  
2,753 sq ft
  |  
2.33 acres

7010 S Frankwood Ave

Reedley, CA 93654

Listed On: 10/05/2026
Status: Active
Listing Number: 656277 (Fresno MLS)

Schedule a Tour

Contact Info


Presented By:

London Properties, Ltd.
London Properties, Ltd. 559.436.4071 Email Agent
Property Description
Courtesy of Braithan Stoltenberg, eXp Realty of California, Inc. - [email protected]

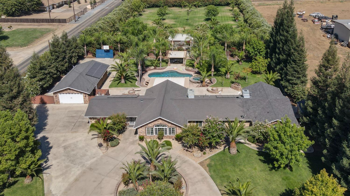
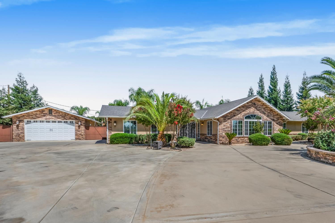
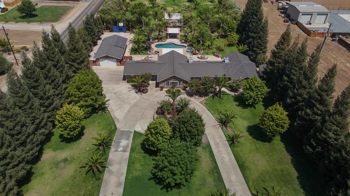
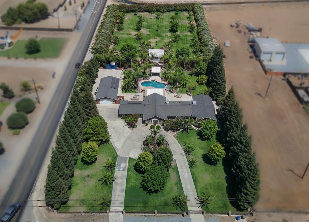
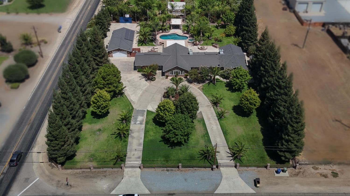
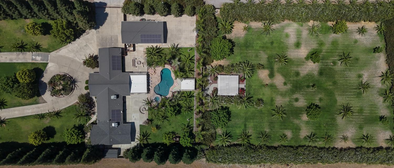
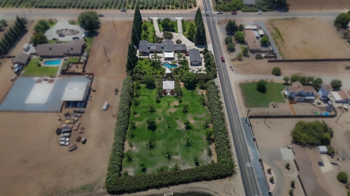
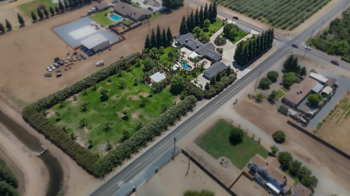
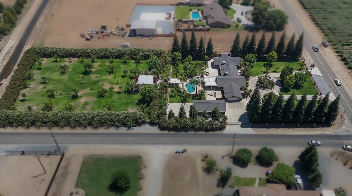
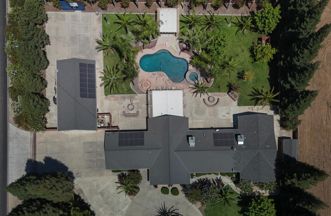
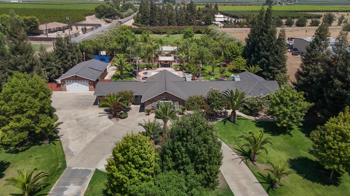
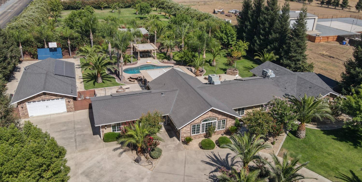
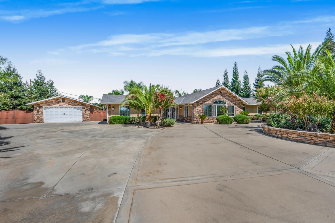
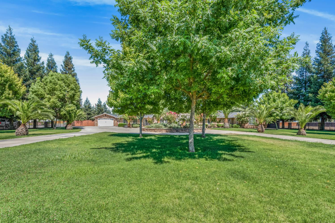
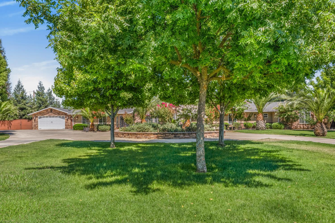
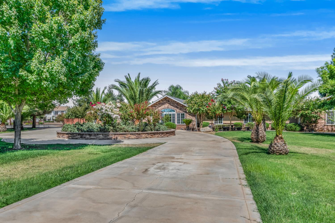
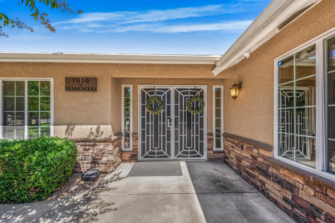
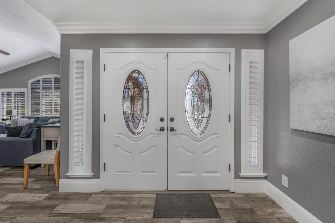
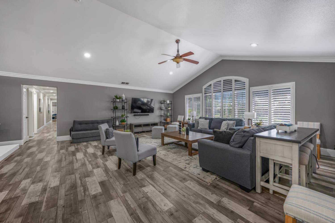
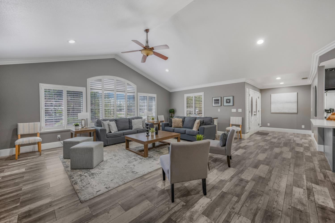
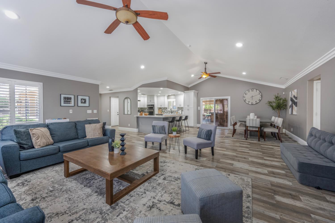
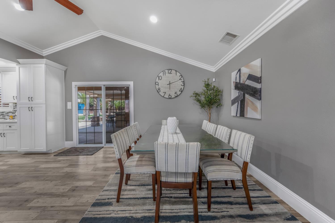
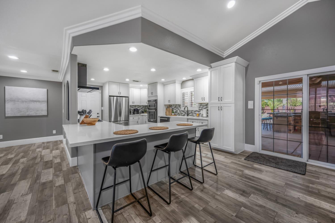
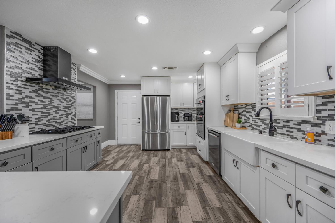
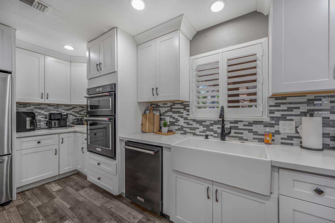
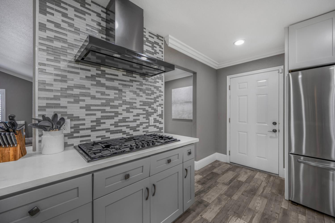
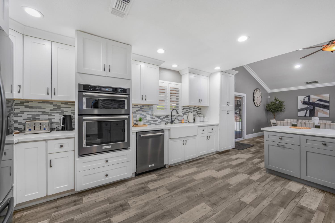
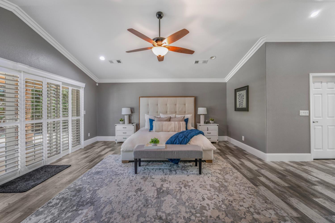
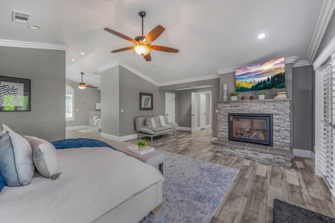
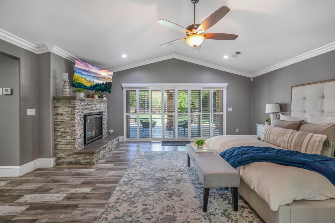
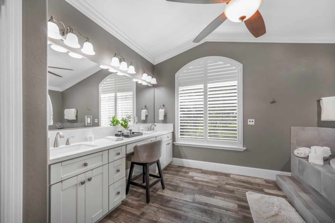
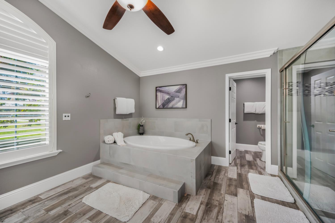
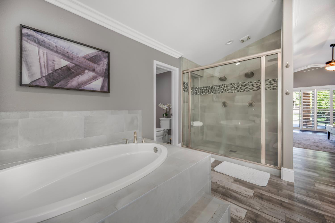
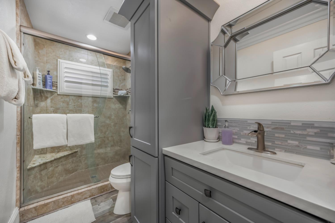
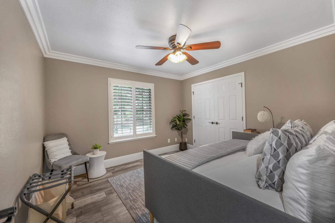
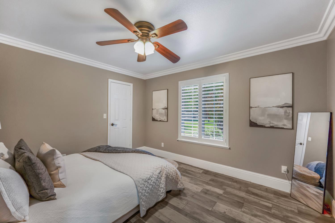
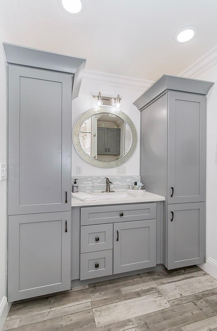
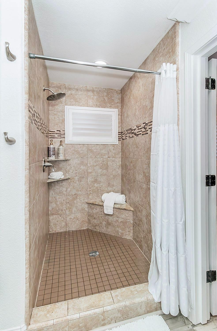
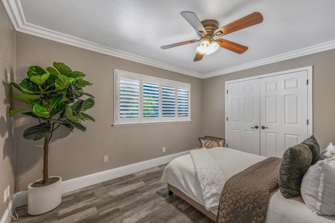
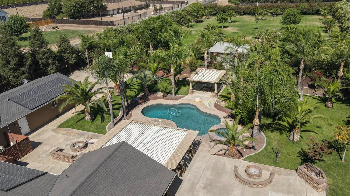
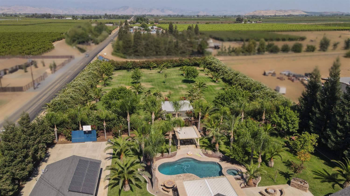
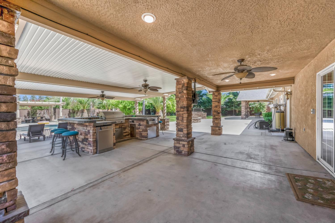
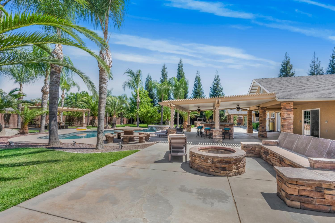
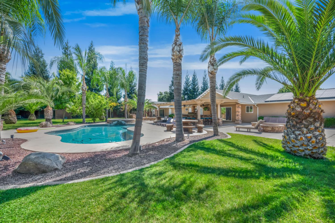
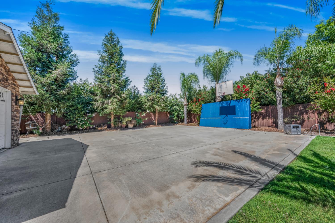
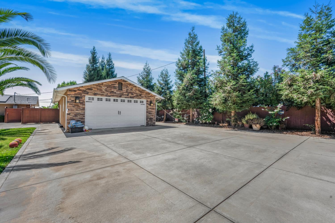
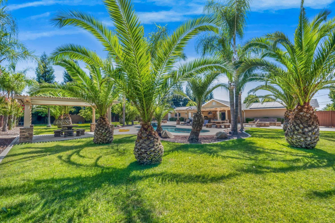
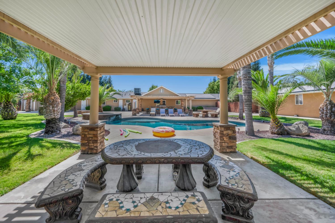
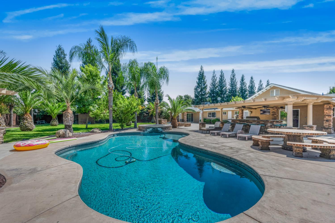
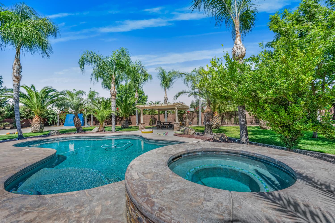
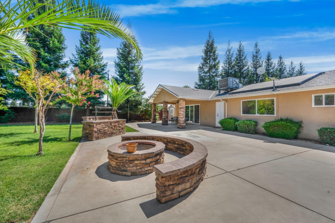
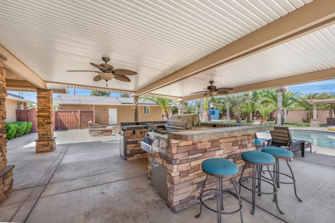
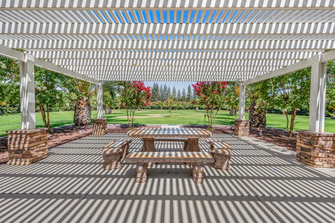
A True Entertainer's Paradise! Discover this stunning estate in the heart of Reedley, situated on just over 2.3 acres (+/-) with the entire property fully fenced and accessed through a gated entrance, offering privacy and security. The main home features 2,753 sq ft with 4 bedrooms, 3.5 bathrooms, and an attached 2-car garage. Inside, beautiful finishes are showcased throughout, including luxury vinyl plank flooring, wide baseboards, crown molding, and custom window shutters. The exquisite kitchen is designed for gathering, featuring quartz countertops, a wraparound bar, and upgraded appliances. The impressive 800+ sq ft primary suite offers a vaulted ceiling, fireplace, private covered patio, and a luxurious custom bathroom with a soaking tub and oversized walk-in shower designed for two. Step outside to your own private resort, complete with a sparkling pool and spa, two fire pit areas, outdoor kitchen, built-in rock BBQ, and multiple covered patios perfect for relaxing or entertaining. A private outdoor bathroom adds convenience for pool guests, while the separately fenced, park-like area provides the perfect space for events, recreation, or pets. The detached 4-car garage with basketball court offers incredible versatility for vehicles, hobbies, storage, or future ADU potential. Additional features include an owned security system and plenty of space to bring your vision to life. This one-of-a-kind property truly has it allspace, privacy, luxury, and endless opportunities to entertain!
Property Type
Residential
Property Subtype 1
Single Family Residence
Year Built
2007
Region
Rural
# of Stories
Single Story
Price Per Square Foot
$418
Price Per Acre
$493,562
Days On London
0
Cumulative Days On London
0
County
Fresno
Special Features
Security System, Security Gate, Built In Cabinets
REO / Bank Owned
No
Cross Street Address
Frankwood/ Adams
Directions
House is on the SouthEast corner of Frankwood and Adams.
Heating & Cooling
Central Heat & Cool
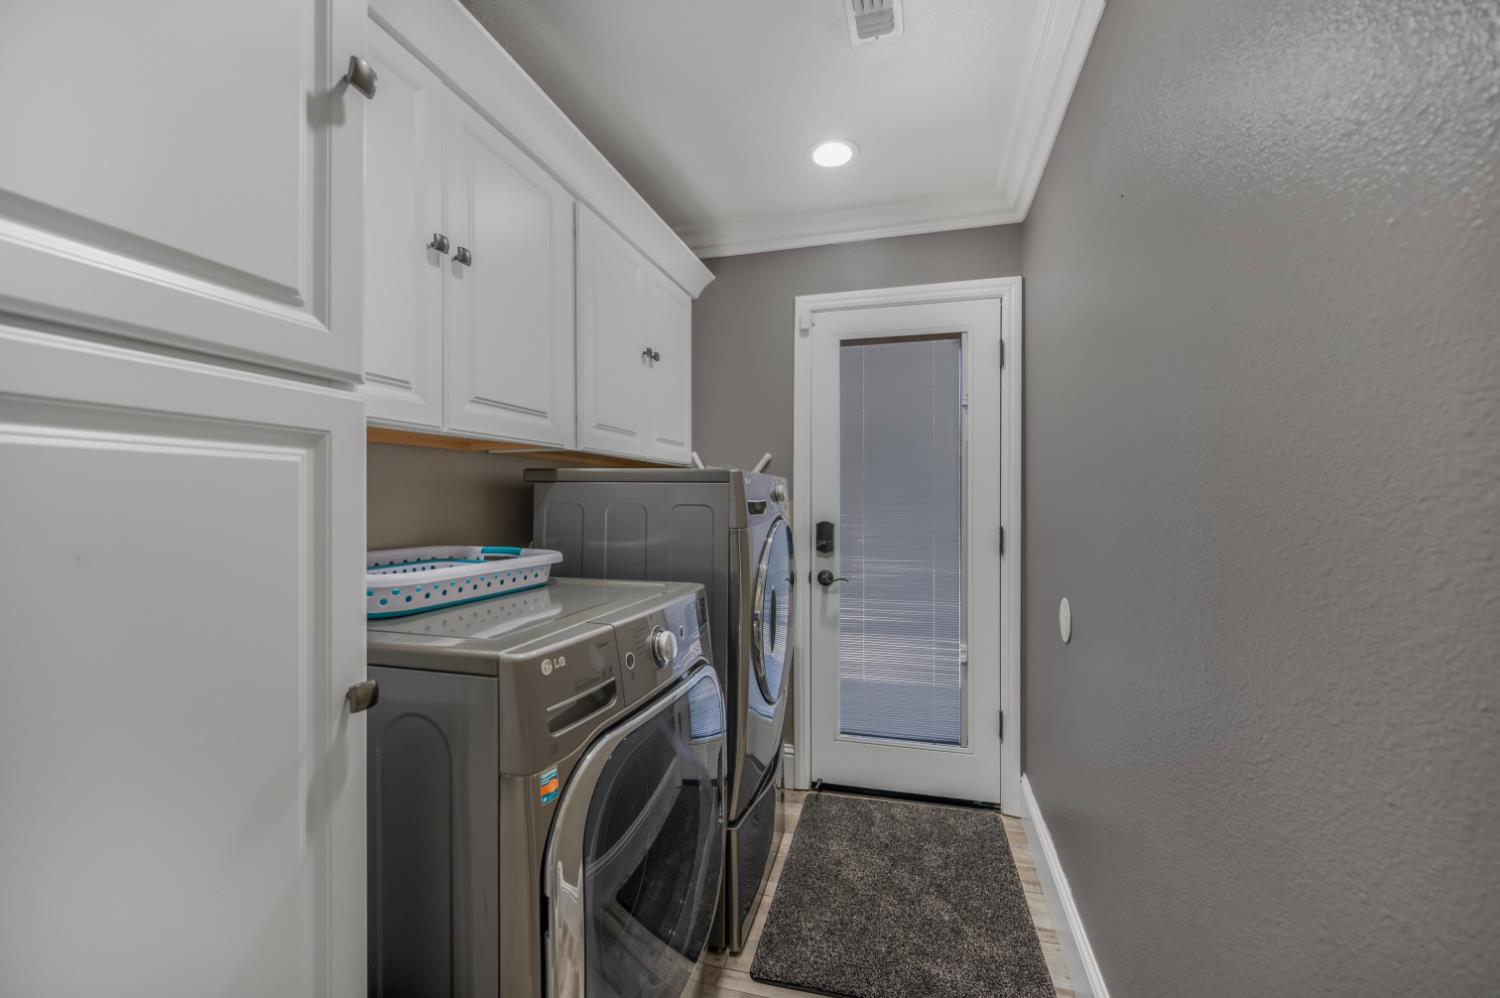
Laundry
Inside
Roofing
Composition
Foundation
Concrete
Detached Structures
Other/See Remarks
Primary Bedroom Level
Main
# of Fireplaces
1
Exterior
Stucco
Pool
Yes
Pool
Yes
Pool Type
In Ground
Spa
Yes
Patio Features
Covered, Uncovered
Yard
Sprinklers Front, Sprinklers Back, Sprinklers Auto, Sprinklers Manual, Fenced, Mature Landscape
Gas & Electric
Public Utilities
Sewer / Water
Septic Tank, Private Well
Energy Efficiency
Dual Pane Windows, Tankless Water Heater
Solar
Yes
Solar Type
Lease
Parking Features
Potential RV Parking, Uncovered, Auto Opener, Circular Driveway
Are there garage spaces?
Yes
Garage Type
Attached
Garage Spaces
6
APN
363 210 41 [PARCEL MAP]
School District
Kings Canyon
School Type 1
High School
School Name 1
Reedley
School Type 2
Junior High School
School Name 2
Navelencia
School Type 3
Grade School
School Name 3
Great Western


Last modified 2 hours ago
Fresno MLS last checked for updates 1 minute ago

The data relating to real estate for sale on this web site comes in part from the Internet Data eXchange (IDX) of the Multiple Listing Service. Real estate listings are marked with the IDX logo and detailed information about them includes the name of the listing broker and the name of the listing agent. The information being provided is for consumers' personal, non-commercial use and may not be used for any purpose other than to identify prospective properties consumer may be interested in purchasing. Information herein deemed reliable but not guaranteed, representations are approximate, individual verification recommended.

Copyright © 2026  London Properties, Ltd. All rights reserved.