Provide a name for your search and specify whether or not you'd prefer to receive email updates.
Get Daily Email Updates
Save Search
Please log in or create an account.
Save Property
Provide a name for your property and specify whether or not you'd prefer to receive email updates.
Get Daily Email Updates
Save Property
Please log in or create an account.
The ULTIMATE Guide To Buying Your Home!
Get Your FREE Copy Share a few contact details and we will send you the guide to your inbox.
THANK YOU!
Check your inbox for the Buyer's Guide.
Get More Info
Please provide the following information and one of our customer service representatives will assist you.
* indicates required fields.
Sending...
Sent!
Get More Info
Print A Flyer
Get A Home Loan
Share
https://www.londonproperties.com/property/link/fresno/656309/1301-N-Roosevelt-Ave-E/Fresno/Tower-District/https://www.londonproperties.com/images/props/fresno/full/656309.jpgLondon Properties Fresno Real Estate | 1301 N Roosevelt Ave E
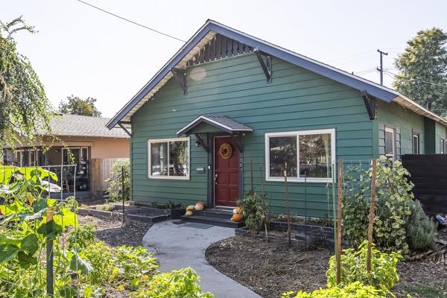
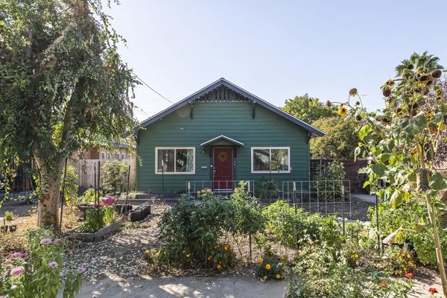
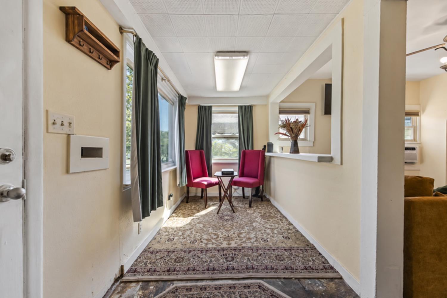
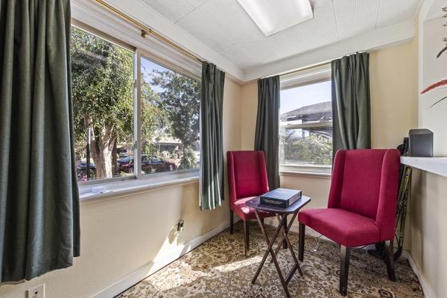
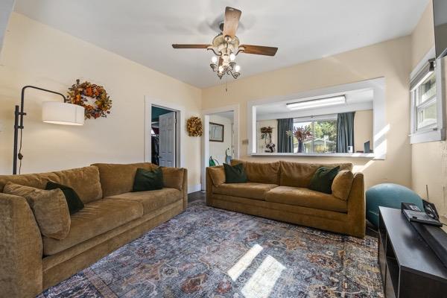
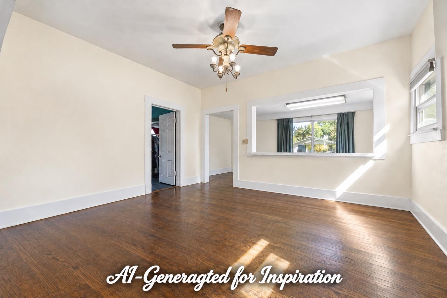
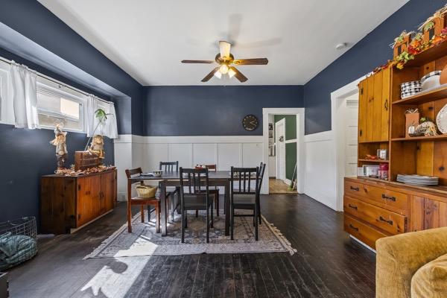
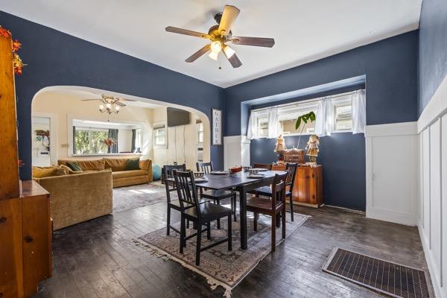
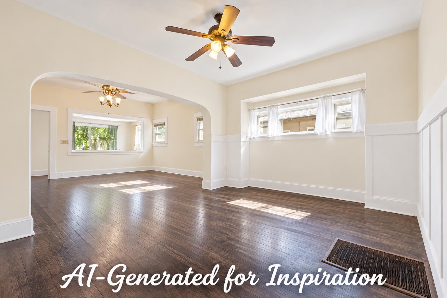
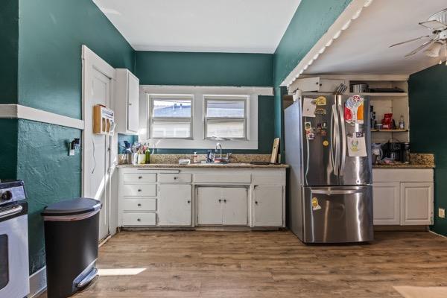
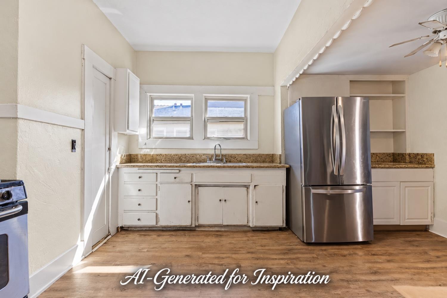
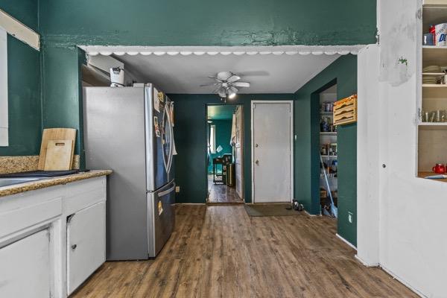
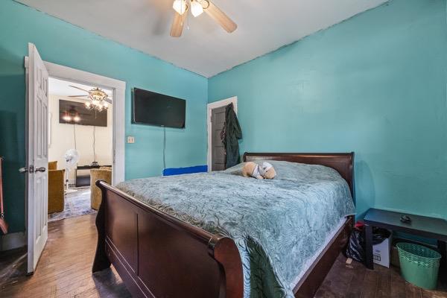
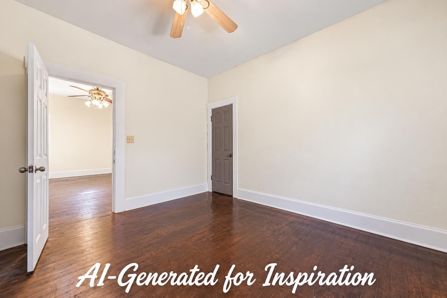
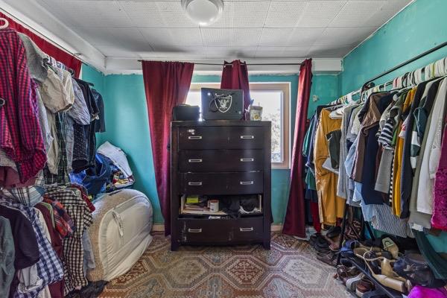
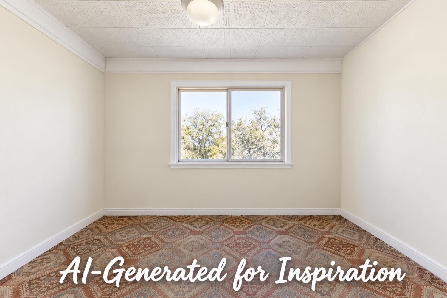
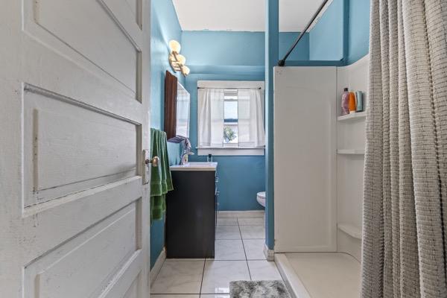
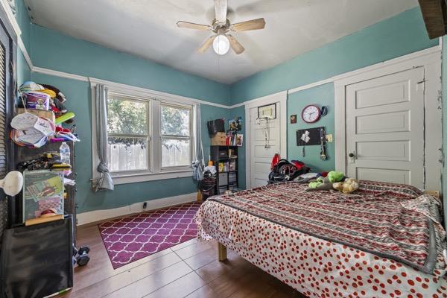
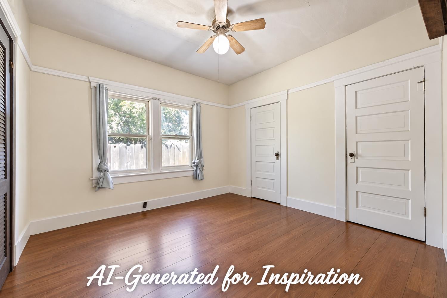
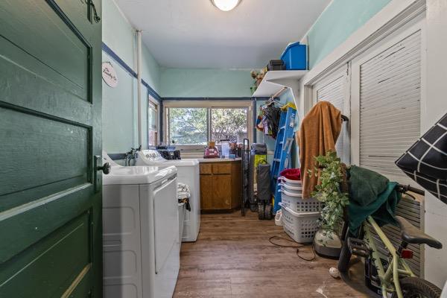
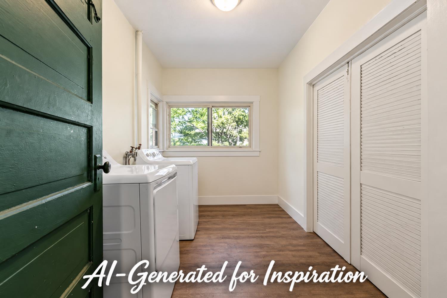
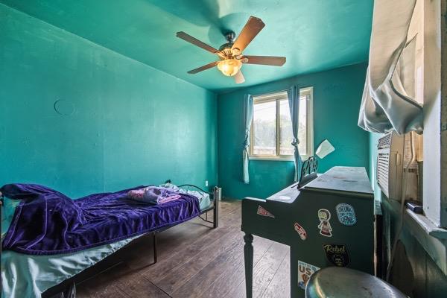
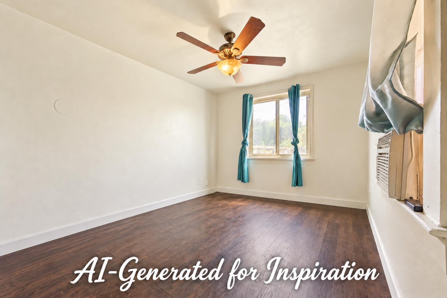
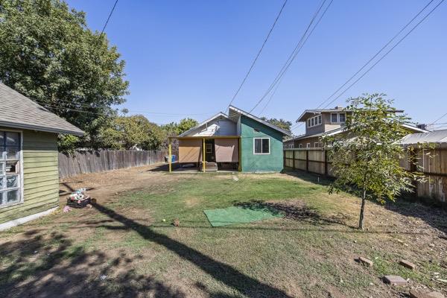
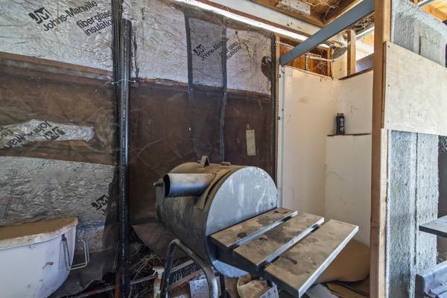
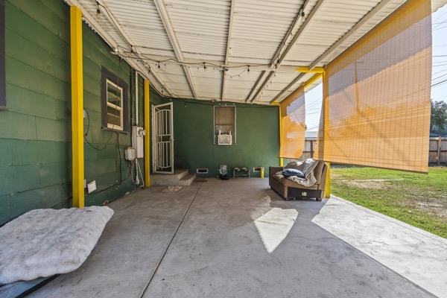
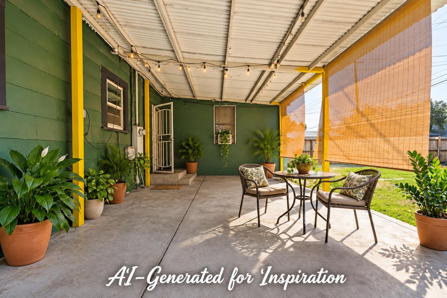
Fall in love with this 1925 bungalow in a prime Tower District location, filled with charm and possibilities. A welcoming front parlor makes an inviting office or reading nook, while the spacious living room opens through a curved entryway to a formal dining room perfect for gathering and entertaining.The oversized kitchen features a gas stove and pantry space, with a spacious utility room nearby and a door leading to the backyard. Three bedrooms and one bathroom complete the home, including a front bedroom with a generous walk-in closet.Outside, a productive front-yard garden invites yard-to-table dining. The roomy backyard features a covered patio and is surrounded by single-story homes, offering a sense of privacy. A detached garage includes an older shower and toilet, presenting potential for a future ADU conversion.A new roof and newer windows add value to this character-filled home. With a little elbow grease and your personal touch, this sweet bungalow is ready to shine!
Property Type
Residential
Property Subtype 1
Single Family Residence
Year Built
1925
Region
Urban
# of Stories
Single Story
Price Per Square Foot
$223
Price Per Acre
$2,079,208
Days On London
0
Cumulative Days On London
0
County
Fresno
Reports Available
Prelim Title Report
Special Features
Isolated Bedroom, Built In Cabinets
REO / Bank Owned
No
Cross Street Address
Olive
Directions
North of Olive, South of McKinley on west side of the street.
Style
Bungalow
Heating & Cooling
Floor or Wall Unit, Window or Wall A/C
Laundry
Inside, Utility Room
Roofing
Composition
Foundation
Wood Subfloor
Detached Structures
Other/See Remarks
Kitchen
F/S Range/Oven, Gas Appliances, Electric Appliances, Pantry
A: SELECT * FROM `lpdotcom`.`props-main` WHERE CAST(`props-main`.`ListingPrice` AS DECIMAL) >= 299250 AND CAST(`props-main`.`ListingPrice` AS DECIMAL) <= 330750 AND CAST(`props-main`.`Bedrooms` AS DECIMAL) >= '3' AND CAST(`props-main`.`Bathrooms` AS DECIMAL(10,5)) >= '1' AND CAST(`props-main`.`SquareFootage` AS DECIMAL) >= 1163 AND CAST(`props-main`.`SquareFootage` AS DECIMAL) <= 1663 AND ((`props-main`.`PropertyType` = 'Residential' AND (
`props-main`.`PropertySubtype1` = '1 House on Lot' OR `props-main`.`PropertySubtype2` = '1 House on Lot' OR `props-main`.`PropertySubtype3` = '1 House on Lot' OR
`props-main`.`PropertySubtype1` = 'Cabin' OR `props-main`.`PropertySubtype2` = 'Cabin' OR `props-main`.`PropertySubtype3` = 'Cabin' OR
`props-main`.`PropertySubtype1` = 'House on Lot' OR `props-main`.`PropertySubtype2` = 'House on Lot' OR `props-main`.`PropertySubtype3` = 'House on Lot' OR
`props-main`.`PropertySubtype1` = 'Own Your Own' OR `props-main`.`PropertySubtype2` = 'Own Your Own' OR `props-main`.`PropertySubtype3` = 'Own Your Own' OR
`props-main`.`PropertySubtype1` = 'Rural Residence' OR `props-main`.`PropertySubtype2` = 'Rural Residence' OR `props-main`.`PropertySubtype3` = 'Rural Residence' OR
`props-main`.`PropertySubtype1` = 'Rural/Residence' OR `props-main`.`PropertySubtype2` = 'Rural/Residence' OR `props-main`.`PropertySubtype3` = 'Rural/Residence' OR
`props-main`.`PropertySubtype1` LIKE '%fam%' OR `props-main`.`PropertySubtype2` LIKE '%fam%' OR `props-main`.`PropertySubtype3` LIKE '%fam%'))) AND ((`props-main`.`id` = 1756104 OR `props-main`.`id` = 1717138 OR `props-main`.`id` = 1786743 OR `props-main`.`id` = 1712861 OR `props-main`.`id` = 1762551 OR `props-main`.`id` = 1766335 OR `props-main`.`id` = 1782506 OR `props-main`.`id` = 1778452 OR `props-main`.`id` = 1681209 OR `props-main`.`id` = 1782424 OR `props-main`.`id` = 1782441 OR `props-main`.`id` = 1734718 OR `props-main`.`id` = 1786126 OR `props-main`.`id` = 1724053 OR `props-main`.`id` = 1725987 OR `props-main`.`id` = 1762776 OR `props-main`.`id` = 1749199 OR `props-main`.`id` = 1770162 OR `props-main`.`id` = 1742153 OR `props-main`.`id` = 1742181 OR `props-main`.`id` = 1738017 OR `props-main`.`id` = 1649227 OR `props-main`.`id` = 1742836 OR `props-main`.`id` = 1732731 OR `props-main`.`id` = 1719012 OR `props-main`.`id` = 1713995 OR `props-main`.`id` = 1783986 OR `props-main`.`id` = 1778751 OR `props-main`.`id` = 1752720 OR `props-main`.`id` = 1779562 OR `props-main`.`id` = 1779559 OR `props-main`.`id` = 1765519 OR `props-main`.`id` = 1766397 OR `props-main`.`id` = 131234 OR `props-main`.`id` = 1746164 OR `props-main`.`id` = 1723971 OR `props-main`.`id` = 1733501 OR `props-main`.`id` = 1726224 OR `props-main`.`id` = 1744757 OR `props-main`.`id` = 1767039 OR `props-main`.`id` = 1788012 OR `props-main`.`id` = 1788013 OR `props-main`.`id` = 1788206 OR `props-main`.`id` = 1788304 OR `props-main`.`id` = 1775358 OR `props-main`.`id` = 70356 OR `props-main`.`id` = 1719317 OR `props-main`.`id` = 1732705 OR `props-main`.`id` = 1733497 OR `props-main`.`id` = 1690827 OR `props-main`.`id` = 1776011 OR `props-main`.`id` = 1767731 OR `props-main`.`id` = 1725079 OR `props-main`.`id` = 1762739 OR `props-main`.`id` = 1722624 OR `props-main`.`id` = 1780924 OR `props-main`.`id` = 1781547 OR `props-main`.`id` = 1774366 OR `props-main`.`id` = 1754594 OR `props-main`.`id` = 1777121 OR `props-main`.`id` = 1780618 OR `props-main`.`id` = 1727820 OR `props-main`.`id` = 1724993 OR `props-main`.`id` = 1725016 OR `props-main`.`id` = 1771177 OR `props-main`.`id` = 1775372 OR `props-main`.`id` = 1744867 OR `props-main`.`id` = 1788583 OR `props-main`.`id` = 1724588 OR `props-main`.`id` = 1782280 OR `props-main`.`id` = 1778010 OR `props-main`.`id` = 133282 OR `props-main`.`id` = 1673606 OR `props-main`.`id` = 1788329 OR `props-main`.`id` = 1787653 OR `props-main`.`id` = 1765904 OR `props-main`.`id` = 1781634 OR `props-main`.`id` = 1785060 OR `props-main`.`id` = 1782374 OR `props-main`.`id` = 1781639 OR `props-main`.`id` = 1768707 OR `props-main`.`id` = 1724030 OR `props-main`.`id` = 1693965 OR `props-main`.`id` = 1756166 OR `props-main`.`id` = 1781638 OR `props-main`.`id` = 1764602 OR `props-main`.`id` = 1773806 OR `props-main`.`id` = 1736766 OR `props-main`.`id` = 1721636 OR `props-main`.`id` = 1725584 OR `props-main`.`id` = 1783911 OR `props-main`.`id` = 1771339 OR `props-main`.`id` = 1783985 OR `props-main`.`id` = 1746239 OR `props-main`.`id` = 1756986 OR `props-main`.`id` = 1694338 OR `props-main`.`id` = 1758323 OR `props-main`.`id` = 1764805 OR `props-main`.`id` = 1776772 OR `props-main`.`id` = 1776792 OR `props-main`.`id` = 1780555 OR `props-main`.`id` = 1779944 OR `props-main`.`id` = 1780829 OR `props-main`.`id` = 1747964 OR `props-main`.`id` = 1780648 OR `props-main`.`id` = 1775231 OR `props-main`.`id` = 1748669 OR `props-main`.`id` = 1760592 OR `props-main`.`id` = 1764068 OR `props-main`.`id` = 1768563 OR `props-main`.`id` = 1751346 OR `props-main`.`id` = 1762508 OR `props-main`.`id` = 1779377 OR `props-main`.`id` = 1788166 OR `props-main`.`id` = 1779045 OR `props-main`.`id` = 1787917 OR `props-main`.`id` = 1789115 OR `props-main`.`id` = 1786176 OR `props-main`.`id` = 1782508 OR `props-main`.`id` = 1774195 OR `props-main`.`id` = 1779054 OR `props-main`.`id` = 1779055 OR `props-main`.`id` = 1768418 OR `props-main`.`id` = 1723372 OR `props-main`.`id` = 1723982 OR `props-main`.`id` = 1768943 OR `props-main`.`id` = 1758405 OR `props-main`.`id` = 1778820 OR `props-main`.`id` = 1778467 OR `props-main`.`id` = 1725991 OR `props-main`.`id` = 1761646 OR `props-main`.`id` = 1701990 OR `props-main`.`id` = 1739456 OR `props-main`.`id` = 1782423 OR `props-main`.`id` = 1775672 OR `props-main`.`id` = 1629624 OR `props-main`.`id` = 1627834 OR `props-main`.`id` = 1771242 OR `props-main`.`id` = 1728776 OR `props-main`.`id` = 1782059 OR `props-main`.`id` = 1777162 OR `props-main`.`id` = 1774223 OR `props-main`.`id` = 1758206 OR `props-main`.`id` = 1774441 OR `props-main`.`id` = 1774506 OR `props-main`.`id` = 1768604 OR `props-main`.`id` = 1784050 OR `props-main`.`id` = 504204 OR `props-main`.`id` = 1765877 OR `props-main`.`id` = 1735471 OR `props-main`.`id` = 1743926 OR `props-main`.`id` = 1786158 OR `props-main`.`id` = 1778979 OR `props-main`.`id` = 1768379 OR `props-main`.`id` = 1748806 OR `props-main`.`id` = 1746417 OR `props-main`.`id` = 1734527 OR `props-main`.`id` = 1783950 OR `props-main`.`id` = 1755804 OR `props-main`.`id` = 99100 OR `props-main`.`id` = 1774981 OR `props-main`.`id` = 1752847 OR `props-main`.`id` = 1755886 OR `props-main`.`id` = 1755891 OR `props-main`.`id` = 1755878 OR `props-main`.`id` = 1754534 OR `props-main`.`id` = 1742854 OR `props-main`.`id` = 1785264 OR `props-main`.`id` = 1764350 OR `props-main`.`id` = 1775312 OR `props-main`.`id` = 1767698 OR `props-main`.`id` = 1742635 OR `props-main`.`id` = 1788943 OR `props-main`.`id` = 1779481 OR `props-main`.`id` = 1787506 OR `props-main`.`id` = 1780993 OR `props-main`.`id` = 1718783 OR `props-main`.`id` = 1781513 OR `props-main`.`id` = 1746424 OR `props-main`.`id` = 1731665 OR `props-main`.`id` = 1746406 OR `props-main`.`id` = 1736054 OR `props-main`.`id` = 1719078 OR `props-main`.`id` = 1752584 OR `props-main`.`id` = 1771233 OR `props-main`.`id` = 1774246 OR `props-main`.`id` = 1787989 OR `props-main`.`id` = 1781116 OR `props-main`.`id` = 1774415 OR `props-main`.`id` = 1778372 OR `props-main`.`id` = 1778383 OR `props-main`.`id` = 1775716 OR `props-main`.`id` = 1752208 OR `props-main`.`id` = 1774375 OR `props-main`.`id` = 1761159 OR `props-main`.`id` = 1761736 OR `props-main`.`id` = 1757615 OR `props-main`.`id` = 1771215 OR `props-main`.`id` = 1773826 OR `props-main`.`id` = 1787413 OR `props-main`.`id` = 1783529 OR `props-main`.`id` = 1776504 OR `props-main`.`id` = 1776900 OR `props-main`.`id` = 1762038 OR `props-main`.`id` = 1739528 OR `props-main`.`id` = 1766339 OR `props-main`.`id` = 1775714 OR `props-main`.`id` = 1776010 OR `props-main`.`id` = 1776290 OR `props-main`.`id` = 1765630 OR `props-main`.`id` = 1776298 OR `props-main`.`id` = 1777004 OR `props-main`.`id` = 1778961 OR `props-main`.`id` = 1770433 OR `props-main`.`id` = 1770857 OR `props-main`.`id` = 1778606 OR `props-main`.`id` = 1779639 OR `props-main`.`id` = 1779644)) AND CONCAT(`MLSFeed`,`MLNumber`) != 'fresno656309' AND `props-main`.`PictureCount` > 0 AND (`props-main`.`ExpiredDate` >= '2026-10-09' OR `props-main`.`ExpiredDate` IS NULL OR TRIM(`props-main`.`ExpiredDate`) = '') AND `props-main`.`Status` != 'Unapproved' AND (`props-main`.`DupeOf` IS NULL OR TRIM(`props-main`.`DupeOf`) = '') AND `props-main`.`Delayed` = 0 GROUP BY `props-main`.`id` ORDER BY RAND();
15
Similar Properties
$329,900
3
2
1,433
0.14
1517 N Teilman Ave
Fresno, CA 93728
$325,000
3
1.5
1,576
0.18
702 E Cambridge Ave
Fresno, CA 93704
$324,998
3
2
1,289
0.15
1515 N Fruit Ave
Fresno, CA 93728
$299,900
3
1
1,464
0.10
385 N Park
Fresno, CA 93701
Last modified 8 hours ago Fresno MLS last checked for updates 23 minutes ago
The data relating to real estate for sale on this web site comes in part from the Internet Data eXchange (IDX) of the Multiple Listing Service. Real estate listings are marked with the IDX logo and detailed information about them includes the name of the listing broker and the name of the listing agent. The information being provided is for consumers' personal, non-commercial use and may not be used for any purpose other than to identify prospective properties consumer may be interested in purchasing. Information herein deemed reliable but not guaranteed, representations are approximate, individual verification recommended.