Provide a name for your search and specify whether or not you'd prefer to receive email updates.
Get Daily Email Updates
Save Search
Please log in or create an account.
Save Property
Provide a name for your property and specify whether or not you'd prefer to receive email updates.
Get Daily Email Updates
Save Property
Please log in or create an account.
The ULTIMATE Guide To Buying Your Home!
Get Your FREE Copy Share a few contact details and we will send you the guide to your inbox.
THANK YOU!
Check your inbox for the Buyer's Guide.
Get More Info
Please provide the following information and one of our customer service representatives will assist you.
* indicates required fields.
Sending...
Sent!
Get More Info
Print A Flyer
Get A Home Loan
Share
https://www.londonproperties.com/property/link/fresno/656493/645-E-Champlain-Dr-121/Fresno/Woodward-Park/https://www.londonproperties.com/images/props/fresno/full/656493.jpgLondon Properties Fresno Real Estate | 645 E Champlain Dr #121
Courtesy of Stacey Simons, London Properties, Ltd. - [email protected]
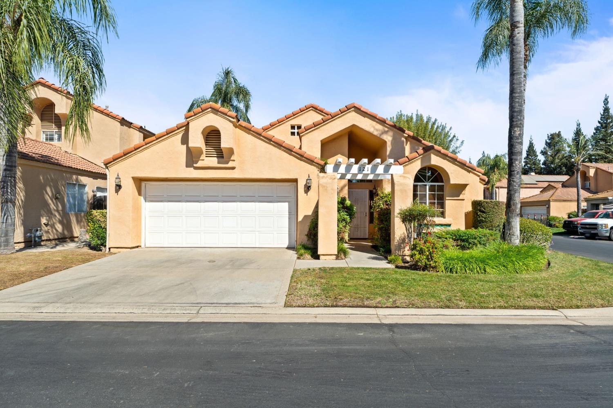
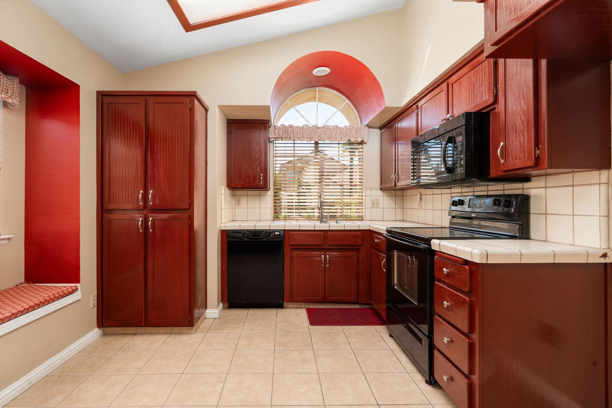
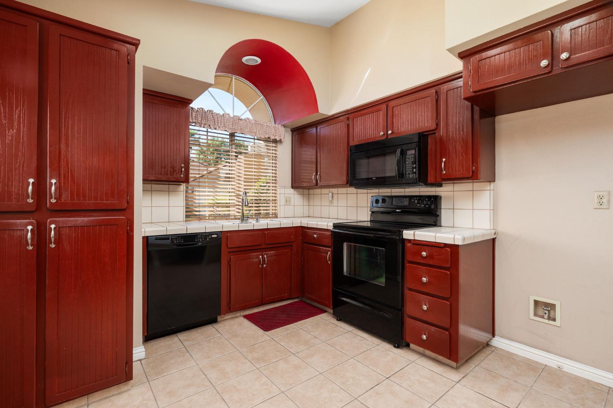
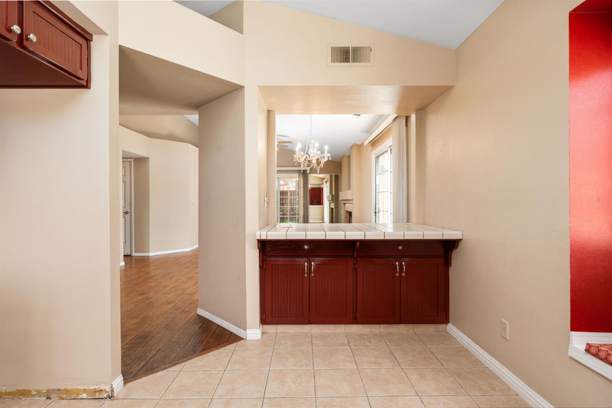
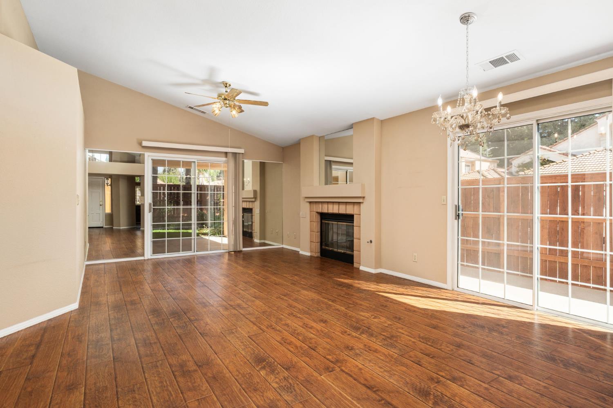
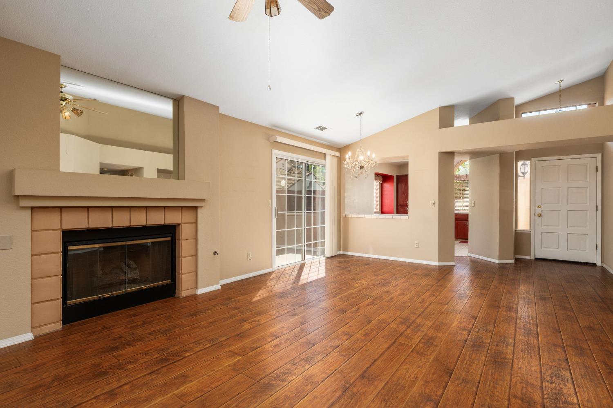
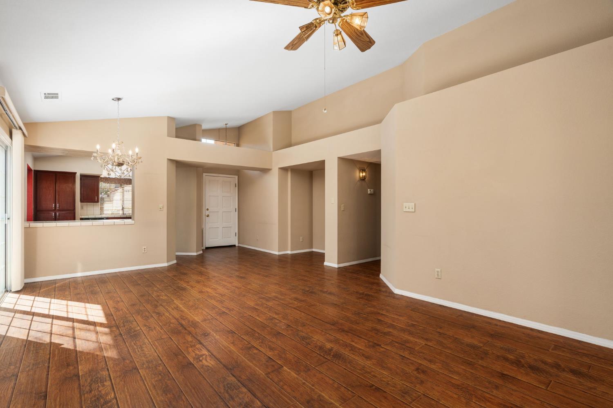
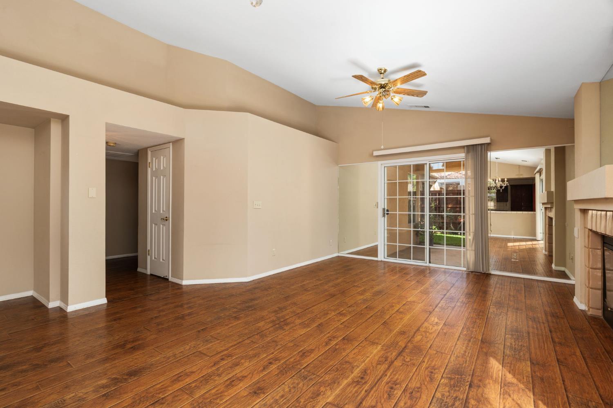
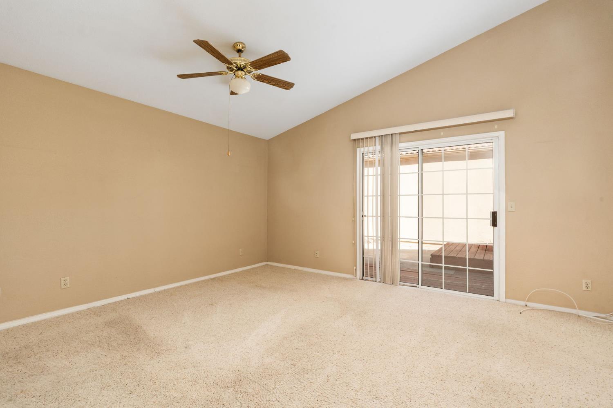
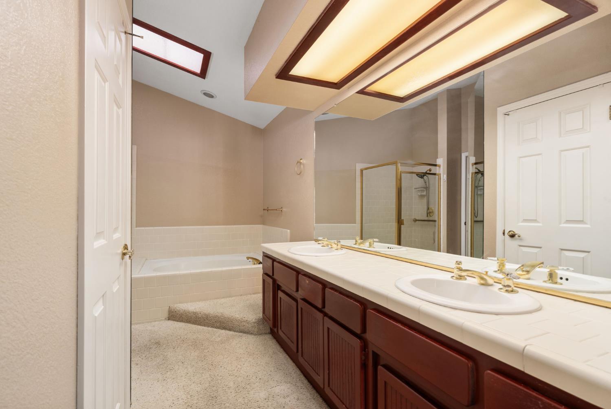
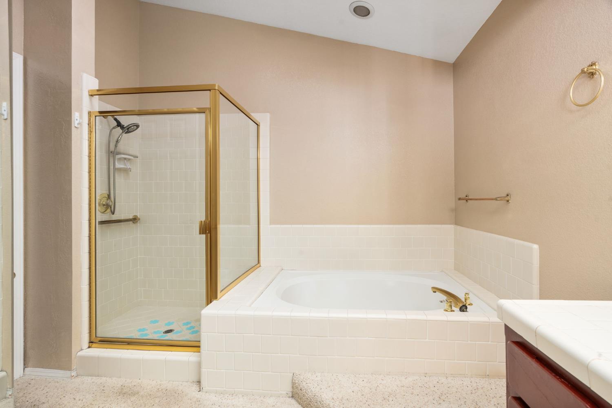
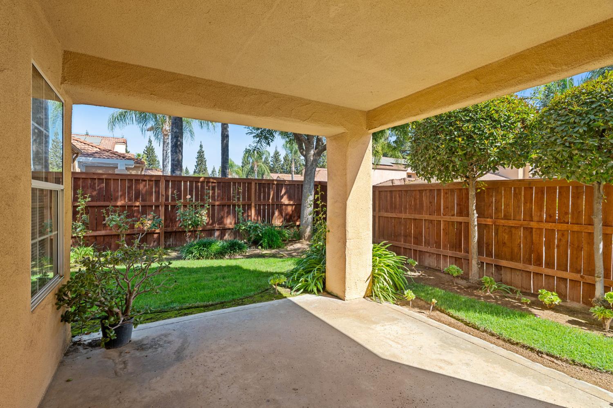
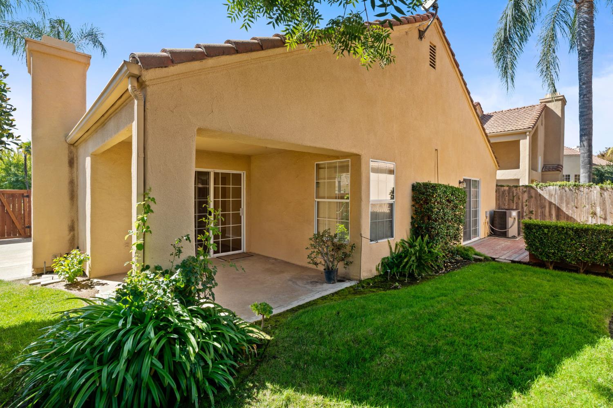
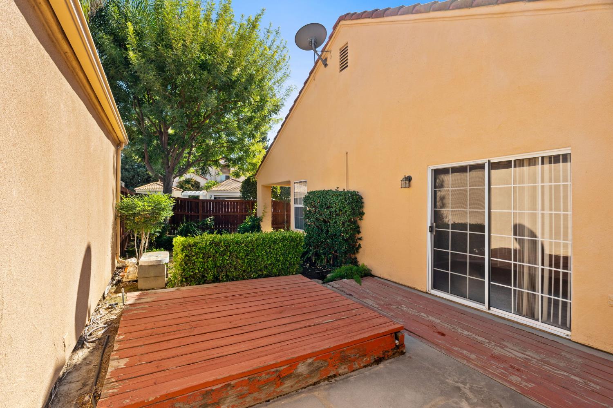
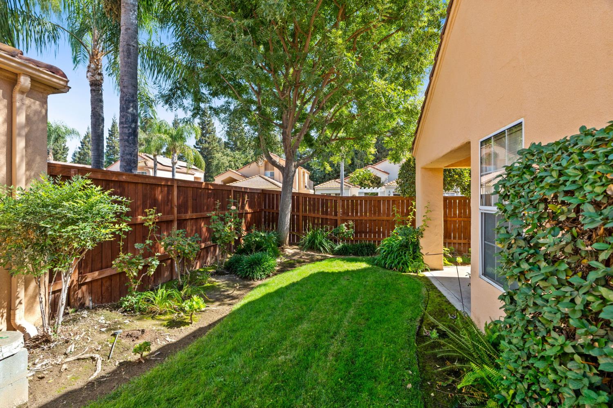
Nestled right next to Woodward Lake, Club Capri is a hidden gem of a gated community that offers the perfect blend of quiet charm and convenient living. Residents enjoy full access to Woodward Lake's amenities, including a serene community pool and clubhouse, all within proximity of local restaurants, shopping, and Woodward Park. Unit #121 sits in one of the best spots in the entire neighborhood, occupying a coveted corner lot with no shared common walls and a back fence that borders open space rather than neighbors or a busy road. Spanning 1,307 square feet, this light-filled home is tailor-made for a single owner or a couple. Low-maintenance laminate flooring runs throughout main living areas, and thoughtfully placed windows flood the kitchen and living room with soft natural light while shielding the home from harsh afternoon sun. The outdoor living spaces are truly exceptional. Start your morning with coffee on the private side patio, unwind with an evening glass of wine on the shady back patio under the covered trellis, or take advantage of the private primary bedroom deck---an ideal setup for a hot tub or spa. The fully fenced yard (with a fence built just last year) features an automatic irrigation system to keep the landscaping lush with minimal effort. With direct access to the scenic lakefront trails at Woodward Lake and tree-lined pathways of Woodward Park, plus local dining and shopping just minutes away, this home effortlessly blends nature and convenience. Combined with a tight-knit, peaceful atmosphere, this property is a rare find. Schedule a tour today to experience why Club Capri---and #121 in particular---is such a remarkable place to call home.
Property Type
Residential
Property Subtype 1
PUD
Year Built
1987
Region
Urban
# of Stories
Single Story
Price Per Square Foot
$305
Price Per Acre
$4,088,115
Days On London
0
Cumulative Days On London
0
County
Fresno
Special Features
Isolated Bedroom, Isolated Bathroom, Security Gate, Built In Cabinets, Skylight, Multi Phone Line
REO / Bank Owned
No
Cross Street Address
Friant & Champlain
Directions
North on Friant, East of Champlain
Unit Description
Ground Floor
Style
Townhouse
Heating & Cooling
Central Heat & Cool
Laundry
Inside, Utility Room, On Lower Level, Electric Hook Up
Roofing
Tile
Foundation
Concrete
Kitchen
F/S Range/Oven, Electric Appliances, Disposal, Dishwasher, Microwave, Eating Area, Breakfast Bar
Pool, Club House, Exercise Room, Green Area, Tennis, Security Guard, Lake/Pond, Playground, Landscape Maint, Gated Community
HOA Dues
259.00
School District
Clovis Unified
School Type 1
High School
School Name 1
Clovis West
School Type 2
Junior High School
School Name 2
Kastner
School Type 3
Grade School
School Name 3
Valley Oak
Seller Will Consider
Conventional, Cash
71109
A: SELECT * FROM `lpdotcom`.`props-main` WHERE `StreetName` = 'fghdfhgdfghdfghdfhgdfghfghfdg' LIMIT 1
0
Last modified 3 hours ago Fresno MLS last checked for updates 15 minutes ago
The data relating to real estate for sale on this web site comes in part from the Internet Data eXchange (IDX) of the Multiple Listing Service. Real estate listings are marked with the IDX logo and detailed information about them includes the name of the listing broker and the name of the listing agent. The information being provided is for consumers' personal, non-commercial use and may not be used for any purpose other than to identify prospective properties consumer may be interested in purchasing. Information herein deemed reliable but not guaranteed, representations are approximate, individual verification recommended.