FBpixel

Get More Info

Print A Flyer

Get A Home Loan

Share

21998 Brighton Crest Dr

Friant, CA 93626

Copy Link Get Directions

$1,525,000

4 bd
  |  
4 ba
  |  
4,382 sq ft
  |  
0.66 acre

21998 Brighton Crest Dr

Friant, CA 93626

Listed On: 10/14/2026
Status: Active
Listing Number: 656661 (Fresno MLS)

Schedule a Tour

Contact Info


Presented By:

Joe Sciarrone
Joe Sciarrone 559.269.9413 Visit Website Email Agent
Property Description
Courtesy of Joe Sciarrone, London Properties, Ltd. - [email protected]

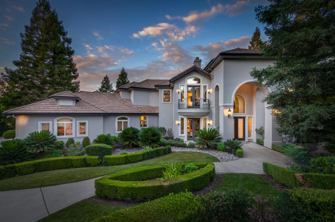
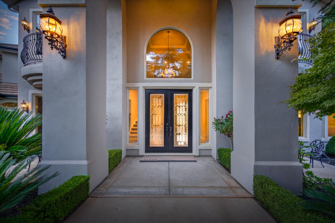
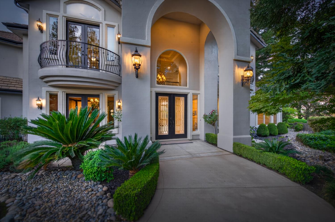
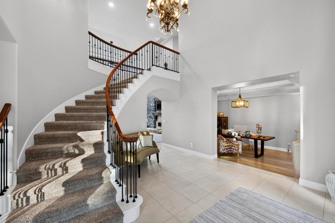
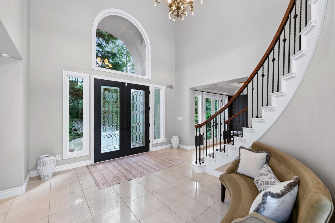
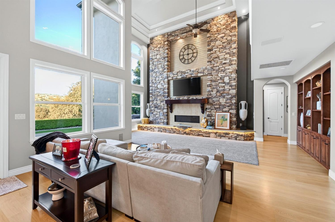
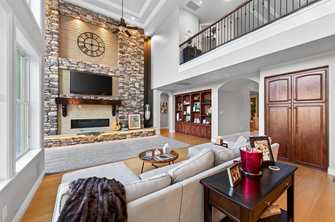
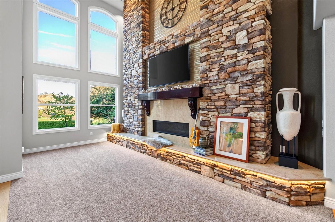
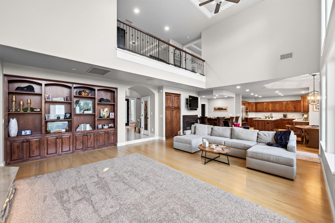
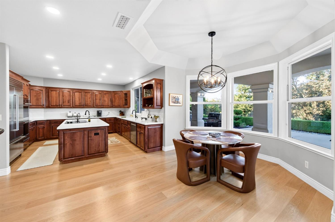
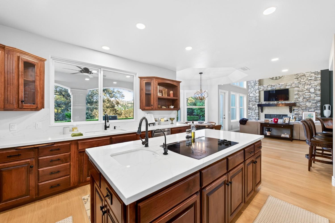
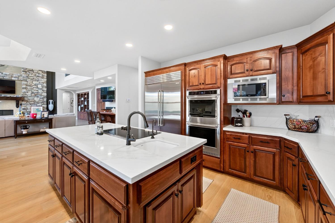
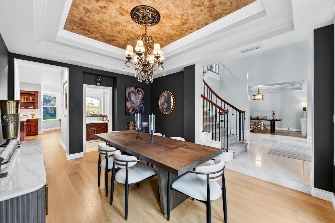
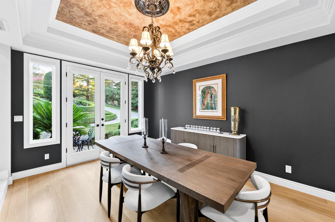
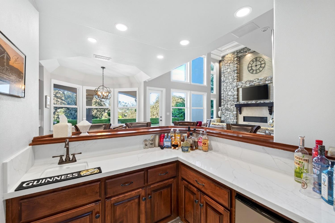
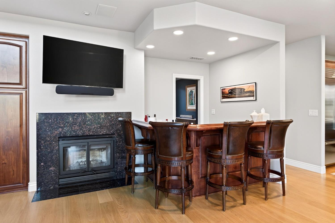
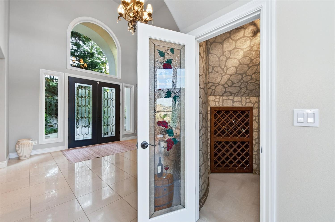
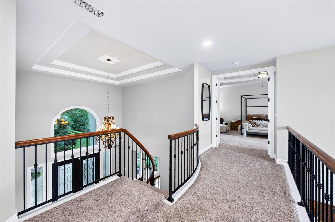
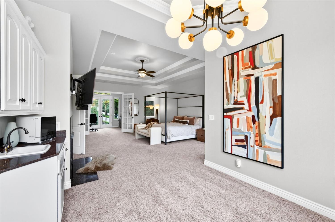
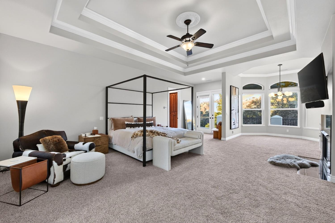
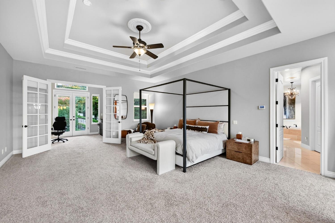
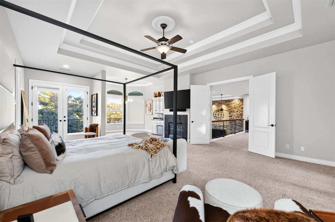
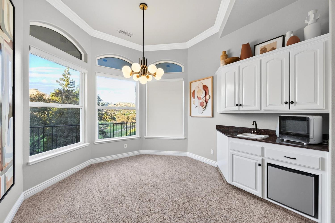
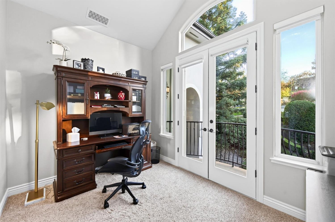
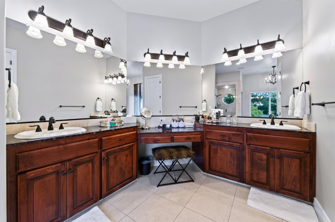
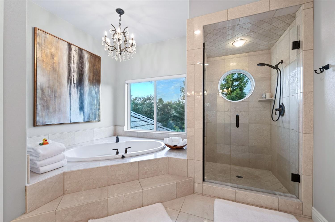
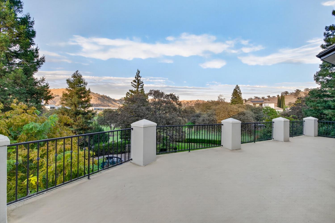
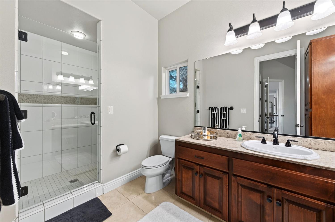
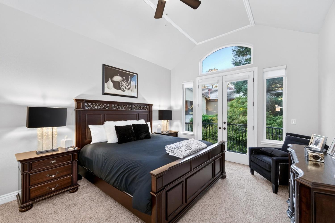
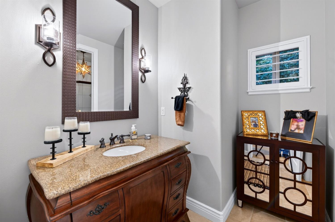
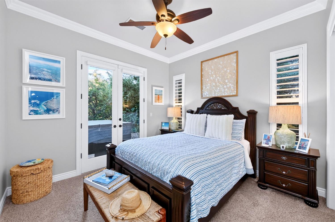
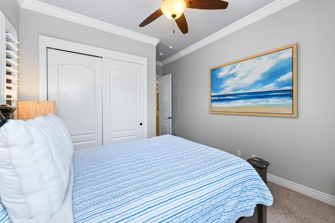
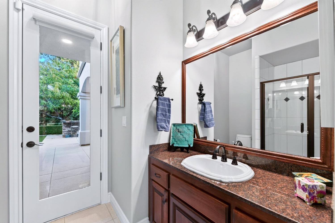
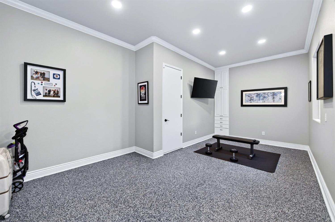
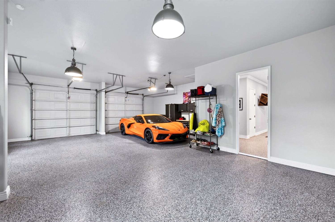
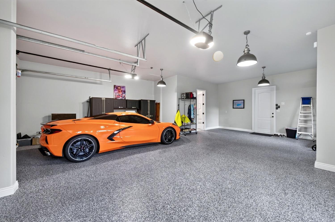
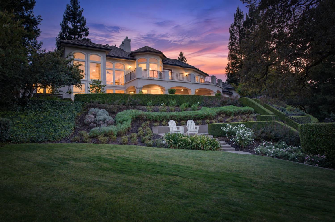
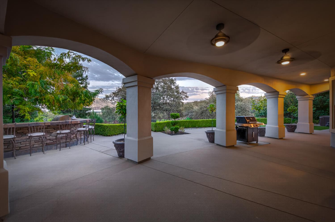
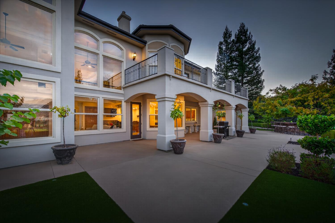
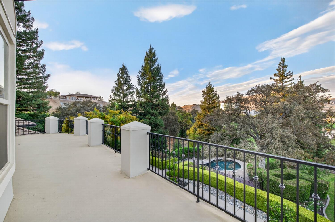
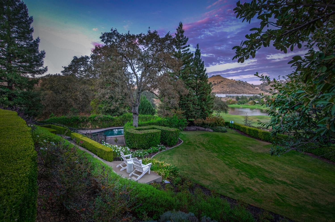
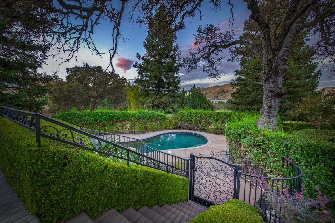
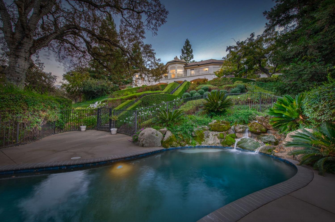
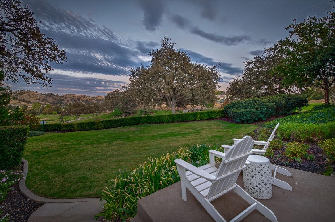
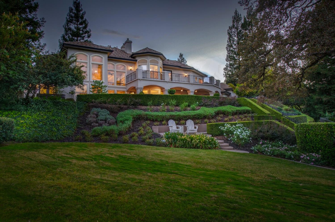
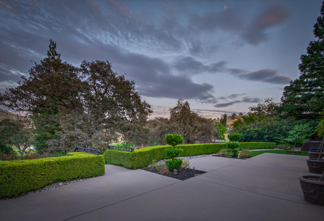
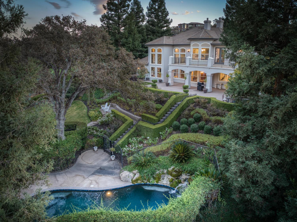
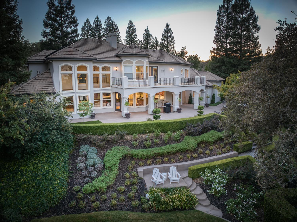
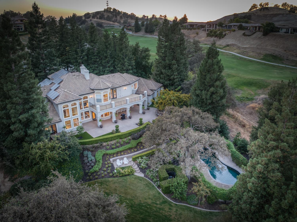
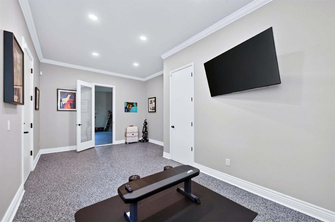
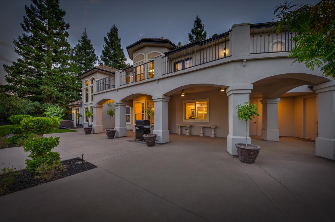
Situated on a lush, elevated lot overlooking the Johnny Miller---designed Eagle Springs Golf Course, this stunning Brighton Crest custom captures sweeping views of the lake, foothills, and distant snowcapped mountains. Beautiful in every season, the setting brings a resort feel to everyday living. The tiered backyard offers inviting spaces to entertain and unwind, with a newly expanded covered patio, renovated fenced pool, generous lawn, outdoor kitchen, and two spacious decks. Whether enjoying a quiet morning or hosting an evening gathering overlooking the course, the outdoor spaces make the most of this exceptional setting. Inside, an open floor plan and floor-to-ceiling windows fill the home with natural light and frame the incredible views. The chef inspired kitchen pairs rich, dark-stained cabinetry with newly installed Taj Mahal Quartzite countertops and upscale appliances, including a newer 60-inch Sub-Zero refrigerator. Expansive countertops and a large island provide ample room for meal preparation, casual gatherings, and holiday entertaining. Wide-plank solid hardwood flooring adds warmth and sophistication, complementing the many upgrades completed by the current owner. An isolated downstairs bedroom and bath provide privacy for guests, with three additional bedrooms upstairs. The spacious primary suite offers an office/library, sitting area, and large private deck. Its spa-inspired bath features dual vanities, two walk-in closets, a generous shower, and, of course, beautiful views. The approximately 1,300-square-foot, three-car garage features epoxy flooring, built-in cabinetry, a workbench, and a small temperature-controlled home gym. A staffed entry gate and 24-hour tribal police patrols add peace of mind. Across Millerton Road, Table Mountain Casino offers dining, gaming, and live entertainment, adding to the appeal of this property as a primary residence, vacation home, or corporate retreat. Sq ft. is different than tax records, if important buyer to verify.
Property Type
Residential
Property Subtype 1
Single Family Residence
Year Built
2001
Region
Urban
# of Stories
Two
Price Per Square Foot
$348
Price Per Acre
$2,322,571
Days On London
1
Cumulative Days On London
196
County
Fresno
Special Features
Isolated Bedroom, Isolated Bathroom, Security System, Built In Cabinets, Central Vac, Water Softener, Wet/Dry Bar
REO / Bank Owned
No
Cross Street Address
Millerton Rd & Brighton Crest
Directions
Millerton Rd to Brighton Crest Dr, , make right on Brighton Crest cul de sac...
Style
Ranch
Heating & Cooling
Central Heat & Cool
Laundry
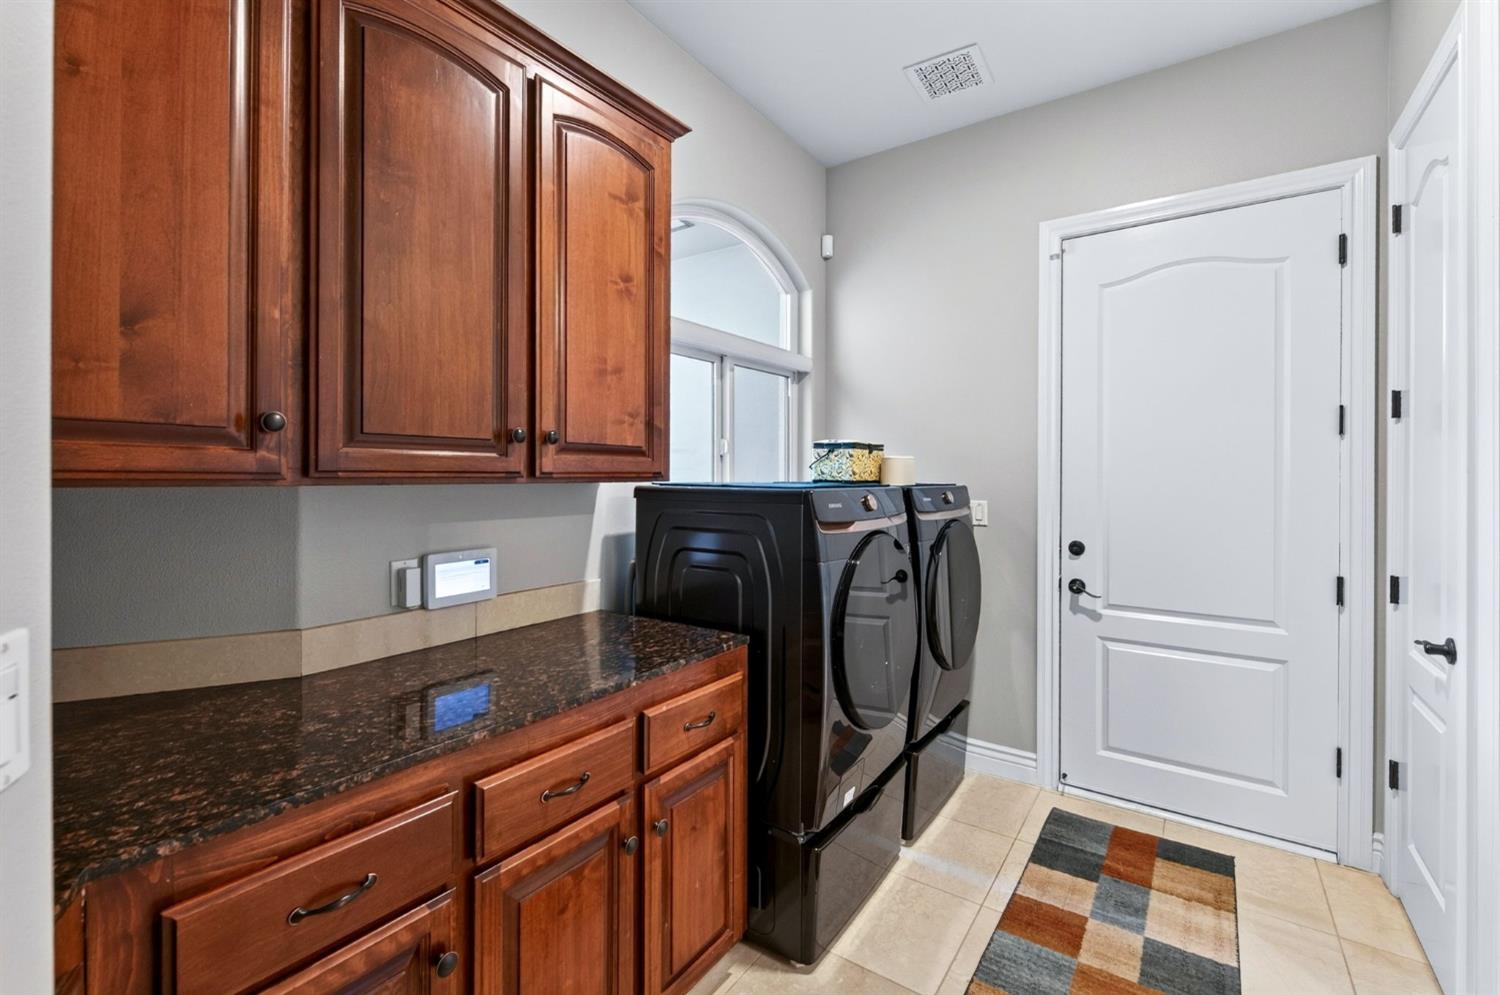
Inside, Utility Room
Roofing
Tile
Foundation
Concrete
Kitchen
Built In Range/Oven, Gas Appliances, Electric Appliances, Disposal, Dishwasher, Microwave, Eating Area, Breakfast Bar, Pantry, Refrigerator, Wine Refrigerator
Dining Room Features
Formal
Primary Bedroom Level
Upper
Bath Features
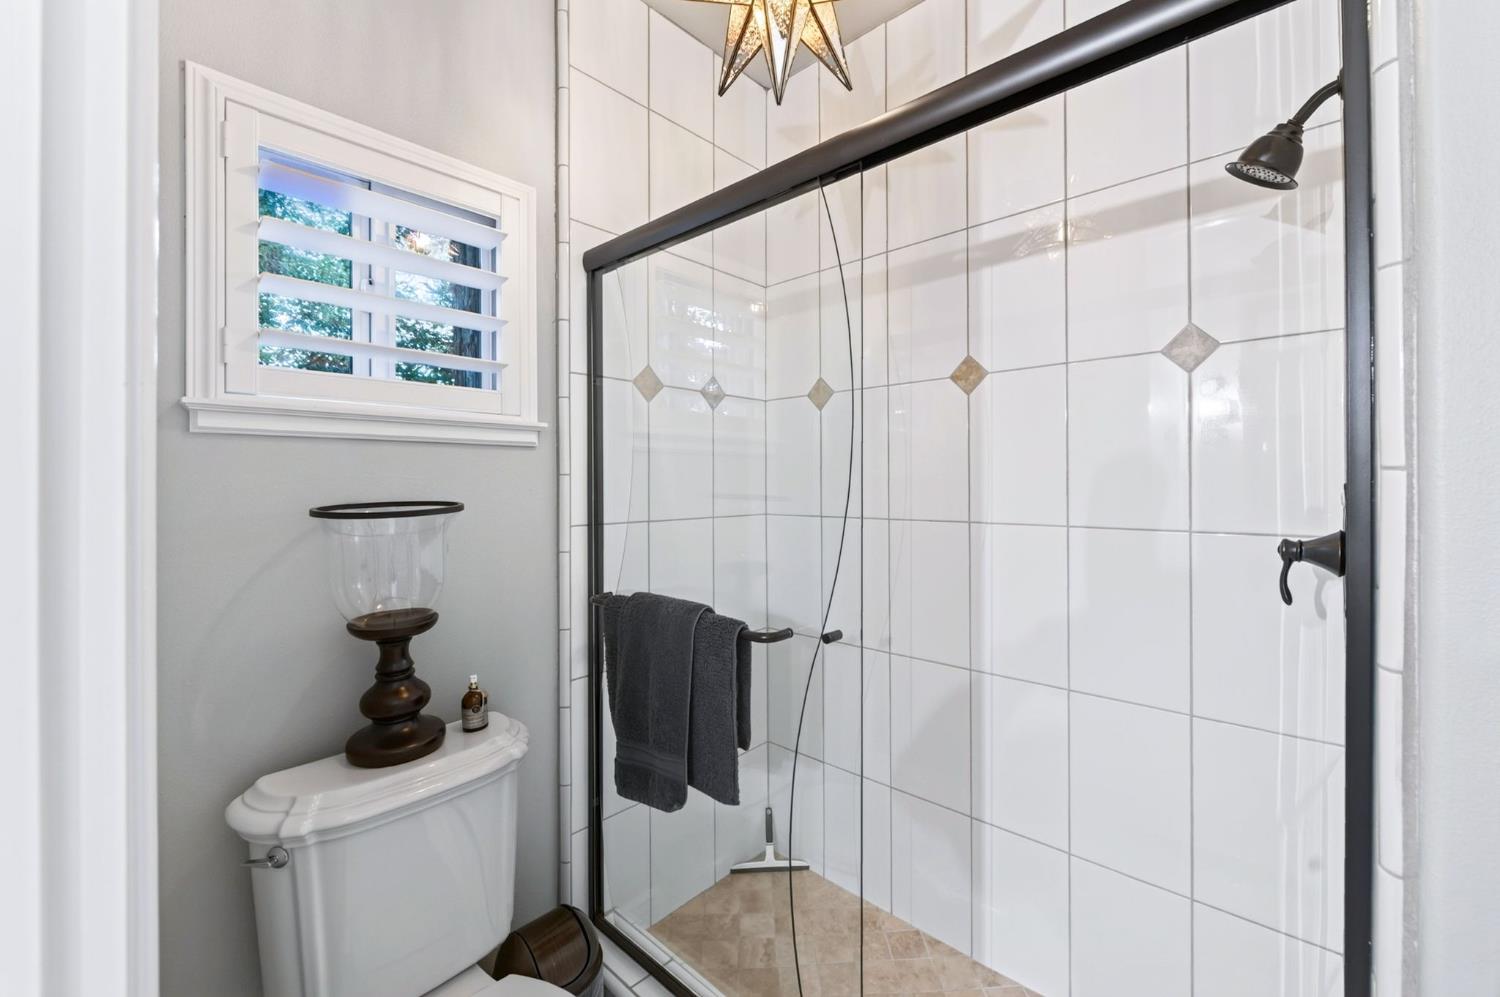
Tub/Shower, Shower, Tub
Extra Rooms
Office, Wine Room
Basement
None
Flooring
Carpet, Hardwood
# of Fireplaces
1
Fireplace Type
Gas Insert
Exterior
Stucco
Pool
Yes
Pool
Yes
Pool Type
In Ground
Spa
Yes
Spa Type
Above Ground
Patio Features
Covered, Concrete
Yard
Sprinklers Front, Sprinklers Back, Sprinklers Auto, Fenced, Mature Landscape, Drip System
Gas & Electric
Public Utilities, Propane
Sewer / Water
Public Water, Public Sewer
Energy Efficiency
Dual Pane Windows, Tankless Water Heater
Solar
Yes
Solar Type
Owned
Parking Features
Auto Opener
Are there garage spaces?
Yes
Garage Type
Attached
Garage Spaces
3
Site Amenities
Cul De Sac, Golf Course, Lake View
APN
300 480 02 S [PARCEL MAP]
Association / Park Amenities
Club House, Exercise Room, Tennis, Security Guard, Lake/Pond, Gated Community
HOA Dues
160.00
School District
Sierra Unified
School Type 1
High School
School Name 1
Sierra
School Type 2
Junior High School
School Name 2
Sierra
School Type 3
Grade School
School Name 3
Foothill
Seller Will Consider
Government


Last modified 2 hours ago
Fresno MLS last checked for updates 40 minutes ago

The data relating to real estate for sale on this web site comes in part from the Internet Data eXchange (IDX) of the Multiple Listing Service. Real estate listings are marked with the IDX logo and detailed information about them includes the name of the listing broker and the name of the listing agent. The information being provided is for consumers' personal, non-commercial use and may not be used for any purpose other than to identify prospective properties consumer may be interested in purchasing. Information herein deemed reliable but not guaranteed, representations are approximate, individual verification recommended.
Copyright © 2026  London Properties, Ltd. All rights reserved.