Courtesy of Tom Schlegel, Realty Concepts, Ltd. - Fresno - [email protected]
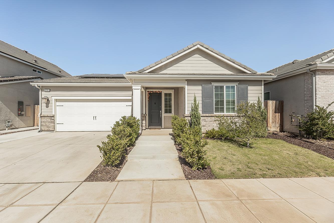
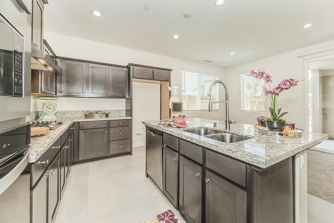
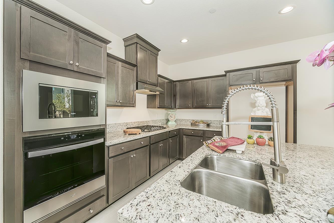
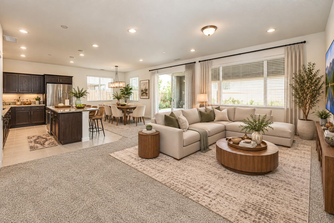
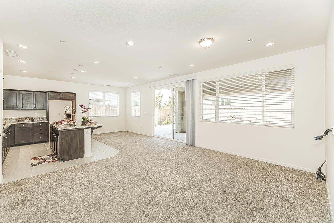
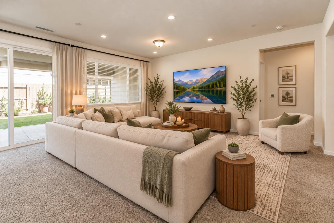
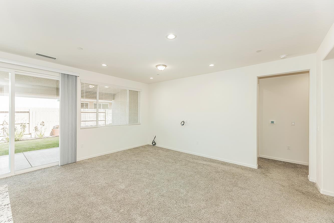
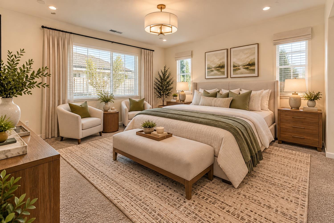
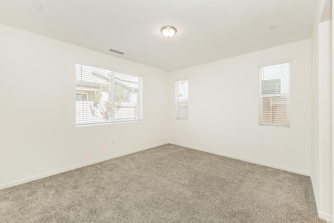
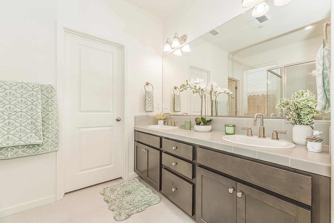
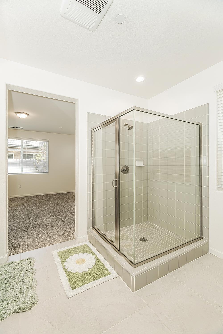
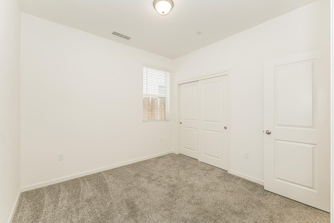
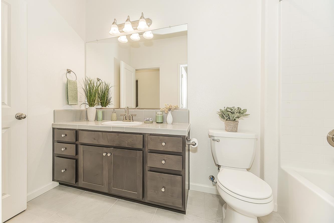
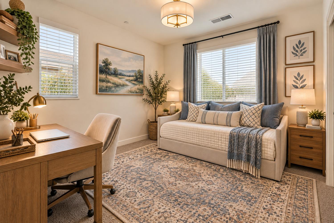
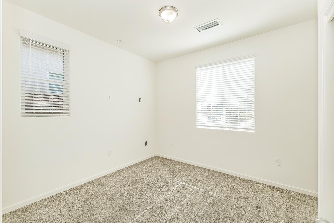
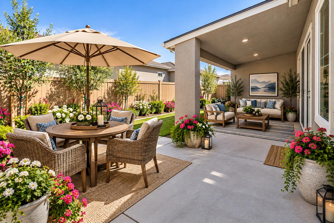
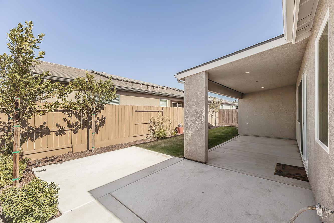
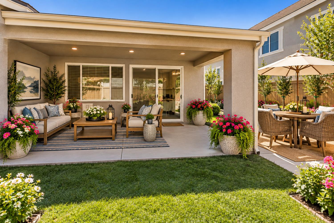
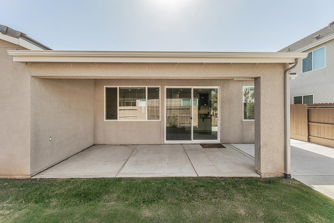
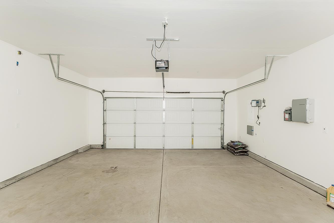
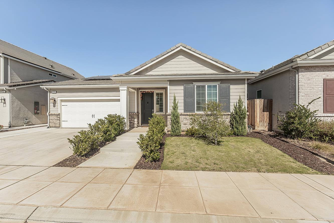
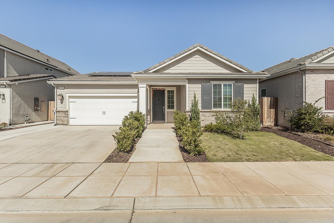
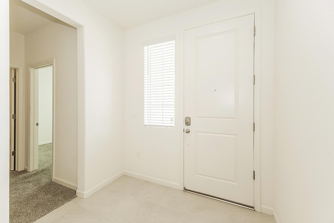
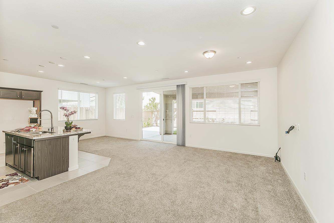
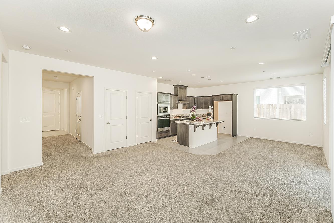
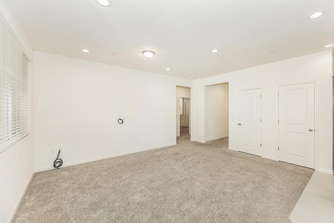
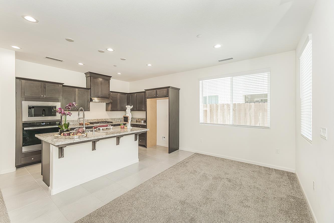
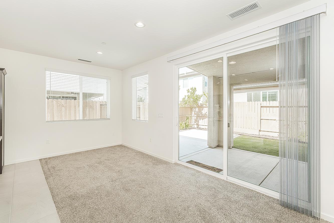
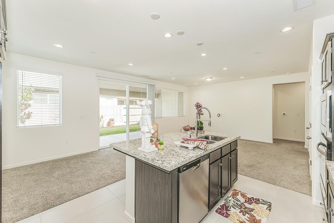
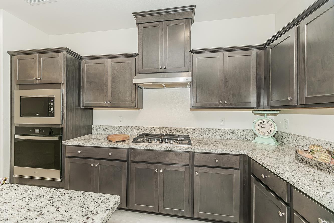
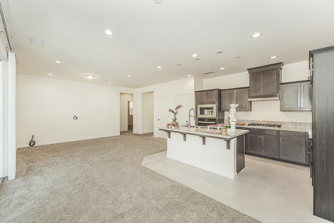
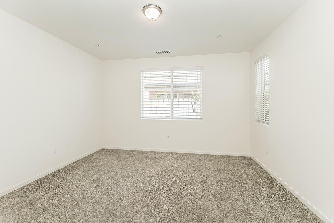
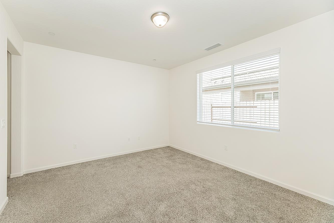
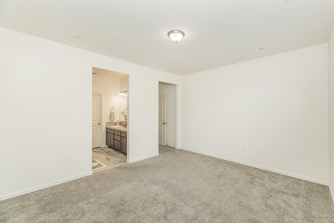
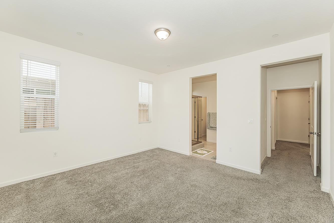
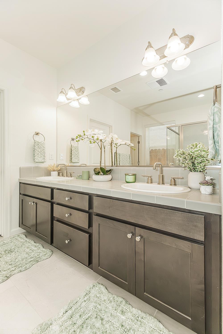
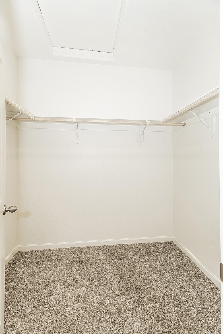
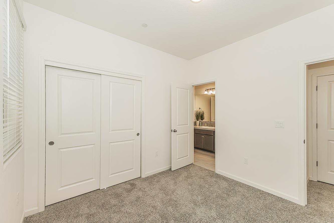
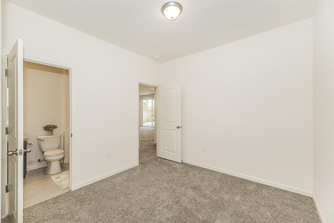
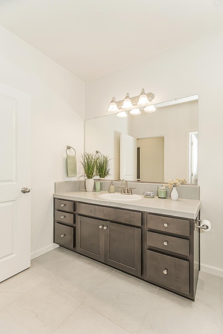
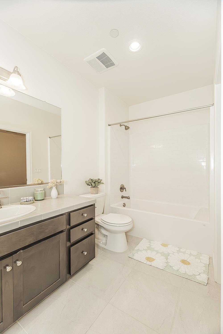
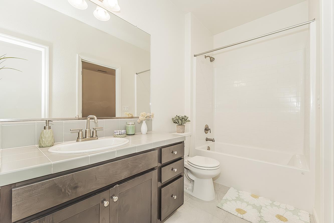
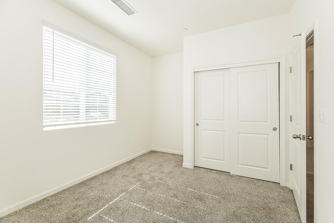
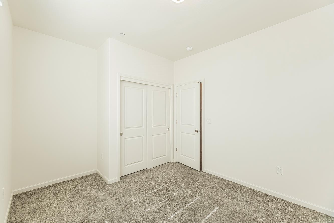
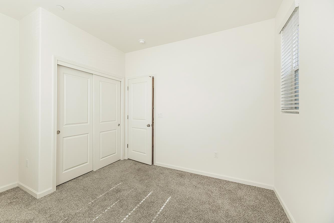
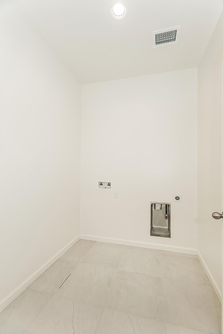
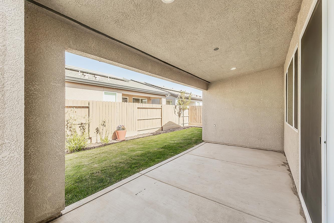
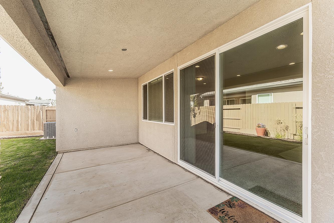
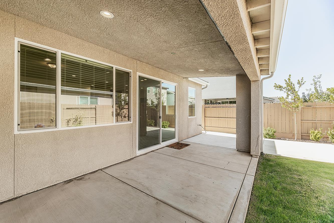
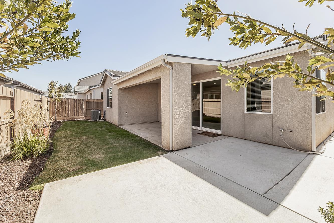
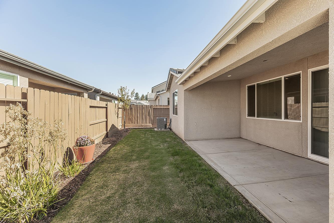
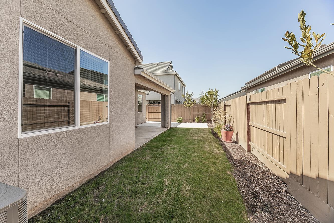
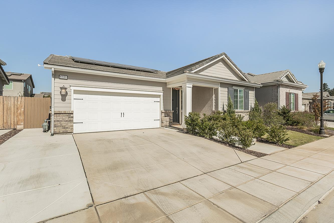
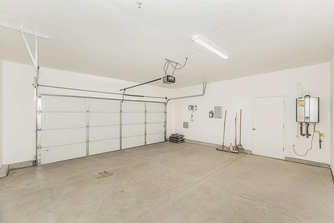
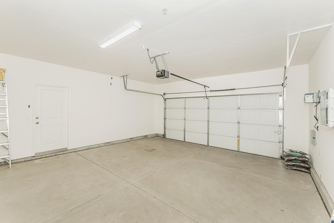
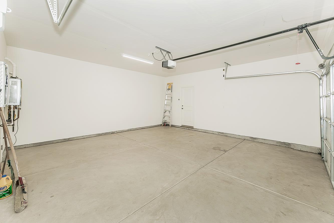
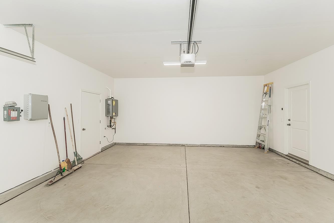
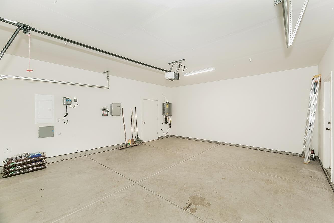
Modern Comfort Meets Effortless Living! This south-facing, two-year-old Bonadelle home blends contemporary style, thoughtful design and energy efficiency in the highly acclaimed Clovis Unified School District. The inviting entry welcomes you with abundant natural light, while blinds throughout, dual-pane windows and recessed can lighting enhance comfort and style. The open-concept floorplan seamlessly connects the living room, dining area and stunning kitchen featuring a pantry, rich mocha cabinetry, stainless steel appliances, built-in microwave and oven, gas cooktop and dishwasher. A long center island showcases granite countertops, a deep sink with commercial-style spray faucet and breakfast bar seating, perfect for casual dining and entertaining. A slider opens to the covered patio and additional uncovered patio space, ideal for outdoor dining and relaxation. Enjoy real natural grass in both front and back yards, offering a cool, comfortable space for bare feet and pets, complemented by low-maintenance landscaping with automatic sprinklers and drip irrigation. The spacious owner's suite features an ensuite bath with dual sinks, a separate water closet, sparkling glass-enclosed shower and walk-in closet. A second bedroom boasts its own ensuite bath with convenient hall access, serving the front bedroom as well. The dedicated laundry room offers both gas and electric hookups. Additional highlights include owned solar on NEM 2.0, a tankless water heater, rain gutters around the home, a stained interior backyard fence, keyless front entry and a finished, primed and painted garage with automatic opener. Extra concrete alongside the driveway and in the back yard adds versatility and functionality. Modern, move-in-ready living with desirable amenities and energy-conscious features!
Property Type
Residential
Property Subtype 1
Single Family Residence
Year Built
2024
Region
Urban
# of Stories
Single Story
Price Per Square Foot
$310
Price Per Acre
$5,010,893
Days On London
0
Cumulative Days On London
0
County
Fresno
Reports Available
NHD
Special Features
Isolated Bedroom, Isolated Bathroom, Built In Cabinets
REO / Bank Owned
No
Cross Street Address
S/Barstow, E/Leonard
Directions
From Barstow and Leonard travel east.Turn right (S) on Agua Dulce which turns into San Jose. Turn left (N) on Junipero. Go up 4 streets to Mitchell and turn right. Home will be on left.
Style
Contemporary
Heating & Cooling
Central Heat & Cool
Laundry
Inside, Utility Room
Roofing
Tile
Foundation
Concrete
Kitchen
Built In Range/Oven, Gas Appliances, Disposal, Dishwasher, Microwave, Eating Area, Breakfast Bar, Pantry
Dining Room Features
Living Room/Area
Primary Bedroom Level
Lower
Bath Features
Tub/Shower, Shower
Flooring
Carpet, Tile
Exterior
Stucco
Pool
No
Pool
No
Spa
No
Patio Features
Covered, Uncovered, Concrete
Yard
Sprinklers Front, Sprinklers Back, Sprinklers Auto, Fenced, Drip System
Gas & Electric
Public Utilities
Sewer / Water
Public Water, Public Sewer
Energy Efficiency
Dual Pane Windows, 13+ SEER A/C, Tankless Water Heater
A: SELECT * FROM `lpdotcom`.`props-main` WHERE CAST(`props-main`.`ListingPrice` AS DECIMAL) >= 437000 AND CAST(`props-main`.`ListingPrice` AS DECIMAL) <= 483000 AND CAST(`props-main`.`Bedrooms` AS DECIMAL) >= '3' AND CAST(`props-main`.`Bathrooms` AS DECIMAL(10,5)) >= '2.25' AND CAST(`props-main`.`SquareFootage` AS DECIMAL) >= 1233 AND CAST(`props-main`.`SquareFootage` AS DECIMAL) <= 1733 AND ((`props-main`.`PropertyType` = 'Residential' AND (
`props-main`.`PropertySubtype1` = '1 House on Lot' OR `props-main`.`PropertySubtype2` = '1 House on Lot' OR `props-main`.`PropertySubtype3` = '1 House on Lot' OR
`props-main`.`PropertySubtype1` = 'Cabin' OR `props-main`.`PropertySubtype2` = 'Cabin' OR `props-main`.`PropertySubtype3` = 'Cabin' OR
`props-main`.`PropertySubtype1` = 'House on Lot' OR `props-main`.`PropertySubtype2` = 'House on Lot' OR `props-main`.`PropertySubtype3` = 'House on Lot' OR
`props-main`.`PropertySubtype1` = 'Own Your Own' OR `props-main`.`PropertySubtype2` = 'Own Your Own' OR `props-main`.`PropertySubtype3` = 'Own Your Own' OR
`props-main`.`PropertySubtype1` = 'Rural Residence' OR `props-main`.`PropertySubtype2` = 'Rural Residence' OR `props-main`.`PropertySubtype3` = 'Rural Residence' OR
`props-main`.`PropertySubtype1` = 'Rural/Residence' OR `props-main`.`PropertySubtype2` = 'Rural/Residence' OR `props-main`.`PropertySubtype3` = 'Rural/Residence' OR
`props-main`.`PropertySubtype1` LIKE '%fam%' OR `props-main`.`PropertySubtype2` LIKE '%fam%' OR `props-main`.`PropertySubtype3` LIKE '%fam%'))) AND ((`props-main`.`id` = 1737066 OR `props-main`.`id` = 1774243 OR `props-main`.`id` = 1733406 OR `props-main`.`id` = 1788745 OR `props-main`.`id` = 1741885 OR `props-main`.`id` = 1743484 OR `props-main`.`id` = 1741847 OR `props-main`.`id` = 1789504 OR `props-main`.`id` = 1782607 OR `props-main`.`id` = 1790523 OR `props-main`.`id` = 1742618 OR `props-main`.`id` = 1768342 OR `props-main`.`id` = 1763297 OR `props-main`.`id` = 1763301 OR `props-main`.`id` = 1768353 OR `props-main`.`id` = 1789527 OR `props-main`.`id` = 1769291 OR `props-main`.`id` = 1752407 OR `props-main`.`id` = 1766336 OR `props-main`.`id` = 1781344 OR `props-main`.`id` = 1779529 OR `props-main`.`id` = 1760838 OR `props-main`.`id` = 1758802 OR `props-main`.`id` = 1759512 OR `props-main`.`id` = 1752018 OR `props-main`.`id` = 1782695 OR `props-main`.`id` = 1770343 OR `props-main`.`id` = 1754418 OR `props-main`.`id` = 1788770 OR `props-main`.`id` = 1786067 OR `props-main`.`id` = 1788725 OR `props-main`.`id` = 1782348 OR `props-main`.`id` = 232981 OR `props-main`.`id` = 1787304 OR `props-main`.`id` = 144625 OR `props-main`.`id` = 1772204 OR `props-main`.`id` = 1748850 OR `props-main`.`id` = 1770835 OR `props-main`.`id` = 1770876 OR `props-main`.`id` = 1755600 OR `props-main`.`id` = 1785778 OR `props-main`.`id` = 1788302 OR `props-main`.`id` = 1746688 OR `props-main`.`id` = 1715629 OR `props-main`.`id` = 1765146 OR `props-main`.`id` = 1715630 OR `props-main`.`id` = 1784078 OR `props-main`.`id` = 1762755 OR `props-main`.`id` = 1761281 OR `props-main`.`id` = 1761282 OR `props-main`.`id` = 1762766 OR `props-main`.`id` = 1762796 OR `props-main`.`id` = 1787751 OR `props-main`.`id` = 1768982 OR `props-main`.`id` = 1739538 OR `props-main`.`id` = 1718456 OR `props-main`.`id` = 1785619 OR `props-main`.`id` = 1785783 OR `props-main`.`id` = 1784000 OR `props-main`.`id` = 1732406 OR `props-main`.`id` = 1732389 OR `props-main`.`id` = 1764347 OR `props-main`.`id` = 1764368 OR `props-main`.`id` = 1790944 OR `props-main`.`id` = 1790058 OR `props-main`.`id` = 1791609 OR `props-main`.`id` = 1778416 OR `props-main`.`id` = 1785164 OR `props-main`.`id` = 1776705 OR `props-main`.`id` = 1742059 OR `props-main`.`id` = 1770749 OR `props-main`.`id` = 1774616 OR `props-main`.`id` = 1774204 OR `props-main`.`id` = 1774225 OR `props-main`.`id` = 1770908 OR `props-main`.`id` = 1681482 OR `props-main`.`id` = 1762270 OR `props-main`.`id` = 1784044 OR `props-main`.`id` = 1791547 OR `props-main`.`id` = 1700055 OR `props-main`.`id` = 165469 OR `props-main`.`id` = 1781368 OR `props-main`.`id` = 1775757 OR `props-main`.`id` = 1774611 OR `props-main`.`id` = 1755156 OR `props-main`.`id` = 1770504 OR `props-main`.`id` = 1760610 OR `props-main`.`id` = 1727388 OR `props-main`.`id` = 1791373 OR `props-main`.`id` = 1495106 OR `props-main`.`id` = 1495592 OR `props-main`.`id` = 1790415 OR `props-main`.`id` = 1773163)) AND CONCAT(`MLSFeed`,`MLNumber`) != 'fresno656682' AND `props-main`.`PictureCount` > 0 AND (`props-main`.`ExpiredDate` >= '2026-10-15' OR `props-main`.`ExpiredDate` IS NULL OR TRIM(`props-main`.`ExpiredDate`) = '') AND `props-main`.`Status` != 'Unapproved' AND (`props-main`.`DupeOf` IS NULL OR TRIM(`props-main`.`DupeOf`) = '') AND `props-main`.`Delayed` = 0 GROUP BY `props-main`.`id` ORDER BY RAND();
1
Similar Properties
$465,000
3
2.25
1,440
0.09
3834 Hampton Way
Clovis, CA 93619
Last modified 1 hour ago Fresno MLS last checked for updates 33 minutes ago
The data relating to real estate for sale on this web site comes in part from the Internet Data eXchange (IDX) of the Multiple Listing Service. Real estate listings are marked with the IDX logo and detailed information about them includes the name of the listing broker and the name of the listing agent. The information being provided is for consumers' personal, non-commercial use and may not be used for any purpose other than to identify prospective properties consumer may be interested in purchasing. Information herein deemed reliable but not guaranteed, representations are approximate, individual verification recommended.