Provide a name for your search and specify whether or not you'd prefer to receive email updates.
Get Daily Email Updates
Save Search
Please log in or create an account.
Save Property
Provide a name for your property and specify whether or not you'd prefer to receive email updates.
Get Daily Email Updates
Save Property
Please log in or create an account.
The ULTIMATE Guide To Buying Your Home!
Get Your FREE Copy Share a few contact details and we will send you the guide to your inbox.
THANK YOU!
Check your inbox for the Buyer's Guide.
Get More Info
Please provide the following information and one of our customer service representatives will assist you.
* indicates required fields.
Sending...
Sent!
Get More Info
Print A Flyer
Get A Home Loan
Share
https://www.londonproperties.com/property/link/fresno/656698/40744-Oakwoods-Ln/Shaver-Lake/https://www.londonproperties.com/images/props/fresno/full/656698.jpgLondon Properties Shaver Lake Real Estate | 40744 Oakwoods Ln
Courtesy of Linda Leonard, Realty Concepts, Ltd. - Fresno - [email protected]
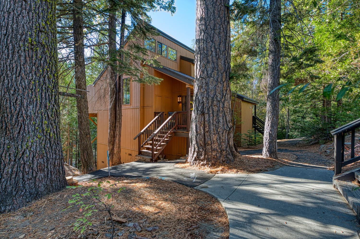
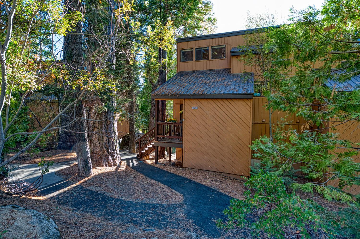
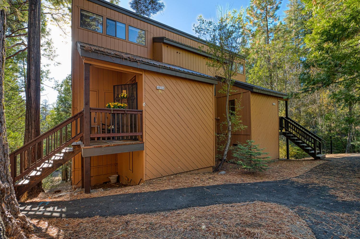
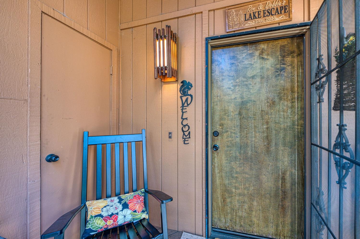
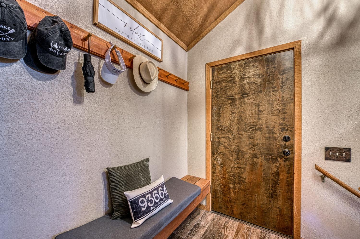
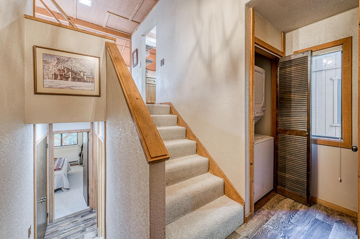
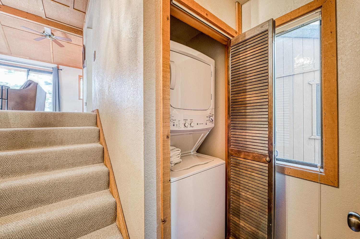
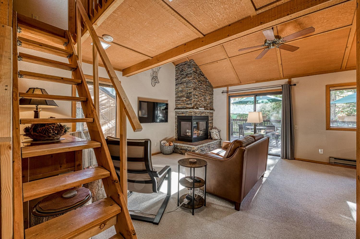
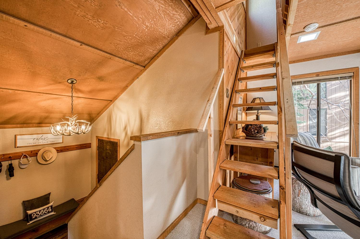
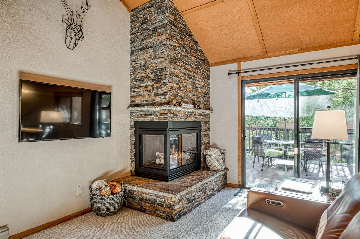
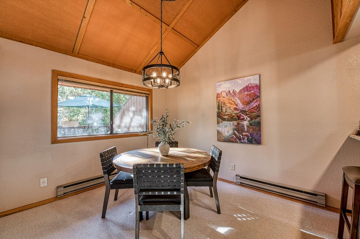
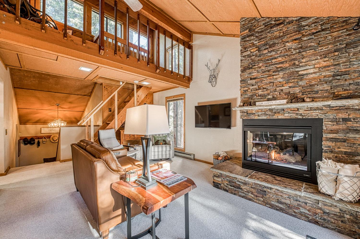
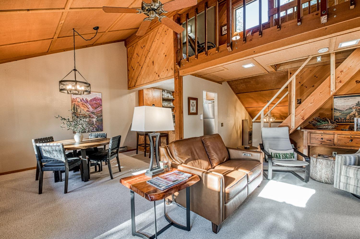
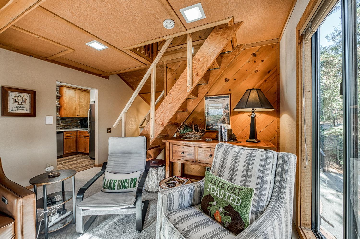
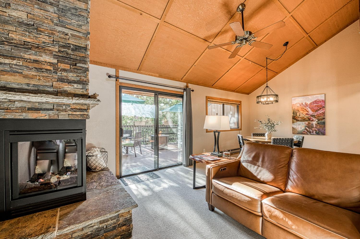
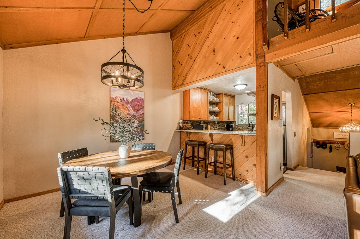
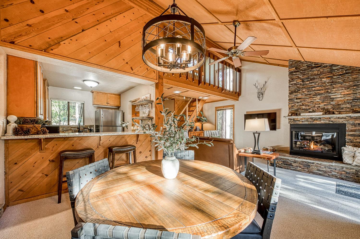
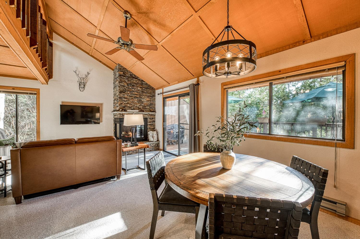
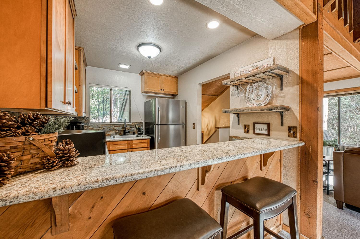
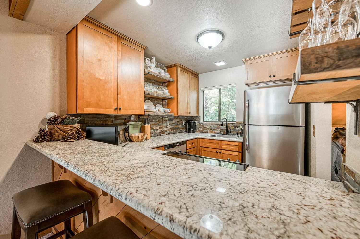
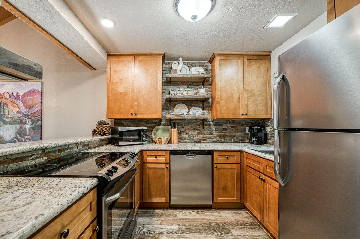
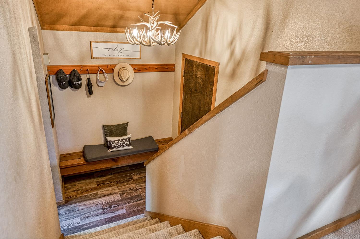
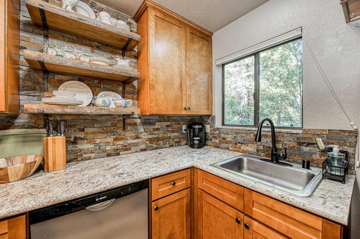
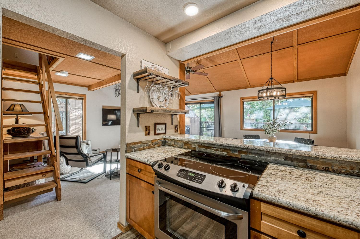
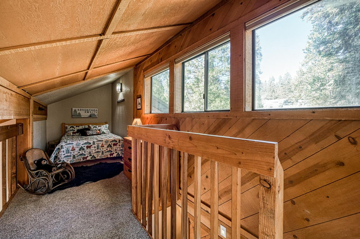
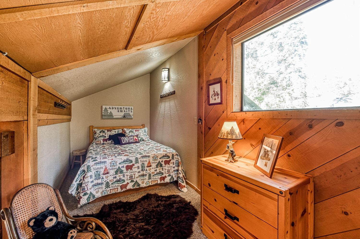
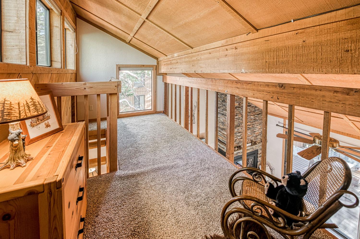
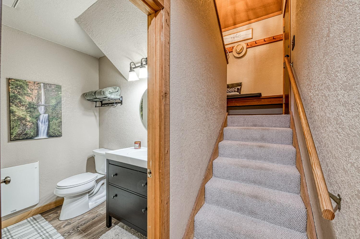
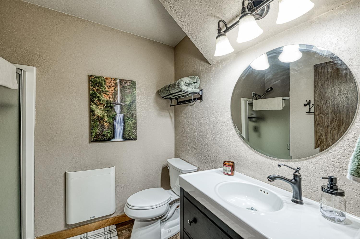
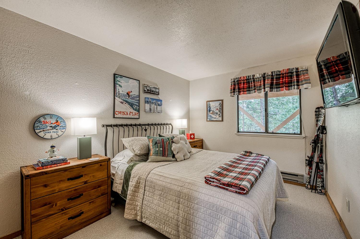
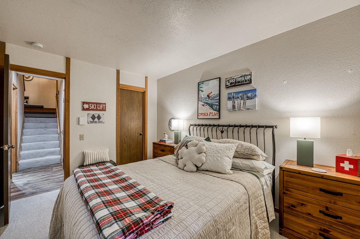
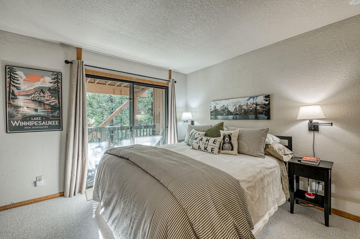
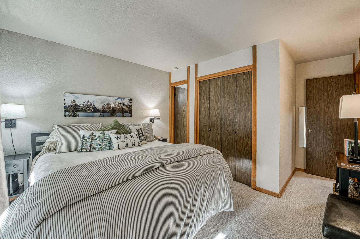
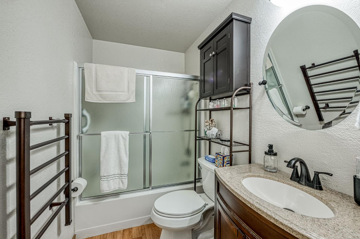
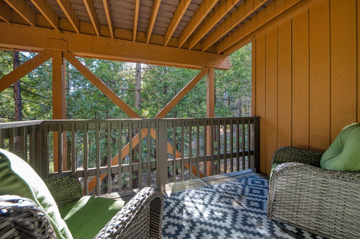
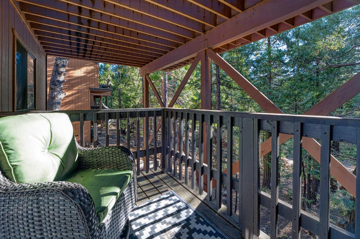
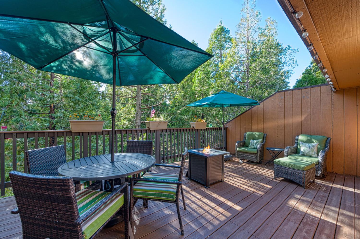
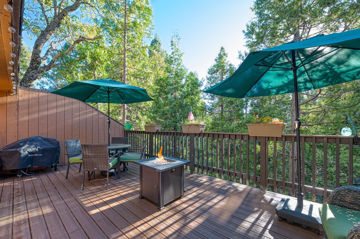
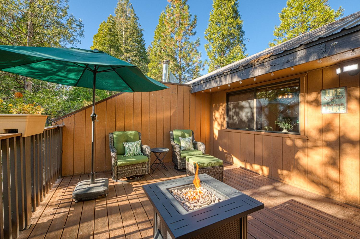
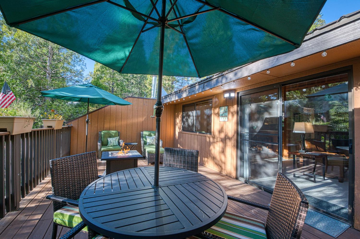
This beautifully updated Bretz Mill condo features 2 bedrooms, 2 baths, and a lofted bedroom with easily accessible staircase. The kitchen boasts custom cabinets with floating shelves, granite countertops, a natural stone backsplash, stainless steel appliances, and stylish bronze fixtures, complete with a breakfast bar and an adjacent dining area. Step outside and you will love the large, extended private Trex deck surrounded by trees with no views into any other units. Additional perks include interior laundry, a newer water heater, two spacious private decks, a cozy natural stone fireplace surround with remote control, basement storage and two utility closets on front porch. There are additional hose bibs and water shut off as well as stubbed in gas for a bbq on the main deck. Enjoy the best of Shaver Lake without the hassle of upkeep because this HOA covers exterior maintenance, walls-in fire insurance, pool and spa access, sauna, clubhouse, snow removal, and seasonal boat storage so you can relax and enjoy your surroundings!
Property Type
Residential
Property Subtype 1
Condominium
Year Built
1980
Region
Mountain
# of Stories
Multi/Split
Price Per Square Foot
$363
Price Per Acre
$20,847,458
Days On London
0
Cumulative Days On London
0
County
Fresno
Reports Available
NHD
Special Features
Security Gate, Built In Cabinets
REO / Bank Owned
No
Cross Street Address
Hwy 168 / Ockenden Ranch Rd
Directions
North on Hwy 168, right on Ockenden Ranch Road, left on Mill Run, once thru gate, left on Village Pass Lane, Left on Oakwoods Ln. Parking on the right, condo on the left.
Unit Description
Split Level, End Unit
Style
Cabin
Heating & Cooling
Floor or Wall Unit
Laundry
Inside, In Closet
Roofing
Composition, Metal
Foundation
Wood Subfloor
Kitchen
Built In Range/Oven, Electric Appliances, Disposal, Dishwasher, Microwave, Eating Area, Breakfast Bar, Refrigerator
Pool, Spa, Sauna, Club House, RV Storage, Landscape Maint, Gated Community
HOA Dues
565.00
School District
Sierra Unified
School Type 1
High School
School Name 1
Sierra
School Type 2
Junior High School
School Name 2
Sierra
School Type 3
Grade School
School Name 3
Pine Ridge
Seller Will Consider
Government, Conventional, Cash
71109
A: SELECT * FROM `lpdotcom`.`props-main` WHERE `StreetName` = 'fghdfhgdfghdfghdfhgdfghfghfdg' LIMIT 1
0
Last modified 3 hours ago
The data relating to real estate for sale on this web site comes in part from the Internet Data eXchange (IDX) of the Multiple Listing Service. Real estate listings are marked with the IDX logo and detailed information about them includes the name of the listing broker and the name of the listing agent. The information being provided is for consumers' personal, non-commercial use and may not be used for any purpose other than to identify prospective properties consumer may be interested in purchasing. Information herein deemed reliable but not guaranteed, representations are approximate, individual verification recommended.