FBpixel

Get More Info

Print A Flyer

Get A Home Loan

Share

26826 Twin Ponds Rd

Clovis, CA 93619

Copy Link Get Directions

$699,800

3 bd
  |  
3 ba
  |  
2,391 sq ft
  |  
2.05 acres

26826 Twin Ponds Rd

Clovis, CA 93619

Listed On: 10/19/2026
Status: Active
Listing Number: 656815 (Fresno MLS)

Schedule a Tour

Contact Info


Presented By:

London Properties, Ltd.
London Properties, Ltd. 559.322.4000 Email Agent
Property Description
Courtesy of Sarah Hedrick, Realty Concepts, Ltd. - Fresno - [email protected]

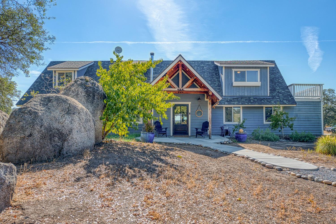
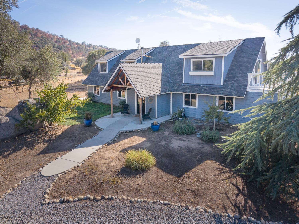
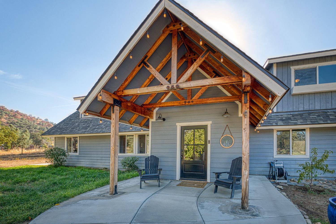
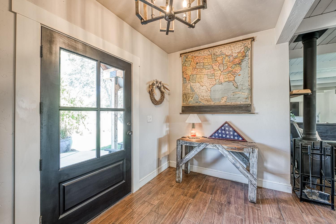
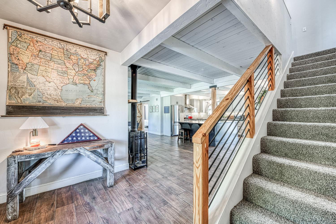
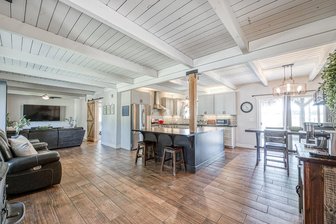
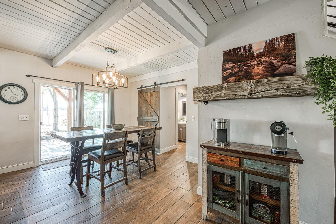
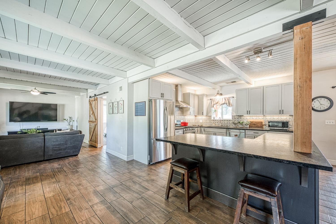
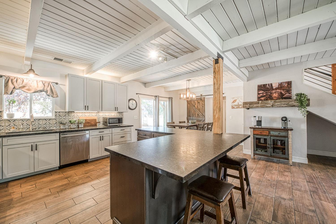
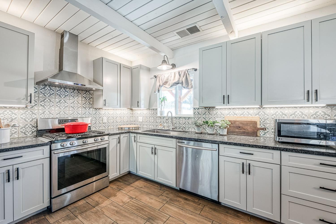
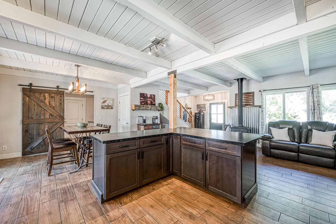
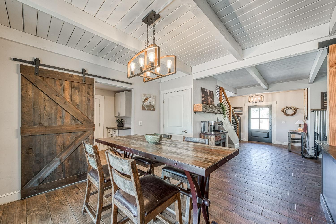
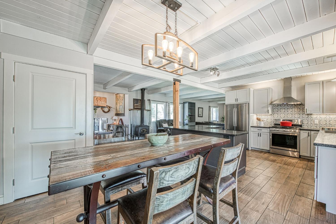
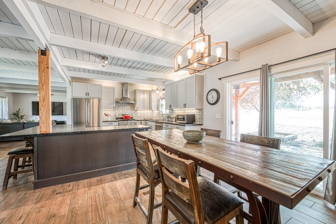
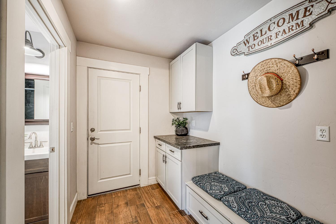
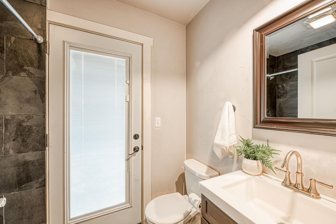
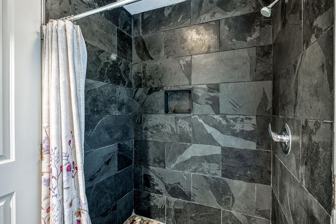
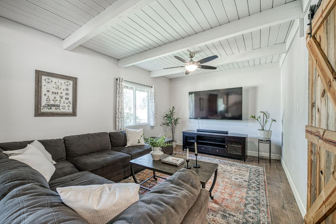
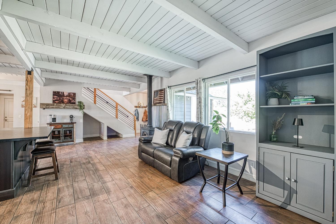
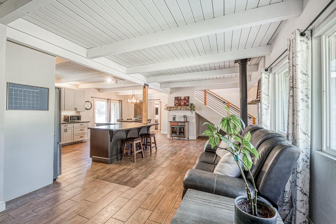
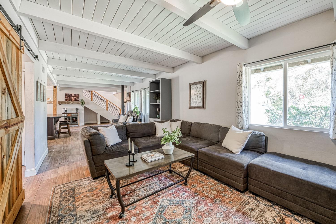
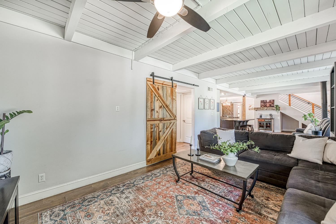
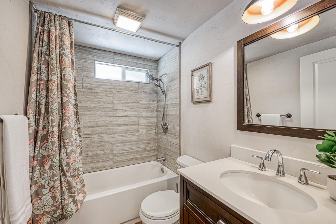
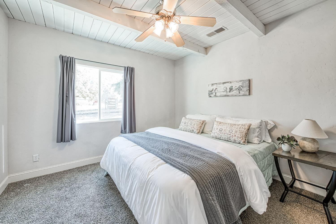
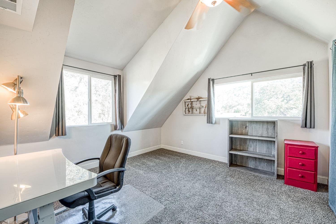
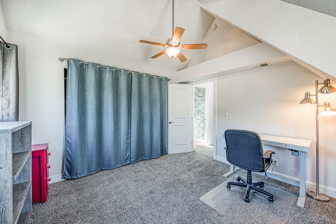
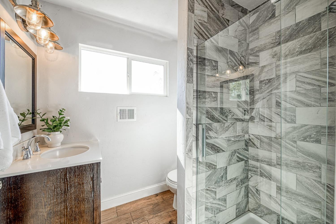
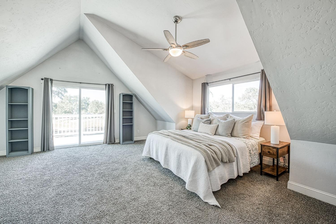
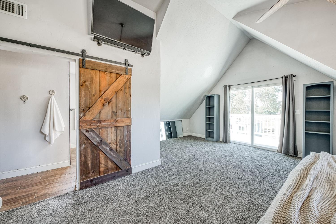
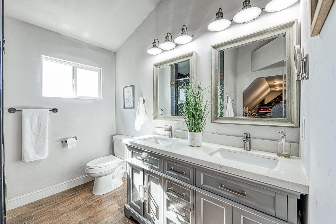
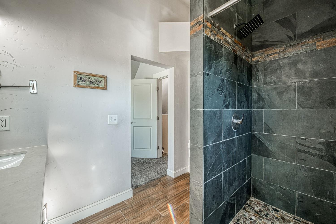
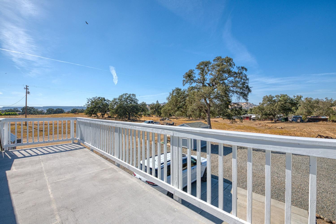
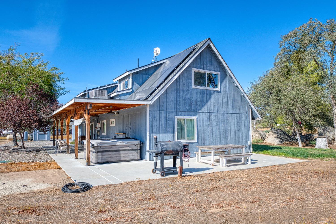
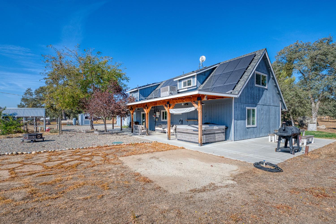
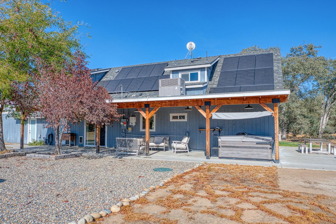
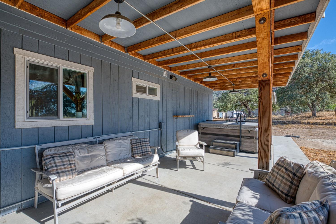
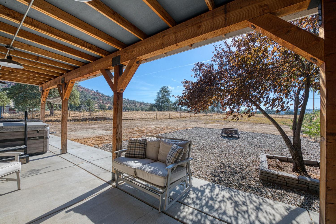
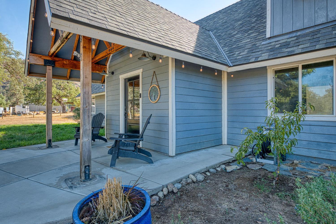
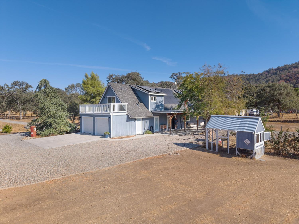
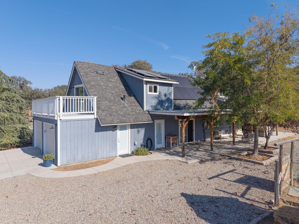
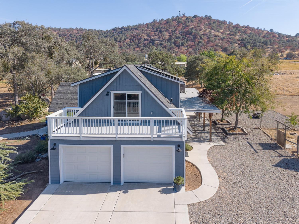
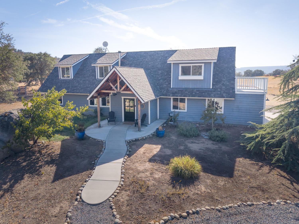
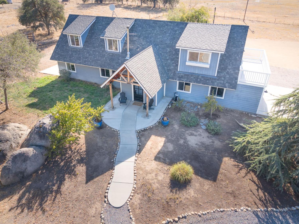
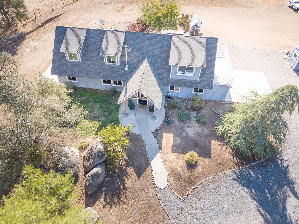
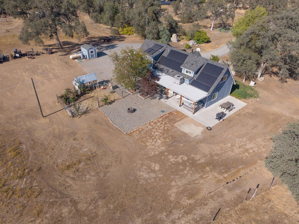
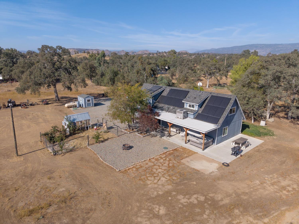
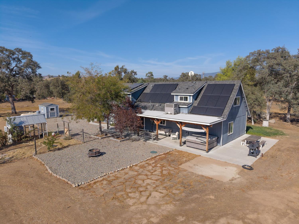
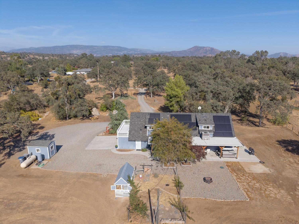
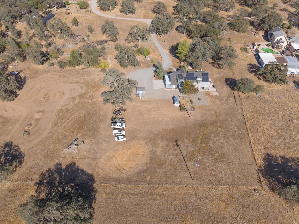
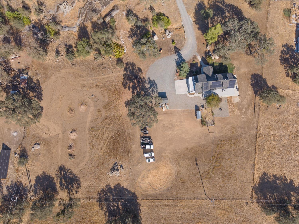
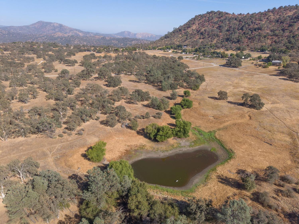
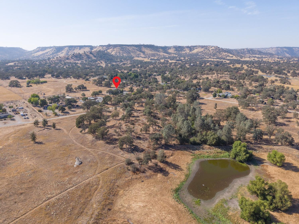
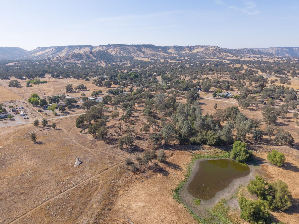
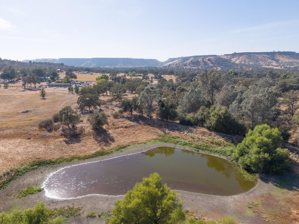
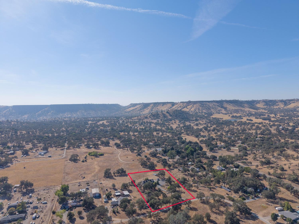
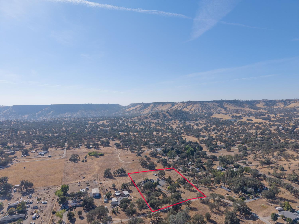
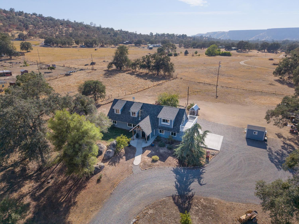
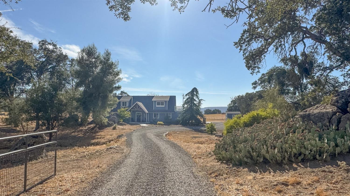
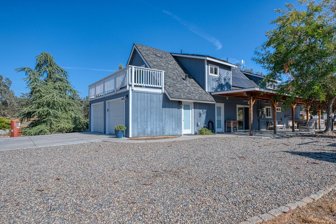
Nestled among native oaks in the sought-after Twin Ponds community, this 4-bedroom, 4 bathroom foothill home offers picturesque views of Table Mountain and blends rustic charm, natural beauty, and modern conveniences. OWNED SOLAR!Recently renovated in 2018, the home features warm wood accents, wood-look tile flooring, and a cozy wood-burning stove that make it feel right at home in its peaceful setting. The open-concept design offers multiple living spaces and a kitchen made for the home chef. It has soapstone counters, stainless steel appliances including a 5-burner gas cooktop, a generous island and breakfast bar, a pantry, and abundant storage. A mudroom and a downstairs bedroom and bathroom add everyday function. Upstairs, the primary suite has a charming barn door, a large walk-in closet, and a private deck with views of Table Mountain. Its bathroom has dual sinks and a tiled shower with a frameless glass door. Two more bedrooms, a hall bath, and upstairs laundry complete the second level. Outside, the fenced property has two seasonal creeks, mature landscaping, and fruit trees (cherry, plum, peach, and nectarine). There's also a patio for outdoor entertaining, a chicken coop, and a storage shed. An RV hookup with 30-amp power, water, and a sewer dump adds versatility, and the generator hookup gives you peace of mind. Other efficiency features include dual-pane windows, a tankless water heater, and PEX plumbing. Infrastructure includes a private well, an upgraded septic system, a 2018 composition roof, and a two-car garage with tandem space and insulated doors. Beyond your own property, Twin Ponds offers 150 acres of common green space to explore. Hiking and riding trails and seasonal ponds create a welcoming, one-of-a-kind setting to treasure. Property owners' association dues are only $150 a year. The home is just 5 minutes from Prather and 25 minutes from Riverpark.
Property Type
Residential
Property Subtype 1
Single Family Residence
Year Built
1979
Region
Rural
# of Stories
Two
Price Per Square Foot
$293
Price Per Acre
$341,366
Days On London
0
Cumulative Days On London
0
County
Fresno
Reports Available
NHD
Special Features
Isolated Bedroom, Isolated Bathroom, Built In Cabinets, Horses Allowed
REO / Bank Owned
No
Cross Street Address
Auberry Rd and Twin Ponds Rd
Directions
From the intersection of Millerton Rd and Auberry Rd, north on Auberry Rd, right on Twin Ponds Rd, take the first right onto Twin Ponds Rd.
Heating & Cooling
Central Heat & Cool
Laundry
Inside, On Upper Level
Roofing
Composition
Foundation
Concrete
Detached Structures
Shed
Kitchen
F/S Range/Oven, Disposal, Dishwasher, Eating Area, Breakfast Bar, Pantry
Primary Bedroom Level
Upper
Bath Features
Tub/Shower, Shower
Extra Rooms
Great Room, Family Room
Basement
None
Flooring
Carpet, Tile
# of Fireplaces
1
Exterior
Wood
Pool
No
Pool
No
Patio Features
Covered, Concrete
Yard
Fenced, Mature Landscape, Fruit/Nut Trees
Gas & Electric
Public Utilities, Propane
Sewer / Water
Septic Tank, Private Well
Energy Efficiency
Dual Pane Windows, Tankless Water Heater
Solar
Yes
Solar Type
Owned Free and Clear
Parking Features
Existing RV Parking, Potential RV Parking, Auto Opener
Are there garage spaces?
Yes
Garage Type
Attached
Garage Spaces
2
APN
118 020 68 [PARCEL MAP]
Association / Park Amenities
Other/None
HOA Dues
150.00
School District
Sierra Unified
School Type 1
High School
School Name 1
Sierra
School Type 2
Junior High School
School Name 2
Sierra
School Type 3
Grade School
School Name 3
Foothill


Last modified 2 hours ago
Fresno MLS last checked for updates 21 minutes ago

The data relating to real estate for sale on this web site comes in part from the Internet Data eXchange (IDX) of the Multiple Listing Service. Real estate listings are marked with the IDX logo and detailed information about them includes the name of the listing broker and the name of the listing agent. The information being provided is for consumers' personal, non-commercial use and may not be used for any purpose other than to identify prospective properties consumer may be interested in purchasing. Information herein deemed reliable but not guaranteed, representations are approximate, individual verification recommended.
Copyright © 2026  London Properties, Ltd. All rights reserved.