Provide a name for your search and specify whether or not you'd prefer to receive email updates.
Get Daily Email Updates
Save Search
Please log in or create an account.
Save Property
Provide a name for your property and specify whether or not you'd prefer to receive email updates.
Get Daily Email Updates
Save Property
Please log in or create an account.
The ULTIMATE Guide To Buying Your Home!
Get Your FREE Copy Share a few contact details and we will send you the guide to your inbox.
THANK YOU!
Check your inbox for the Buyer's Guide.
Get More Info
Please provide the following information and one of our customer service representatives will assist you.
* indicates required fields.
Sending...
Sent!
Get More Info
Print A Flyer
Get A Home Loan
Share
https://www.londonproperties.com/property/link/fresno/656886/1718-S-Inverness-Way/Fresno/Sunnyside/https://www.londonproperties.com/images/props/fresno/full/656886.jpgLondon Properties Fresno Real Estate | 1718 S Inverness Way
Courtesy of Na Landseadal, Rod Aluisi Real Estate - [email protected]
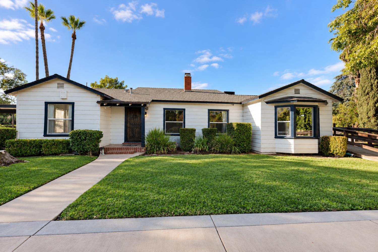
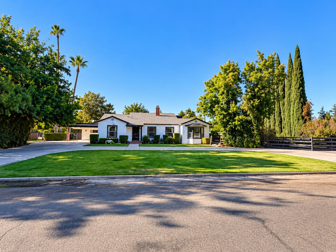
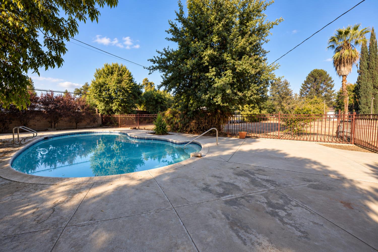
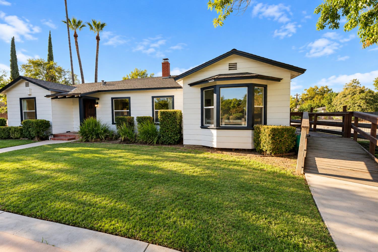
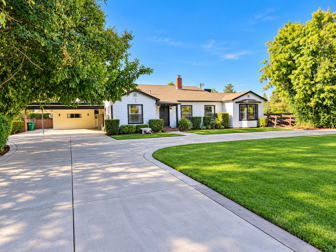
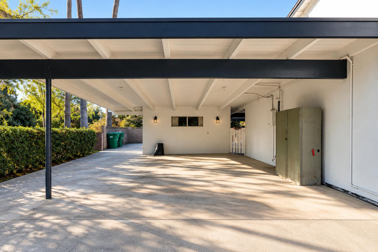
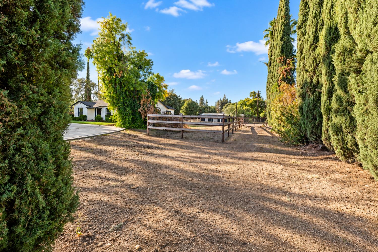
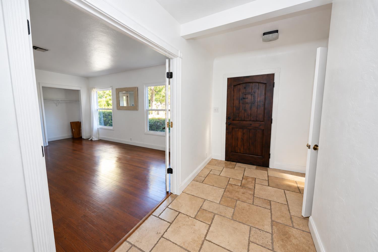
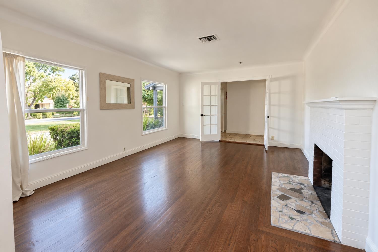
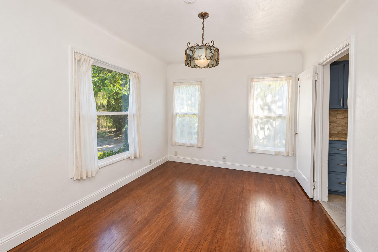
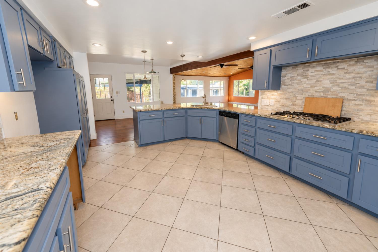
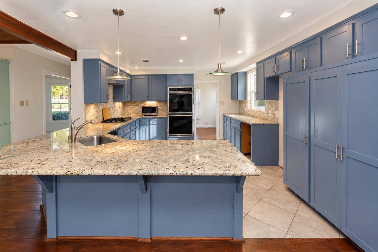
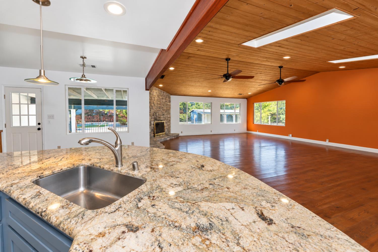
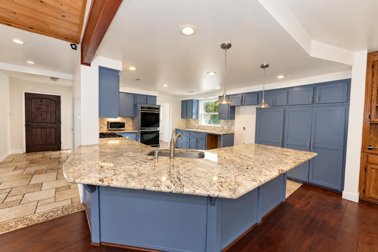
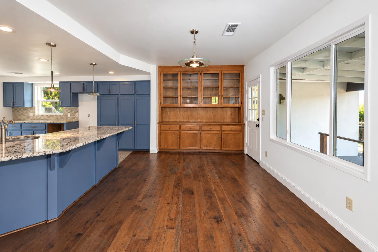
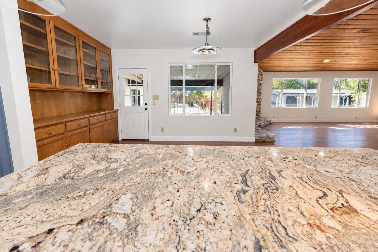
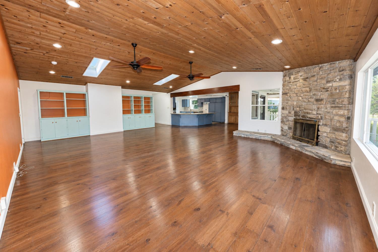
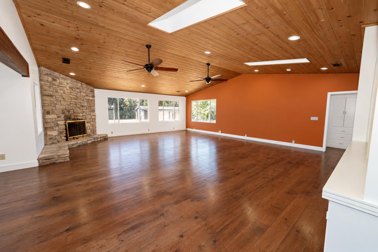
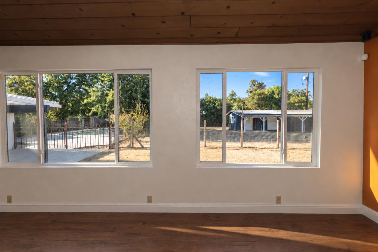
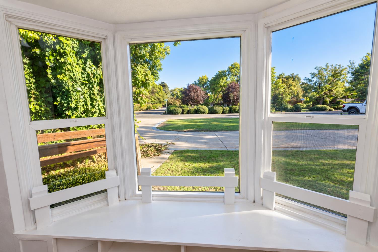
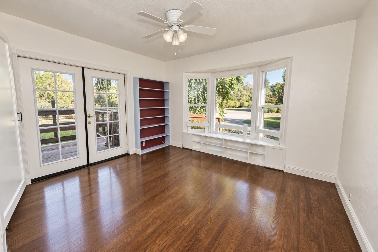
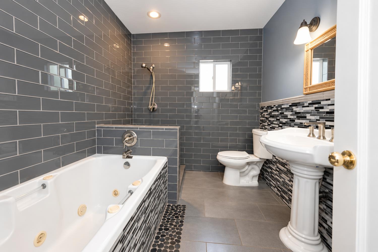
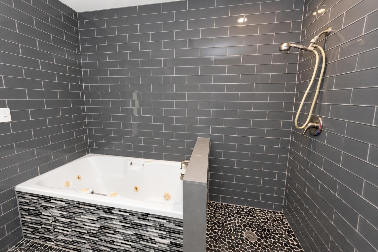
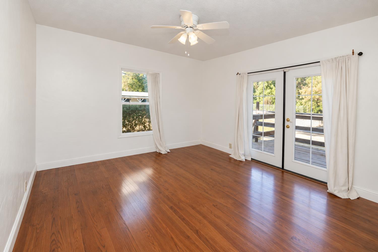
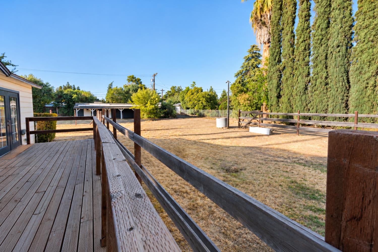
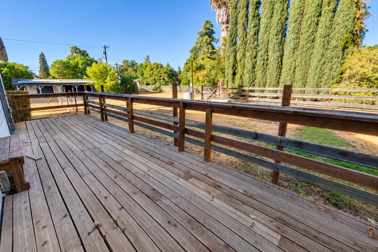
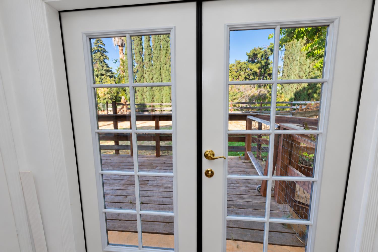
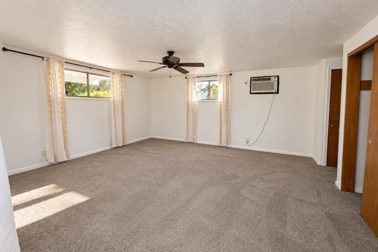
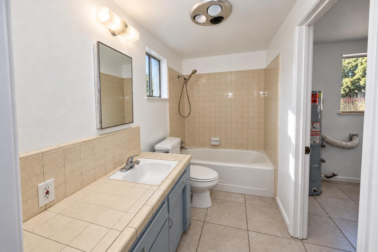
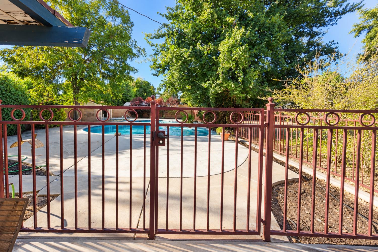
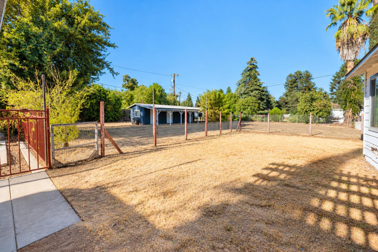
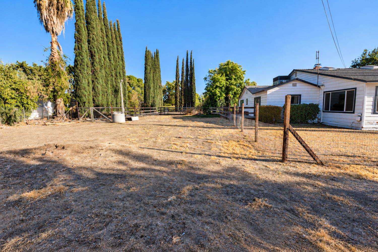
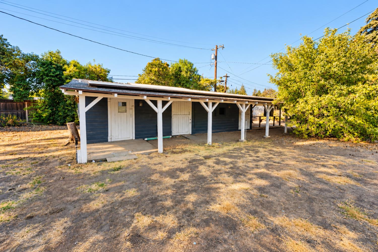
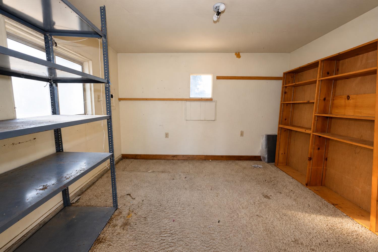
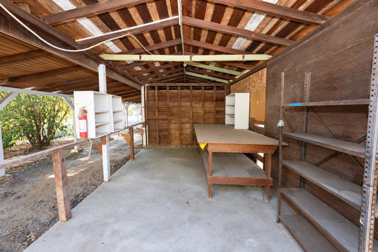
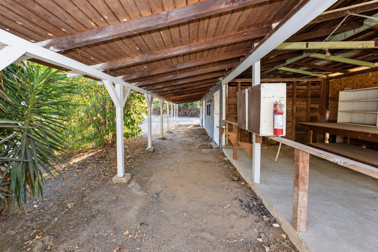
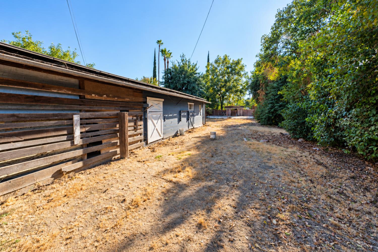
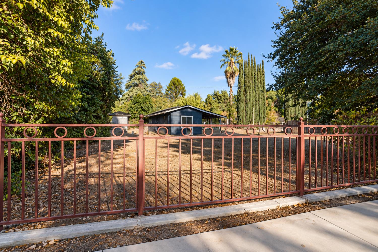
Country Club Estates #1Special offering on this Custom Home set on .68 of an Acre with aDetached living unit. One story, Open Floor plan features very spacious Family room, cathedral wood ceiling, wood floors and corner fireplace! Formal Living room also features fireplace and double door entrance. Beautifully updated kitchen features granite counters, stainless steel appliances and large dining bar. Main house bath remodel and very attractive. Additional features include Central heating and cooling, leased Solar, custom front door, fans, built ins, decking, mature landscaping, Lots of old world charm. Endless possibilities in this very large yard, easy access to back lot where you have horse stalls and storage. Fenced Pool area, circle drive, large carport could be easily enclosed. This is a unique home that is offered at a Great value!
Property Type
Residential
Property Subtype 1
Single Family Residence
Year Built
1941
Region
Urban
# of Stories
Single Story
Price Per Square Foot
$233
Price Per Acre
$869,755
Days On London
0
Cumulative Days On London
0
County
Fresno
Reports Available
Pest
Special Features
Isolated Bedroom, Isolated Bathroom, Built In Cabinets, Skylight, Horses Allowed
REO / Bank Owned
No
Cross Street Address
E Butler Ave/S Clovis Ave
Directions
Clovis Ave & Butler Ave. Head West on Butler Ave, turn left on Inverness Way.
Heating & Cooling
Central Heat & Cool
Laundry
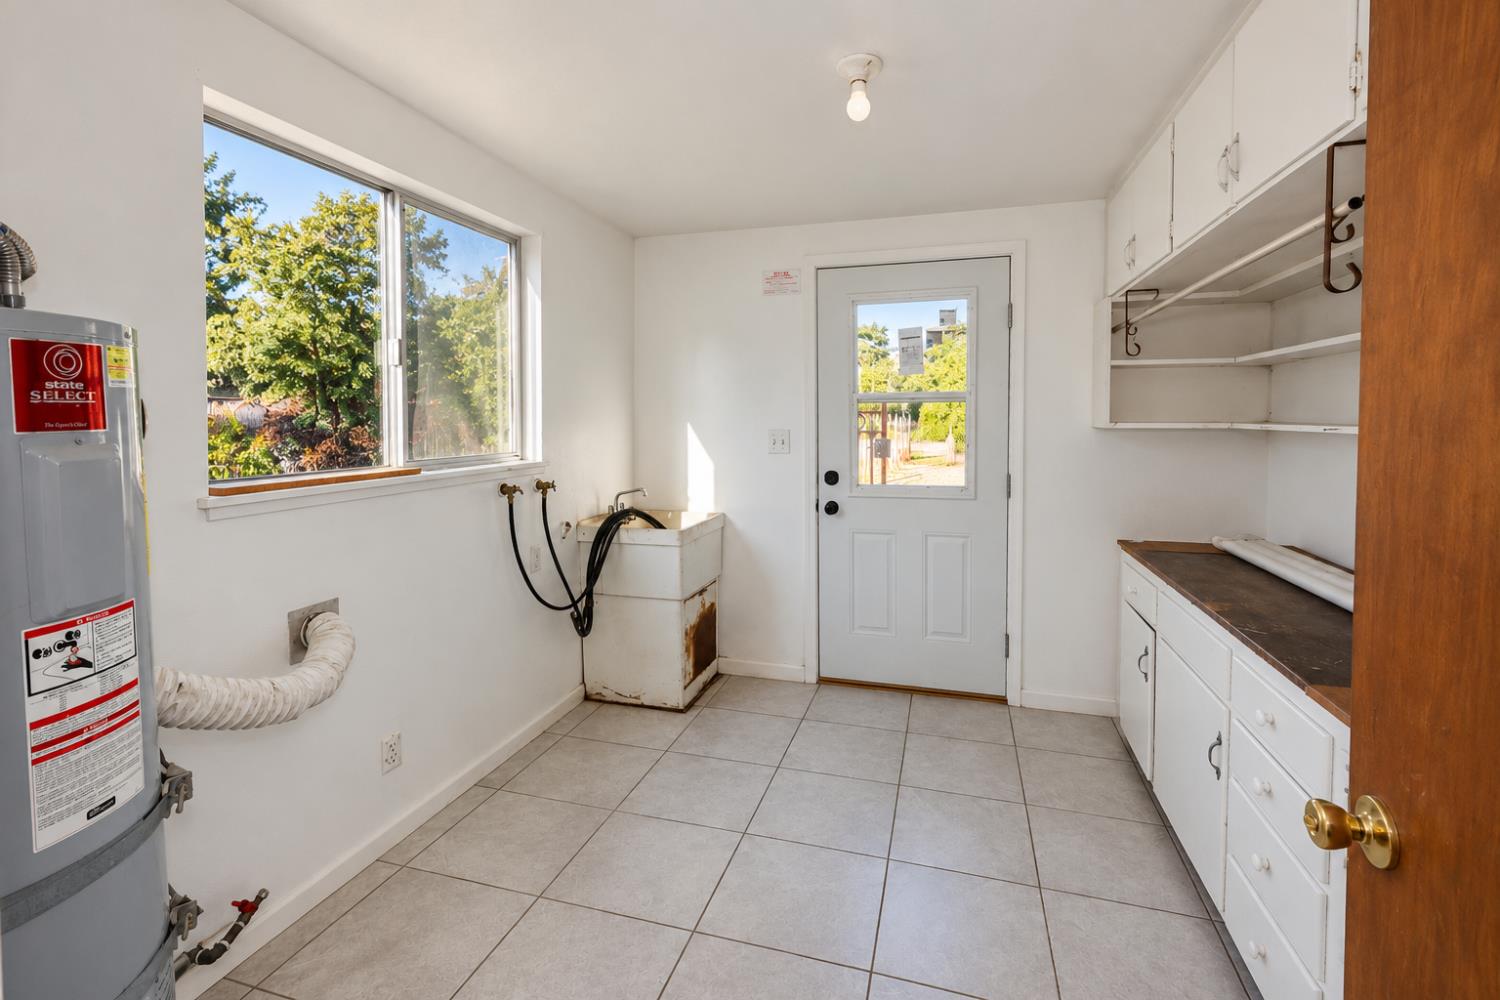
Inside, Utility Room
Roofing
Composition
Foundation
Concrete
Detached Structures
Shed
Kitchen
Built In Range/Oven, Gas Appliances, Disposal, Dishwasher, Microwave, Eating Area, Breakfast Bar
A: SELECT * FROM `lpdotcom`.`props-main` WHERE CAST(`props-main`.`ListingPrice` AS DECIMAL) >= 569050 AND CAST(`props-main`.`ListingPrice` AS DECIMAL) <= 628950 AND CAST(`props-main`.`Bedrooms` AS DECIMAL) >= '4' AND CAST(`props-main`.`Bathrooms` AS DECIMAL(10,5)) >= '2.25' AND CAST(`props-main`.`SquareFootage` AS DECIMAL) >= 2325 AND CAST(`props-main`.`SquareFootage` AS DECIMAL) <= 2825 AND ((`props-main`.`PropertyType` = 'Residential' AND (
`props-main`.`PropertySubtype1` = '1 House on Lot' OR `props-main`.`PropertySubtype2` = '1 House on Lot' OR `props-main`.`PropertySubtype3` = '1 House on Lot' OR
`props-main`.`PropertySubtype1` = 'Cabin' OR `props-main`.`PropertySubtype2` = 'Cabin' OR `props-main`.`PropertySubtype3` = 'Cabin' OR
`props-main`.`PropertySubtype1` = 'House on Lot' OR `props-main`.`PropertySubtype2` = 'House on Lot' OR `props-main`.`PropertySubtype3` = 'House on Lot' OR
`props-main`.`PropertySubtype1` = 'Own Your Own' OR `props-main`.`PropertySubtype2` = 'Own Your Own' OR `props-main`.`PropertySubtype3` = 'Own Your Own' OR
`props-main`.`PropertySubtype1` = 'Rural Residence' OR `props-main`.`PropertySubtype2` = 'Rural Residence' OR `props-main`.`PropertySubtype3` = 'Rural Residence' OR
`props-main`.`PropertySubtype1` = 'Rural/Residence' OR `props-main`.`PropertySubtype2` = 'Rural/Residence' OR `props-main`.`PropertySubtype3` = 'Rural/Residence' OR
`props-main`.`PropertySubtype1` LIKE '%fam%' OR `props-main`.`PropertySubtype2` LIKE '%fam%' OR `props-main`.`PropertySubtype3` LIKE '%fam%'))) AND ((`props-main`.`id` = 1704118 OR `props-main`.`id` = 1776155 OR `props-main`.`id` = 1779419 OR `props-main`.`id` = 1785127 OR `props-main`.`id` = 1781670 OR `props-main`.`id` = 1754373 OR `props-main`.`id` = 168045 OR `props-main`.`id` = 1789526 OR `props-main`.`id` = 1778237 OR `props-main`.`id` = 1786175 OR `props-main`.`id` = 1769799 OR `props-main`.`id` = 1755147 OR `props-main`.`id` = 1776430 OR `props-main`.`id` = 1781744 OR `props-main`.`id` = 1756102 OR `props-main`.`id` = 1784987 OR `props-main`.`id` = 1790969 OR `props-main`.`id` = 1773828 OR `props-main`.`id` = 1747287 OR `props-main`.`id` = 1745712 OR `props-main`.`id` = 1726753 OR `props-main`.`id` = 1774360 OR `props-main`.`id` = 1775377 OR `props-main`.`id` = 1789097 OR `props-main`.`id` = 1774177 OR `props-main`.`id` = 1775556 OR `props-main`.`id` = 1784216 OR `props-main`.`id` = 1736527 OR `props-main`.`id` = 1737708 OR `props-main`.`id` = 1774076 OR `props-main`.`id` = 1770676 OR `props-main`.`id` = 1770677 OR `props-main`.`id` = 1754175 OR `props-main`.`id` = 1754169 OR `props-main`.`id` = 1787916 OR `props-main`.`id` = 1757715 OR `props-main`.`id` = 1783910 OR `props-main`.`id` = 1780124 OR `props-main`.`id` = 1791154 OR `props-main`.`id` = 1780126 OR `props-main`.`id` = 1754184 OR `props-main`.`id` = 1754176 OR `props-main`.`id` = 1754185 OR `props-main`.`id` = 1754170 OR `props-main`.`id` = 1770707 OR `props-main`.`id` = 1791111 OR `props-main`.`id` = 1725324 OR `props-main`.`id` = 1715576 OR `props-main`.`id` = 1738541 OR `props-main`.`id` = 1778605 OR `props-main`.`id` = 1746865 OR `props-main`.`id` = 1745144 OR `props-main`.`id` = 1781610 OR `props-main`.`id` = 1793721 OR `props-main`.`id` = 1742623 OR `props-main`.`id` = 735701 OR `props-main`.`id` = 1732856 OR `props-main`.`id` = 1788714 OR `props-main`.`id` = 1758805 OR `props-main`.`id` = 1728456 OR `props-main`.`id` = 1759756 OR `props-main`.`id` = 1709869 OR `props-main`.`id` = 1728519 OR `props-main`.`id` = 1747455 OR `props-main`.`id` = 1763245 OR `props-main`.`id` = 1751744 OR `props-main`.`id` = 1764178 OR `props-main`.`id` = 1756175 OR `props-main`.`id` = 1771258 OR `props-main`.`id` = 165776 OR `props-main`.`id` = 1789502 OR `props-main`.`id` = 1776601 OR `props-main`.`id` = 1765341 OR `props-main`.`id` = 1771222 OR `props-main`.`id` = 1768744 OR `props-main`.`id` = 1780755 OR `props-main`.`id` = 1741956 OR `props-main`.`id` = 1770180 OR `props-main`.`id` = 1774746 OR `props-main`.`id` = 1759375 OR `props-main`.`id` = 1774487 OR `props-main`.`id` = 1765632 OR `props-main`.`id` = 1769271 OR `props-main`.`id` = 1758915 OR `props-main`.`id` = 1723147 OR `props-main`.`id` = 1723157 OR `props-main`.`id` = 839521 OR `props-main`.`id` = 1788410 OR `props-main`.`id` = 1792045 OR `props-main`.`id` = 1746060 OR `props-main`.`id` = 1757169 OR `props-main`.`id` = 1779288 OR `props-main`.`id` = 1779276 OR `props-main`.`id` = 1771894 OR `props-main`.`id` = 1765843 OR `props-main`.`id` = 1758198 OR `props-main`.`id` = 1755515 OR `props-main`.`id` = 1733315 OR `props-main`.`id` = 1736706 OR `props-main`.`id` = 1736532 OR `props-main`.`id` = 1786748 OR `props-main`.`id` = 1784985 OR `props-main`.`id` = 1774046 OR `props-main`.`id` = 1780009 OR `props-main`.`id` = 1780010 OR `props-main`.`id` = 1787365 OR `props-main`.`id` = 1774094 OR `props-main`.`id` = 1770611 OR `props-main`.`id` = 1790927 OR `props-main`.`id` = 1771060 OR `props-main`.`id` = 1769289 OR `props-main`.`id` = 1762059 OR `props-main`.`id` = 1688490)) AND CONCAT(`MLSFeed`,`MLNumber`) != 'fresno656886' AND `props-main`.`PictureCount` > 0 AND (`props-main`.`ExpiredDate` >= '2026-10-20' OR `props-main`.`ExpiredDate` IS NULL OR TRIM(`props-main`.`ExpiredDate`) = '') AND `props-main`.`Status` != 'Unapproved' AND (`props-main`.`DupeOf` IS NULL OR TRIM(`props-main`.`DupeOf`) = '') AND `props-main`.`Delayed` = 0 GROUP BY `props-main`.`id` ORDER BY RAND();
0
Last modified 3 hours ago Fresno MLS last checked for updates 57 minutes ago
The data relating to real estate for sale on this web site comes in part from the Internet Data eXchange (IDX) of the Multiple Listing Service. Real estate listings are marked with the IDX logo and detailed information about them includes the name of the listing broker and the name of the listing agent. The information being provided is for consumers' personal, non-commercial use and may not be used for any purpose other than to identify prospective properties consumer may be interested in purchasing. Information herein deemed reliable but not guaranteed, representations are approximate, individual verification recommended.