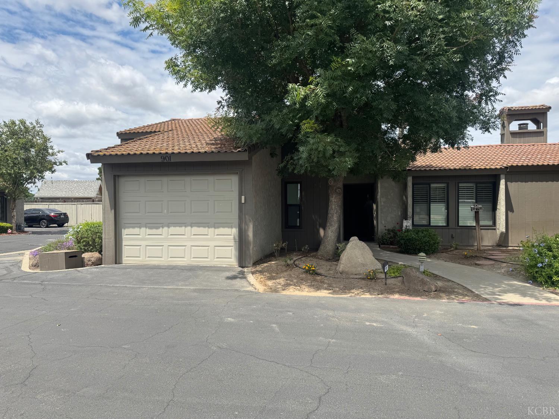
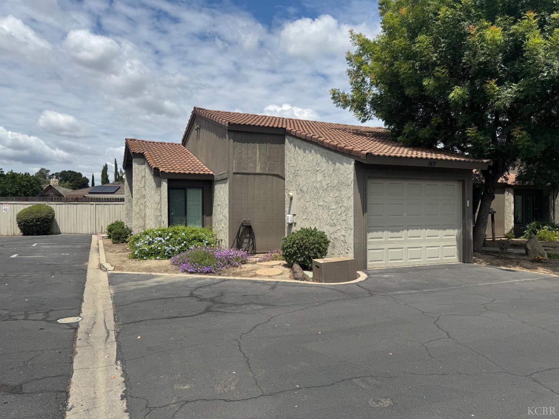
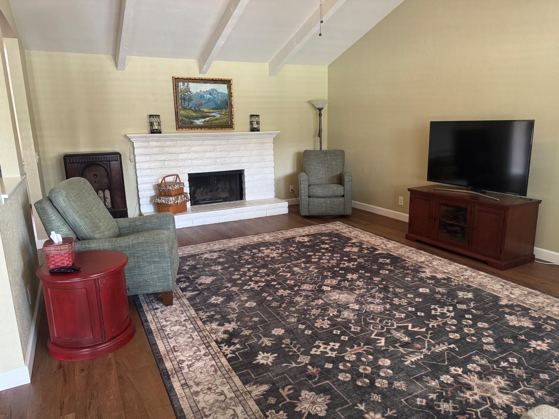
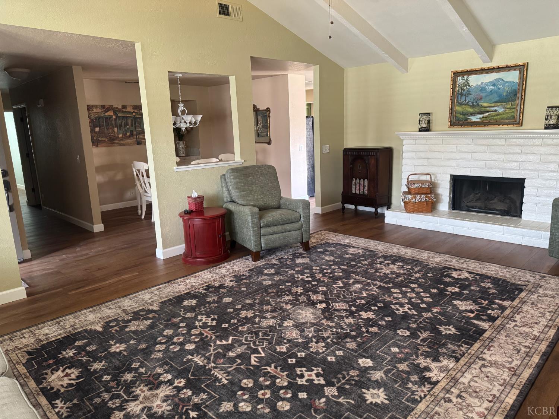
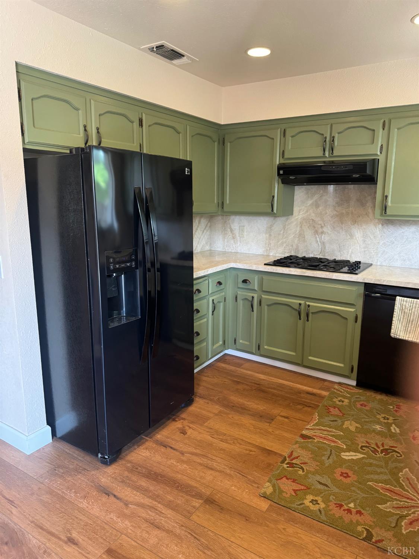
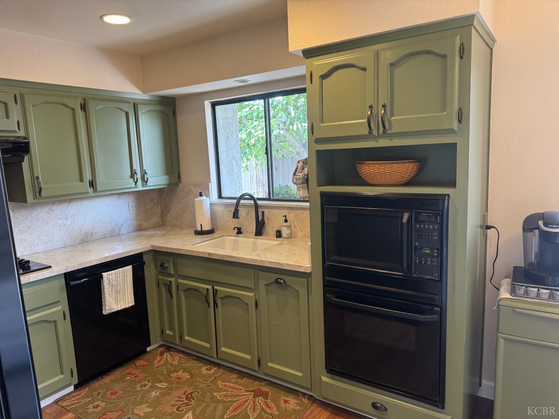
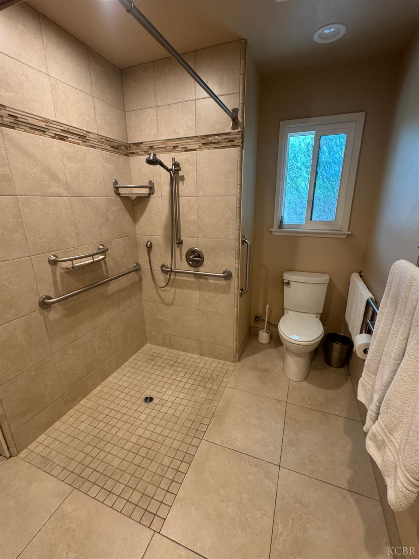
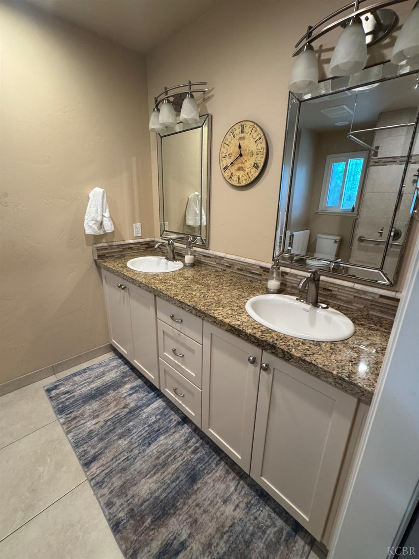
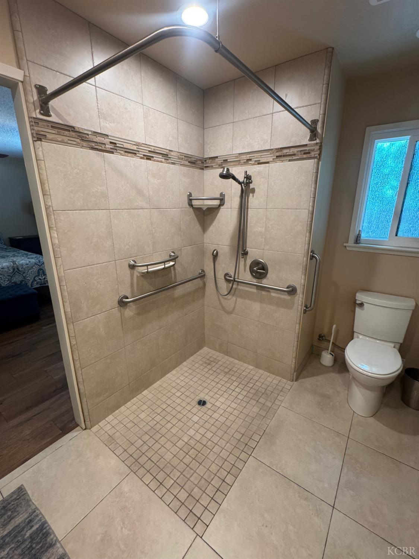
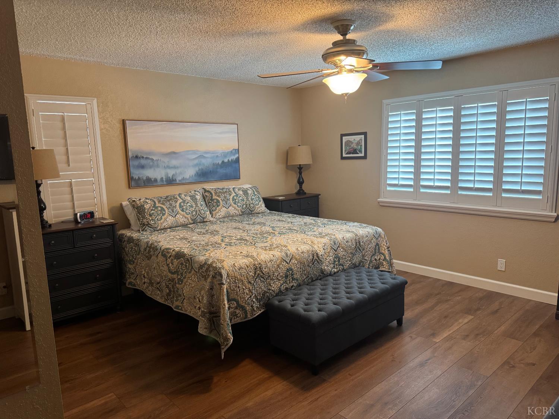
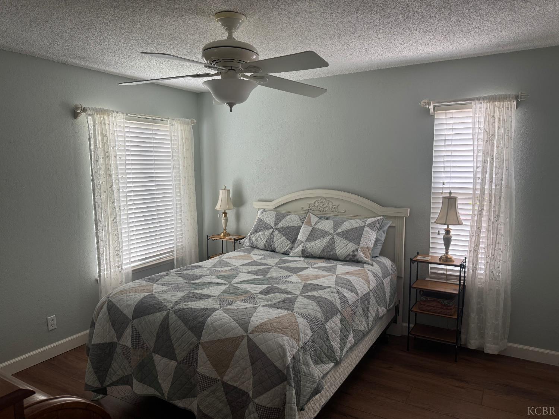
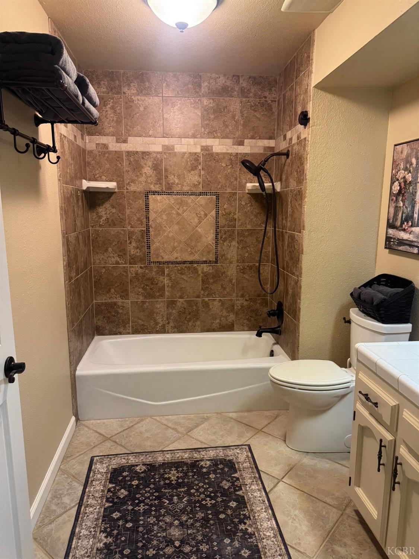
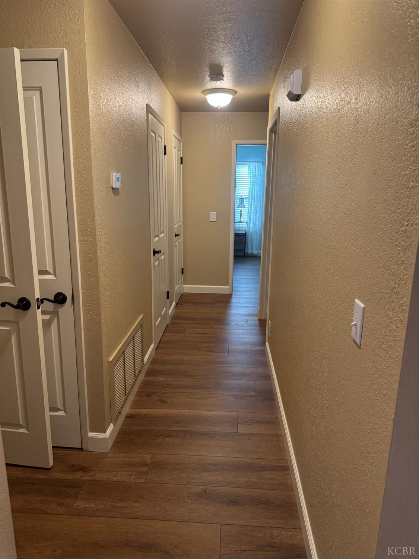
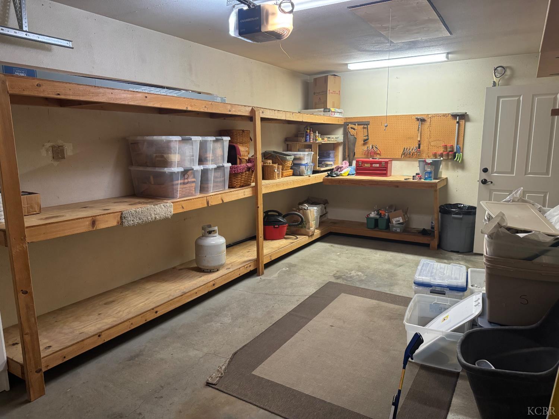
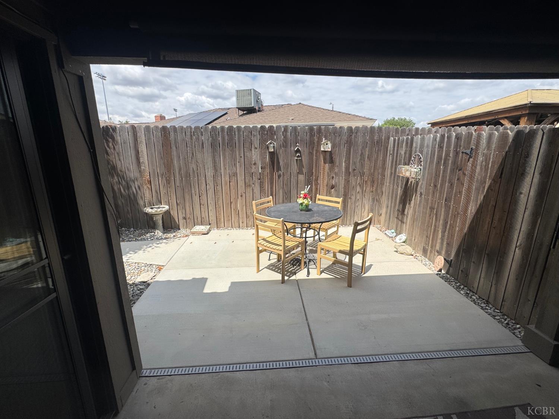
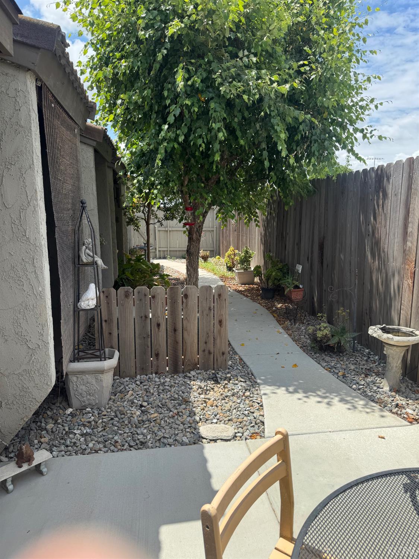
Wonderful location and one of the most desireable units in the complex. Recently updated kitchen and flooring throughout. Bathrooms have also been updated. One car garage with automatic door opener and built-in shelves for extra storage.
Property Type
Residential
Property Subtype 1
Single Family Residence
Year Built
1979
Location
City
Property Condition
Updated/Remodeled
Stories
1
Price Per Square Foot
$239
Price Per Acre
$8,799,020
Cumulative Days On London
1
County
Kings
Directions
From Lacey Blvd go north on Greenfield Ave. past the Farm Bureau office. Greenfield Village will be located on the left side of street. Use 2nd driveway-(North). Unit will be at the rear of complex on the right.
Heating Systems
Natural Gas, Central
Cooling
Central
Water Heater Types
Gas
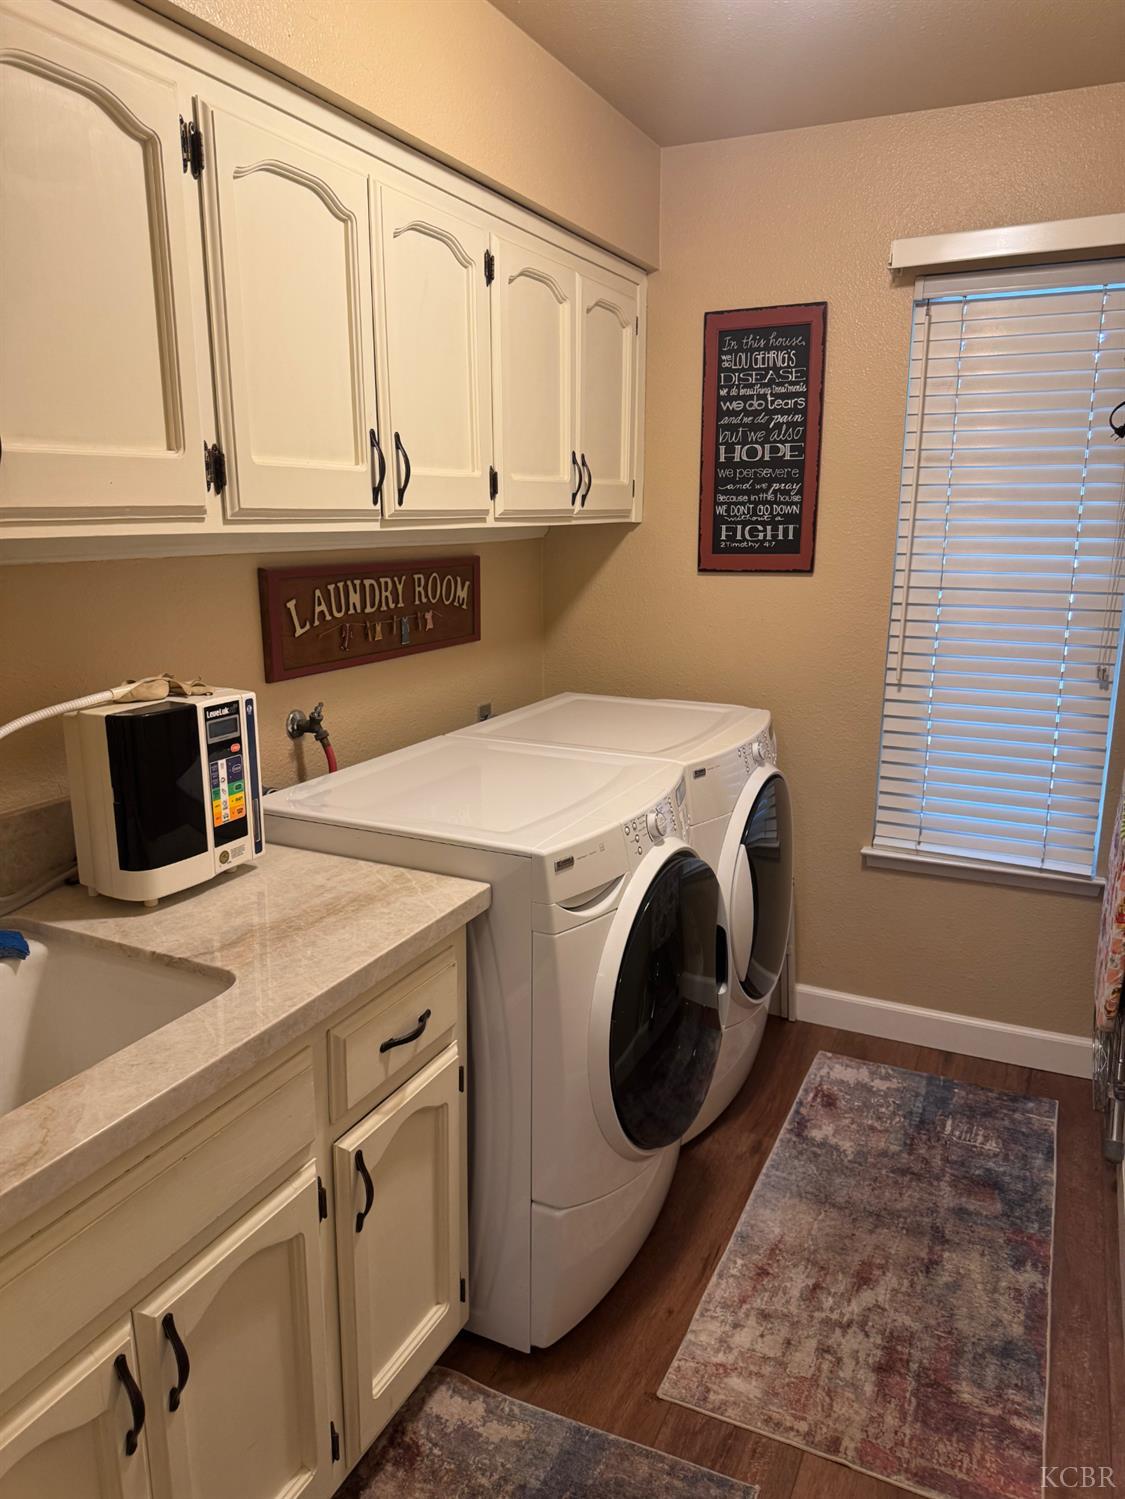
Laundry
Room
Roof
Tile
Security Features
Smoke Detectors
Window Treatments
All Stay
Permanent Foundation
Slab
Full Bathrooms
2
Basement Foundation
None
Interior Features
Vaulted Ceiling(s), Walk In Closet(s), Walk In Shower(s)
Floors
LVT
Fireplace
Gas Log, In Living Room
Kitchen
15.80x9 Level: Main
Kitchen Dimensions
15.80 x 9.00
Kitchen Length
15.80
Kitchen Width
9.00
Kitchen Area
142.2000
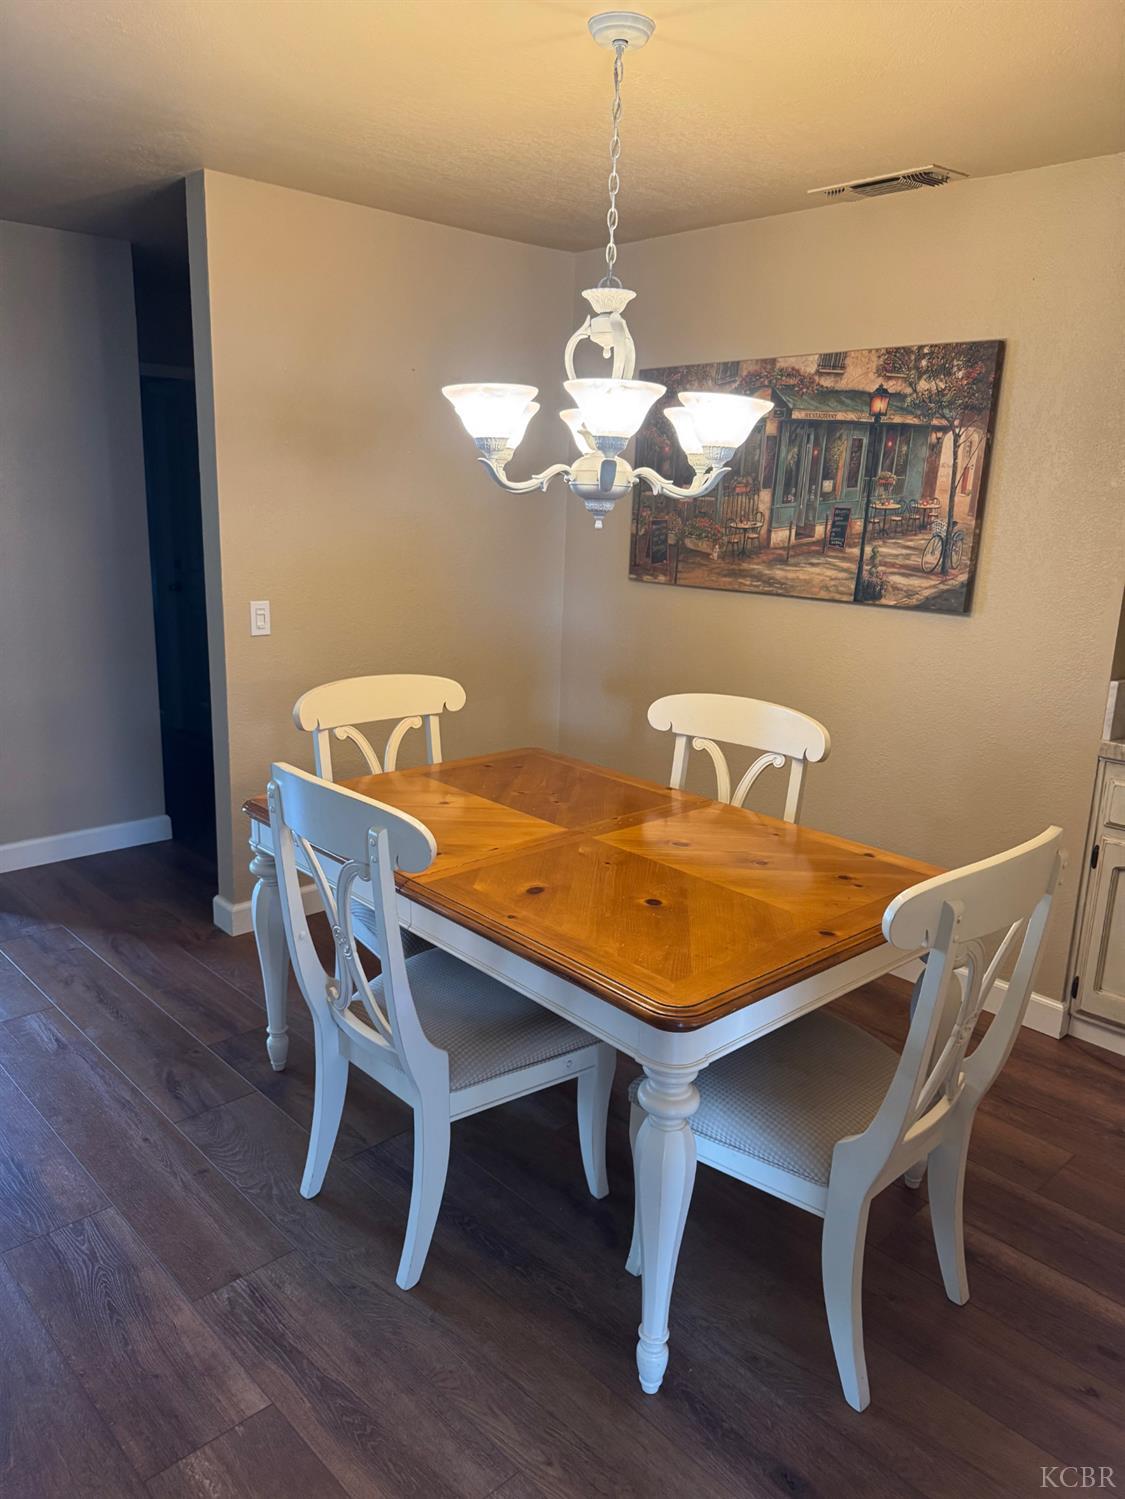
Dining Room
10.60x8 Level: Main
Dining Room Dimensions
10.60 x 8.00
Dining Room Length
10.60
Dining Room Width
8.00
Dining Room Area
84.8000
Family / Living Room
21.90x14.11 Level: Main
Family Room Dimensions
21.90 x 14.11
Family Room Length
21.90
Family Room Width
14.11
Family Room Area
309.0090
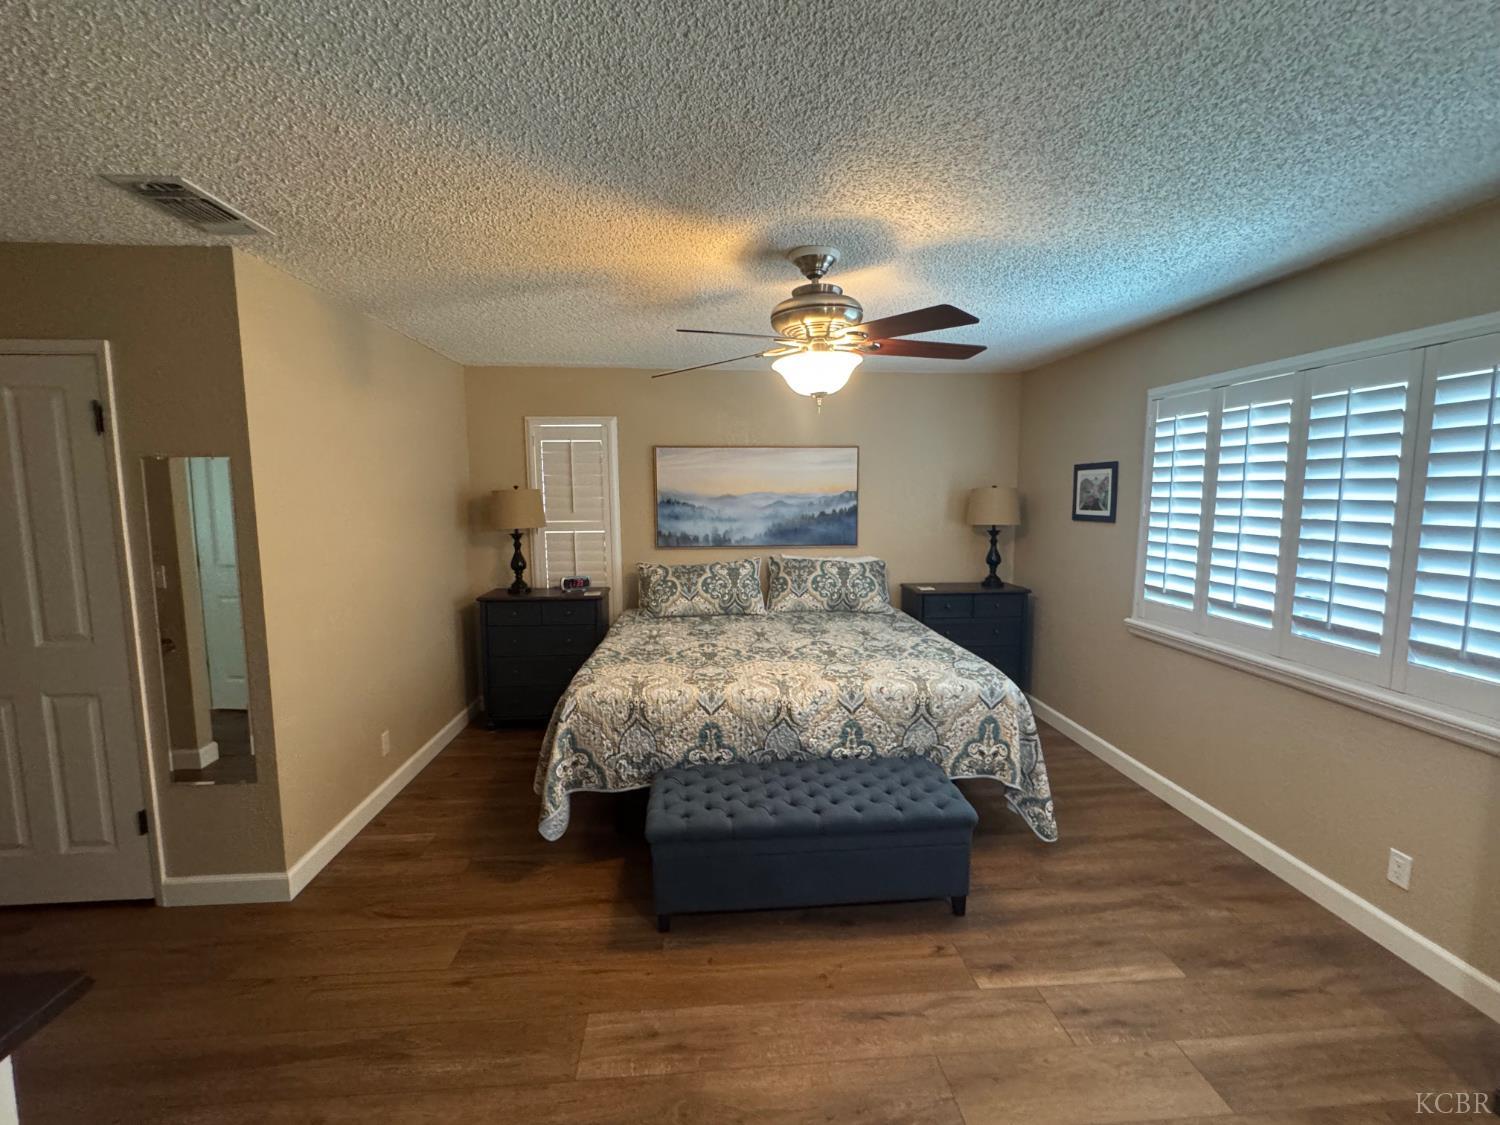
Primary Bedroom
15.20x12.10 Level: Main
Primary Bedroom Dimensions
15.20 x 12.10
Primary Bedroom Length
15.20
Primary Bedroom Width
12.10
Primary Bedroom Area
183.9200
Bedroom Two
11.10x11.80 Level: Main
Bedroom Two Dimensions
11.10 x 11.80
Bedroom Two Length
11.10
Bedroom Two Width
11.80
Bedroom Two Area
130.9800
Utility
8.70x5.40 Level: Main
Utility Dimensions
8.70 x 5.40
Utility Length
8.70
Utility Width
5.40
Utility Area
46.9800
Exterior
Stucco, Framed, Wood Siding
Exterior Features
Tennis Court
Pool
In-Ground Pool, Fenced Pool, Gunite Pool
Pool Private Y/N
Yes
Spa Y/N
No
Porch / Patio
Open Patio
Utilities
Natural Gas Connected, All Public
Water Supply
Public
Sewer
Public Sewer
Solar Y/N
No
Garage Type
Garage Attached
Garage Capacity
1
Site Description
Level
Road Surface
Paved
Sprinklers
Automatic, Front, Rear
Vegetation
Mature Landscape, Shade Trees
Horse Property Y/N
No
APN Number
010 430 008 000
Zoning
RM2
HOA Dues
407.00
HOA Frequency
Monthly
Association
Kings County Multiple Listing Service
Association Includes
Sewer, Trash, Water
Association Amenities
Pool, Club House, Pets Allowed, Tennis Courts
Special Listing Conditions
Trust
Currently Rented
No
Lease Type
Net
71109
A: SELECT * FROM `lpdotcom`.`props-main` WHERE CAST(`props-main`.`ListingPrice` AS DECIMAL) >= 341050 AND CAST(`props-main`.`ListingPrice` AS DECIMAL) <= 376950 AND CAST(`props-main`.`Bedrooms` AS DECIMAL) >= '2' AND CAST(`props-main`.`Bathrooms` AS DECIMAL(10,5)) >= '2' AND CAST(`props-main`.`SquareFootage` AS DECIMAL) >= 1252 AND CAST(`props-main`.`SquareFootage` AS DECIMAL) <= 1752 AND ((`props-main`.`PropertyType` = 'Residential' AND (
`props-main`.`PropertySubtype1` = '1 House on Lot' OR `props-main`.`PropertySubtype2` = '1 House on Lot' OR `props-main`.`PropertySubtype3` = '1 House on Lot' OR
`props-main`.`PropertySubtype1` = 'Cabin' OR `props-main`.`PropertySubtype2` = 'Cabin' OR `props-main`.`PropertySubtype3` = 'Cabin' OR
`props-main`.`PropertySubtype1` = 'House on Lot' OR `props-main`.`PropertySubtype2` = 'House on Lot' OR `props-main`.`PropertySubtype3` = 'House on Lot' OR
`props-main`.`PropertySubtype1` = 'Own Your Own' OR `props-main`.`PropertySubtype2` = 'Own Your Own' OR `props-main`.`PropertySubtype3` = 'Own Your Own' OR
`props-main`.`PropertySubtype1` = 'Rural Residence' OR `props-main`.`PropertySubtype2` = 'Rural Residence' OR `props-main`.`PropertySubtype3` = 'Rural Residence' OR
`props-main`.`PropertySubtype1` = 'Rural/Residence' OR `props-main`.`PropertySubtype2` = 'Rural/Residence' OR `props-main`.`PropertySubtype3` = 'Rural/Residence' OR
`props-main`.`PropertySubtype1` LIKE '%fam%' OR `props-main`.`PropertySubtype2` LIKE '%fam%' OR `props-main`.`PropertySubtype3` LIKE '%fam%'))) AND ((`props-main`.`id` = 1720568 OR `props-main`.`id` = 1720570 OR `props-main`.`id` = 1728424 OR `props-main`.`id` = 1727025 OR `props-main`.`id` = 1715631 OR `props-main`.`id` = 1721026 OR `props-main`.`id` = 1710013 OR `props-main`.`id` = 1724354 OR `props-main`.`id` = 1729290 OR `props-main`.`id` = 1719994 OR `props-main`.`id` = 1593798 OR `props-main`.`id` = 1712806 OR `props-main`.`id` = 1719993 OR `props-main`.`id` = 1728338 OR `props-main`.`id` = 1701341 OR `props-main`.`id` = 1724616 OR `props-main`.`id` = 1722858 OR `props-main`.`id` = 1727195 OR `props-main`.`id` = 1728888 OR `props-main`.`id` = 1726614 OR `props-main`.`id` = 1701340 OR `props-main`.`id` = 1714618 OR `props-main`.`id` = 1727185 OR `props-main`.`id` = 1723591 OR `props-main`.`id` = 1723969 OR `props-main`.`id` = 1724073 OR `props-main`.`id` = 1716730 OR `props-main`.`id` = 1716731 OR `props-main`.`id` = 1722153 OR `props-main`.`id` = 1712807 OR `props-main`.`id` = 1714894 OR `props-main`.`id` = 1723304 OR `props-main`.`id` = 1696094 OR `props-main`.`id` = 1696112 OR `props-main`.`id` = 1696509 OR `props-main`.`id` = 1622949 OR `props-main`.`id` = 1681909 OR `props-main`.`id` = 1723566 OR `props-main`.`id` = 1726376 OR `props-main`.`id` = 1726402 OR `props-main`.`id` = 1727886 OR `props-main`.`id` = 1727897 OR `props-main`.`id` = 1727913 OR `props-main`.`id` = 1726070 OR `props-main`.`id` = 1726068 OR `props-main`.`id` = 1693541 OR `props-main`.`id` = 1729497 OR `props-main`.`id` = 1724618 OR `props-main`.`id` = 1724829 OR `props-main`.`id` = 1724843 OR `props-main`.`id` = 1724844 OR `props-main`.`id` = 1724845 OR `props-main`.`id` = 1727768 OR `props-main`.`id` = 1728425 OR `props-main`.`id` = 1728492 OR `props-main`.`id` = 1728493 OR `props-main`.`id` = 1728494 OR `props-main`.`id` = 1728509 OR `props-main`.`id` = 1728510 OR `props-main`.`id` = 1719343 OR `props-main`.`id` = 1727919 OR `props-main`.`id` = 1727946 OR `props-main`.`id` = 1728367 OR `props-main`.`id` = 1728375 OR `props-main`.`id` = 1728610 OR `props-main`.`id` = 1713710 OR `props-main`.`id` = 1728603 OR `props-main`.`id` = 1727194 OR `props-main`.`id` = 1728173 OR `props-main`.`id` = 1727905 OR `props-main`.`id` = 1727906 OR `props-main`.`id` = 1727914 OR `props-main`.`id` = 1705552 OR `props-main`.`id` = 1718585 OR `props-main`.`id` = 1725543 OR `props-main`.`id` = 1727785 OR `props-main`.`id` = 1727797 OR `props-main`.`id` = 1724094 OR `props-main`.`id` = 1724097 OR `props-main`.`id` = 1720483 OR `props-main`.`id` = 1720485 OR `props-main`.`id` = 1728495 OR `props-main`.`id` = 1697920 OR `props-main`.`id` = 1702783 OR `props-main`.`id` = 1723041 OR `props-main`.`id` = 1724968 OR `props-main`.`id` = 1730450 OR `props-main`.`id` = 1727951 OR `props-main`.`id` = 1728368 OR `props-main`.`id` = 1728376 OR `props-main`.`id` = 1728390 OR `props-main`.`id` = 1728391 OR `props-main`.`id` = 1724022 OR `props-main`.`id` = 1724025 OR `props-main`.`id` = 1723694 OR `props-main`.`id` = 1723733 OR `props-main`.`id` = 1704066 OR `props-main`.`id` = 1723742 OR `props-main`.`id` = 1724098 OR `props-main`.`id` = 1728673 OR `props-main`.`id` = 1720448 OR `props-main`.`id` = 1720460 OR `props-main`.`id` = 1720445 OR `props-main`.`id` = 1720447 OR `props-main`.`id` = 1724840 OR `props-main`.`id` = 1724387 OR `props-main`.`id` = 1707238 OR `props-main`.`id` = 1710124 OR `props-main`.`id` = 1711130 OR `props-main`.`id` = 1711142 OR `props-main`.`id` = 1725682 OR `props-main`.`id` = 1728614 OR `props-main`.`id` = 1709188 OR `props-main`.`id` = 1709193 OR `props-main`.`id` = 1727792 OR `props-main`.`id` = 1728046 OR `props-main`.`id` = 1712817 OR `props-main`.`id` = 1694424 OR `props-main`.`id` = 1728296 OR `props-main`.`id` = 1723724 OR `props-main`.`id` = 1723725 OR `props-main`.`id` = 1723718 OR `props-main`.`id` = 1692202 OR `props-main`.`id` = 1694426 OR `props-main`.`id` = 1728299 OR `props-main`.`id` = 1727746 OR `props-main`.`id` = 1727744 OR `props-main`.`id` = 1725572 OR `props-main`.`id` = 1717617 OR `props-main`.`id` = 1717980 OR `props-main`.`id` = 1718508 OR `props-main`.`id` = 1704293 OR `props-main`.`id` = 1708483 OR `props-main`.`id` = 1729113 OR `props-main`.`id` = 1722809 OR `props-main`.`id` = 1724056 OR `props-main`.`id` = 1725811 OR `props-main`.`id` = 1725799 OR `props-main`.`id` = 1729077 OR `props-main`.`id` = 1726917 OR `props-main`.`id` = 1713386 OR `props-main`.`id` = 1716323 OR `props-main`.`id` = 1724791 OR `props-main`.`id` = 1722519 OR `props-main`.`id` = 1723731 OR `props-main`.`id` = 1094176 OR `props-main`.`id` = 1726477 OR `props-main`.`id` = 1726476 OR `props-main`.`id` = 1721515 OR `props-main`.`id` = 1704935 OR `props-main`.`id` = 1704975 OR `props-main`.`id` = 1728491 OR `props-main`.`id` = 1728291 OR `props-main`.`id` = 1728208 OR `props-main`.`id` = 1725023 OR `props-main`.`id` = 1718727 OR `props-main`.`id` = 1725019 OR `props-main`.`id` = 1725021 OR `props-main`.`id` = 1720918 OR `props-main`.`id` = 1720927 OR `props-main`.`id` = 1728464 OR `props-main`.`id` = 1728254 OR `props-main`.`id` = 1728446 OR `props-main`.`id` = 1728436 OR `props-main`.`id` = 1718106 OR `props-main`.`id` = 1729867 OR `props-main`.`id` = 1729946 OR `props-main`.`id` = 1726197 OR `props-main`.`id` = 1729022 OR `props-main`.`id` = 1725371 OR `props-main`.`id` = 1726988 OR `props-main`.`id` = 1725370 OR `props-main`.`id` = 1720620 OR `props-main`.`id` = 1715600 OR `props-main`.`id` = 1718120 OR `props-main`.`id` = 1722148 OR `props-main`.`id` = 1722151 OR `props-main`.`id` = 1696680 OR `props-main`.`id` = 1696498 OR `props-main`.`id` = 1696560 OR `props-main`.`id` = 1726377 OR `props-main`.`id` = 1726238 OR `props-main`.`id` = 1726373 OR `props-main`.`id` = 1698937 OR `props-main`.`id` = 1698938 OR `props-main`.`id` = 1720574 OR `props-main`.`id` = 1721750 OR `props-main`.`id` = 1708238 OR `props-main`.`id` = 1709561 OR `props-main`.`id` = 1723943 OR `props-main`.`id` = 1723954 OR `props-main`.`id` = 1723866 OR `props-main`.`id` = 1723933 OR `props-main`.`id` = 1724982 OR `props-main`.`id` = 1730148 OR `props-main`.`id` = 1730424 OR `props-main`.`id` = 1711095 OR `props-main`.`id` = 1711081 OR `props-main`.`id` = 1711093 OR `props-main`.`id` = 1707015 OR `props-main`.`id` = 1707022 OR `props-main`.`id` = 1707016 OR `props-main`.`id` = 1724079 OR `props-main`.`id` = 1724162 OR `props-main`.`id` = 1724167 OR `props-main`.`id` = 1726673 OR `props-main`.`id` = 1729273 OR `props-main`.`id` = 1729483)) AND CONCAT(`MLSFeed`,`MLNumber`) != 'kings234310' AND `props-main`.`PictureCount` > 0 AND (`props-main`.`ExpiredDate` >= '2026-05-29' OR `props-main`.`ExpiredDate` IS NULL OR TRIM(`props-main`.`ExpiredDate`) = '') AND `props-main`.`Status` != 'Unapproved' AND (`props-main`.`DupeOf` IS NULL OR TRIM(`props-main`.`DupeOf`) = '') AND `props-main`.`Delayed` = 0 GROUP BY `props-main`.`id` ORDER BY RAND();
9
Similar Properties
$375,000
2
2
1,256
0.63
8518 12th Ave
Hanford, CA 93230
$375,000
3
2
1,479
0.18
2117 Beechwood Ct
Hanford, CA 93230
$370,000
3
2
1,390
0.15
1383 Manor Ave
Hanford, CA 93230
$360,000
3
2
1,300
0.15
952 Upp Ct
Hanford, CA 93230
Courtesy of Mark York, Clardy Real Estate
The data relating to real estate for sale on this web site comes in part from the Internet Data eXchange (IDX) of the Multiple Listing Service. Real estate listings are marked with the IDX logo and detailed information about them includes the name of the listing broker and the name of the listing agent. The information being provided is for consumers' personal, non-commercial use and may not be used for any purpose other than to identify prospective properties consumer may be interested in purchasing. Information herein deemed reliable but not guaranteed, representations are approximate, individual verification recommended.