FBpixel

Get More Info

Print A Flyer

Get A Home Loan

Share

1733 N Frontier St

Hanford, CA 93230

Copy Link Get Directions

$499,000

5 bd
  |  
4 ba
  |  
3,038 sq ft
  |  
0.11 acre

1733 N Frontier St

Hanford, CA 93230

Listed On: 07/21/2026
Status: Active
Listing Number: 234651 (Kings MLS)

Schedule a Tour

Contact Info


Presented By:

London Properties, Ltd.
London Properties, Ltd. 559.589.6600 Email Agent
Property Description
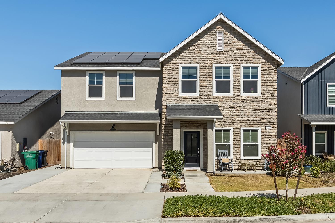
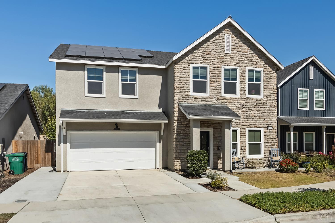
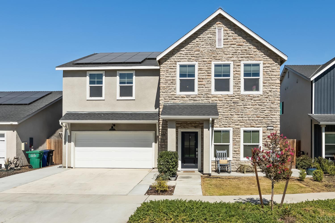
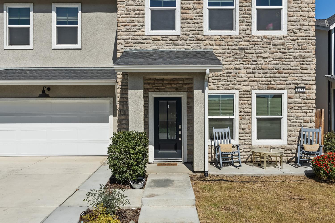
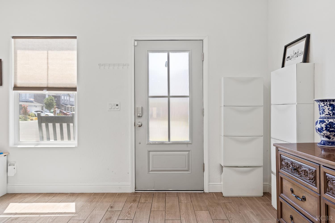
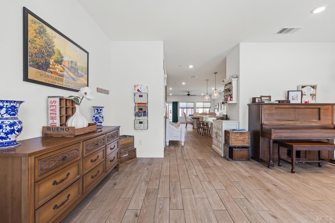
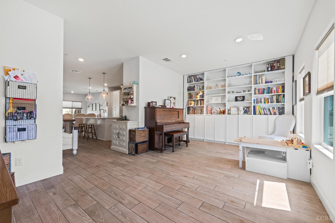
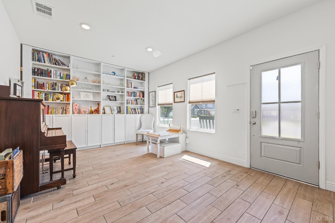
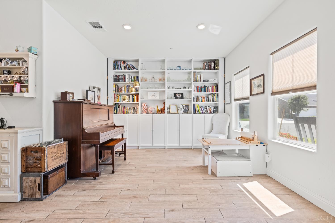
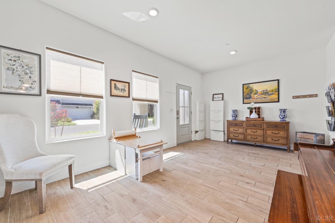
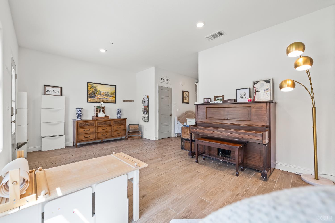
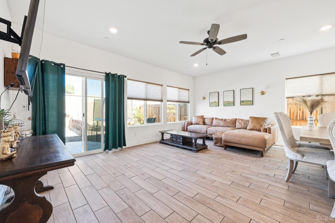
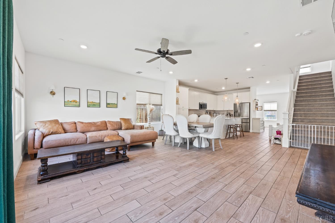
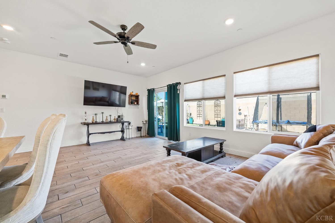
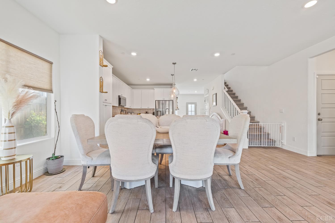
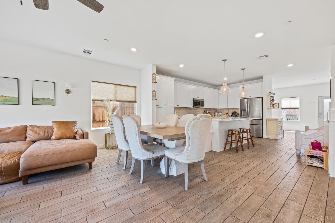
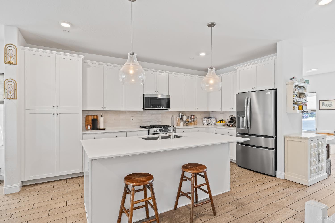
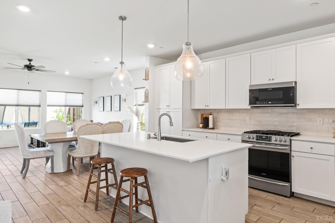
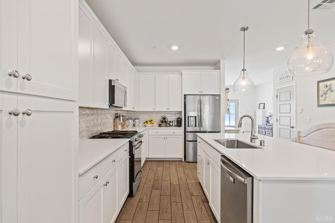
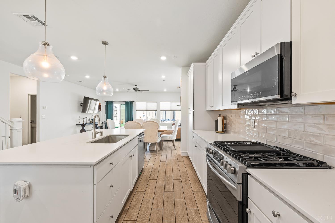
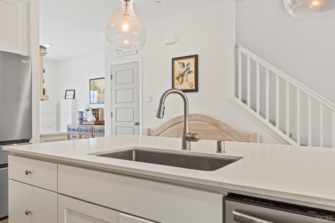
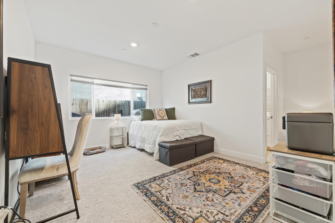
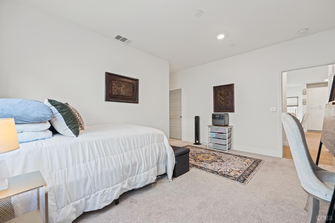
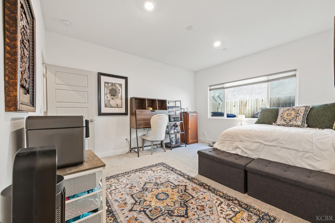
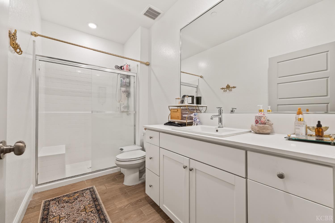
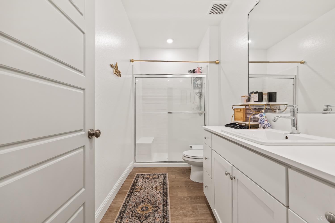
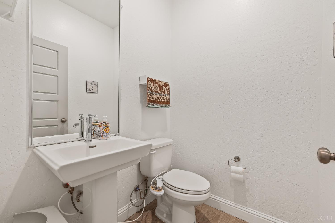
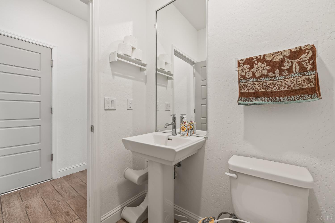
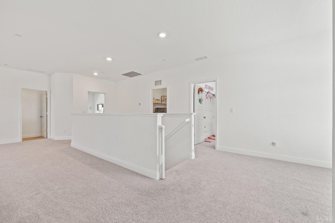
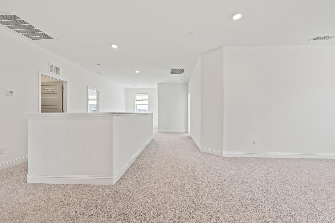
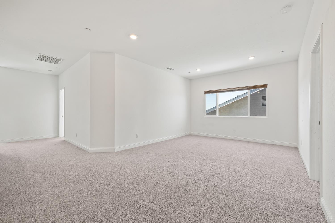
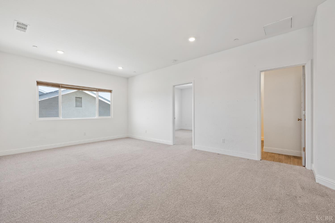
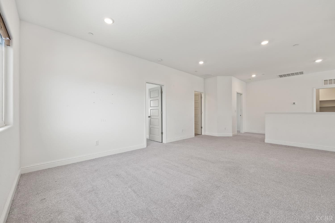
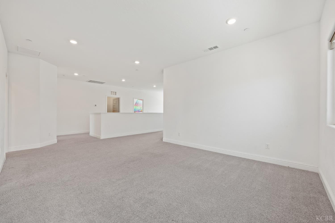
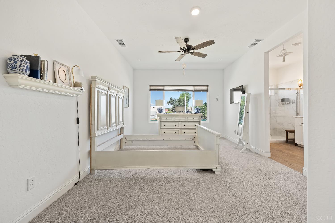
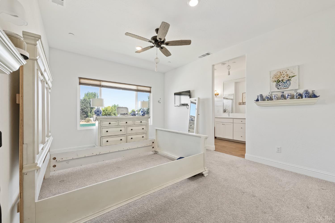
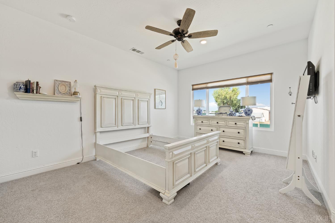
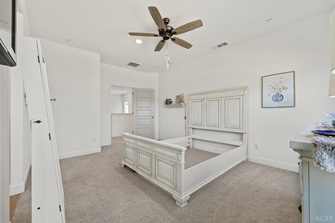
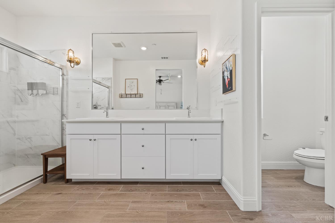
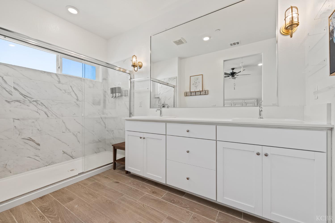
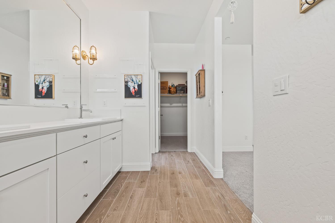
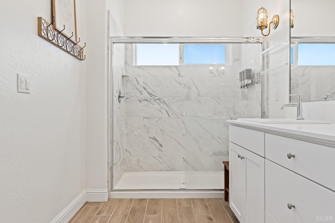
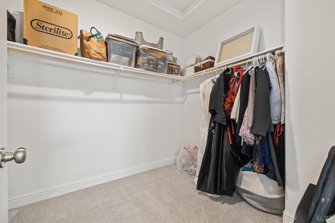
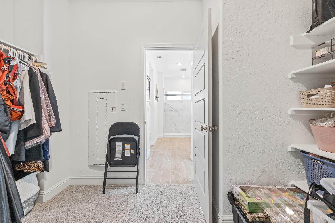
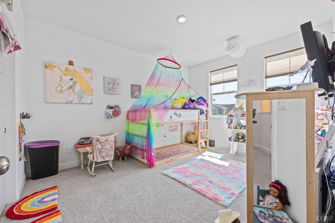
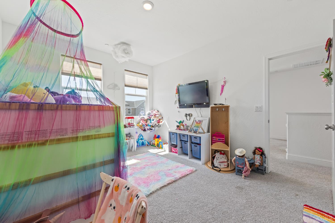
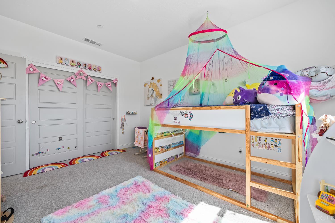
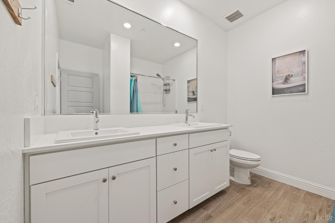
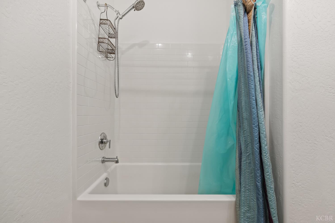
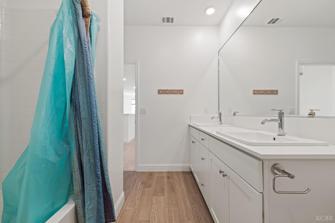
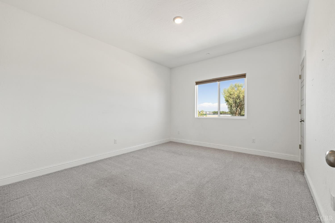
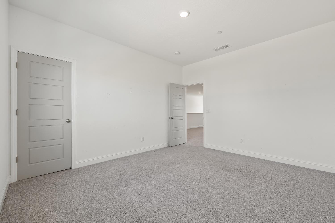
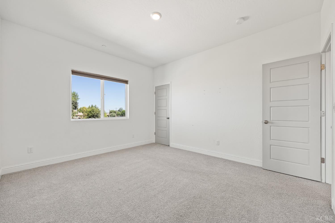
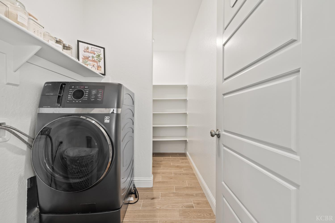
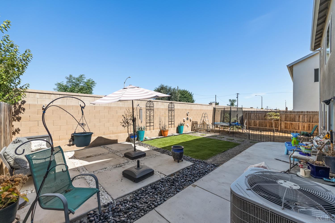
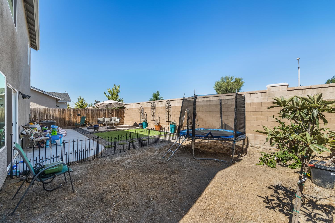
Welcome to 1733 N. Frontier Street! This versatile floorplan has everything you need with 5 bedrooms and four bathrooms, conveniently located within sight-distance of Frontier Elementary and walking distance to Sierra Pacific High school in the highly coveted Pioneer School District. Floorplan features TWO primary suites, one downstairs and one upstairs, perfect for a large family, multi-generational living, private guest suite, office, or space for an in-home business. Downstairs has a formal dining room (shown as the music room/library in the entry), kitchen, living room with space for a dining table (as shown), downstairs suite, and a powder room for guests. Front room features a wall of built-in bookcases and cabinetry. Upstairs features a cute nook at the top of stairs, a large loft space, a primary suite, three additional bedrooms, and an oversized laundry room. There is potential for conversion of the downstairs dining room and upstairs loft area to provide two additional bedrooms if you wanted SEVEN bedrooms in this house. This home is energy efficient and features leased solar panels (already bird-proofed), two electric car charging ports, has upgraded and extended concrete in the front yard for parking and convenience, extra concrete for an uncovered porch. The backyard has custom-designed concrete with electrical PVC pre-ran in case you want to add electrical lines and outlets for a future hot tub or fancy lighting. Backyard also features dog-friendly grass and drought-tolerant landscaping, two fruit trees on drip irrigation, and is a pool sized-lot. This particular home was built towards the beginning of the subdivision and has upgraded appliances, pre-wired for ceiling fans in most rooms, rain gutters, roof over the garage entry, fancier millwork and larger baseboards, Smart home features such as MyQ and Amazon in-garage delivery as compared to some of the later homes in the subdivision with the same floor plan. Come check it out today!
Property Type
Residential
Property Subtype 1
Single Family Residence
Year Built
2023
Location
City
Stories
2
Price Per Square Foot
$164
Price Per Acre
$4,725,379
Cumulative Days On London
0
County
Kings
Warranty Program
Other
Directions
From East to West on Grangeville, make a Right on Mustang, Left on Shelby, immediate left on N. Frontier St, it's the third house on the left.
Heating Systems
Central, Electric
Cooling
Ceiling Fan(s), Multi-Zoned, Central, Whole House Fan
Water Heater Types
Tankless
Laundry
220V/Electric,Room,Upper Floor
Roof
Composition
Window Treatments
Some Stay
Windows
Dual Pane, Screens
Permanent Foundation
Slab
Possible Bedrooms
7
Full Bathrooms
3
Half Bathrooms
1
Appliances Included
Built In Microwave, Dishwasher, Gas Range/Oven
Basement Foundation
None
Interior Features
Walk In Closet(s)
Floors
Carpet, Tile Floors
Exterior
Stone Veneer, Stucco
Pool Private Y/N
No
Spa Y/N
No
Porch / Patio
Open Patio, Open Porch
Utilities
Natural Gas Connected, Natural Gas Available, All Public
Water Supply
Public
Sewer
Public Sewer
Solar Y/N
Yes
Solar Options
Solar Panels
Solar Ownership
Leased
Garage Type
Garage Attached
Garage Capacity
2
Road Surface
Public Maintained
Sprinklers
Automatic, Drip System, Front, Rear
Vegetation
Block fence, Custom Concrete, Misting System, Fruit Trees, Synthetic Lawn
Horse Property Y/N
No
APN Number
009 490 040 000
Association
Kings County Multiple Listing Service
Special Listing Conditions
Standard
Currently Rented
No
Lease Type
Net

Courtesy of Amy Leasure Lee, Valley Roots Realty

The data relating to real estate for sale on this web site comes in part from the Internet Data eXchange (IDX) of the Multiple Listing Service. Real estate listings are marked with the IDX logo and detailed information about them includes the name of the listing broker and the name of the listing agent. The information being provided is for consumers' personal, non-commercial use and may not be used for any purpose other than to identify prospective properties consumer may be interested in purchasing. Information herein deemed reliable but not guaranteed, representations are approximate, individual verification recommended.

Copyright © 2026  London Properties, Ltd. All rights reserved.