FBpixel

Get More Info

Print A Flyer

Get A Home Loan

Share

550 S 5th St

Chowchilla, CA 93610

Copy Link Get Directions

$319,900

2 bd
  |  
1 ba
  |  
865 sq ft
  |  
0.16 acre

550 S 5th St

Chowchilla, CA 93610

Listed On: 08/28/2026
Status: Active
Listing Number: 234875 (Kings MLS)

Schedule a Tour

Contact Info


Presented By:

Marleia Newton
Marleia Newton 559.345.3232 Visit Website Email Agent
Property Description
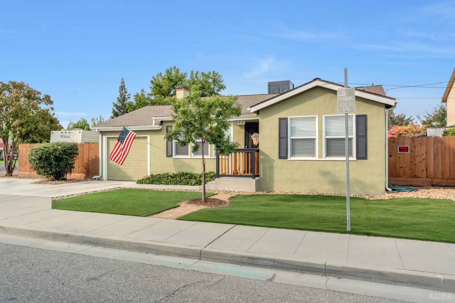
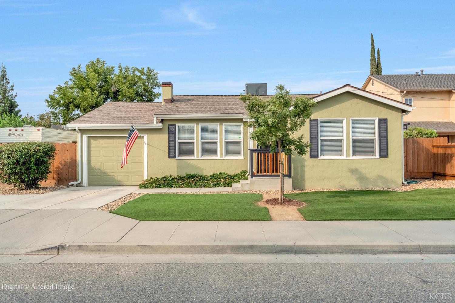
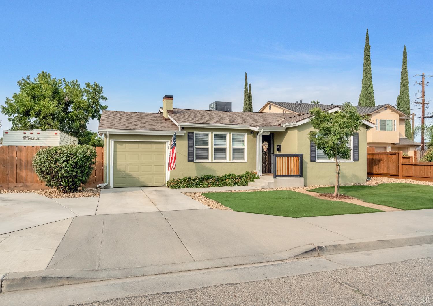
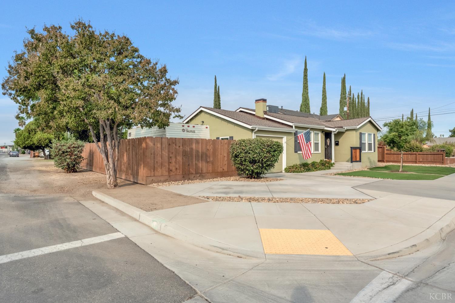
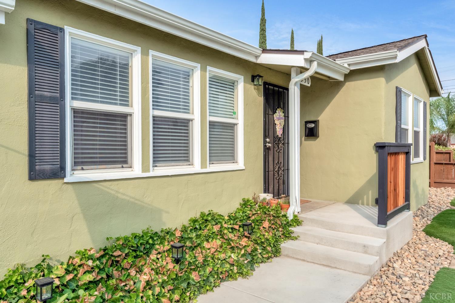
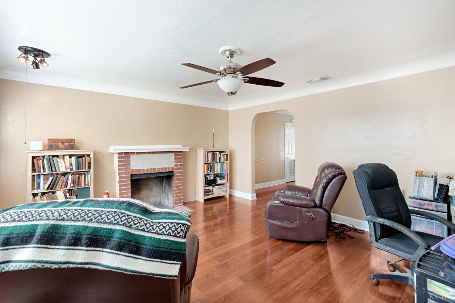
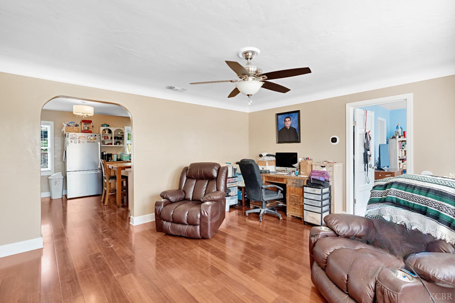
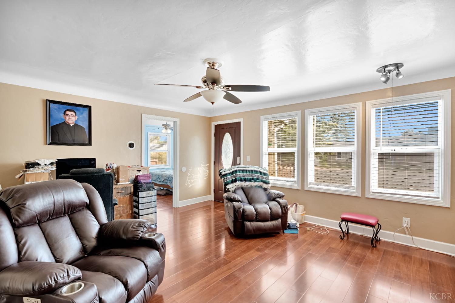

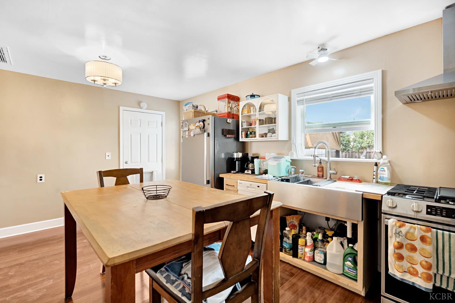
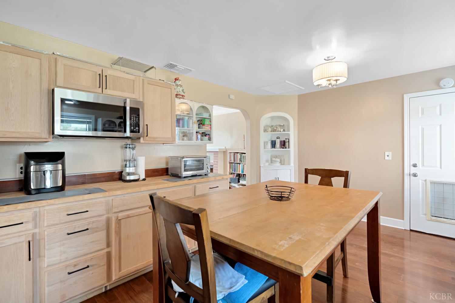
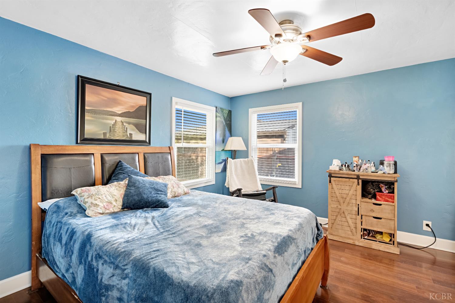
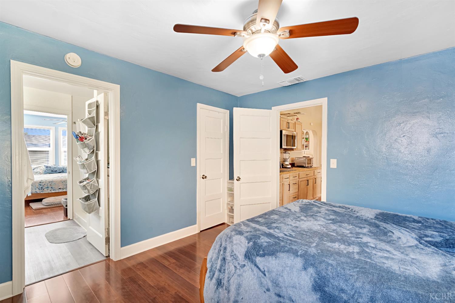
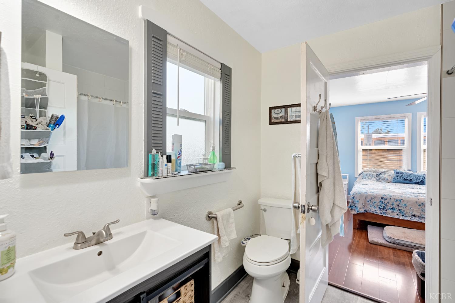
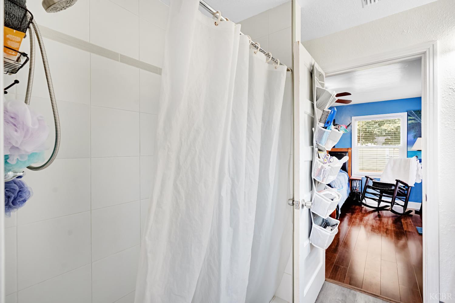
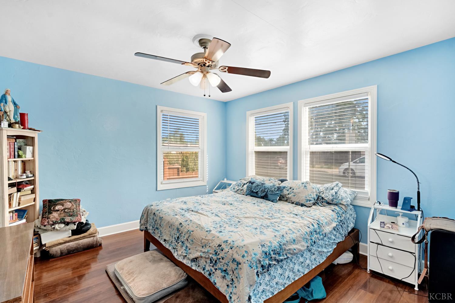
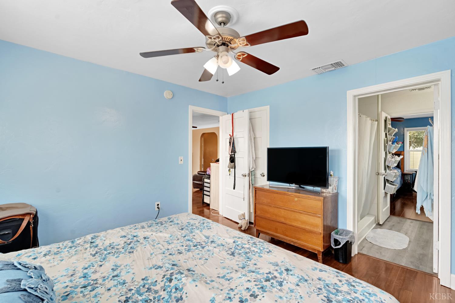
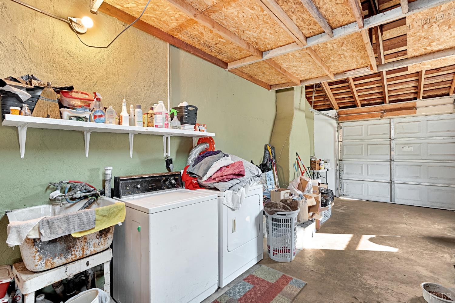
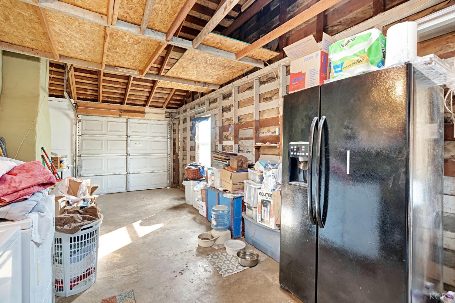
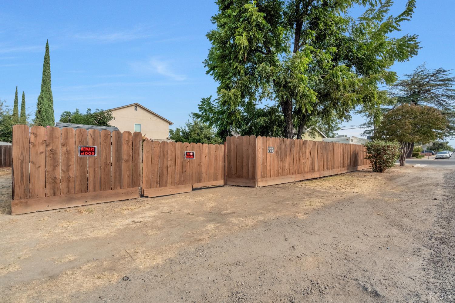
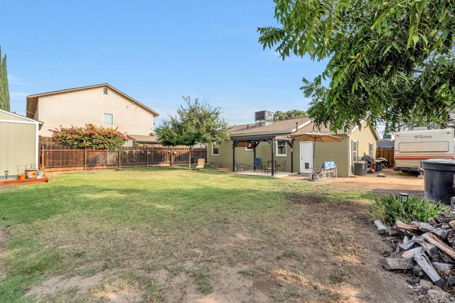
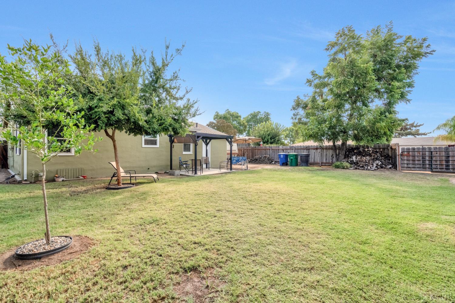
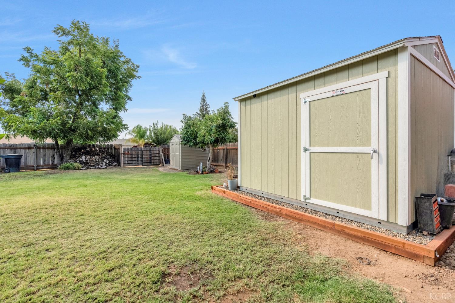
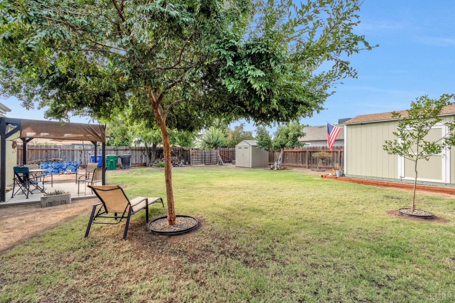
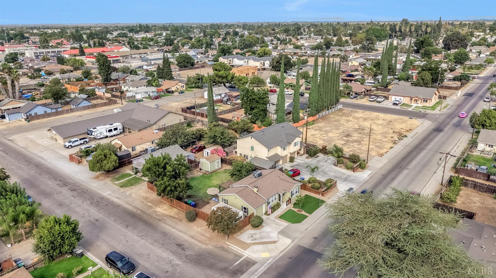
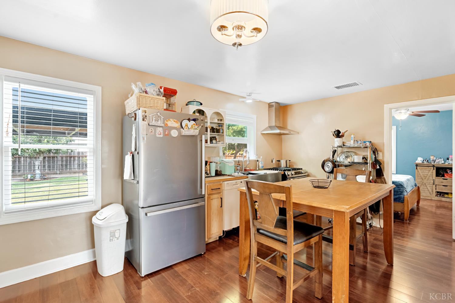
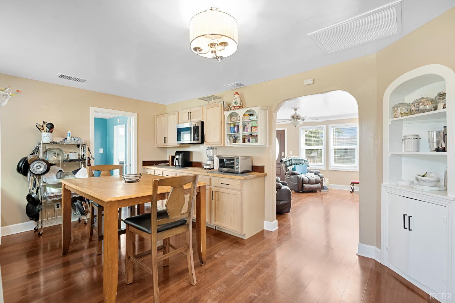
Charming, updated, and full of small-town appeal! Welcome to 550 S. 5th Street in Chowchilla, a 2-bedroom, 1-bath home situated on a spacious 7,000 sq. ft. corner lot in the Welsh Subdivision. Built in 1940, this home offers plenty of character along with major recent improvements, including a new roof, new heating and air conditioning unit, cherry wood flooring, exterior paint, and additional concrete workall completed in 2024. Newer windows were installed in 2017, and the home also features a smart thermostat and rain gutters. Inside, enjoy a cozy living room fireplace, a nice-sized kitchen with new cabinets, new dishwasher, gas stove, and included appliances, along with an updated Jack-and-Jill bathroom featuring a newly tiled shower and new vanity. A clear pest/termite report offers additional peace of mind. Outside, there's even more to love! The front yard features low-maintenance synthetic grass, a beautiful Chinese Pistache tree, and an extended concrete driveway for additional parking. The large backyard offers mature shade trees, sprinklers, and two storage sheds that will remain with the property, including a 10' x 12' Tuff Shed added in 2025. A 10-foot swinging gate provides street access to the backyard, making it convenient for RV, trailer, or additional vehicle parking. Enjoy that small-town feel with the high school and fairgrounds nearby and the new high school stadium just one block away--you can even enjoy Fourth of July fireworks from the neighborhood! With its charming character, extensive updates, generous backyard, and convenient location, this home is ready for its next owner. Black refrigerator in garage is excluded from the sale.
Property Type
Residential
Property Subtype 1
Single Family Residence
Description / Subtype
Cottage/Bungalow
Year Built
1940
Location
City
Stories
1
Price Per Square Foot
$370
Price Per Acre
$1,999,375
Cumulative Days On London
0
County
Madera
Warranty Program
Negotiable
Directions
North, merge onto CA-152. Right on Road 16... Home is on the left side of the road.
Heating Systems
Central, Dual
Cooling
Central, Dual
Water Heater Types
Gas
Laundry
220V/Electric,In Garage
Roof
Composition
Window Treatments
None Stay
Windows
Dual Pane, Dual Pane Partial
Permanent Foundation
Raised
Full Bathrooms
1
Appliances Included
Built In Microwave, Dishwasher
Basement Foundation
Crawl Space
Floors
Laminate Floors
Fireplace
In Living Room
Exterior
Stucco
Pool Private Y/N
No
Spa Y/N
No
Porch / Patio
Open Patio
Utilities
All Public
Water Supply
Public
Sewer
Public Sewer
Solar Y/N
No
Garage Type
Garage Attached
Garage Capacity
1
Site Description
Corner Lot
Road Surface
Public Maintained
Sprinklers
Rear
Vegetation
Fruit Trees, Shade Trees, Synthetic Lawn
Horse Property Y/N
No
APN Number
002 163 009
Association
Kings County Multiple Listing Service
Currently Rented
No
Lease Type
Net
Bond Assessments
Unknown

Similar Properties

$325,000

  • 3
  • 2
  • 1,040
  • 0.11

2122 Harrison Ct

Chowchilla, CA 93610

Courtesy of Marleia Newton, London Properties, Ltd: Hanford

The data relating to real estate for sale on this web site comes in part from the Internet Data eXchange (IDX) of the Multiple Listing Service. Real estate listings are marked with the IDX logo and detailed information about them includes the name of the listing broker and the name of the listing agent. The information being provided is for consumers' personal, non-commercial use and may not be used for any purpose other than to identify prospective properties consumer may be interested in purchasing. Information herein deemed reliable but not guaranteed, representations are approximate, individual verification recommended.
Copyright © 2026  London Properties, Ltd. All rights reserved.