FBpixel

Get More Info

Print A Flyer

Get A Home Loan

Share

532 Vanderbilt Dr

Lemoore, CA 93245

Copy Link Get Directions

$559,000

5 bd
  |  
3 ba
  |  
3,278 sq ft
  |  
0.13 acre

532 Vanderbilt Dr

Lemoore, CA 93245

Listed On: 09/24/2026
Status: Active
Listing Number: 235028 (Kings MLS)

Schedule a Tour

Contact Info


Presented By:

Alyson Zumwalt
Alyson Zumwalt 559.381.7685 Visit Website Email Agent
Property Description
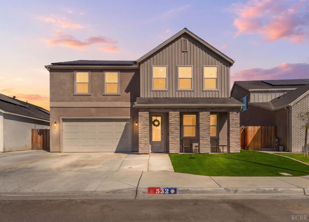
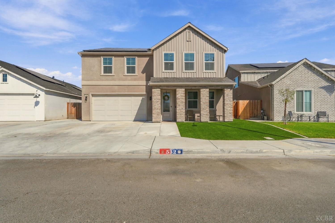
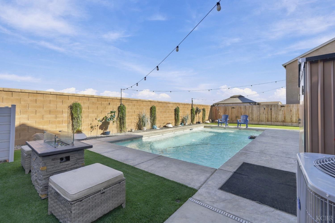
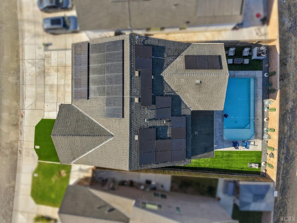
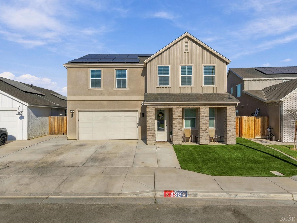
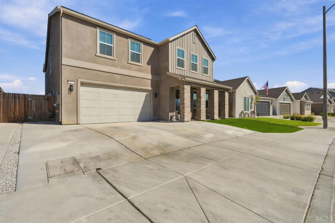
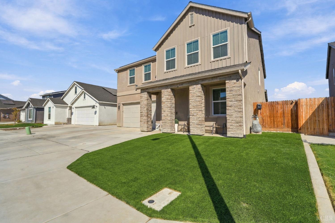
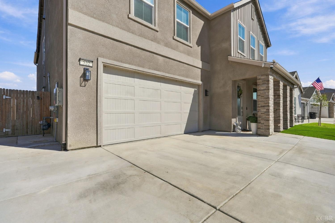
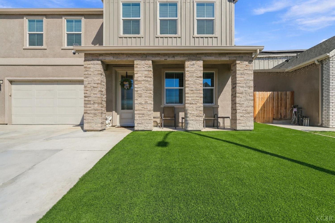
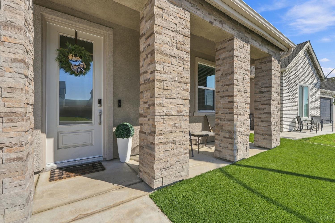
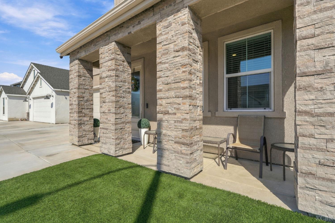
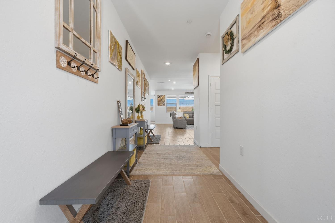
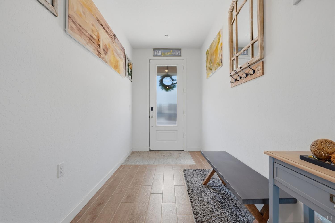
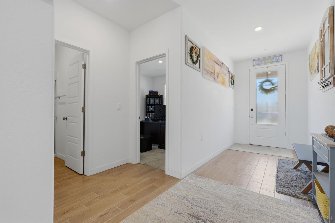
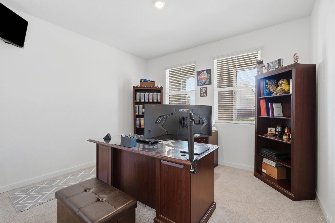
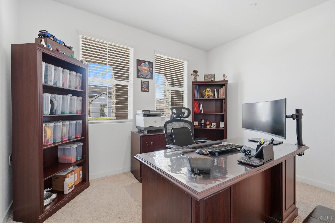
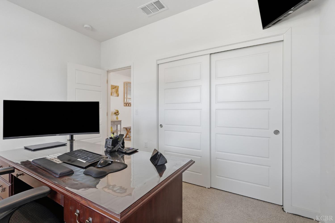
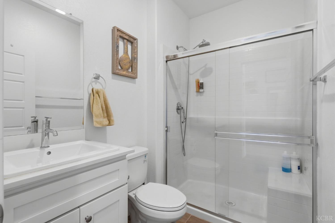
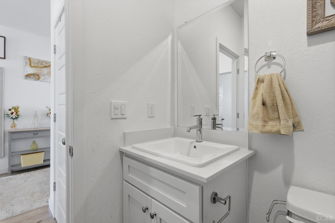
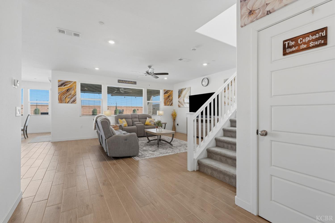
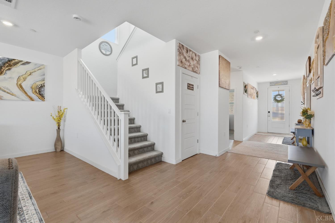
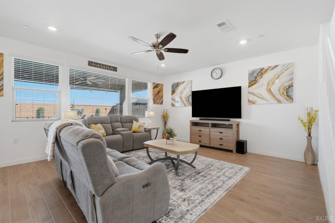
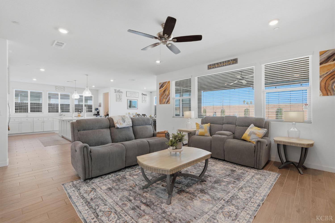
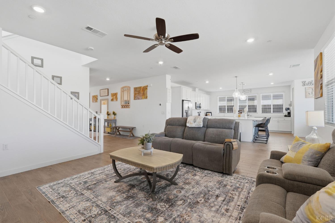
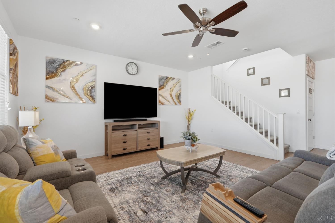
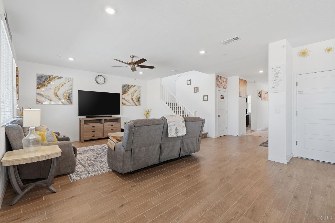
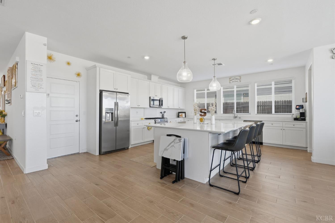
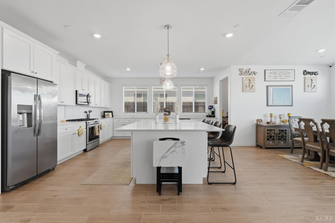
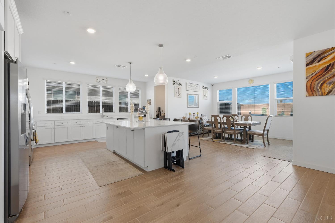
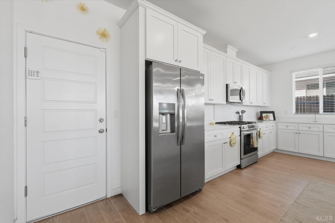
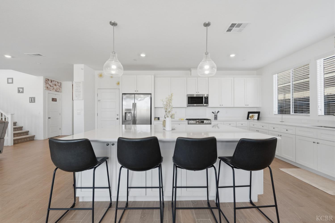
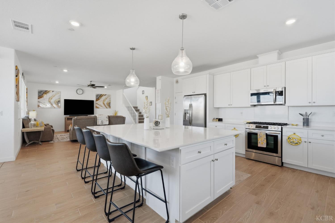
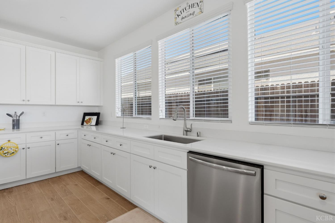
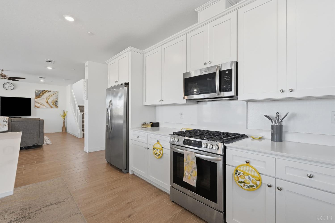
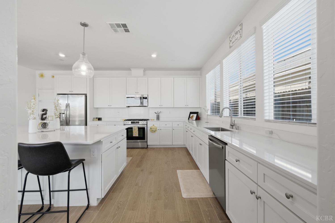
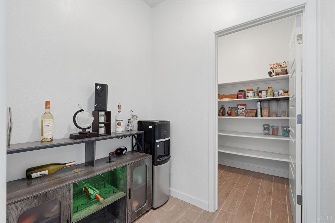
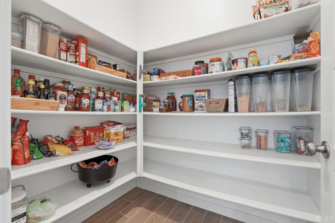
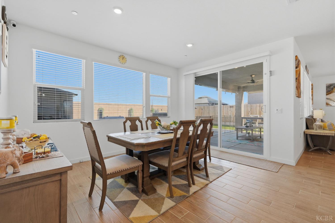
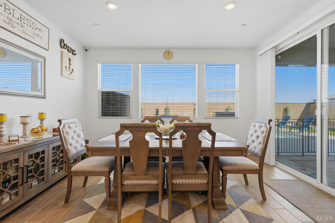
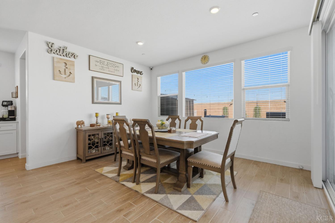
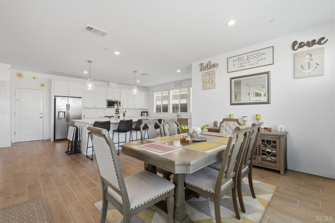
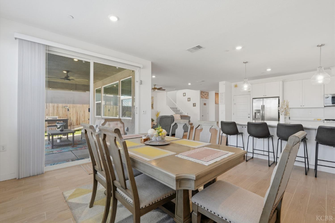
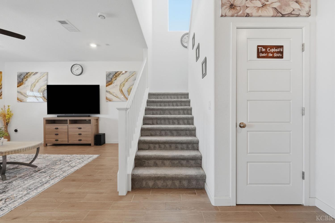
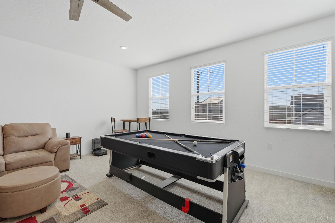
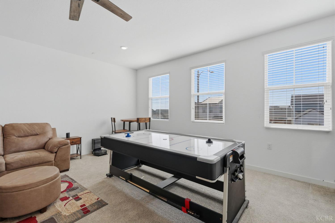
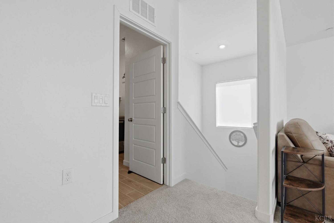
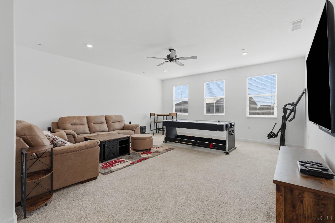
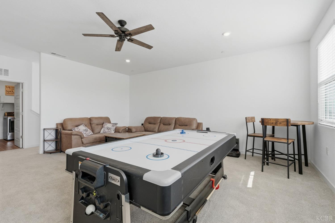
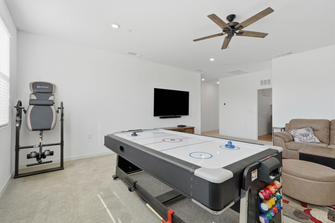
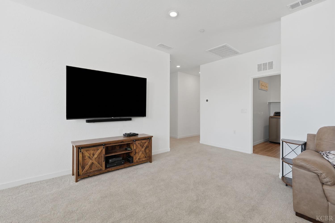
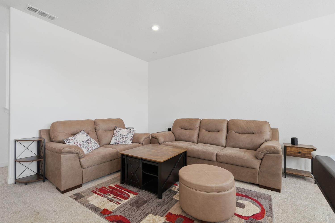
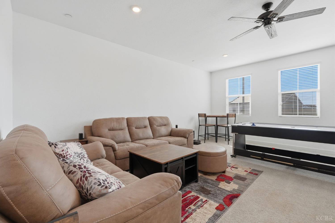
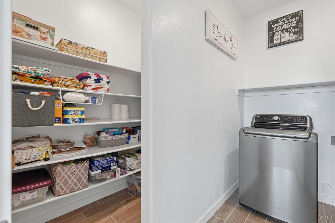
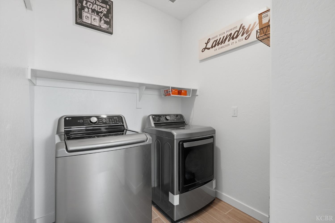
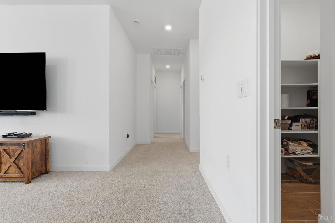
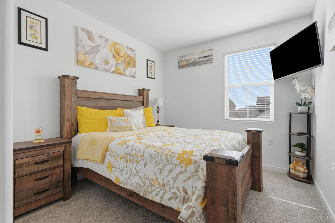
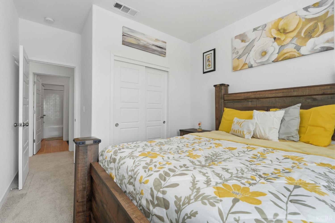
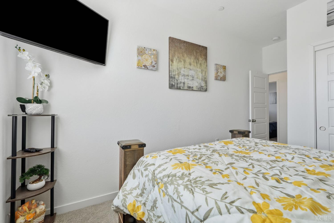
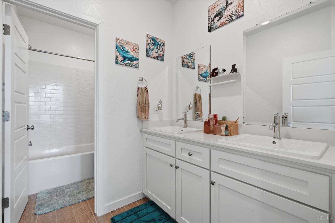
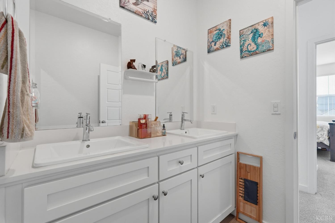
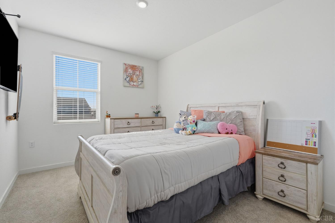
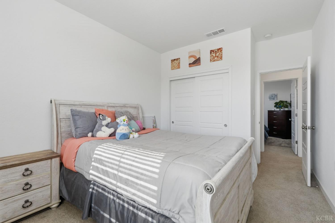
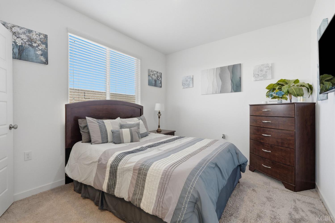
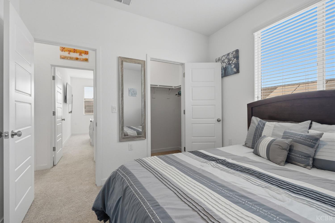
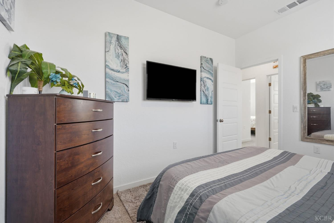
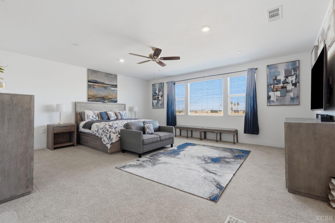
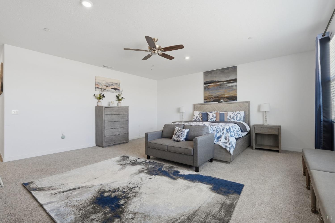
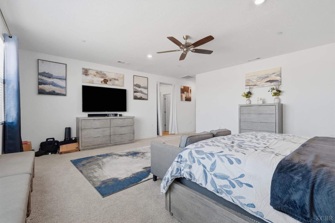
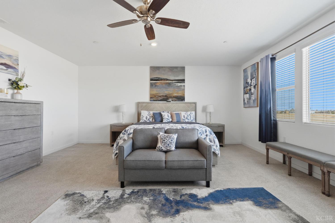
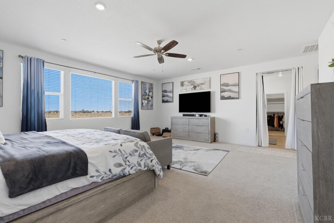
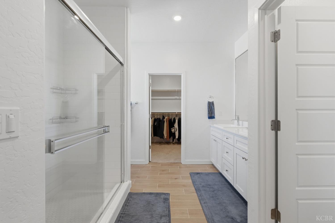
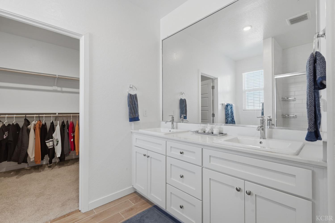
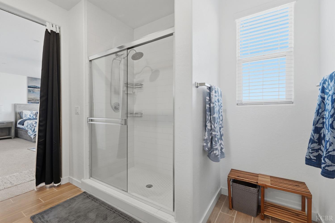
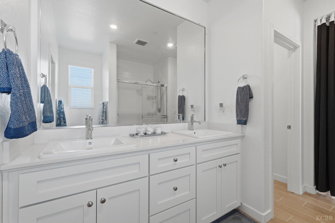
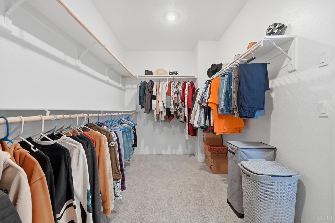
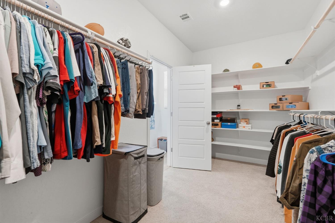
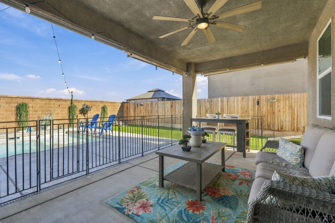
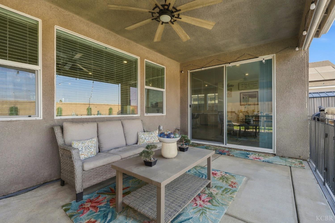
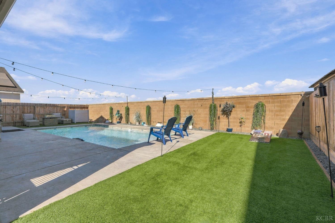
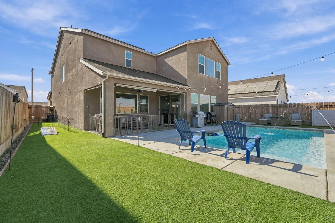
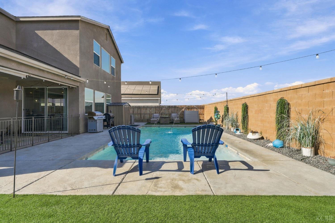
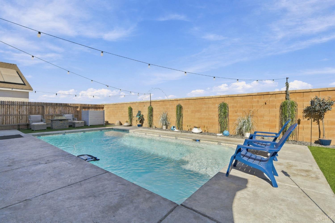
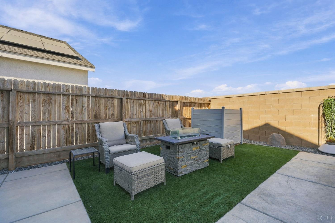
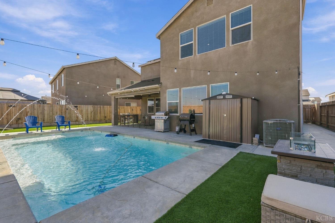
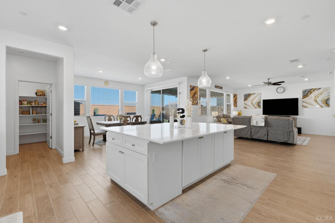
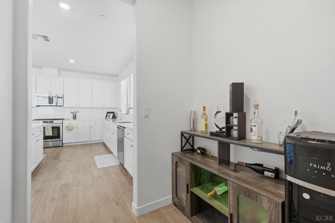
Nearly new, beautifully upgraded, and ready for California living, this 2024 Lennar-built home pairs a spacious 5-bedroom floor plan with a private backyard designed to be enjoyed. Situated along the east side of the subdivision, the property features block fencing for added privacy without rear neighbors, and an inviting swimming pool complete with water features. Upgraded landscaping showcases artificial turf in both the front and backyard, creating clean, attractive outdoor spaces with minimal maintenance. Inside, a formal entry welcomes you into a bright and inviting interior where elegant finishes and a contemporary color palette create a refined, cohesive feel throughout. Wood-look tile flooring flows through the main living areas downstairs, complementing the home's clean, modern aesthetic. The kitchen features stainless steel appliances, a large center island, walk-in pantry, and additional pantry alcove for plenty of storage. A downstairs bedroom and full bathroom offer added flexibility for guests, extended family, or a home office. Upstairs, a spacious open loft provides a versatile second living area. The conveniently located laundry room includes an attached storage closet, while the generous primary suite features an ensuite bath with a walk-in shower and an impressive walk-in closet with built-in shelving. Energy-conscious features include solar, LED lighting, and a tankless water heater, adding modern efficiency to this nearly new home. The desirable location offers convenient access to nearby freeway connections for NAS Lemoore and surrounding areas, along with proximity to Lemoore College and a neighborhood park. From its contemporary design to its modern conveniences, every element of this home comes together for stylish, effortless living.
Property Type
Residential
Property Subtype 1
Single Family Residence
Description / Subtype
Contemporary
Year Built
2024
Location
City
Stories
2
Price Per Square Foot
$171
Price Per Acre
$4,464,856
Cumulative Days On London
1
County
Kings
Directions
West on bush street past HWY 41, Left on Semas, Right on Harvard, Left on Vanderbilt
Heating Systems
Natural Gas, Central, Dual
Cooling
Ceiling Fan(s), Central
Water Heater Types
Tankless
Laundry
Cabinets, Room, Upper Floor
Roof
Composition
Security Features
Fire Suppression Sys
Window Treatments
All Stay, Blinds
Windows
Dual Pane, Vinyl
Permanent Foundation
Slab
Full Bathrooms
3
Appliances Included
Built In Microwave, Dishwasher, Garbage Disposal, Gas Range/Oven
Basement Foundation
None
Interior Features
Walk In Closet(s), Walk In Shower(s)
Floors
Carpet, Tile Floors
Exterior
Brick Veneer, Stucco
Pool
In-Ground Pool, Water Feature
Pool Private Y/N
Yes
Spa Y/N
No
Porch / Patio
Covered Patio, Covered Porch
Utilities
All Public
Water Supply
Public
Sewer
Public Sewer
Solar Y/N
Yes
Solar Options
Solar Panels
Solar Ownership
Leased
Garage Type
Garage Attached
Garage Capacity
2
Vegetation
Synthetic Lawn
Horse Property Y/N
No
APN Number
023 660 010 000
Association
Kings County Multiple Listing Service
Currently Rented
No
Lease Type
Net

Courtesy of Alyson Zumwalt, London Properties, Ltd: Hanford

The data relating to real estate for sale on this web site comes in part from the Internet Data eXchange (IDX) of the Multiple Listing Service. Real estate listings are marked with the IDX logo and detailed information about them includes the name of the listing broker and the name of the listing agent. The information being provided is for consumers' personal, non-commercial use and may not be used for any purpose other than to identify prospective properties consumer may be interested in purchasing. Information herein deemed reliable but not guaranteed, representations are approximate, individual verification recommended.
Copyright © 2026  London Properties, Ltd. All rights reserved.