Provide a name for your search and specify whether or not you'd prefer to receive email updates.
Get Daily Email Updates
Save Search
Please log in or create an account.
Save Property
Provide a name for your property and specify whether or not you'd prefer to receive email updates.
Get Daily Email Updates
Save Property
Please log in or create an account.
The ULTIMATE Guide To Buying Your Home!
Get Your FREE Copy Share a few contact details and we will send you the guide to your inbox.
THANK YOU!
Check your inbox for the Buyer's Guide.
Get More Info
Please provide the following information and one of our customer service representatives will assist you.
* indicates required fields.
Sending...
Sent!
Get More Info
Print A Flyer
Get A Home Loan
Share
https://www.londonproperties.com/property/link/metrolist/225120879/3336-Mesquite-Way/Modesto/https://www.londonproperties.com/images/props/metrolist/full/225120879.jpgLondon Properties Modesto Real Estate | 3336 Mesquite Way
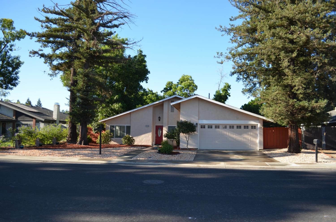
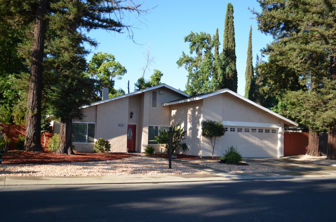
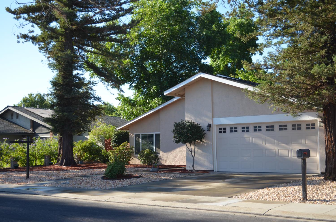
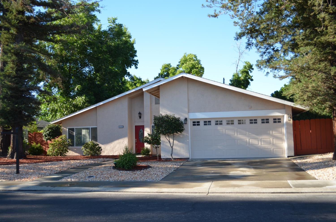
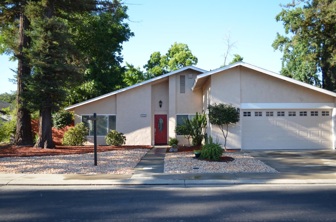
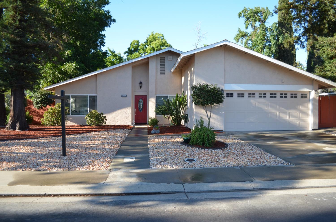
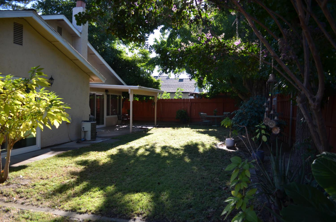
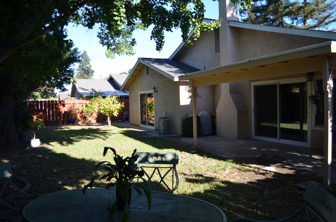
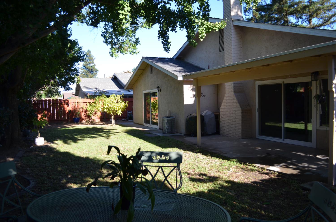
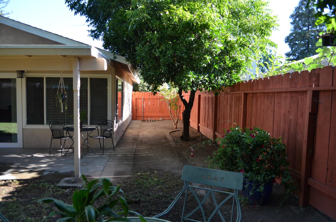
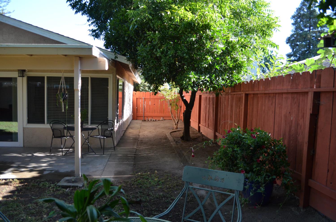
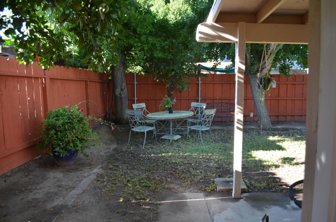
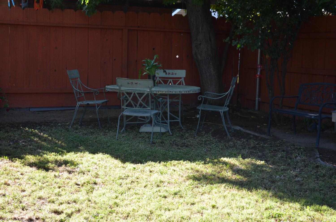
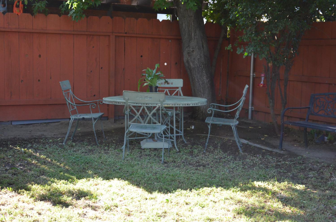
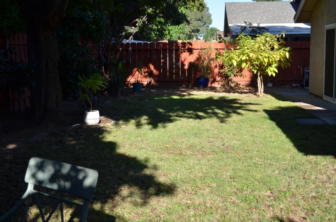
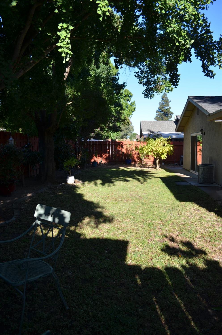
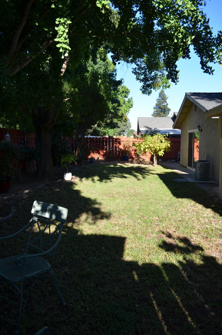
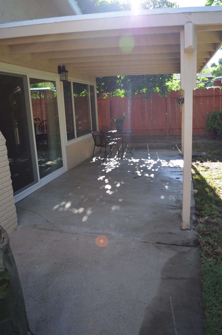
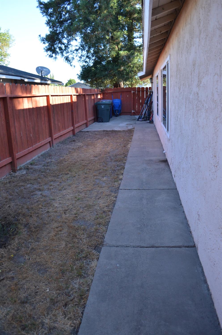
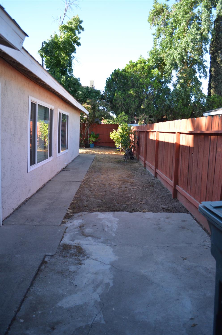
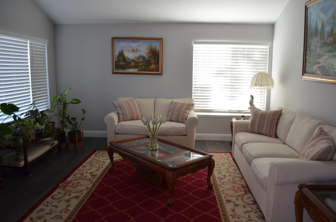
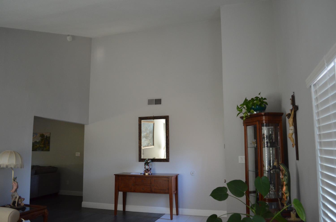
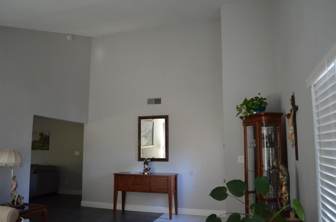
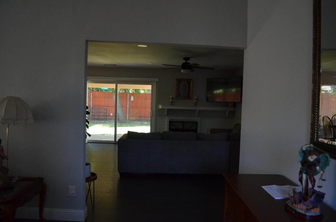
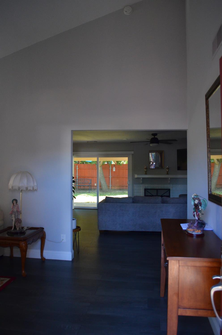
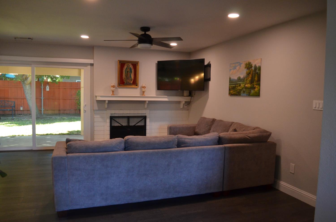
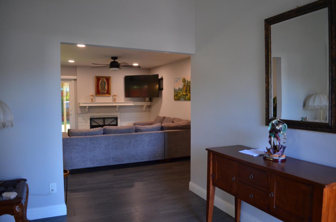
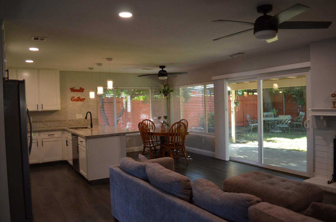
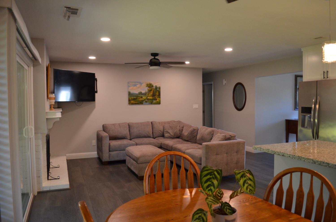
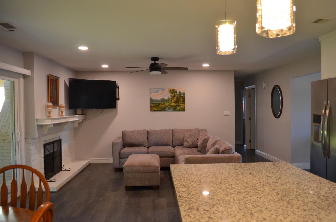
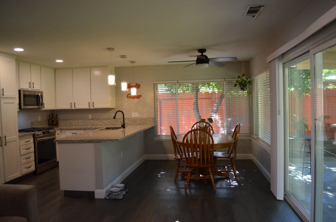
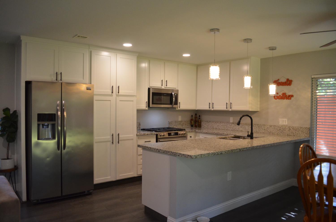
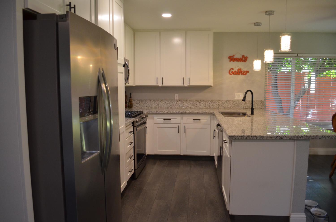
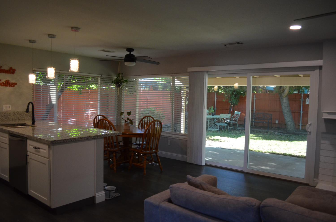
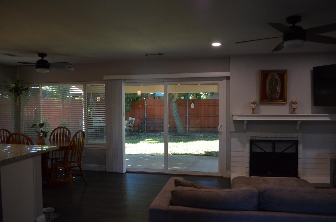
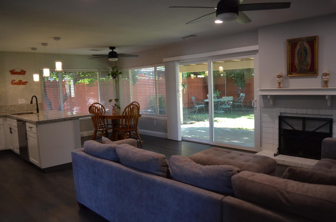
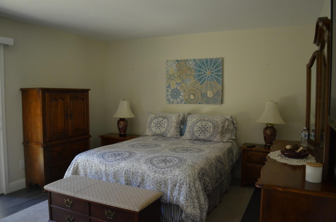
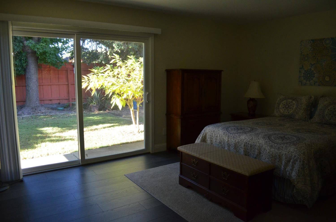
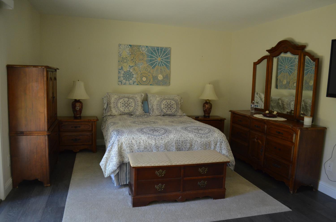
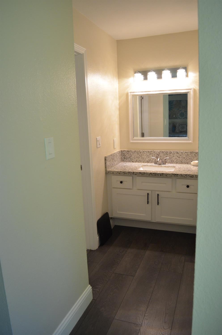
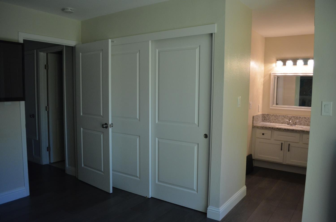
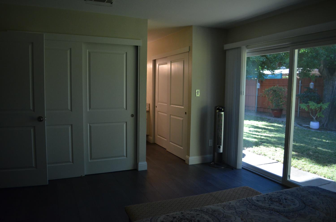
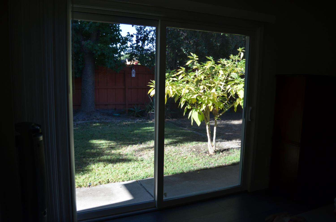
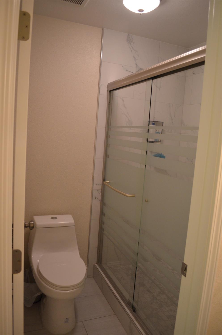
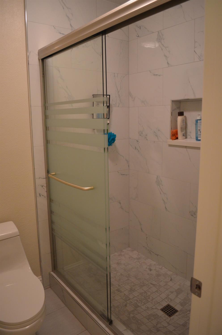
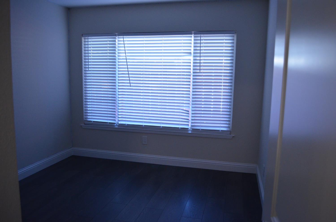
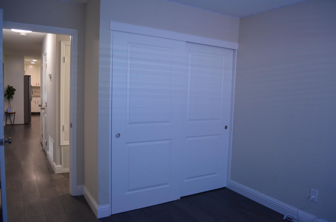
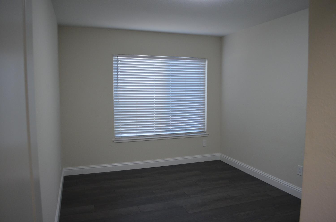
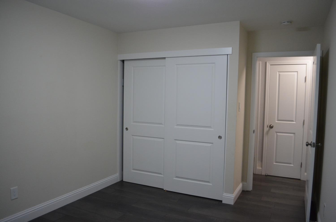
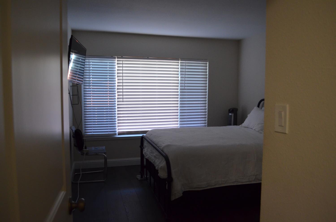
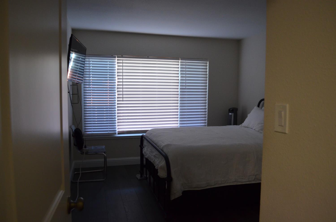
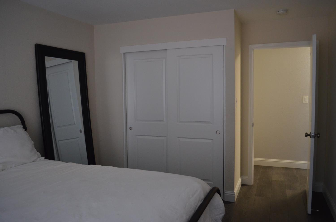
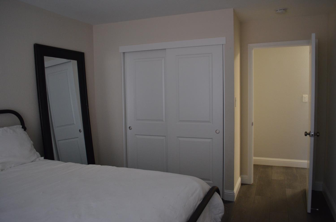
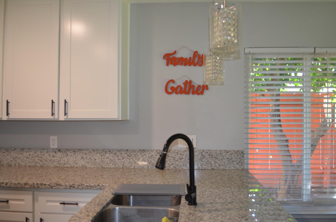
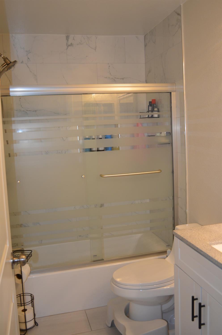
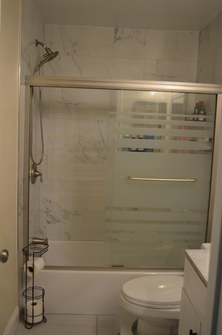
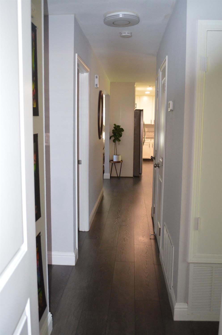
Welcome Home! Discover this beautifully updated property located in an established and quiet neighborhood. This home features an open floor plan with 4 spacious bedrooms, 2 full bathrooms, a comfortable family room, and a bright living room. Enjoy both front and back yards on a large lot with mature trees providing shade and privacy for those warm summer days. Recent upgrades include new flooring throughout, updated kitchen, new patio sliding doors, closet and bedroom doors, a new front and side garage door, remodeled bathrooms, and much more. Don't miss this rare opportunity to own a move-in-ready home in a desirable area!
Property Type
Residential
Property Subtype 1
Single Family Residence
Subtype Description
Detached
Property Condition
Updated/Remodeled
Year Built
1977
Year Built Source
Assessor Auto-Fill
Remodeled/Updated
Yes
Remodeled/Updated Desc
Bath 0-5YR, Other-Rmks 0-5YR, Bed 0-5YR, Kitchen 0-5YR
Stories
1
Levels
One
Pets Allowed
Yes
Home Warranty
Yes
Directions to Property
Dessert Willow Ln. To Mesquite Way
Cross Street
Desert Willow Ln.
County
Stanislaus
Special Listing Conditions
None
Main Level
Bedroom(s), Living Room, Dining Room, Family Room, Primary Bedroom, Full Bath(s), Garage, Kitchen
Free Standing Gas Range, Free Standing Refrigerator, Gas Water Heater, Hood Over Range, Dishwasher, Disposal, Microwave, Self/Cont Clean Oven, ENERGY STAR Qualified Appliances, Warming Drawer, Free Standing Gas Oven
Room Type
Primary Bedroom, Office, Dining Room, Family Room, Kitchen, Living Room
A: SELECT * FROM `lpdotcom`.`props-main` WHERE CAST(`props-main`.`ListingPrice` AS DECIMAL) >= 492100 AND CAST(`props-main`.`ListingPrice` AS DECIMAL) <= 543900 AND CAST(`props-main`.`Bedrooms` AS DECIMAL) >= '4' AND CAST(`props-main`.`Bathrooms` AS DECIMAL(10,5)) >= '2' AND CAST(`props-main`.`SquareFootage` AS DECIMAL) >= 1453 AND CAST(`props-main`.`SquareFootage` AS DECIMAL) <= 1953 AND ((`props-main`.`PropertyType` = 'Residential' AND (
`props-main`.`PropertySubtype1` = '1 House on Lot' OR `props-main`.`PropertySubtype2` = '1 House on Lot' OR `props-main`.`PropertySubtype3` = '1 House on Lot' OR
`props-main`.`PropertySubtype1` = 'Cabin' OR `props-main`.`PropertySubtype2` = 'Cabin' OR `props-main`.`PropertySubtype3` = 'Cabin' OR
`props-main`.`PropertySubtype1` = 'House on Lot' OR `props-main`.`PropertySubtype2` = 'House on Lot' OR `props-main`.`PropertySubtype3` = 'House on Lot' OR
`props-main`.`PropertySubtype1` = 'Own Your Own' OR `props-main`.`PropertySubtype2` = 'Own Your Own' OR `props-main`.`PropertySubtype3` = 'Own Your Own' OR
`props-main`.`PropertySubtype1` = 'Rural Residence' OR `props-main`.`PropertySubtype2` = 'Rural Residence' OR `props-main`.`PropertySubtype3` = 'Rural Residence' OR
`props-main`.`PropertySubtype1` = 'Rural/Residence' OR `props-main`.`PropertySubtype2` = 'Rural/Residence' OR `props-main`.`PropertySubtype3` = 'Rural/Residence' OR
`props-main`.`PropertySubtype1` LIKE '%fam%' OR `props-main`.`PropertySubtype2` LIKE '%fam%' OR `props-main`.`PropertySubtype3` LIKE '%fam%'))) AND ((`props-main`.`id` = 1762998 OR `props-main`.`id` = 1733582 OR `props-main`.`id` = 1698929 OR `props-main`.`id` = 1736951 OR `props-main`.`id` = 1762454 OR `props-main`.`id` = 1759301 OR `props-main`.`id` = 1759881 OR `props-main`.`id` = 1759317 OR `props-main`.`id` = 1759717 OR `props-main`.`id` = 1750538 OR `props-main`.`id` = 1748081 OR `props-main`.`id` = 1751673 OR `props-main`.`id` = 1763970 OR `props-main`.`id` = 1763999 OR `props-main`.`id` = 1763986 OR `props-main`.`id` = 1754266 OR `props-main`.`id` = 1748629 OR `props-main`.`id` = 1759479 OR `props-main`.`id` = 1727604 OR `props-main`.`id` = 1742105 OR `props-main`.`id` = 1738055 OR `props-main`.`id` = 1737367 OR `props-main`.`id` = 1749815 OR `props-main`.`id` = 1725715 OR `props-main`.`id` = 1757956 OR `props-main`.`id` = 1766333 OR `props-main`.`id` = 1766325 OR `props-main`.`id` = 1728140 OR `props-main`.`id` = 1734251 OR `props-main`.`id` = 1764108 OR `props-main`.`id` = 1745230 OR `props-main`.`id` = 1761972 OR `props-main`.`id` = 1745352 OR `props-main`.`id` = 1724813 OR `props-main`.`id` = 1759551 OR `props-main`.`id` = 1762491 OR `props-main`.`id` = 1746761 OR `props-main`.`id` = 1763814 OR `props-main`.`id` = 1723565 OR `props-main`.`id` = 1723651 OR `props-main`.`id` = 1680147 OR `props-main`.`id` = 1764061 OR `props-main`.`id` = 1759282 OR `props-main`.`id` = 1736188 OR `props-main`.`id` = 1726824 OR `props-main`.`id` = 1758065 OR `props-main`.`id` = 1760743 OR `props-main`.`id` = 1766485 OR `props-main`.`id` = 1698444 OR `props-main`.`id` = 1738587 OR `props-main`.`id` = 1761453 OR `props-main`.`id` = 1757373 OR `props-main`.`id` = 1728802 OR `props-main`.`id` = 1754221 OR `props-main`.`id` = 1751601 OR `props-main`.`id` = 1752511 OR `props-main`.`id` = 1755639 OR `props-main`.`id` = 1764302 OR `props-main`.`id` = 1727587 OR `props-main`.`id` = 1763815 OR `props-main`.`id` = 1763813 OR `props-main`.`id` = 1744005 OR `props-main`.`id` = 1749942 OR `props-main`.`id` = 1741764 OR `props-main`.`id` = 1726436 OR `props-main`.`id` = 1737967 OR `props-main`.`id` = 1737966 OR `props-main`.`id` = 1741684 OR `props-main`.`id` = 1757777 OR `props-main`.`id` = 1741042 OR `props-main`.`id` = 1727300 OR `props-main`.`id` = 1755762 OR `props-main`.`id` = 1763372 OR `props-main`.`id` = 1766595 OR `props-main`.`id` = 1726442 OR `props-main`.`id` = 1752442 OR `props-main`.`id` = 1758105 OR `props-main`.`id` = 1751158 OR `props-main`.`id` = 1724948 OR `props-main`.`id` = 1760864 OR `props-main`.`id` = 1758964 OR `props-main`.`id` = 1764791 OR `props-main`.`id` = 1737270 OR `props-main`.`id` = 1764630 OR `props-main`.`id` = 1760182 OR `props-main`.`id` = 1764795 OR `props-main`.`id` = 1759041 OR `props-main`.`id` = 1762060 OR `props-main`.`id` = 1750460 OR `props-main`.`id` = 1749945 OR `props-main`.`id` = 1752476 OR `props-main`.`id` = 1763246 OR `props-main`.`id` = 1764574 OR `props-main`.`id` = 1746744 OR `props-main`.`id` = 1725328 OR `props-main`.`id` = 1725327 OR `props-main`.`id` = 1725326 OR `props-main`.`id` = 1722553 OR `props-main`.`id` = 1725329 OR `props-main`.`id` = 1763972 OR `props-main`.`id` = 1763618 OR `props-main`.`id` = 1758286 OR `props-main`.`id` = 1740841 OR `props-main`.`id` = 1761573 OR `props-main`.`id` = 1759880 OR `props-main`.`id` = 1757391 OR `props-main`.`id` = 1755085 OR `props-main`.`id` = 1754654 OR `props-main`.`id` = 1728945 OR `props-main`.`id` = 1743992 OR `props-main`.`id` = 1759983 OR `props-main`.`id` = 1733603 OR `props-main`.`id` = 1757571 OR `props-main`.`id` = 1759548 OR `props-main`.`id` = 1752868 OR `props-main`.`id` = 1735300 OR `props-main`.`id` = 1766704 OR `props-main`.`id` = 1764563 OR `props-main`.`id` = 1751957 OR `props-main`.`id` = 1720853 OR `props-main`.`id` = 1721984 OR `props-main`.`id` = 1721978 OR `props-main`.`id` = 1763968 OR `props-main`.`id` = 1751493)) AND CONCAT(`MLSFeed`,`MLNumber`) != 'metrolist225120879' AND `props-main`.`PictureCount` > 0 AND (`props-main`.`ExpiredDate` >= '2026-08-26' OR `props-main`.`ExpiredDate` IS NULL OR TRIM(`props-main`.`ExpiredDate`) = '') AND `props-main`.`Status` != 'Unapproved' AND (`props-main`.`DupeOf` IS NULL OR TRIM(`props-main`.`DupeOf`) = '') AND `props-main`.`Delayed` = 0 GROUP BY `props-main`.`id` ORDER BY RAND();
6
Similar Properties
$539,000
4
2
1,731
0.27
1221 Mist Flower Ct
Modesto, CA 95355
$525,000
4
3
1,952
0.06
3845 Lookout Dr
Modesto, CA 95355
$517,490
4
3
1,858
0.07
4308 John George Dr
Modesto, CA 95355
$499,500
4
2
1,490
0.11
3420 Friar Tuck Way
Modesto, CA 95355
Courtesy of Hector Cortez, Century 21 Select Real Estate IDX provided by Reliance Marketing
The data relating to real estate for sale on this web site comes in part from the Internet Data eXchange (IDX) of the Multiple Listing Service. Real estate listings are marked with the IDX logo and detailed information about them includes the name of the listing broker and the name of the listing agent. The information being provided is for consumers' personal, non-commercial use and may not be used for any purpose other than to identify prospective properties consumer may be interested in purchasing. Information herein deemed reliable but not guaranteed, representations are approximate, individual verification recommended.