FBpixel

Get More Info

Print A Flyer

Get A Home Loan

Share

4280 Ipsen Ave

Le Grand, CA 95333

Copy Link Get Directions

$1,399,000

3 bd
  |  
7 ba
  |  
3,970 sq ft
  |  
38.93 acres

4280 Ipsen Ave

Le Grand, CA 95333

Listed On: 01/28/2026
Status: Active
Listing Number: 226009712 (Metrolist MLS)

Schedule a Tour

Contact Info


Presented By:

London Properties, Ltd.
London Properties, Ltd. 209.725.2100 Email Agent
Property Description
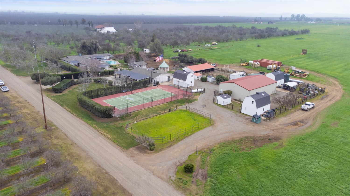
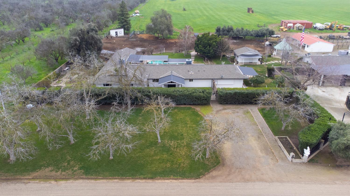
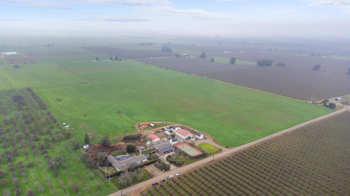
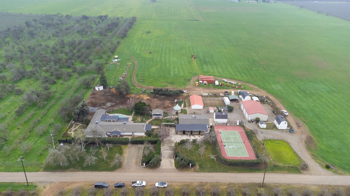
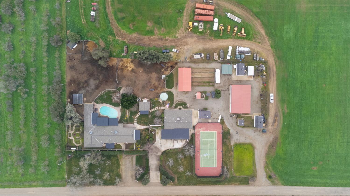
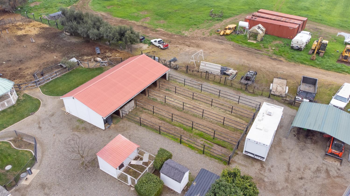
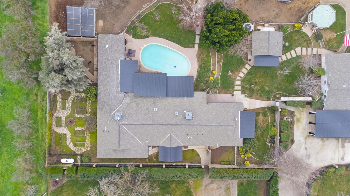
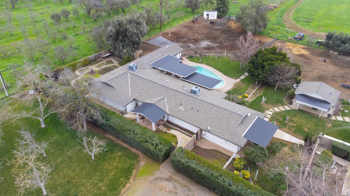
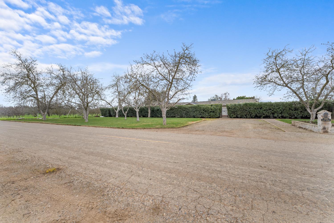
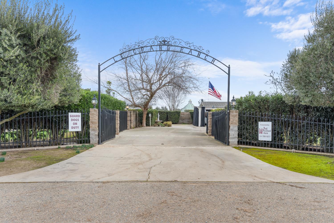
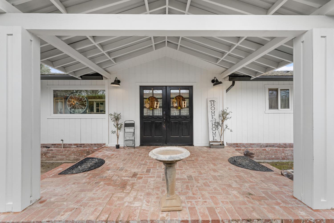
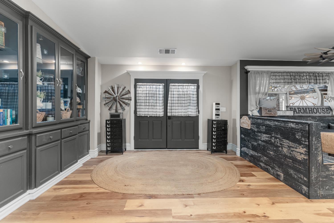
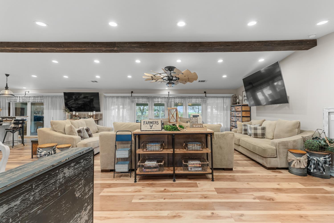
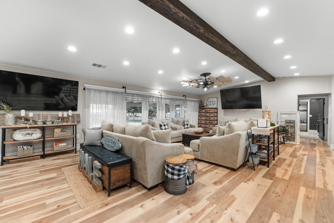
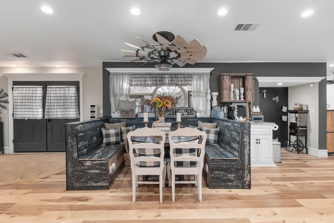
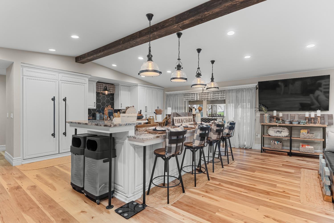
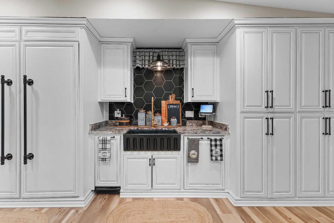
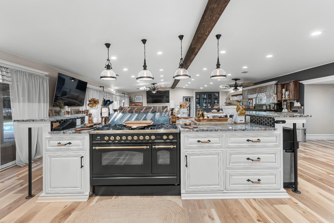
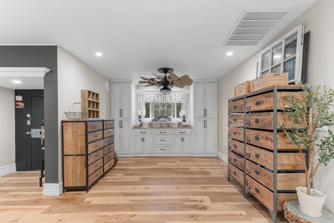
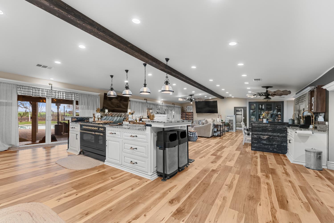
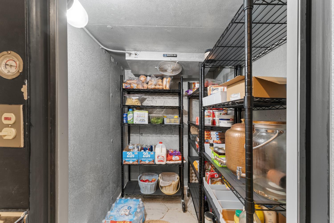
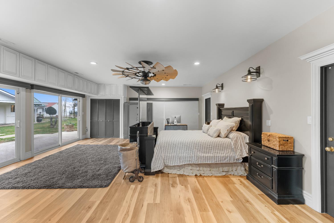
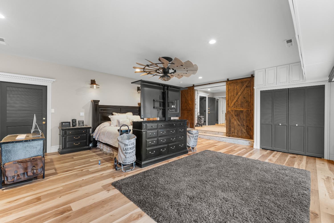
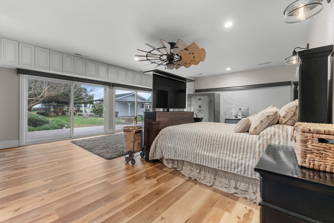
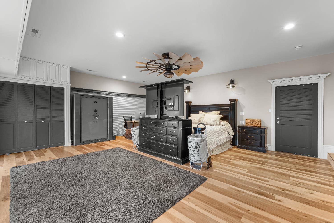
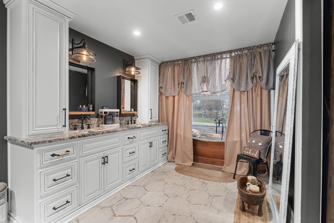
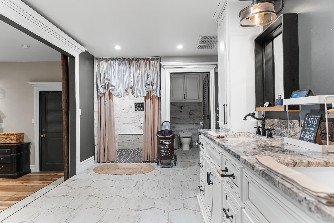
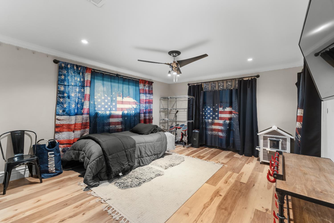
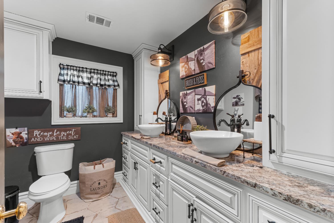
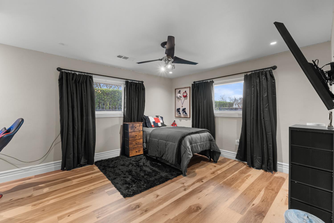
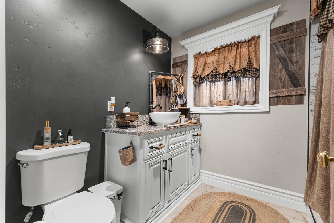
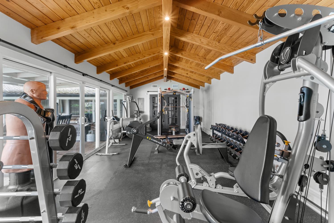
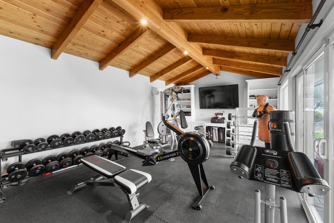
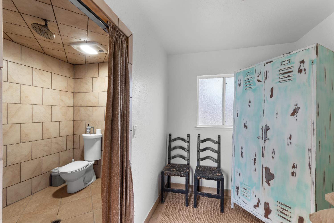
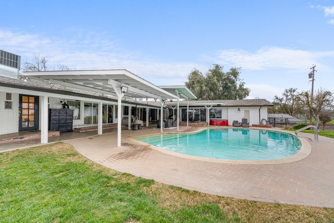
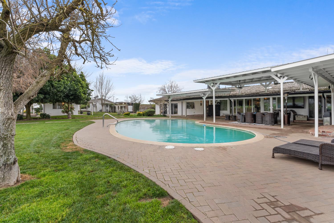
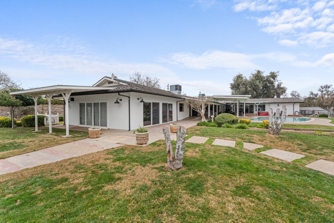
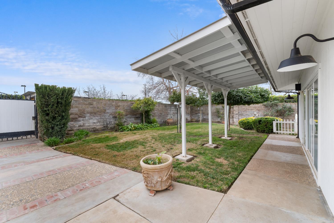
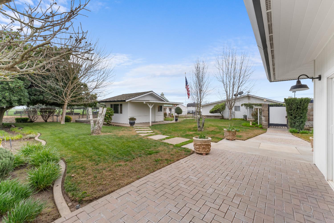
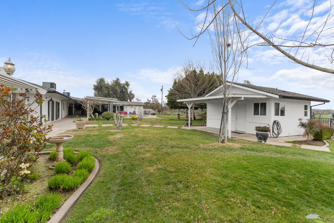
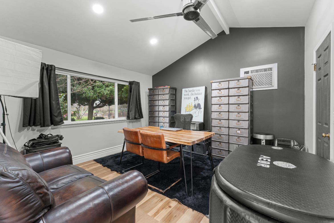
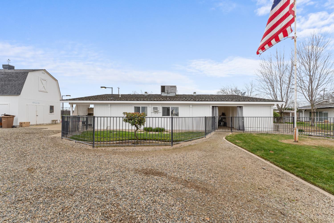
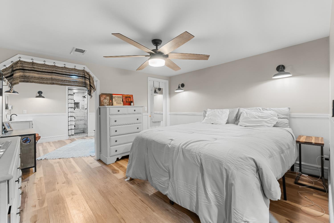
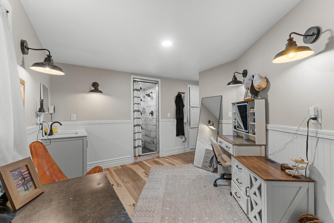
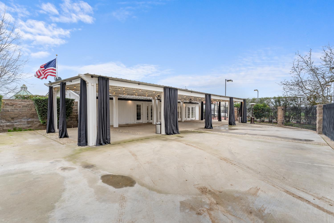
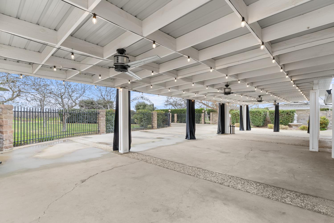
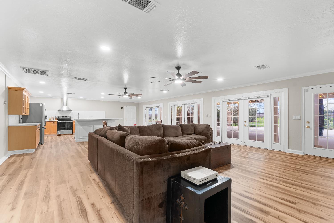
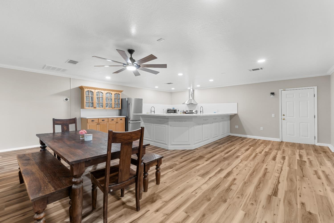
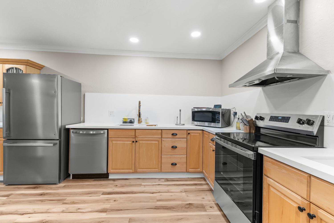
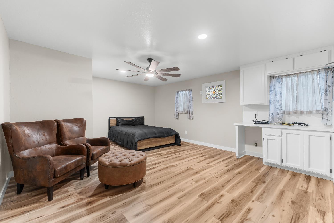
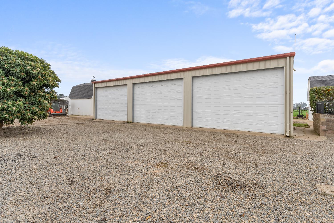
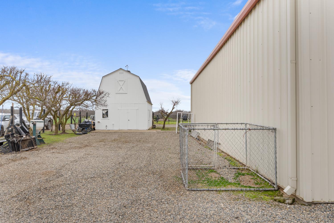
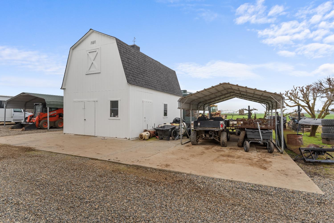
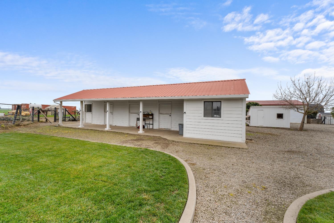
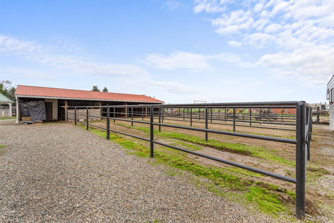
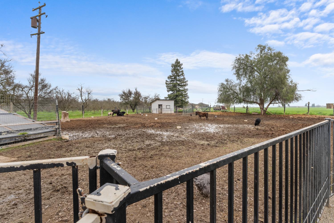
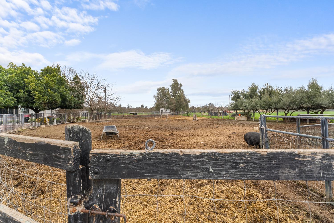
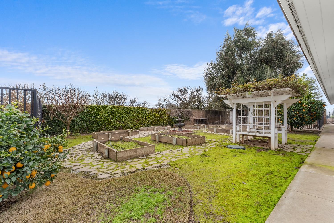
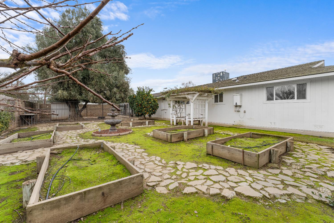
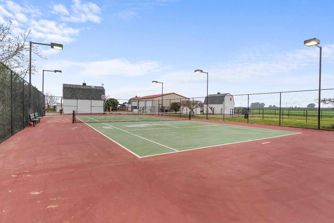
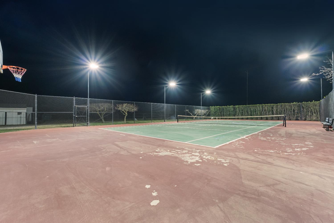
Combined 6,369 sq ft gated ranchette estate on nearly 39 acres featuring a 3,970 sq ft main residence, 2,129 sq ft detached ADU/game room, and 270 sq ft pool house. Designed for lifestyle and flexibility, the property offers 3 bedrooms, 4 baths, office/gym, open entertaining kitchen with walk-in commercial refrigerator, walk-in pantry/cooler, and built-in Jenn-Air units. Resort-style amenities include in-ground pool, full-size lighted tennis court, 40x60 shop, 4-stall horse paddock, covered patio, landscaped yard, and multiple storage buildings. Improvements sit on approx. 3.25 fenced acres with remaining prime Class I and II farmland ideal for equestrian, agricultural, or expansion use. Adjoining 28.7-acre parcel with three income-producing rental homes available separately. Rare gated country compound with lifestyle, land, and long-term value.
Property Type
Residential
Property Subtype 1
Single Family Residence
Subtype Description
Custom, Ranchette/Country
Year Built
1993
Year Built Source
Assessor Auto-Fill
Remodeled/Updated
Yes
Remodeled/Updated Desc
Bath 6-10YR, Other-Rmks 6-10YR, Bed 6-10YR, Kitchen 6-10YR
Stories
1
Home Warranty
No
Directions to Property
From Highway 99, take the Minturn Road exit and head towards Le Grand. Take a right on Le Grand road then a right on Ipsen.
Cross Street
Le Grand Road
County
Merced
Special Listing Conditions
None
Main Level
Bedroom(s), Living Room, Dining Room, Primary Bedroom, Full Bath(s), Kitchen
Construction Materials
Wood
Foundation
Raised, Slab
Roof
Composition
Heating
Central
Cooling
Ceiling Fan(s), Central, Whole House Fan
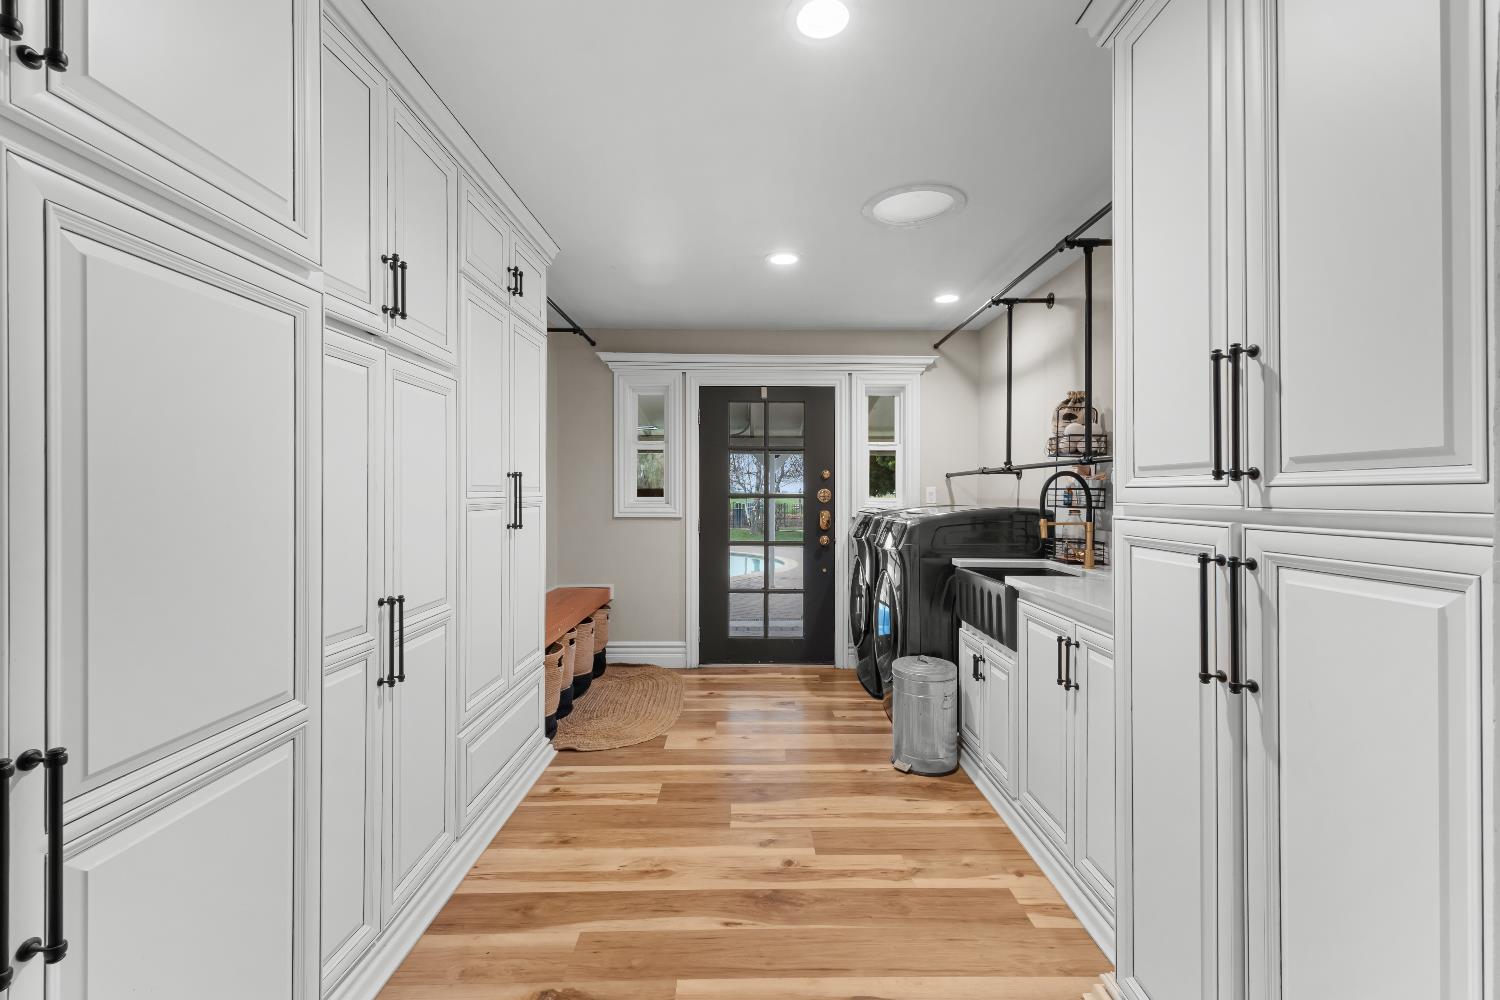
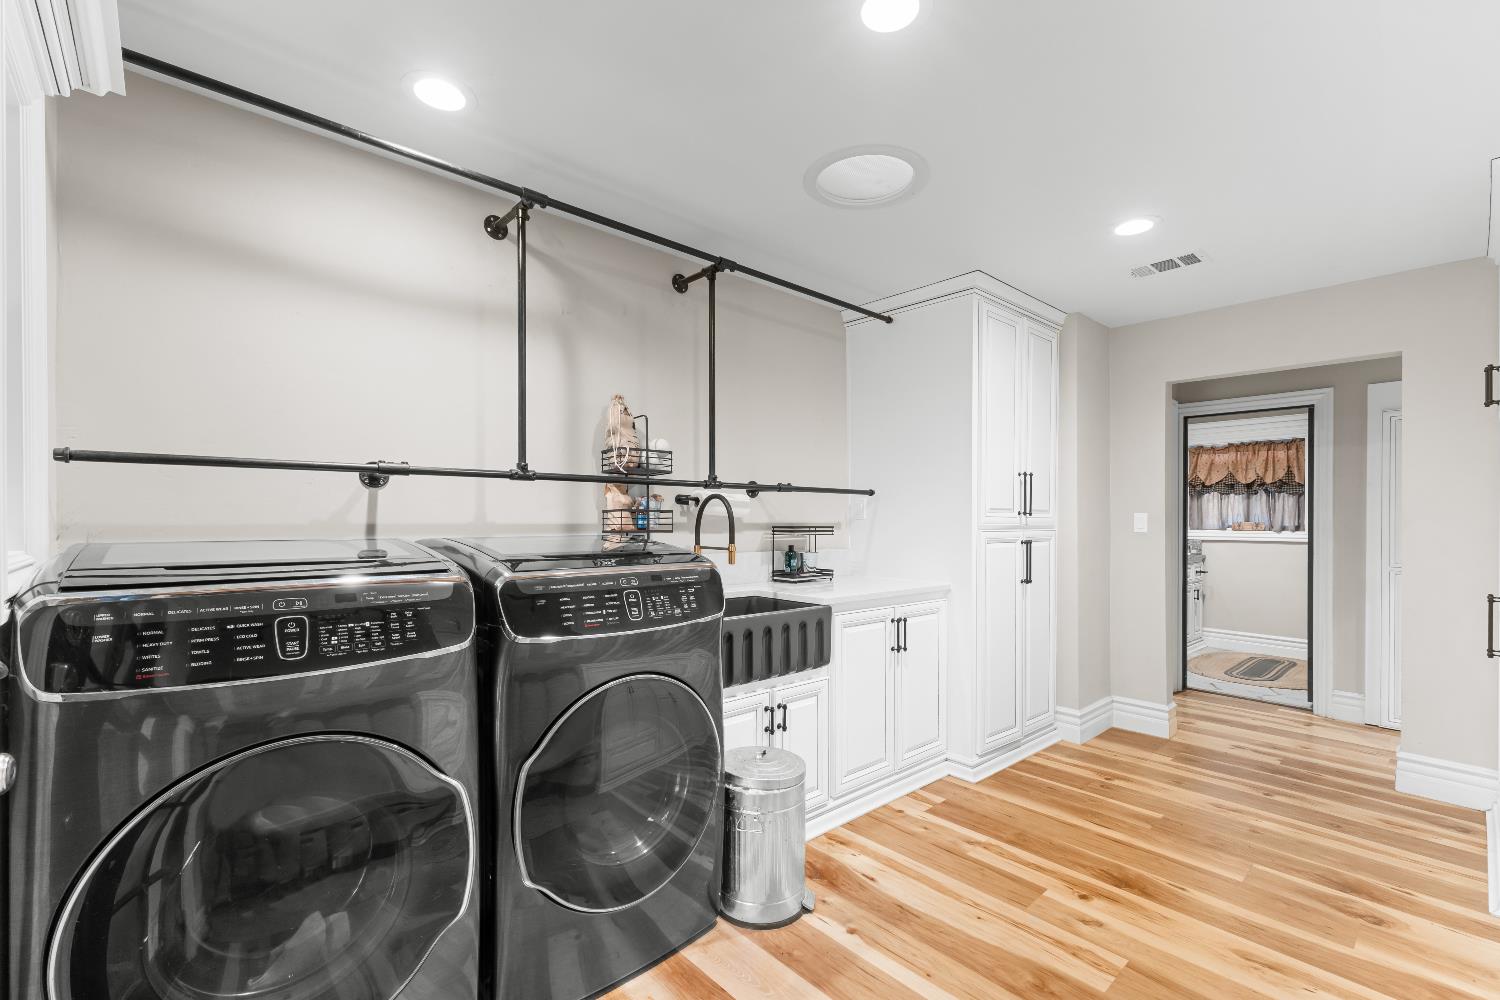
Laundry Features
Cabinets, Sink, Inside Area, Inside Room
Other Structures
Pergola, Shed(s), Storage
Full Bathrooms
4
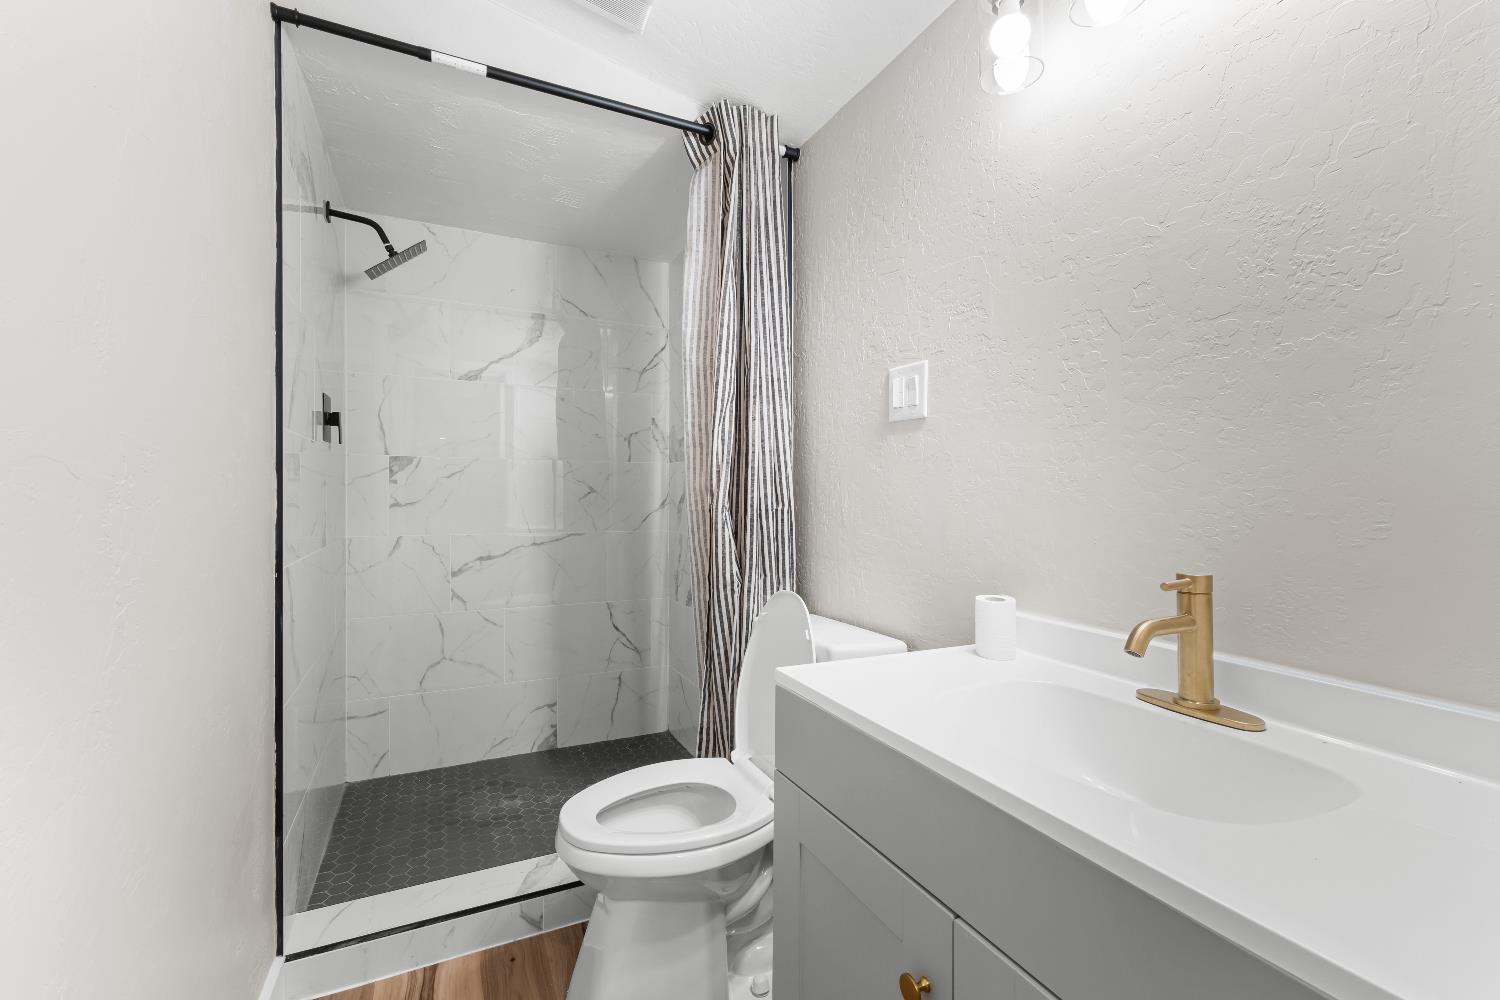
Bath Features
Shower Stall(s), Tile, Tub, Tub w/Shower Over
Flooring
Laminate, Tile
Appliances
Dishwasher, Microwave
Kitchen Features
Granite Counter, Island
Dining Room Features
Space in Kitchen, Dining/Living Combo
Living Room Features
Great Room, View
Pool
Yes
Pool Features
Built-In, Fenced
Spa
No
ADU/2nd Unit
Yes
2nd Unit Type
2nd Unit Detached
2nd Unit Description
Detached unit
2nd Unit Bedrooms
2
2nd Unit Full Baths
2
2nd Unit Partial Baths
1
2nd Unit Kitchen
Yes
2nd Unit Occupied
No
2nd Unit Private Entry
Yes
Utilities
Public
Electric
220 Volts,220 Volts in Kitchen,220 Volts in Laundry
Irrigation
Other
Water Source
Well
Sewer
Septic Connected
2nd Unit Approx SqFt
2129
2nd Unit SqFt Source
Owner
Parking Features
No Garage
Lot Features
Auto Sprinkler F&R, Garden, Landscape Back, Landscape Front, Landscape Misc
APN
068 320 022 000
Horse Property
Yes
Horse Property Features
1-6 Stalls,Pasture,Barn(s),Fenced
Zoning Description
A-1
List AOR
MetroList Services, Inc.
Association
No
Senior Community
No
School District (County)
Merced
Elementary School District
Le Grand Elementary
Middle or Junior School District
Le Grand Elementary
Senior High School District
Le Grand High
Census Tract
19.02

Courtesy of Matthew Kinsley, Zuffalo Real Estate
IDX provided by Reliance Marketing

Metrolist
Terms of Use

The data relating to real estate for sale on this web site comes in part from the Internet Data eXchange (IDX) of the Multiple Listing Service. Real estate listings are marked with the IDX logo and detailed information about them includes the name of the listing broker and the name of the listing agent. The information being provided is for consumers' personal, non-commercial use and may not be used for any purpose other than to identify prospective properties consumer may be interested in purchasing. Information herein deemed reliable but not guaranteed, representations are approximate, individual verification recommended.
Copyright © 2026  London Properties, Ltd. All rights reserved.
