FBpixel

Get More Info

Print A Flyer

Get A Home Loan

Share

12030 Rodden Rd

Oakdale, CA 95361

Copy Link Get Directions

$800,000

3 bd
  |  
4 ba
  |  
2,427 sq ft
  |  
0.86 acre

12030 Rodden Rd

Oakdale, CA 95361

Listed On: 03/06/2026
Status: Active
Listing Number: 226024007 (Metrolist MLS)

Schedule a Tour

Contact Info


Presented By:

London Properties, Ltd.
London Properties, Ltd. 559.436.4071 Email Agent
Property Description
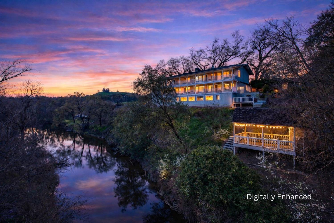
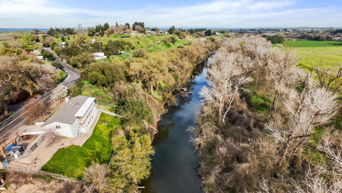
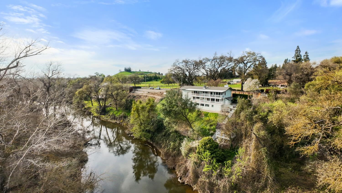
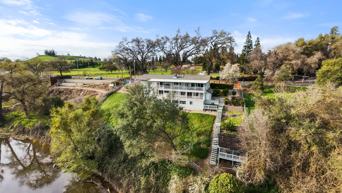
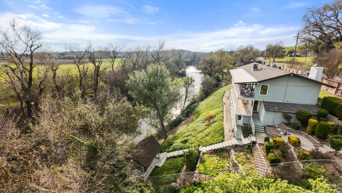
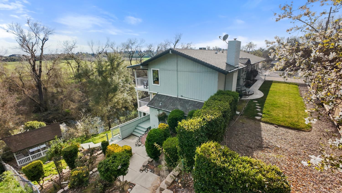
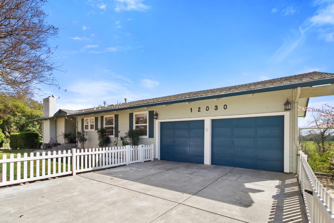
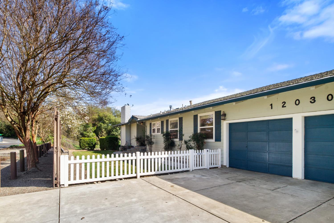
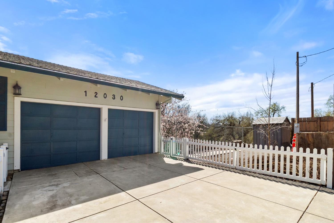
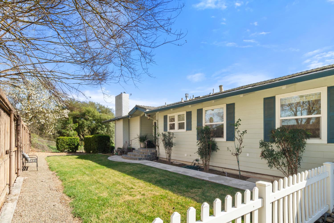
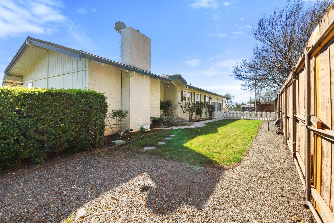
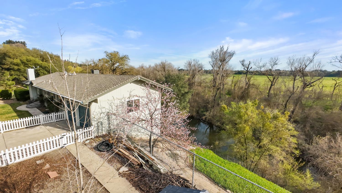
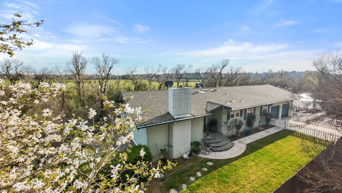
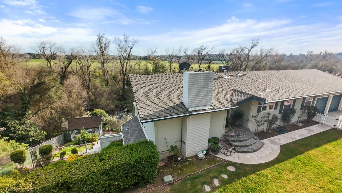
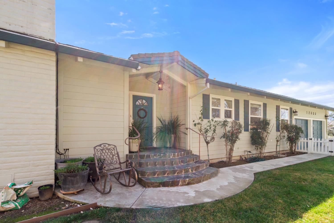
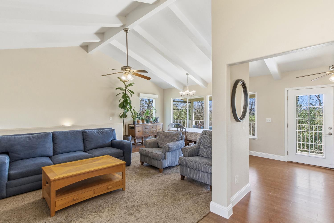
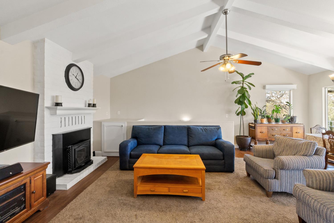
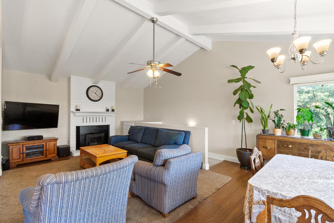
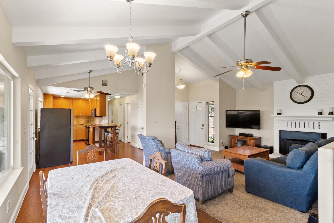
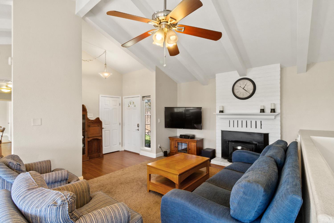
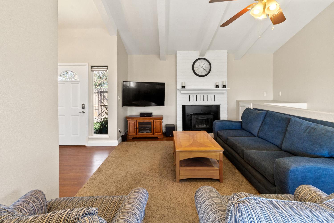
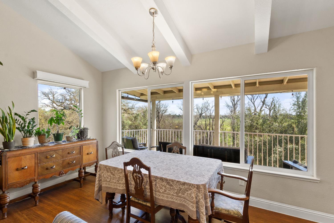
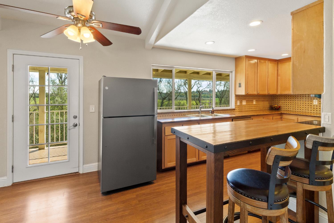
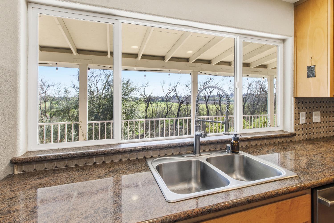
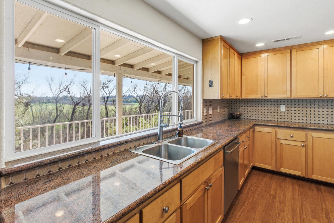
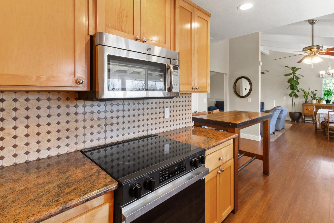
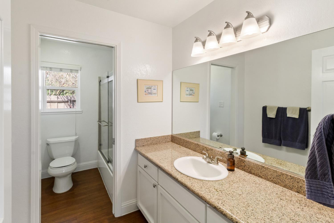
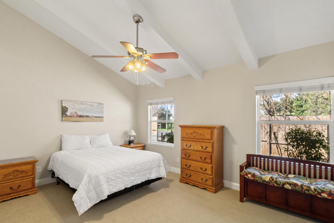
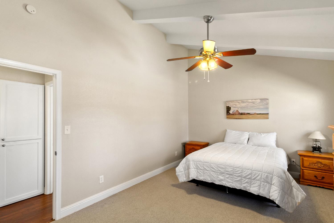
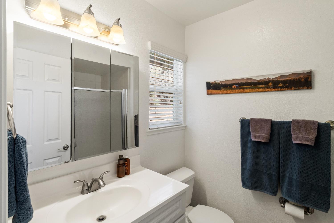
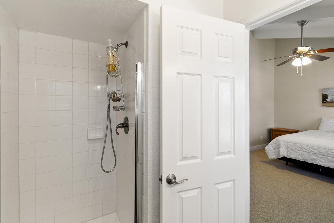
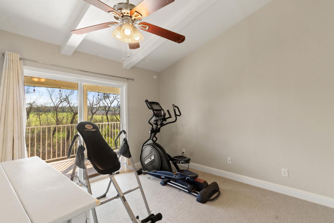
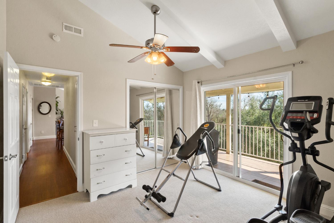
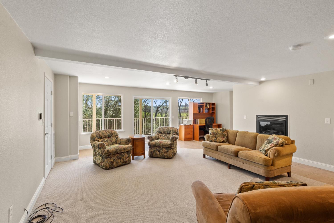
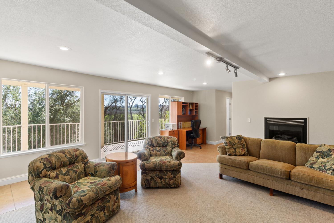
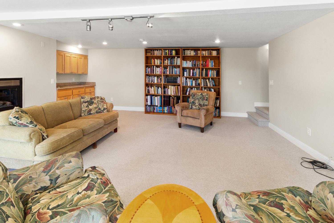
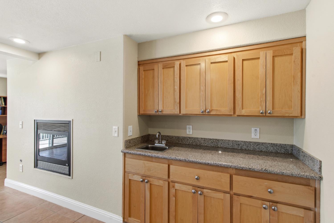
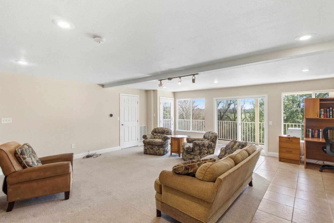
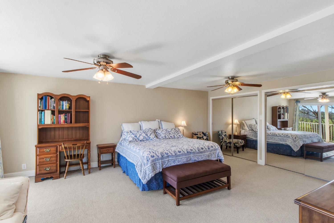
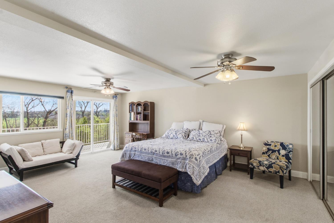
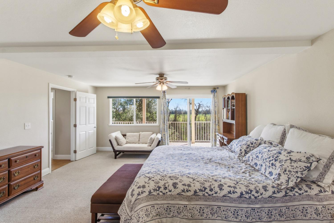
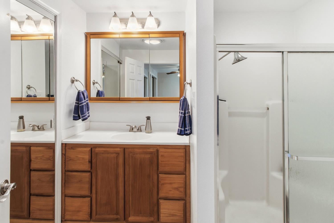
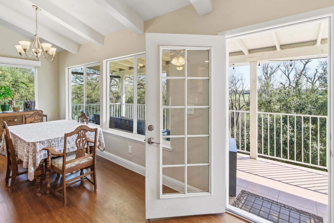
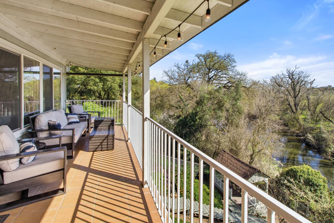
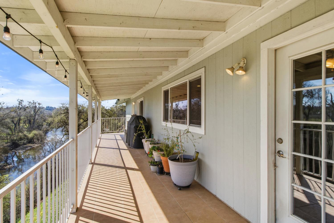
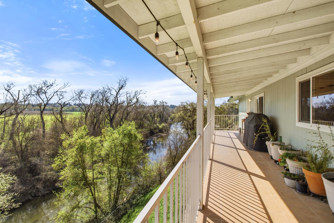
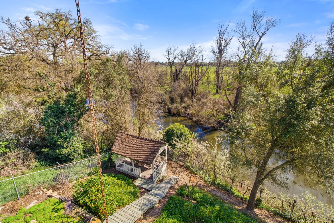
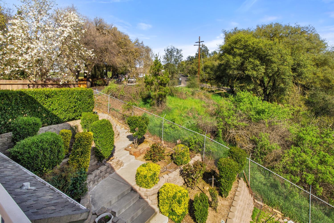
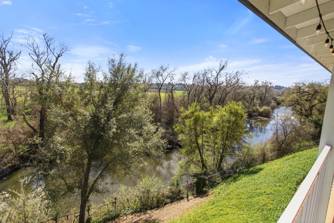
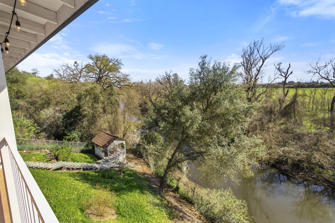
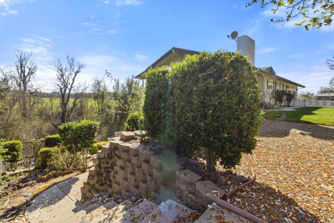
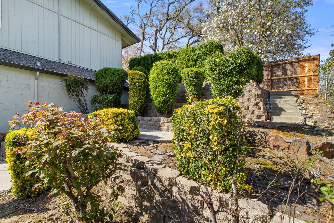
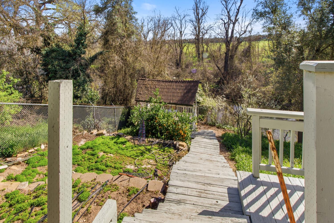
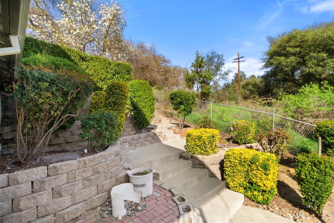
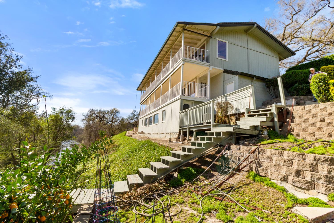
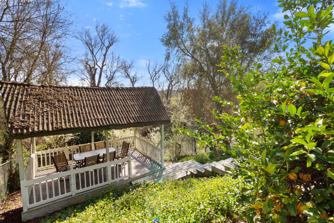
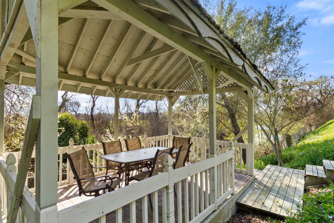
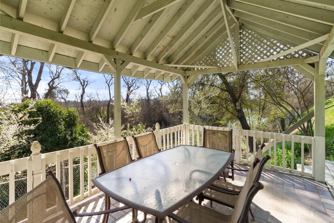
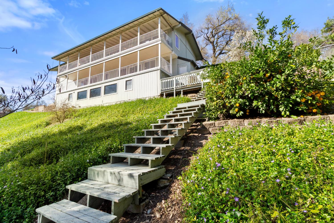
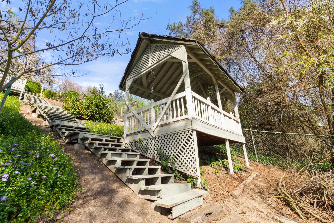
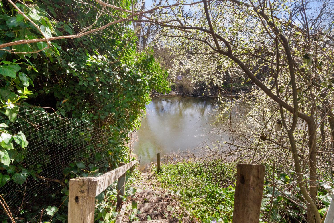
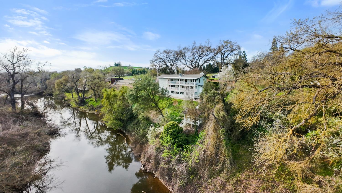
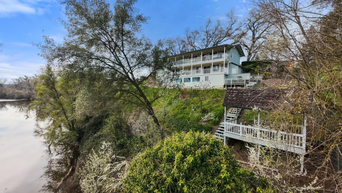
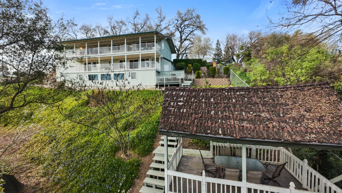
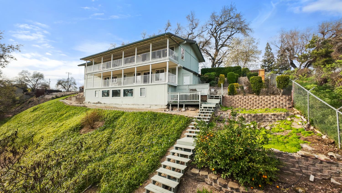
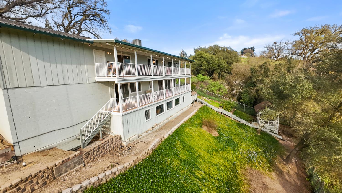
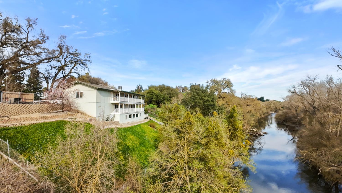
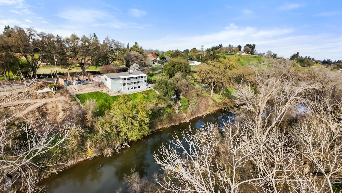
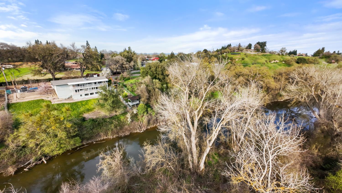
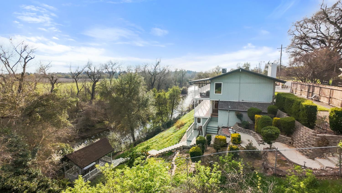
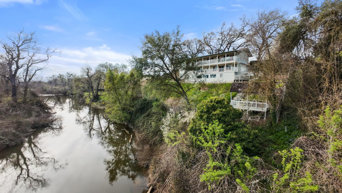
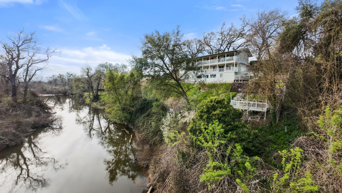
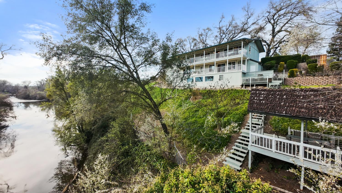
Perched on a scenic ridge overlooking the Stanislaus River, this beautiful home offers a rare blend of comfort, nature, and outdoor living. Set on a 37,462sqft lot, the home is surrounded by mature trees and lush greenery, creating a serene retreat just minutes from town. A paved pathway leads to the home, where charming wood siding and a grey comp roof complement the natural landscape. Inside, the home offers 2,440 sq ft of living space with 3 beds and 4 baths. The main living area welcomes you with a cozy fireplace, ceiling fans, and large dual-pane windows that fill the space with natural light, while framing picturesque outdoor views. The living and dining areas flow together, creating an inviting space for everyday living or entertaining. The kitchen features granite countertops, ample cabinetry, a gas range, and a breakfast nook perfect for casual dining. Downstairs, the spacious family room with a fireplace, built-in shelving, wet bar, and wide windows overlooking the river provides a relaxing gathering space. Bedrooms include dual primary suites and are thoughtfully designed with neutral tones, ceiling fans, and large windows allowing natural light and scenic surroundings to be enjoyed throughout the home. Step outside to experience the property's exceptional outdoor living spaces. A large covered upper deck runs along the home, offering comfortable seating areas and sweeping views of the river and surrounding countryside. From the top deck, you can watch birds glide by at eye level, while the lower deck offers a closer perspective of the river below. A series of wooden walkways and stairs leads down the hillside to a charming gazebo overlooking the water, creating the perfect setting to enjoy a meal, relax, or visit with friends. The property is rich with wildlife and natural beauty, where sightings of beavers, otters, deer, foxes, minks, eagles, fish, and raccoons are not uncommon. The fully fenced yard also features garden areas and fruit trees, including apricot, Meyer lemon, and pomegranate, perfect for those who enjoy gardening. Located just five minutes from town, the home offers the tranquility of country living with everyday conveniences nearby. Residents also enjoy easy access to nearby Orange Blossom Park, where a scenic river walk leads to the main park and back along a peaceful trail. With stunning views, abundant wildlife, and a welcoming community, this unique riverfront property is a truly special place. Welcome Home!!!
Property Type
Residential
Property Subtype 1
Single Family Residence
Subtype Description
Custom, Ranchette/Country
Year Built
1970
Year Built Source
Assessor Auto-Fill
Remodeled/Updated
Unknown
Stories
2
Levels
Two
Home Warranty
No
Directions to Property
From Orange Blossom turn onto Rodden Rd.
Cross Street
Orange Blossom Rd
County
Stanislaus
Special Listing Conditions
None
Lower Level
Bedroom(s), Family Room, Full Bath(s), Primary Bedroom
Main Level
Bedroom(s), Dining Room, Full Bath(s), Kitchen, Living Room, Primary Bedroom, Partial Bath(s), Street Entrance
Architectural Style
Ranch
Construction Materials
Wood Siding
Foundation
PillarPostPier
Roof
Shingle, Composition
Heating
Central, Fireplace Insert, Fireplace(s)
Cooling
Ceiling Fan(s), Central
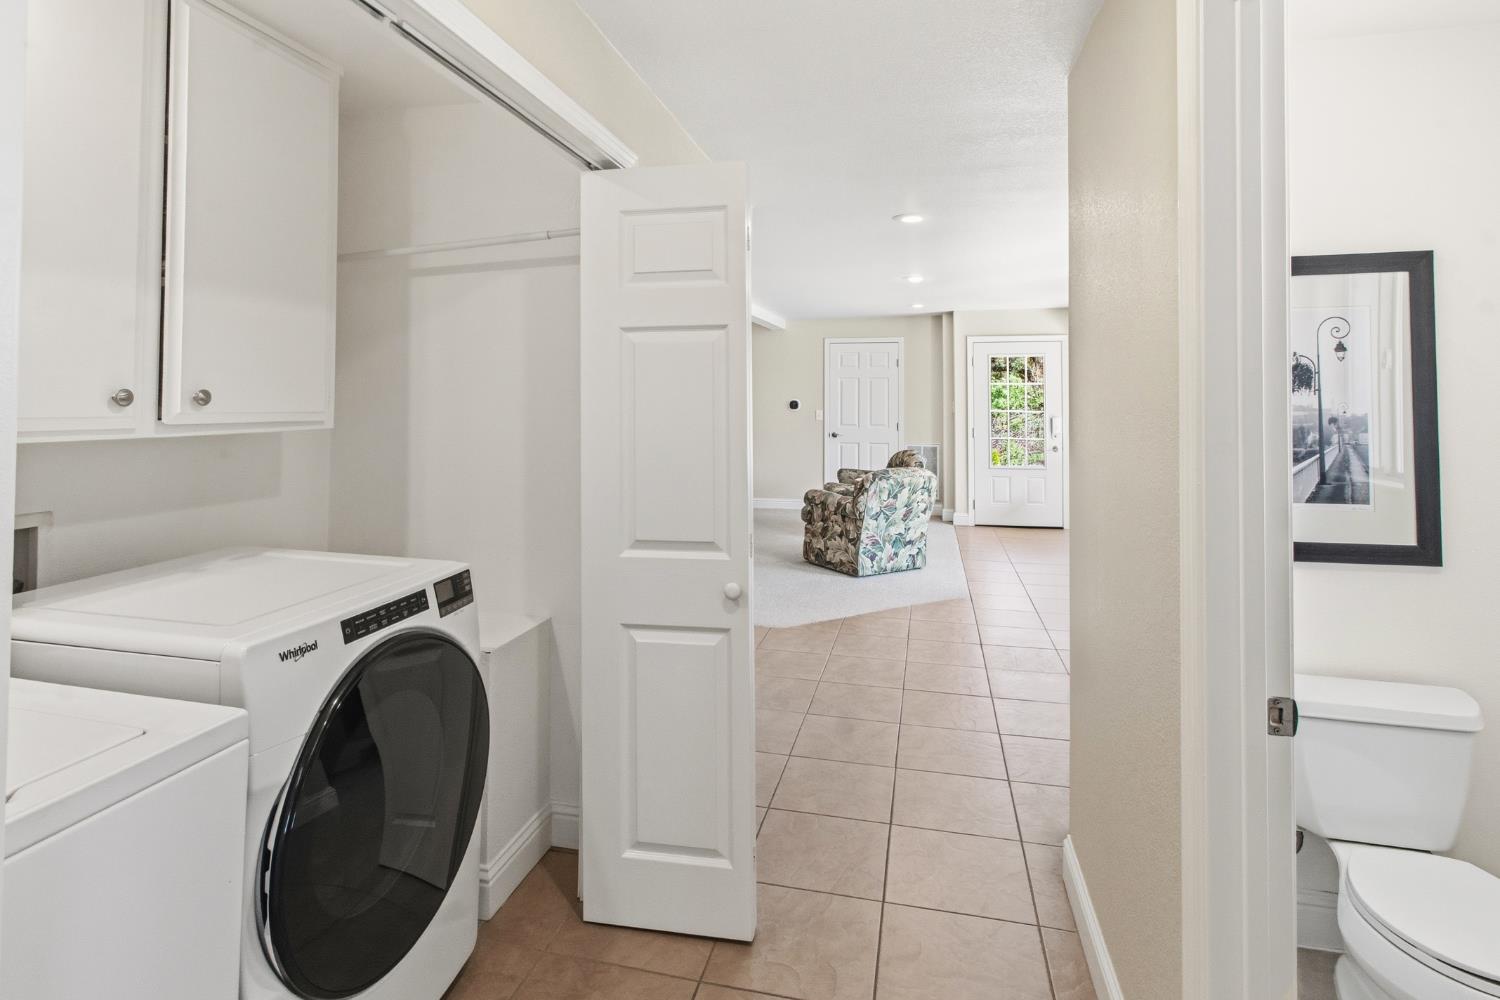
Laundry Features
Cabinets, Laundry Closet, Inside Area
Window Features
Dual Pane Full
Other Structures
Gazebo
Interior Features
Cathedral Ceiling, Open Beam Ceiling, Wet Bar
Full Bathrooms
4
Bath Features
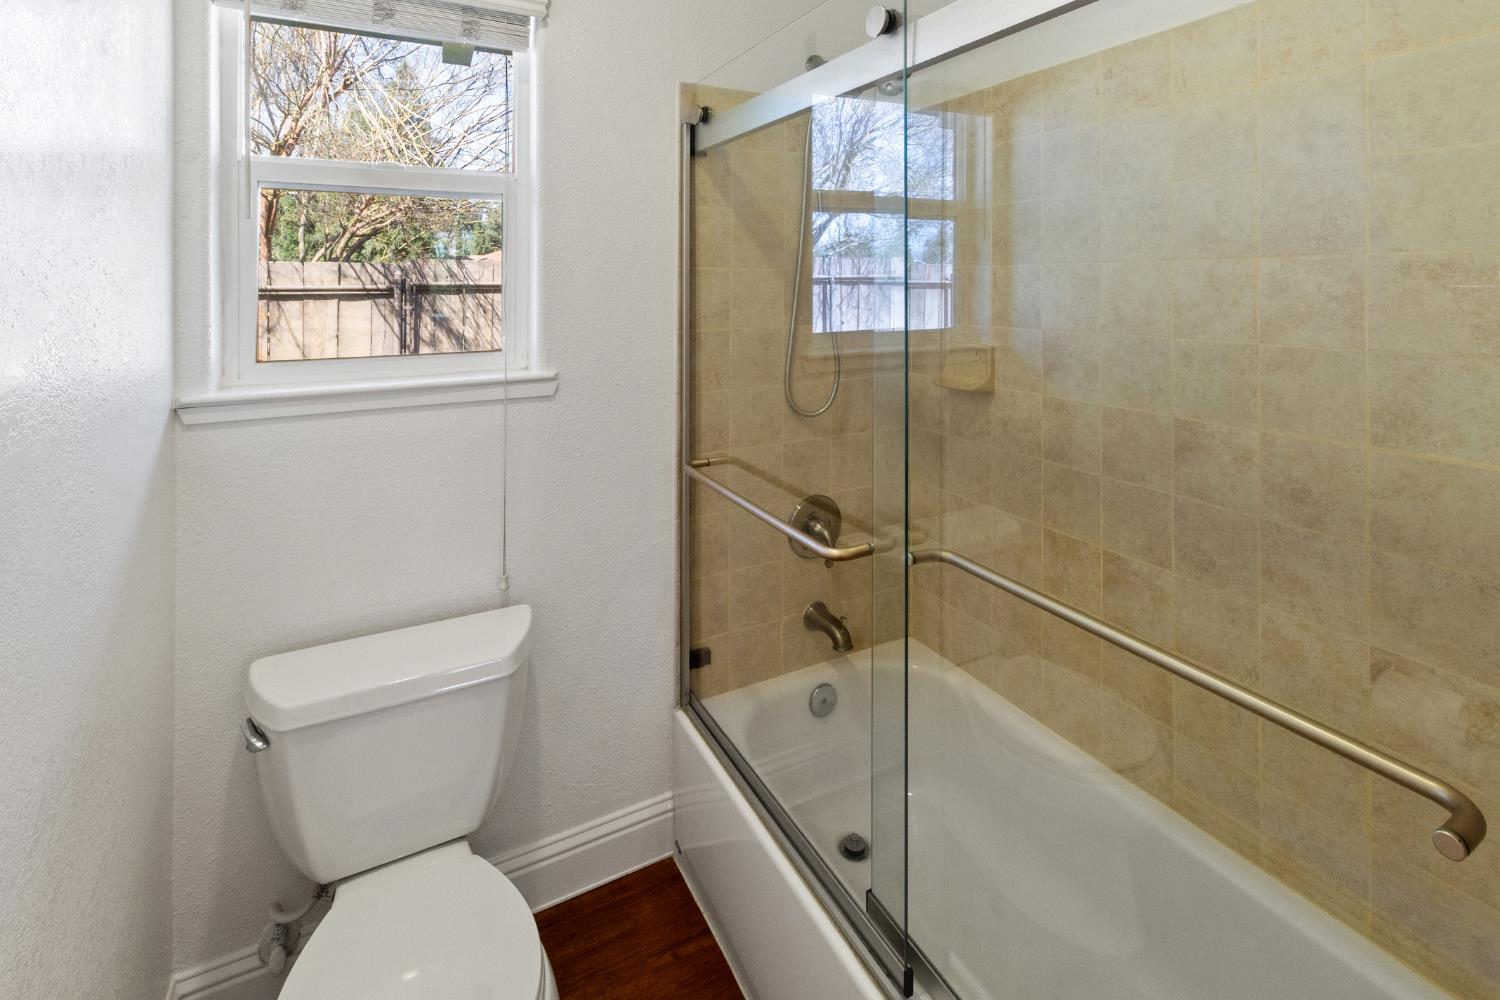
Shower Stall(s), Tub w/Shower Over, Window
# of Fireplaces
2
Fireplace Features
Insert, Living Room
Flooring
Carpet, Simulated Wood, Tile
Appliances
Free Standing Refrigerator, Built-In Gas Oven, Built-In Gas Range, Dishwasher, Microwave
Room Type
Dining Room, Family Room, Kitchen, Laundry, Living Room, Primary Bedrooms 2+
Kitchen Features
Breakfast Area, Granite Counter
Dining Room Features
Breakfast Nook, Dining/Living Combo, Formal Area
Living Room Features
Great Room, Open Beam Ceiling
Family Room Features
Deck Attached, View
Primary Bedroom Features
Closet, Outside Access, Sitting Area
Primary Bathroom Features
Shower Stall(s), Soaking Tub, Granite, Tub w/Shower Over
Basement
Unfinished
Exterior Features
Balcony
Patio And Porch Features
Back Porch, Covered Deck
Pool
No
Spa
No
ADU/2nd Unit
No
Utilities
Public, Sewer Connected, Electric
Electric
220 Volts
Irrigation
None
Water Source
Well
Sewer
Septic System
Parking Features
Attached, Garage Facing Front
Garage Spaces
2.00
Lot Features
River Access, Landscape Back
APN
010 037 012 000
Topography
Lot Sloped, Trees Many
Frontage Type
River
View Description
Pasture, River
Driveway/Sidewalks
Paved Driveway
Fencing
Back Yard, Chain Link, Wood, Front Yard
Horse Property
No
Zoning Description
R-A
List AOR
MetroList Services, Inc.
Association
No
Senior Community
No
School District (County)
Stanislaus
Elementary School District
Oakdale Joint
Middle or Junior School District
Oakdale Joint
Senior High School District
Oakdale Joint
Census Tract
1.01

Similar Properties

$800,000

  • 3
  • 4
  • 2,427
  • 0.86

12030 Rodden

Oakdale, CA 95361

Courtesy of Daniel Phipps, Professional Realty Associates
IDX provided by Reliance Marketing

Metrolist
Terms of Use

The data relating to real estate for sale on this web site comes in part from the Internet Data eXchange (IDX) of the Multiple Listing Service. Real estate listings are marked with the IDX logo and detailed information about them includes the name of the listing broker and the name of the listing agent. The information being provided is for consumers' personal, non-commercial use and may not be used for any purpose other than to identify prospective properties consumer may be interested in purchasing. Information herein deemed reliable but not guaranteed, representations are approximate, individual verification recommended.

Copyright © 2026  London Properties, Ltd. All rights reserved.