FBpixel

Get More Info

Print A Flyer

Get A Home Loan

Share

2730 Pepito Dr

La Grange, CA 95329

Copy Link Get Directions

$429,999

4 bd
  |  
2 ba
  |  
1,899 sq ft
  |  
1.20 acres

2730 Pepito Dr

La Grange, CA 95329

Listed On: 03/06/2026
Status: Active
Listing Number: 226026494 (Metrolist MLS)

Schedule a Tour

Contact Info


Presented By:

London Properties, Ltd.
London Properties, Ltd. 559.436.4071 Email Agent
Property Description
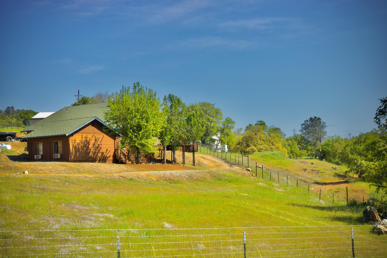
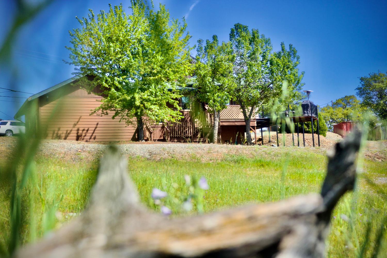
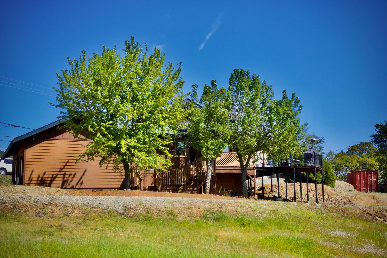
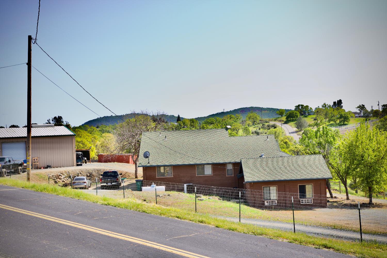
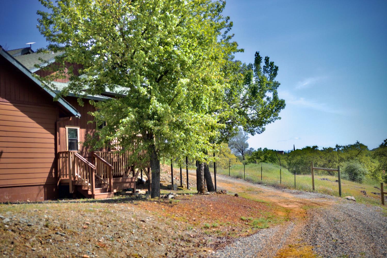
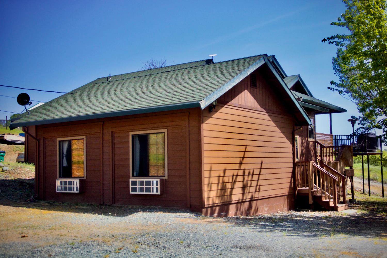
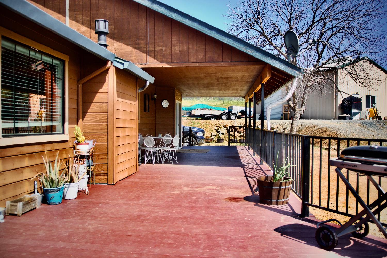
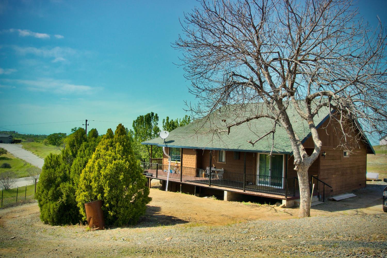
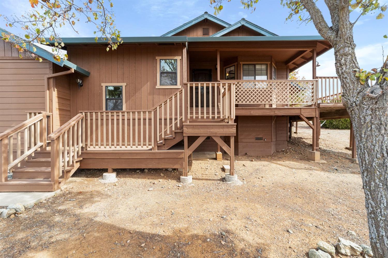

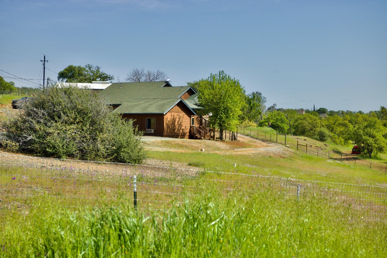
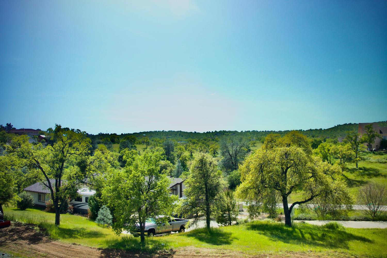
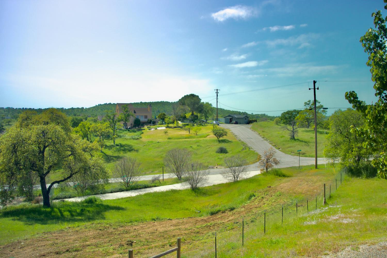


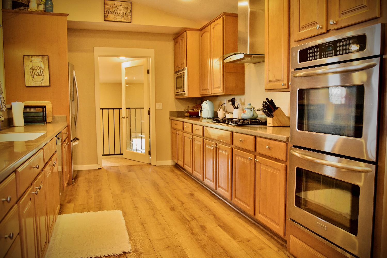
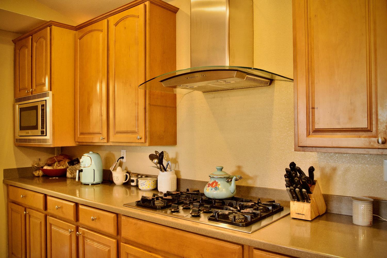
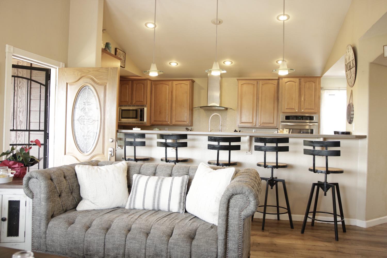
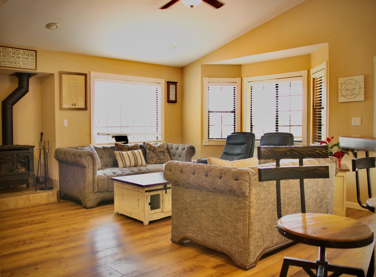
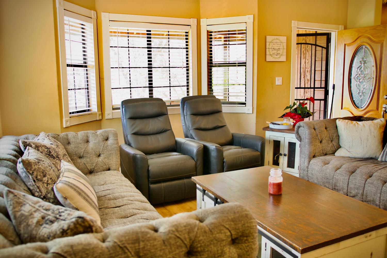
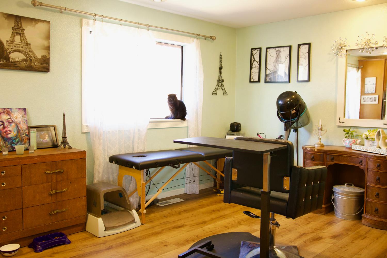
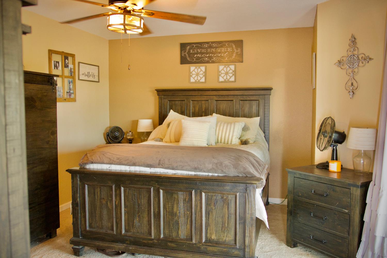

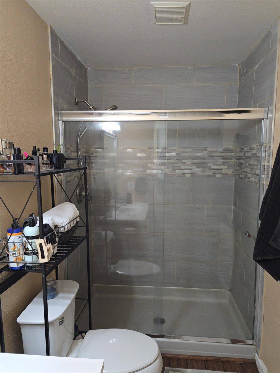
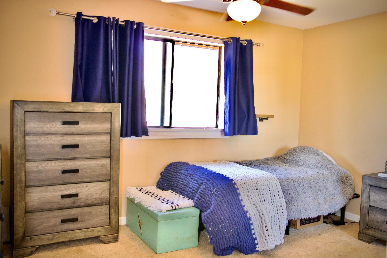
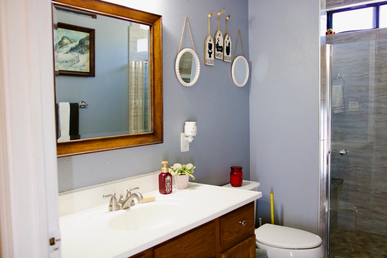
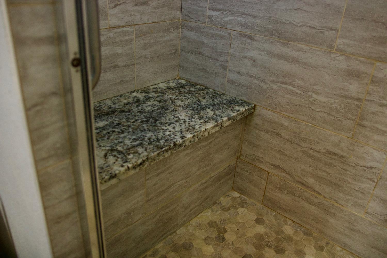
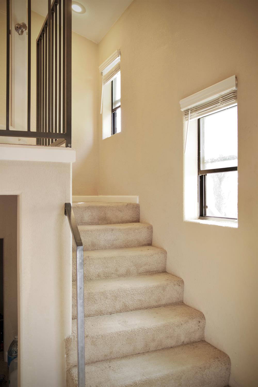
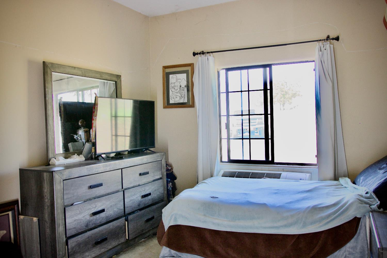
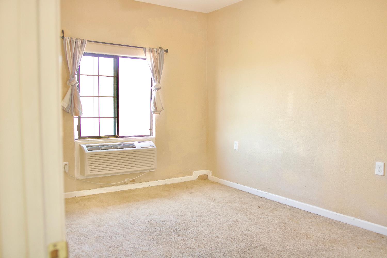
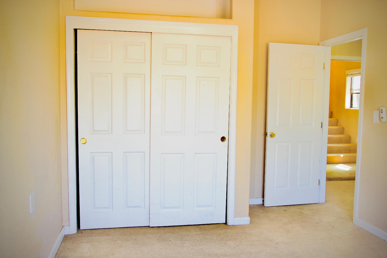
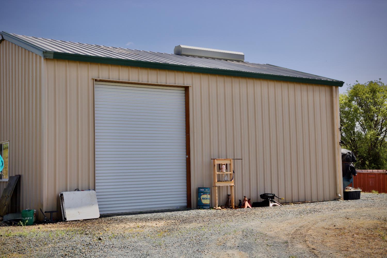
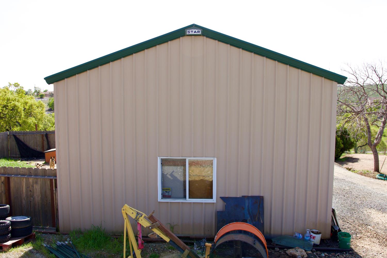
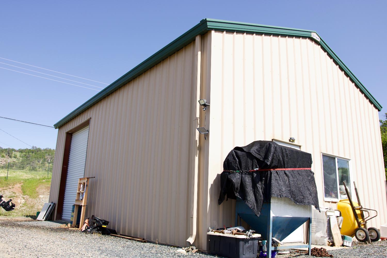
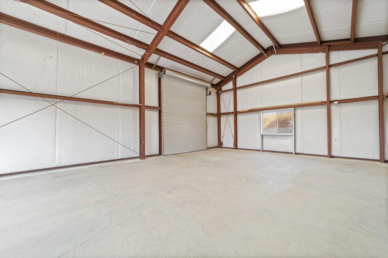
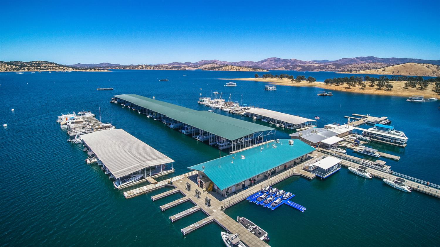
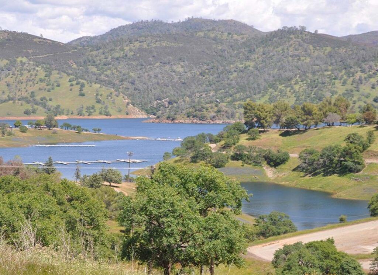

MORE SPACE. MORE POSSIBILITIES. MORE REASONS TO FALL IN LOVE! If you've been dreaming of a beautifully updated home with room for your hobbies, outdoor adventures, and a little breathing room, this property deserves a spot at the top of your list! Situated on 1.2 fully fenced, usable acres, this move-in-ready property offers the combination of modern comfort, functional space, and peaceful country living that's becoming harder to find. Step inside and discover 1,899 square feet of beautifully updated living space, featuring 4 bedrooms, 2 bathrooms, and stylish improvements throughout. All the work has been done, so you can focus on making it your own! But the real excitement doesn't stop at the front door! Need a workshop? Room for your toys? Space for your next big project? You'll love the impressive 24x36 shop with a 200-amp electrical panel and 220/110 outlets, approximately 30x40 dog kennel, and 26-foot storage container. Whether you're a hobbyist, outdoor enthusiast, or simply appreciate having room to spread out, this property delivers flexibility that's tough to beat. Picture yourself sipping your morning coffee or unwinding at sunset on the spacious Trex deck, built with sturdy 3x3 steel framing, while enjoying the open surroundings. With plenty of usable outdoor space, there's room to entertain, relax, and create the outdoor lifestyle you've always wanted. And when adventure calls, you're just minutes from Lake Don Pedro and Lake McClure, where boating, fishing, and days on the water await. Yosemite National Park is also within driving distance, putting some of California's most spectacular scenery within reach. The Lake Don Pedro community offers even more to enjoy, with HOA amenities that include a seasonal swimming pool, BBQ area, playground, year-round fitness room, library, and community hall, plus access to nearly 90 miles of county equestrian and pedestrian trails.
Property Type
Residential
Property Subtype 1
Single Family Residence
Subtype Description
Ranchette/Country, Detached, Semi-Custom
Year Built
1991
Year Built Source
Assessor Agent-Fill
Remodeled/Updated
Yes
Remodeled/Updated Desc
Bath 0-5YR
Stories
2
Home Warranty
No
Directions to Property
Hwy 132, right on Pepito Dr, property will be on the right side.
Cross Street
Hwy 108
County
Tuolumne
Special Listing Conditions
None
Lower Level
Bedroom(s)
Main Level
Bedroom(s), Dining Room, Family Room, Primary Bedroom, Full Bath(s), Kitchen, Street Entrance
Construction Materials
Wood
Foundation
Raised, Slab
Roof
Composition
Heating
Propane, Central, Propane Stove
Cooling
Ceiling Fan(s), Central, MultiUnits
Laundry Features
Laundry Closet, Inside Area
Window Features
Dual Pane Full
Other Structures
Workshop, Kennel/Dog Run
Interior Features
Cathedral Ceiling
Full Bathrooms
2
Bath Features
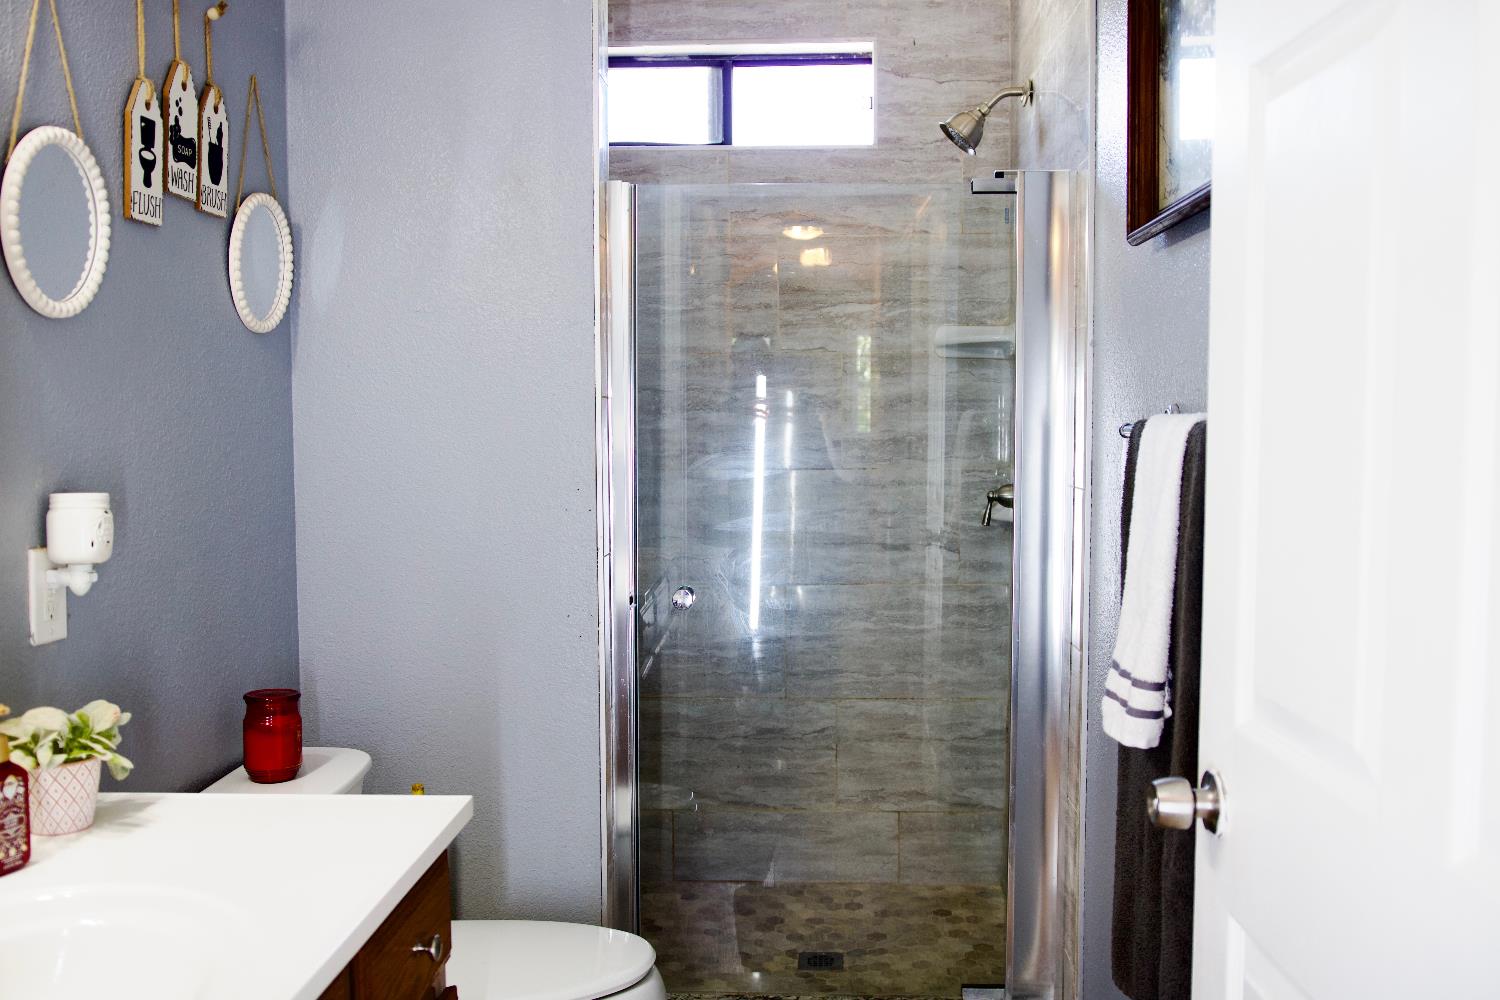
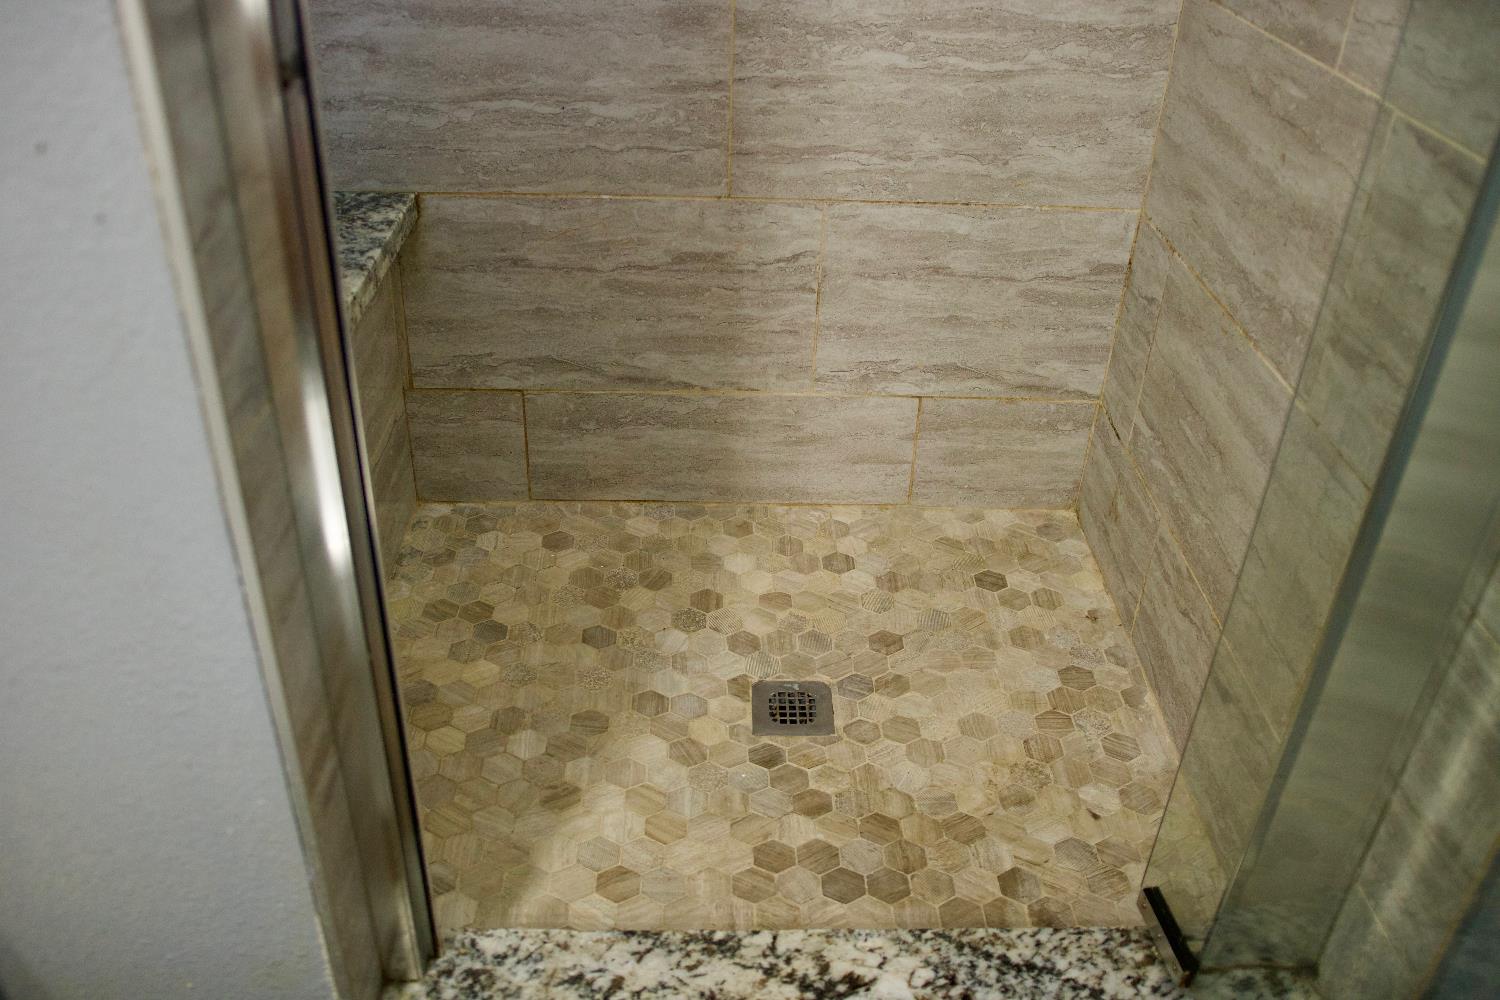
Shower Stall(s), Stone, Tile
# of Fireplaces
1
Fireplace Features
Living Room, Gas Log
Flooring
Carpet, Laminate, Wood
Appliances
Gas Cook Top, Hood Over Range, Dishwasher, Disposal, Microwave, Double Oven
Room Type
Primary Bathroom, Primary Bedroom, Dining Room, Great Room, Kitchen
Kitchen Features
Synthetic Counter
Dining Room Features
Formal Area
Living Room Features
Cathedral/Vaulted, View
Primary Bedroom Features
Ground Floor, Walk-In Closet, Outside Access
Primary Bathroom Features
Shower Stall(s), Tile
Exterior Features
Dog Run
Patio And Porch Features
Covered Deck, Uncovered Deck
Pool
No
Spa
No
ADU/2nd Unit
No
Utilities
Propane Tank Owned, Electric
Electric
220 Volts
Irrigation
None
Water Source
Public, Meter on Site, Water District
Sewer
Septic System
Parking Features
RV Possible
Lot Features
Corner, Shape Irregular
APN
075 070 021
View Description
Panoramic, Valley, Hills, Mountains
Fencing
Full
Horse Property
Yes
Horse Property Features
Fenced
Road Surface Type
Paved
Road Responsibility
Public Maintained Road
Zoning Description
Res
List AOR
MetroList Services, Inc.
Association
Yes
Association Mandatory
Yes
Association Fee
144
Association Fee Frequency
Annually
Association Fee Includes
Pool
Association Features
Barbeque, Playground, Pool, Clubhouse, Exercise Room, Trails
Senior Community
No
School District (County)
Tuolumne
Elementary School District
Big Oak Flat
Middle or Junior School District
Big Oak Flat
Senior High School District
Big Oak Flat

Courtesy of Melissa Henson, eXp Realty of Northern California, Inc.
IDX provided by Reliance Marketing

Metrolist
Terms of Use

The data relating to real estate for sale on this web site comes in part from the Internet Data eXchange (IDX) of the Multiple Listing Service. Real estate listings are marked with the IDX logo and detailed information about them includes the name of the listing broker and the name of the listing agent. The information being provided is for consumers' personal, non-commercial use and may not be used for any purpose other than to identify prospective properties consumer may be interested in purchasing. Information herein deemed reliable but not guaranteed, representations are approximate, individual verification recommended.

Copyright © 2026  London Properties, Ltd. All rights reserved.