Provide a name for your search and specify whether or not you'd prefer to receive email updates.
Get Daily Email Updates
Save Search
Please log in or create an account.
Save Property
Provide a name for your property and specify whether or not you'd prefer to receive email updates.
Get Daily Email Updates
Save Property
Please log in or create an account.
The ULTIMATE Guide To Buying Your Home!
Get Your FREE Copy Share a few contact details and we will send you the guide to your inbox.
THANK YOU!
Check your inbox for the Buyer's Guide.
Get More Info
Please provide the following information and one of our customer service representatives will assist you.
* indicates required fields.
Sending...
Sent!
Get More Info
Print A Flyer
Get A Home Loan
Share
https://www.londonproperties.com/property/link/metrolist/226028983/714-Dean-Ct/Merced/https://www.londonproperties.com/images/props/metrolist/full/226028983.jpgLondon Properties Merced Real Estate | 714 Dean Ct
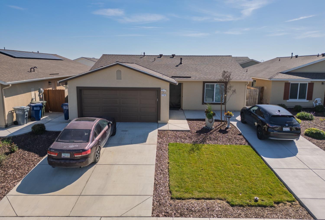
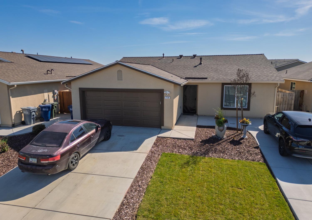
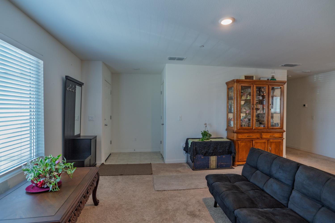
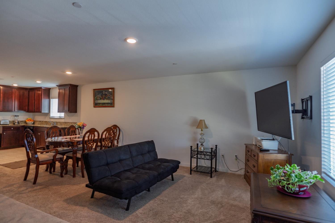
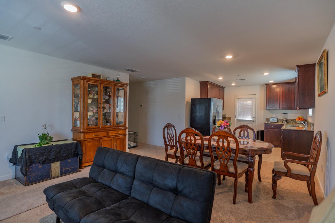
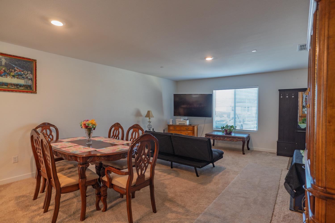
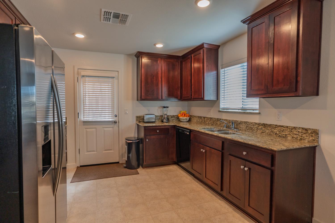
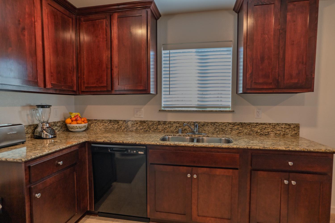
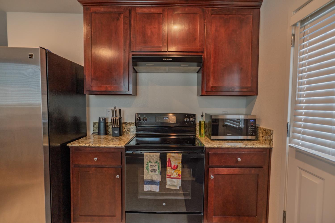
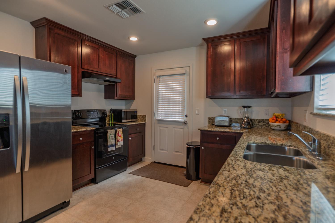
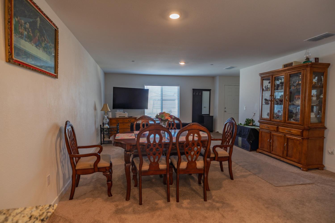
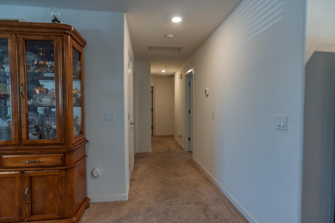
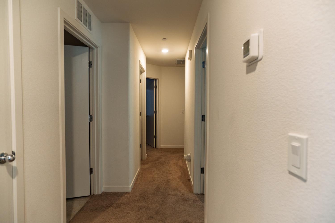
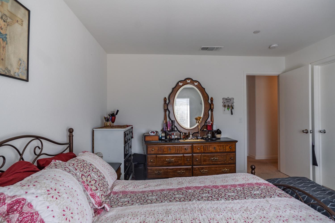
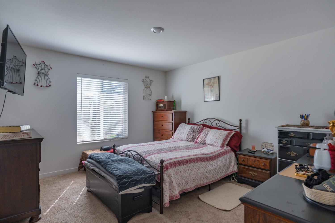
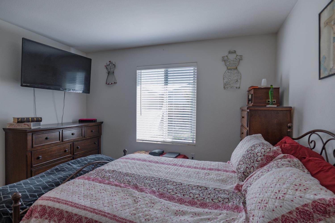
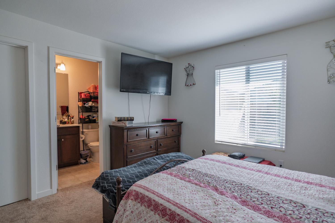
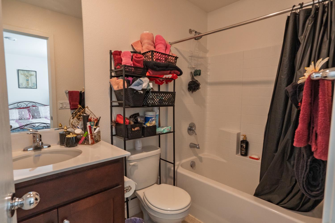
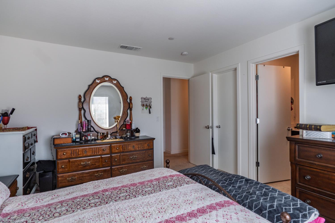
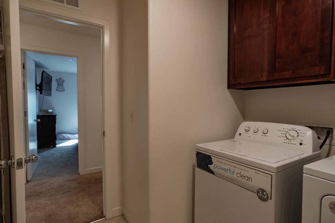
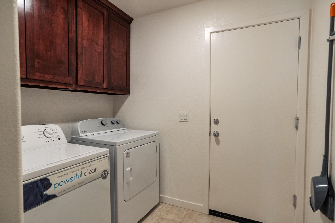
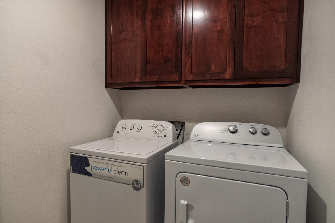
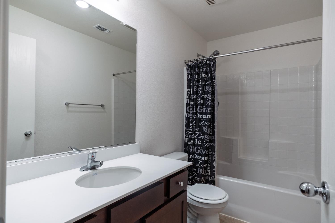
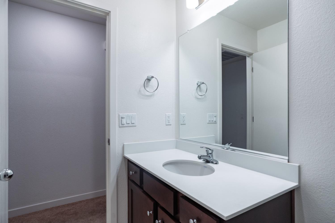
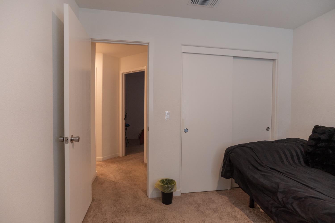
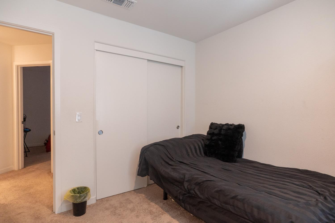
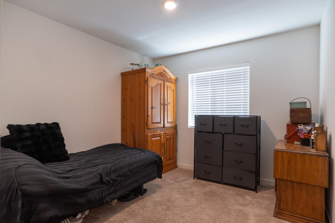
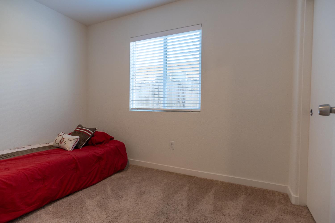
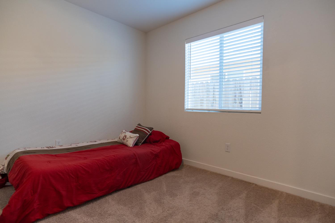
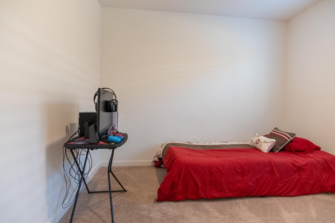
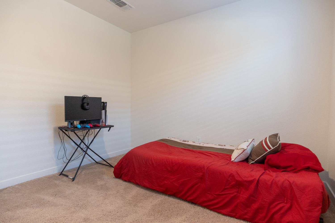
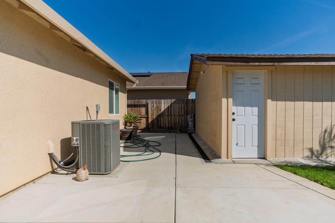
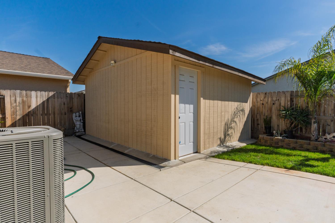
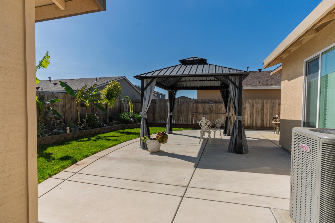
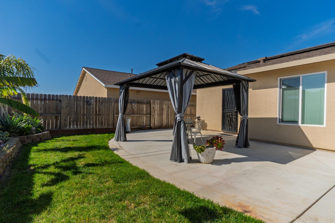
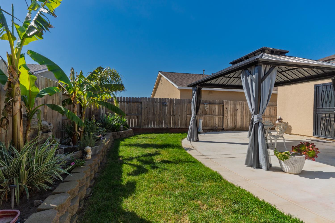
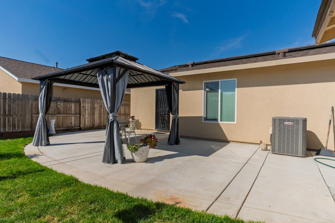
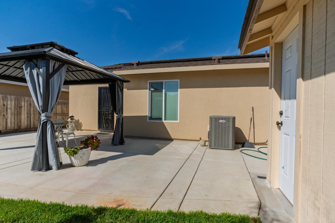
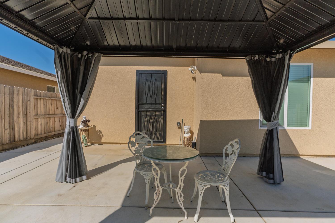
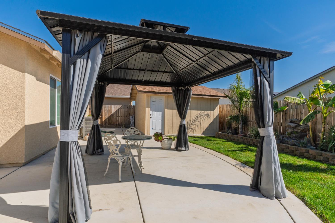
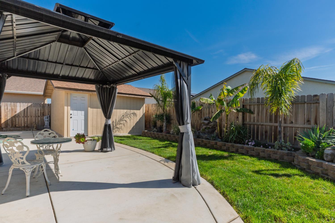
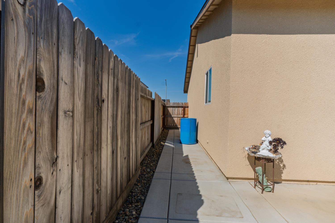
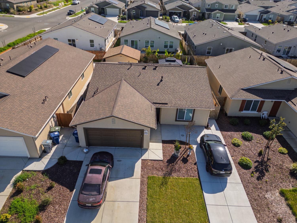
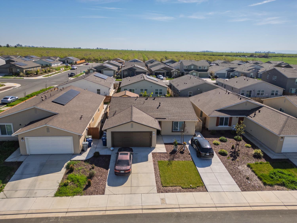
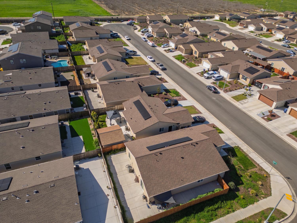
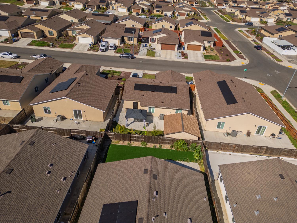
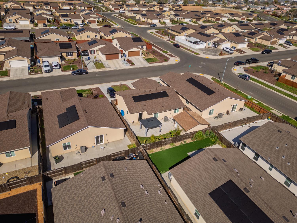
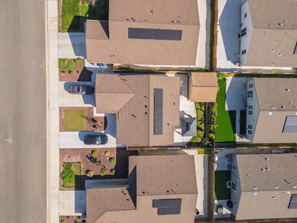
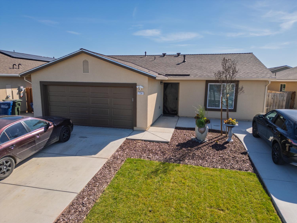
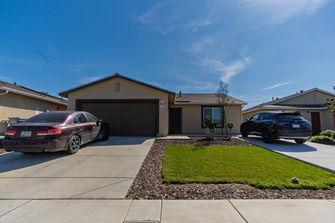
Welcome to 714 Dean Ct in Merced! This well-maintained home is ideally located at the beginning of a quiet cul-de-sac in a desirable neighborhood featuring 3 bedrooms and 2 baths. The interior offers carpet throughout, recessed lighting, and a functional kitchen with convenient self-closing cabinets and appliances such as a dishwasher, disposal, and free-standing electric range. The primary bedroom includes its own private bathroom, while the additional bedrooms are nicely sized and also carpeted. An indoor laundry room adds everyday convenience. Step outside to a spacious backyard with a large concrete patio and gazebo along with a storage shed that will remain with the home. The landscaped lawn features automatic sprinkler and drip system for easy maintenance. Additional features include dual-pane windows and an energy-efficient tankless water heater. Located in a peaceful residential neighborhood, this home is close to local parks, schools, shopping, and everyday amenities!
Property Type
Residential
Property Subtype 1
Single Family Residence
Subtype Description
Tract
Year Built
2023
Year Built Source
Assessor Auto-Fill
Remodeled/Updated
Unknown
Stories
1
Levels
One
Home Warranty
No
Directions to Property
From Childs Ave/MLK Jr Way head South on Hwy 59 Turn R on Gerard Ave, Turn L on M St, Turn R on Veronica Ct, Turn R on Callie St, Turn L on Dean Ct, Property on Left.
Cross Street
Callie St
County
Merced
Special Listing Conditions
Trust
Main Level
Bedroom(s), Living Room, Full Bath(s), Garage, Kitchen, Street Entrance
Architectural Style
Ranch
Construction Materials
Stucco
Foundation
Concrete, Slab
Roof
Shingle, Composition
Heating
Central
Cooling
Central
Laundry Features
Inside Area, Inside Room
Other Structures
Gazebo, Shed(s), Storage
Full Bathrooms
2
Bath Features
Tub, Tub w/Shower Over
Flooring
Carpet, Linoleum
Appliances
Free Standing Refrigerator, Dishwasher, Disposal, Microwave, Free Standing Electric Range
Kitchen Features
Granite Counter, Kitchen/Family Combo
Dining Room Features
Dining/Living Combo
Living Room Features
Great Room
Pool
No
Spa
No
ADU/2nd Unit
No
Utilities
Cable Available, Public, Sewer Connected, Natural Gas Available
Electric
220 Volts
Irrigation
Public District
Water Source
Public
Sewer
Sewer in Street
Parking Features
Attached
Garage Spaces
2.00
Lot Features
Cul-De-Sac, Curb(s)/Gutter(s)
APN
222 060 061 000
Fencing
Wood
Horse Property
No
Zoning Description
N/A
List AOR
MetroList Services, Inc.
Association
No
Senior Community
No
School District (County)
Merced
Elementary School District
Merced City
Middle or Junior School District
Merced City
Senior High School District
Merced Union High
Census Tract
16.03
71109
A: SELECT * FROM `lpdotcom`.`props-main` WHERE CAST(`props-main`.`ListingPrice` AS DECIMAL) >= 379905 AND CAST(`props-main`.`ListingPrice` AS DECIMAL) <= 419895 AND CAST(`props-main`.`Bedrooms` AS DECIMAL) >= '3' AND CAST(`props-main`.`Bathrooms` AS DECIMAL(10,5)) >= '2' AND CAST(`props-main`.`SquareFootage` AS DECIMAL) >= 964 AND CAST(`props-main`.`SquareFootage` AS DECIMAL) <= 1464 AND ((`props-main`.`PropertyType` = 'Residential' AND (
`props-main`.`PropertySubtype1` = '1 House on Lot' OR `props-main`.`PropertySubtype2` = '1 House on Lot' OR `props-main`.`PropertySubtype3` = '1 House on Lot' OR
`props-main`.`PropertySubtype1` = 'Cabin' OR `props-main`.`PropertySubtype2` = 'Cabin' OR `props-main`.`PropertySubtype3` = 'Cabin' OR
`props-main`.`PropertySubtype1` = 'House on Lot' OR `props-main`.`PropertySubtype2` = 'House on Lot' OR `props-main`.`PropertySubtype3` = 'House on Lot' OR
`props-main`.`PropertySubtype1` = 'Own Your Own' OR `props-main`.`PropertySubtype2` = 'Own Your Own' OR `props-main`.`PropertySubtype3` = 'Own Your Own' OR
`props-main`.`PropertySubtype1` = 'Rural Residence' OR `props-main`.`PropertySubtype2` = 'Rural Residence' OR `props-main`.`PropertySubtype3` = 'Rural Residence' OR
`props-main`.`PropertySubtype1` = 'Rural/Residence' OR `props-main`.`PropertySubtype2` = 'Rural/Residence' OR `props-main`.`PropertySubtype3` = 'Rural/Residence' OR
`props-main`.`PropertySubtype1` LIKE '%fam%' OR `props-main`.`PropertySubtype2` LIKE '%fam%' OR `props-main`.`PropertySubtype3` LIKE '%fam%'))) AND ((`props-main`.`id` = 1787635 OR `props-main`.`id` = 1759074 OR `props-main`.`id` = 1739617 OR `props-main`.`id` = 1739624 OR `props-main`.`id` = 1739574 OR `props-main`.`id` = 1789114 OR `props-main`.`id` = 1771007 OR `props-main`.`id` = 1769855 OR `props-main`.`id` = 1785760 OR `props-main`.`id` = 1764142 OR `props-main`.`id` = 1731971 OR `props-main`.`id` = 1731976 OR `props-main`.`id` = 1778312 OR `props-main`.`id` = 1765621 OR `props-main`.`id` = 1765528 OR `props-main`.`id` = 1755765 OR `props-main`.`id` = 1755749 OR `props-main`.`id` = 1787913 OR `props-main`.`id` = 1715753 OR `props-main`.`id` = 1742832 OR `props-main`.`id` = 1715746 OR `props-main`.`id` = 1715759 OR `props-main`.`id` = 279647 OR `props-main`.`id` = 1779790 OR `props-main`.`id` = 1754374 OR `props-main`.`id` = 1754388 OR `props-main`.`id` = 1754377 OR `props-main`.`id` = 1763526 OR `props-main`.`id` = 1763605 OR `props-main`.`id` = 1765079 OR `props-main`.`id` = 1763323 OR `props-main`.`id` = 1753557 OR `props-main`.`id` = 1775281 OR `props-main`.`id` = 1786408 OR `props-main`.`id` = 1766492 OR `props-main`.`id` = 1708287 OR `props-main`.`id` = 1765463 OR `props-main`.`id` = 1789531 OR `props-main`.`id` = 1774296 OR `props-main`.`id` = 1783992 OR `props-main`.`id` = 1774977 OR `props-main`.`id` = 1747521 OR `props-main`.`id` = 1786443 OR `props-main`.`id` = 1764274 OR `props-main`.`id` = 1702508 OR `props-main`.`id` = 1749244 OR `props-main`.`id` = 1786793 OR `props-main`.`id` = 1786701 OR `props-main`.`id` = 1764082 OR `props-main`.`id` = 1764128 OR `props-main`.`id` = 1773832 OR `props-main`.`id` = 1781900 OR `props-main`.`id` = 1746162 OR `props-main`.`id` = 1764461 OR `props-main`.`id` = 1746412 OR `props-main`.`id` = 1786625 OR `props-main`.`id` = 1781545 OR `props-main`.`id` = 1781586 OR `props-main`.`id` = 1786638 OR `props-main`.`id` = 1701468 OR `props-main`.`id` = 1748981 OR `props-main`.`id` = 1760741 OR `props-main`.`id` = 1773808 OR `props-main`.`id` = 1773814 OR `props-main`.`id` = 1726773 OR `props-main`.`id` = 1782523 OR `props-main`.`id` = 1693807 OR `props-main`.`id` = 1693713 OR `props-main`.`id` = 1693694 OR `props-main`.`id` = 1786412 OR `props-main`.`id` = 1756128 OR `props-main`.`id` = 1706026 OR `props-main`.`id` = 1692454 OR `props-main`.`id` = 1692435 OR `props-main`.`id` = 1755946 OR `props-main`.`id` = 1745734 OR `props-main`.`id` = 1763179 OR `props-main`.`id` = 1775882 OR `props-main`.`id` = 1775886 OR `props-main`.`id` = 1775862 OR `props-main`.`id` = 1123502 OR `props-main`.`id` = 1786259 OR `props-main`.`id` = 1787649 OR `props-main`.`id` = 1773777 OR `props-main`.`id` = 1773793 OR `props-main`.`id` = 1723296 OR `props-main`.`id` = 1771617 OR `props-main`.`id` = 1786471 OR `props-main`.`id` = 1765549 OR `props-main`.`id` = 1771851 OR `props-main`.`id` = 1785804 OR `props-main`.`id` = 1729890 OR `props-main`.`id` = 1723264 OR `props-main`.`id` = 1788813 OR `props-main`.`id` = 1759559 OR `props-main`.`id` = 1735184 OR `props-main`.`id` = 1724054 OR `props-main`.`id` = 1783471 OR `props-main`.`id` = 1734972 OR `props-main`.`id` = 1768968 OR `props-main`.`id` = 1776216 OR `props-main`.`id` = 1776217 OR `props-main`.`id` = 1776228 OR `props-main`.`id` = 1766323 OR `props-main`.`id` = 1771852 OR `props-main`.`id` = 1741765 OR `props-main`.`id` = 1771825 OR `props-main`.`id` = 1736110 OR `props-main`.`id` = 1771725 OR `props-main`.`id` = 1747171 OR `props-main`.`id` = 1690433 OR `props-main`.`id` = 1690429)) AND CONCAT(`MLSFeed`,`MLNumber`) != 'metrolist226028983' AND `props-main`.`PictureCount` > 0 AND (`props-main`.`ExpiredDate` >= '2026-10-11' OR `props-main`.`ExpiredDate` IS NULL OR TRIM(`props-main`.`ExpiredDate`) = '') AND `props-main`.`Status` != 'Unapproved' AND (`props-main`.`DupeOf` IS NULL OR TRIM(`props-main`.`DupeOf`) = '') AND `props-main`.`Delayed` = 0 GROUP BY `props-main`.`id` ORDER BY RAND();
8
Similar Properties
$399,900
3
2
1,214
0.12
714 Dean Ct
Merced, CA 95341
$399,900
3
2
1,214
0.16
698 Keng Crt.
Merced, CA 95341
$385,000
3
2
1,214
0.12
756 Brianne Ct
Merced, CA 95341
$379,950
3
2
1,214
0.13
785 Dean Ct
Merced, CA 95341
Courtesy of Randy Hayer, Realty Executives of Northern California IDX provided by Reliance Marketing
The data relating to real estate for sale on this web site comes in part from the Internet Data eXchange (IDX) of the Multiple Listing Service. Real estate listings are marked with the IDX logo and detailed information about them includes the name of the listing broker and the name of the listing agent. The information being provided is for consumers' personal, non-commercial use and may not be used for any purpose other than to identify prospective properties consumer may be interested in purchasing. Information herein deemed reliable but not guaranteed, representations are approximate, individual verification recommended.