FBpixel

Get More Info

Print A Flyer

Get A Home Loan

Share

29058 Avenue 22

Madera, CA 93638

Copy Link Get Directions

$599,000

3 bd
  |  
3 ba
  |  
2,009 sq ft
  |  
1.00 acre

29058 Avenue 22

Madera, CA 93638

Listed On: 01/26/2026
Status: Active
Listing Number: 226054569 (Metrolist MLS)

Schedule a Tour

Contact Info


Presented By:

London Properties, Ltd.
London Properties, Ltd. 559.661.6100 Email Agent
Property Description
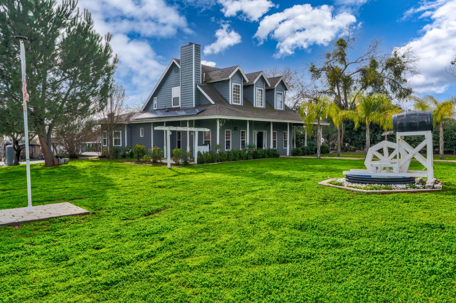
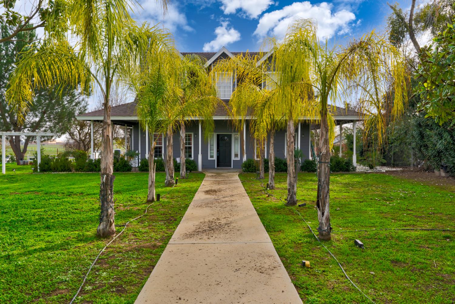
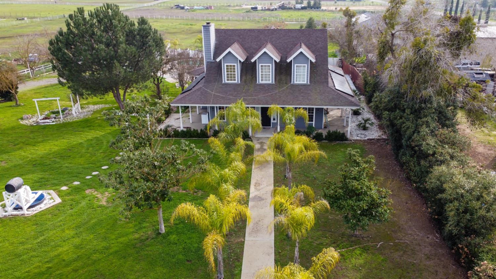
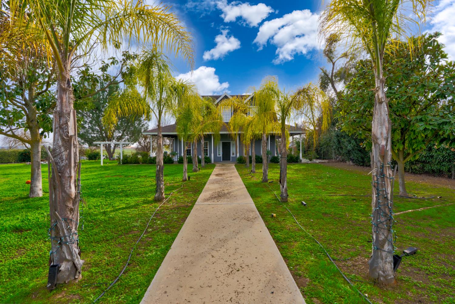
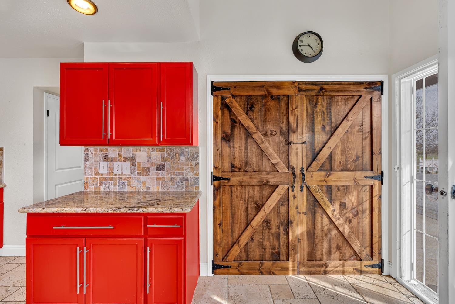
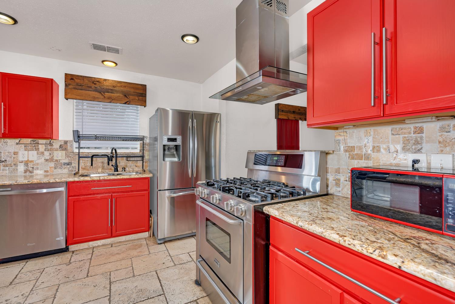
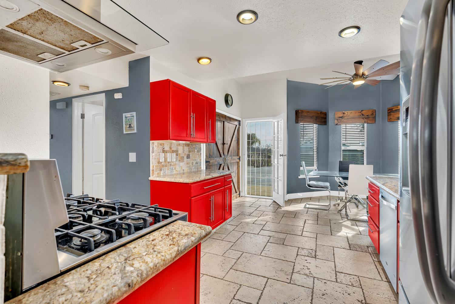
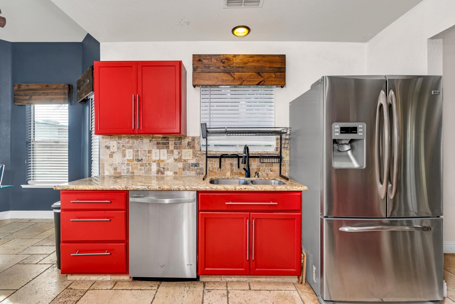
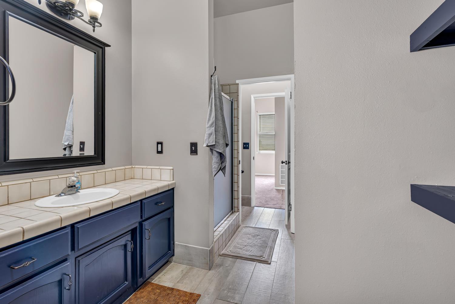
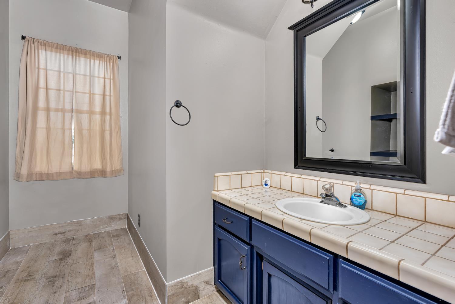
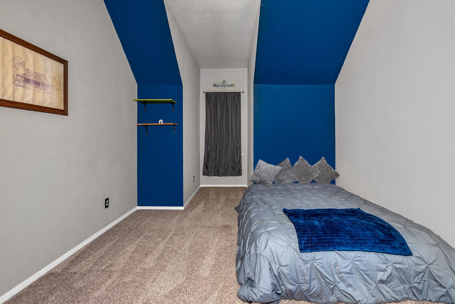
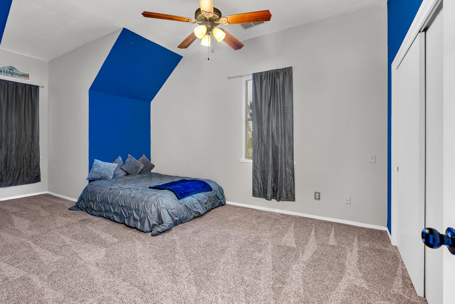
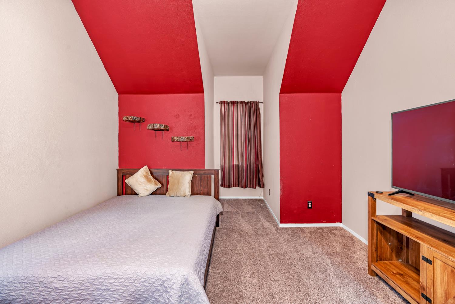
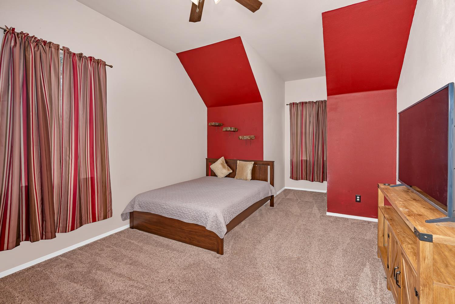
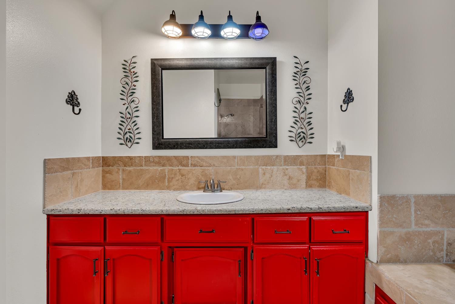
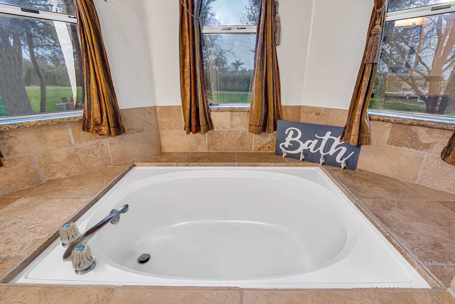
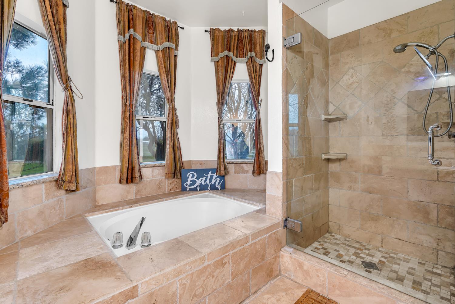
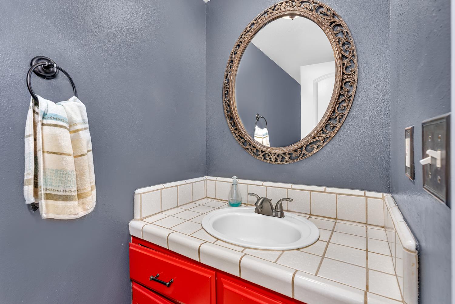
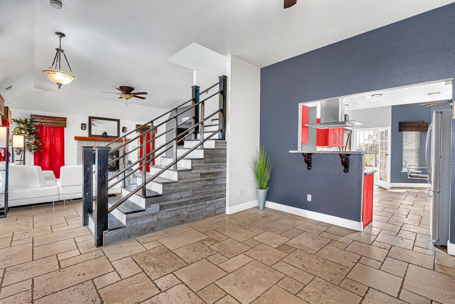
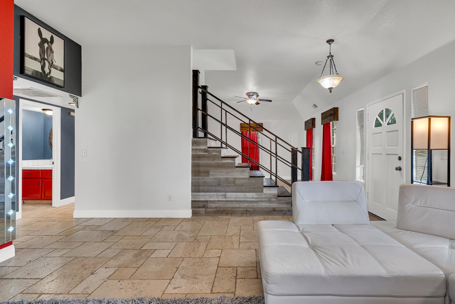
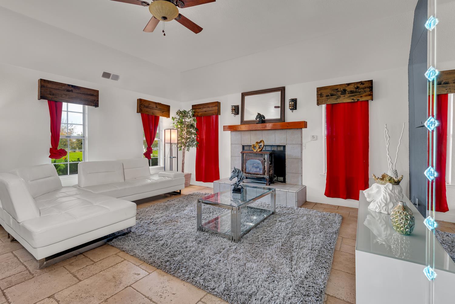
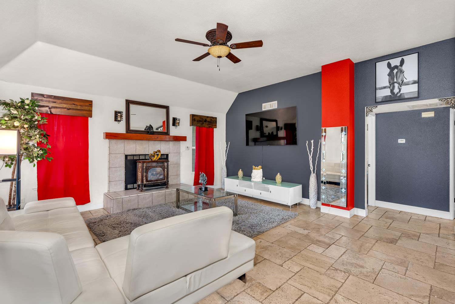
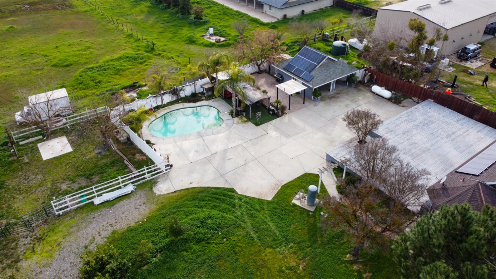
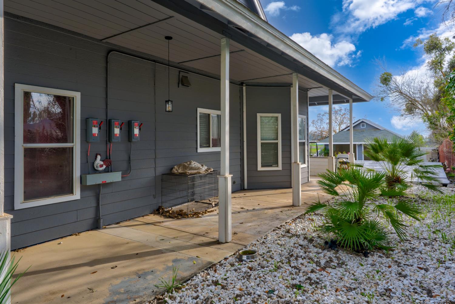
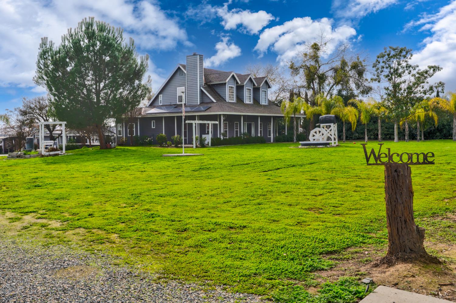
Charming farm house-style home set on a full acre of fully fenced land, offering the perfect blend of rural tranquility and modern comfort. This beautifully designed property features 3 bedrooms, 2.5 bathrooms, plus a couple more rooms upstairs that can be used for storage, office use, etc. The gourmet kitchen is a standout, providing ample space for cooking, gathering, and entertaining. The spacious primary suite is conveniently located on the main floor, offering privacy and ease of access. Classic architectural details are complemented by a welcoming wraparound porch the perfect place to relax and enjoy peaceful country surroundings. Step outside to your own private retreat complete with a pool, expansive yard space, and a detached garage, offering flexibility for storage, hobbies, or additional parking. With room to spread out, entertain, and enjoy outdoor living, this property delivers the lifestyle you've been looking for!
Property Type
Residential
Property Subtype 1
Single Family Residence
Subtype Description
Ranchette/Country
Year Built
1993
Year Built Source
Assessor Auto-Fill
Remodeled/Updated
Yes
Remodeled/Updated Desc
Kitchen 0-5YR
Stories
2
Levels
Two
Home Warranty
No
Directions to Property
Avenue 21 east to road 28 1/2 make left , then a right Avenue 22. home on right hand side
Cross Street
Road 28 1/2
County
Madera
Special Listing Conditions
None
Main Level
Dining Room, Family Room, Kitchen, Living Room, Primary Bedroom, Partial Bath(s)
Architectural Style
Farmhouse
Construction Materials
Wood Siding
Foundation
Concrete
Roof
Composition
Heating
Fireplace(s)
Cooling
Ceiling Fan(s), Central
Laundry Features
Inside Area
Other Structures
Pergola
Full Bathrooms
2
Half Bathrooms
1
Bath Features
Tile
# of Fireplaces
1
Fireplace Features
Family Room, Wood Burning
Flooring
Carpet, Tile
Appliances
Built-In Gas Oven, Hood Over Range, Dishwasher, Microwave
Room Type
Bonus Room, Family Room
Kitchen Features
Pantry Cabinet, Granite Counter
Dining Room Features
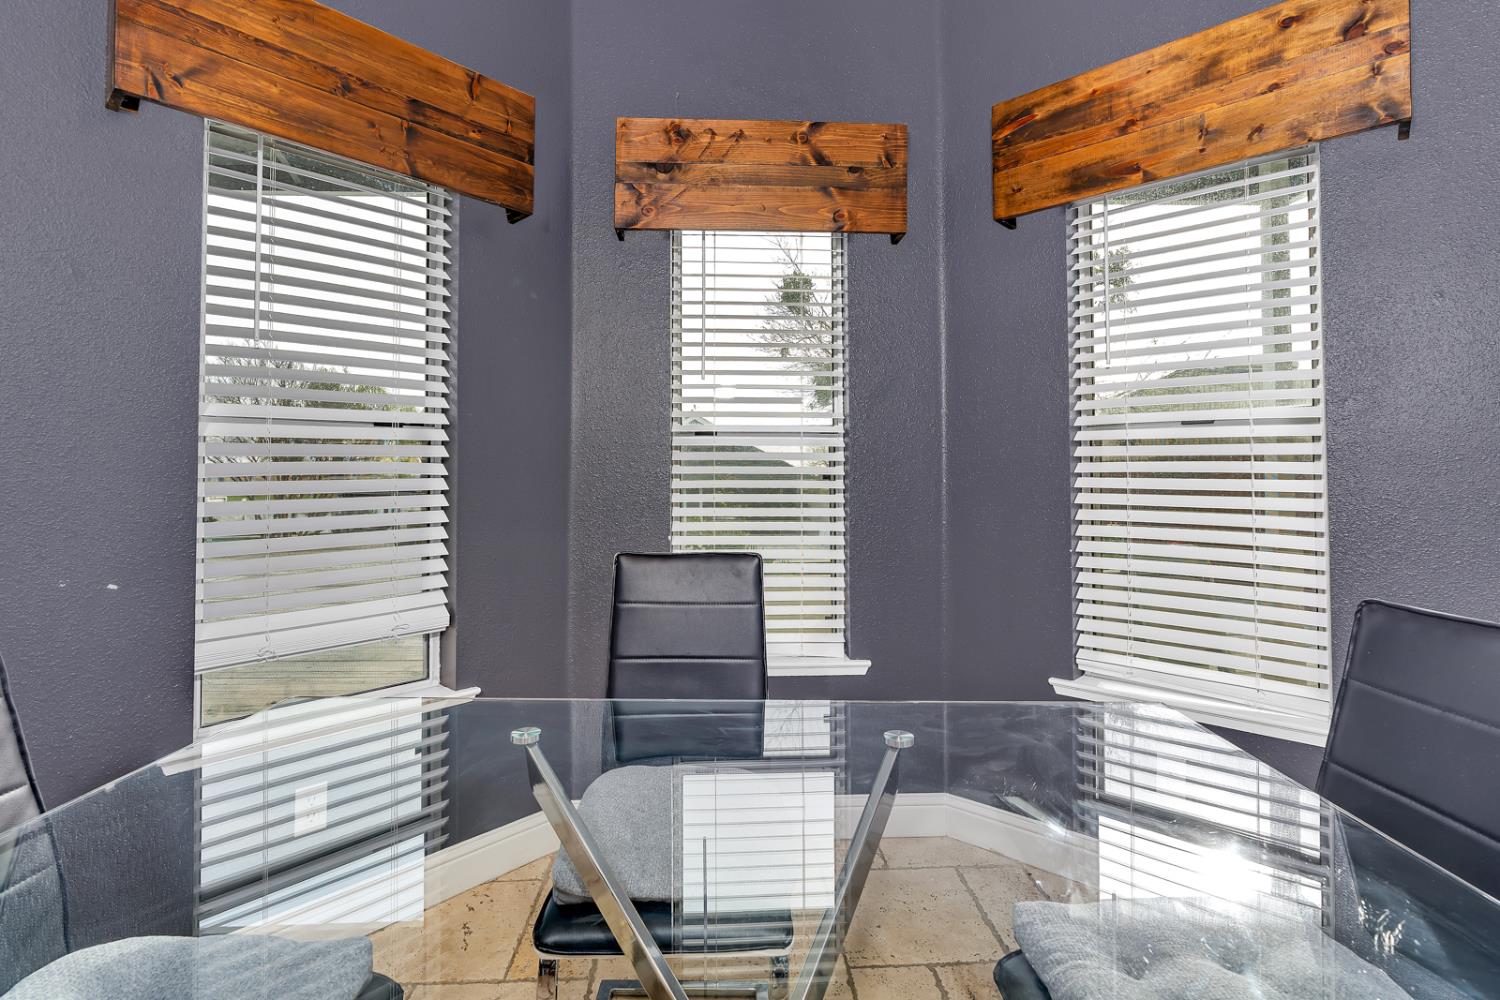
Space in Kitchen
Living Room Features
Cathedral/Vaulted
Primary Bedroom Features
Walk-In Closet
Primary Bathroom Features
Soaking Tub
Exterior Features
Fire Pit
Patio And Porch Features
Front Porch, Back Porch
Pool
Yes
Pool Features
Built-In, Cabana
Spa
No
ADU/2nd Unit
No
Utilities
Public, Internet Available, Solar, Propane Tank Leased
Electric
220 Volts
Irrigation
None
Water Source
Private, Well
Sewer
Septic System
Parking Features
Detached
Garage Spaces
2.00
Lot Features
Garden
APN
031 573 010
Land Use
Residential
View Description
Orchard
Fencing
Full
Horse Property
No
Road Responsibility
Public Maintained Road
Zoning Description
rrs
List AOR
MetroList Services, Inc.
Association
No
Senior Community
No
School District (County)
Madera
Elementary School District
Madera Unified
Middle or Junior School District
Madera Unified
Senior High School District
Madera Unified
Census Tract
5.14

Courtesy of Kimberly Gomes, Century 21 Select Real Estate
IDX provided by Reliance Marketing

Metrolist
Terms of Use

The data relating to real estate for sale on this web site comes in part from the Internet Data eXchange (IDX) of the Multiple Listing Service. Real estate listings are marked with the IDX logo and detailed information about them includes the name of the listing broker and the name of the listing agent. The information being provided is for consumers' personal, non-commercial use and may not be used for any purpose other than to identify prospective properties consumer may be interested in purchasing. Information herein deemed reliable but not guaranteed, representations are approximate, individual verification recommended.

Copyright © 2026  London Properties, Ltd. All rights reserved.
