Provide a name for your search and specify whether or not you'd prefer to receive email updates.
Get Daily Email Updates
Save Search
Please log in or create an account.
Save Property
Provide a name for your property and specify whether or not you'd prefer to receive email updates.
Get Daily Email Updates
Save Property
Please log in or create an account.
The ULTIMATE Guide To Buying Your Home!
Get Your FREE Copy Share a few contact details and we will send you the guide to your inbox.
THANK YOU!
Check your inbox for the Buyer's Guide.
Get More Info
Please provide the following information and one of our customer service representatives will assist you.
* indicates required fields.
Sending...
Sent!
Get More Info
Print A Flyer
Get A Home Loan
Share
https://www.londonproperties.com/property/link/metrolist/226054604/245-Douma-Way/Ripon/https://www.londonproperties.com/images/props/metrolist/full/226054604.jpgLondon Properties Ripon Real Estate | 245 Douma Way
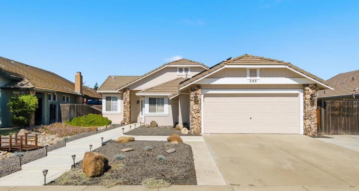
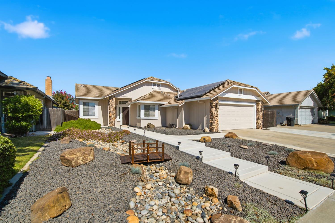
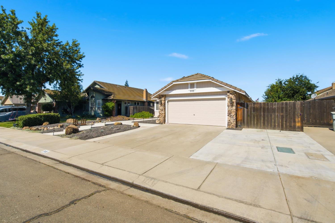
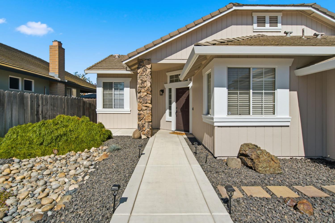
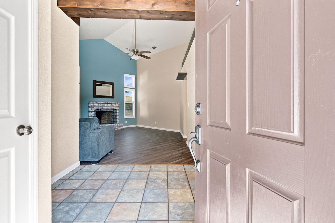
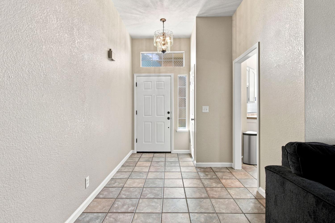
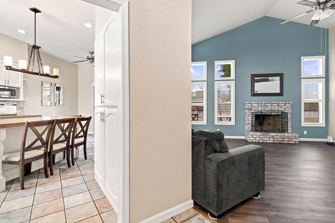
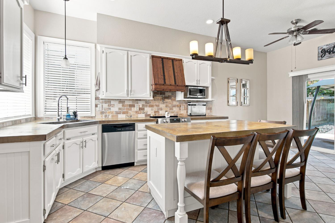
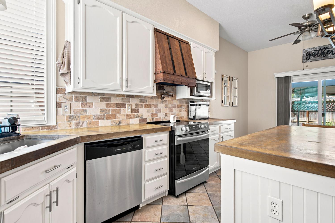
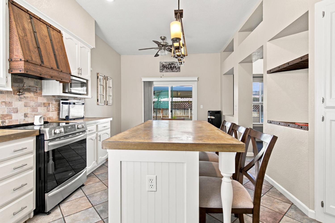
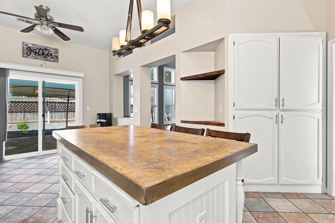
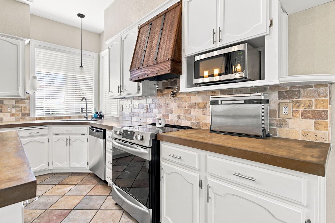
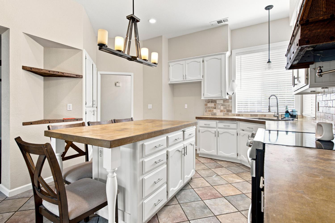
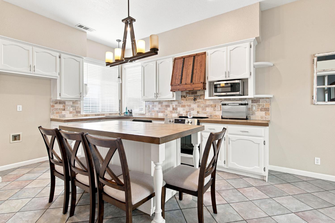
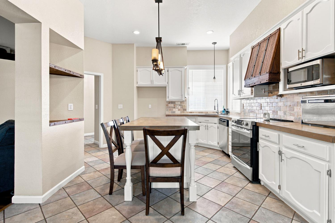
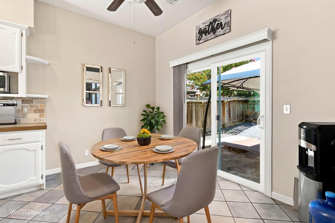
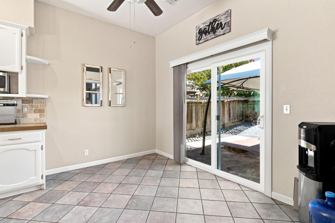
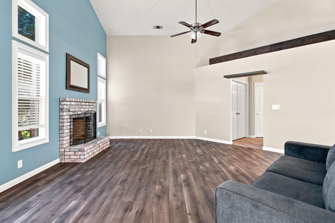
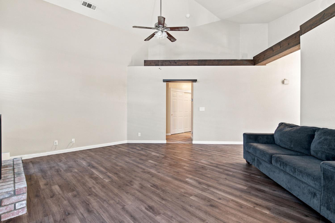
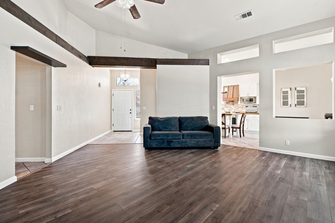
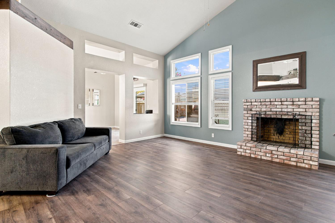
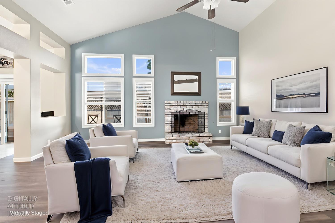
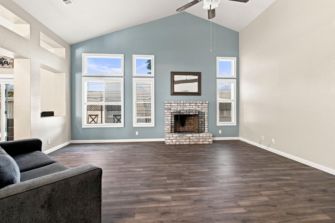
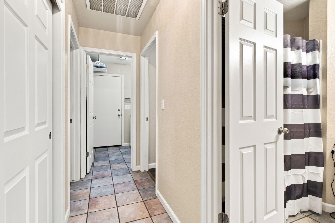
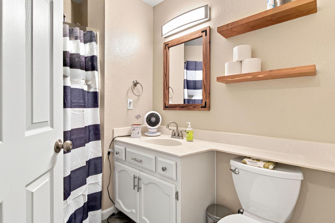
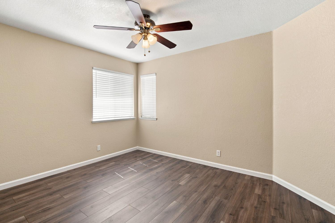
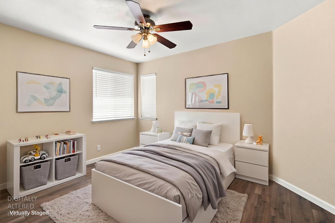
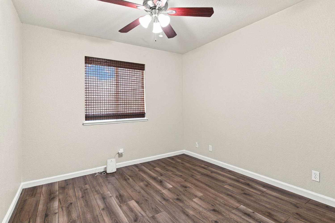
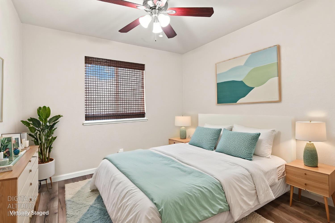
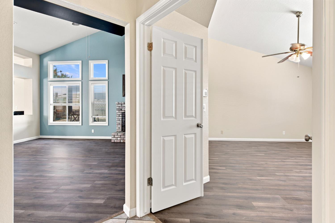
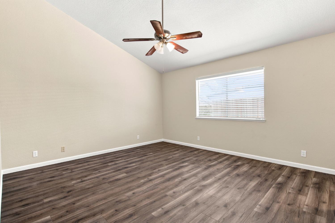
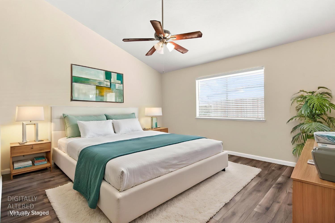
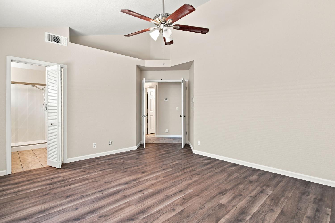
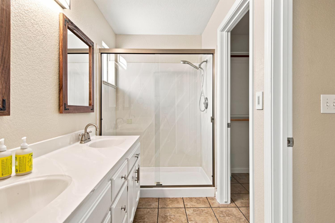
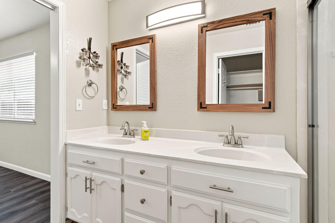
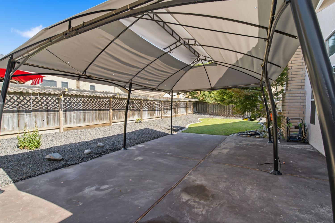
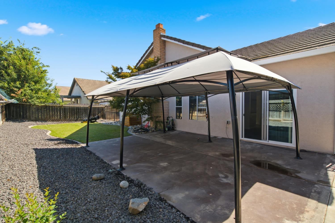
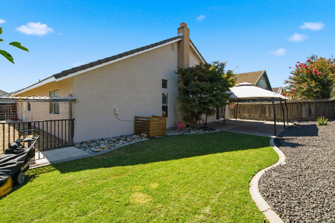
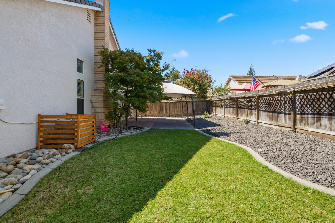
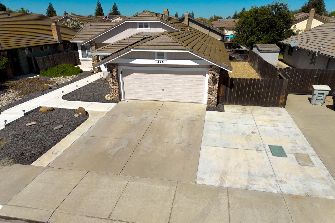
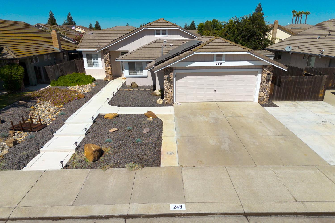
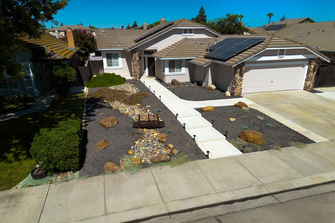
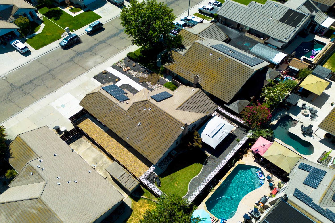
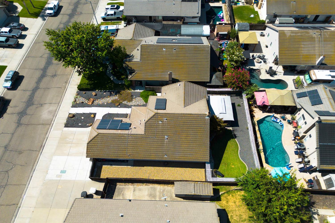
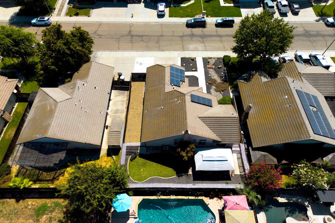
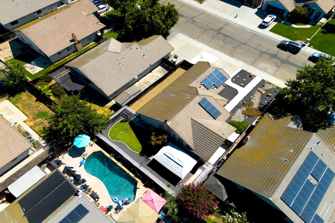
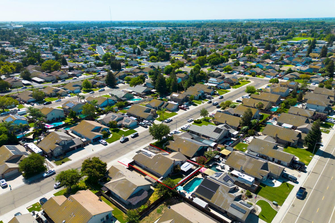
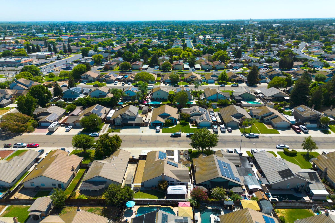
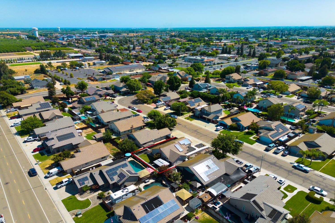
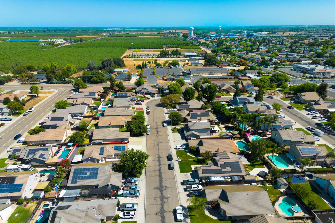
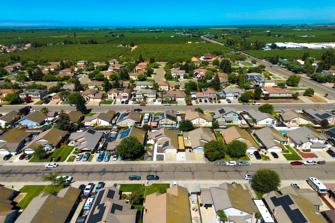
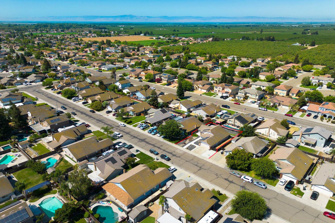
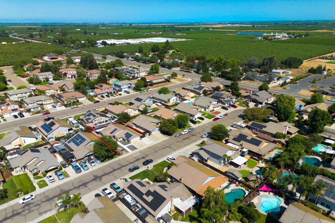
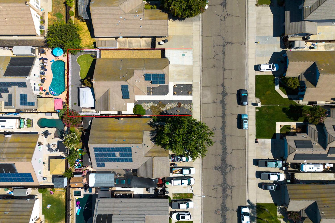
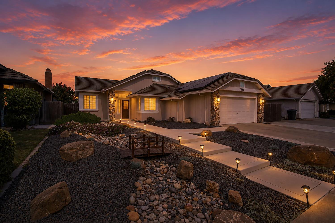
245 Douma Way is a solid move in ready 3 bedroom, 2 bath home located in a great Ripon neighborhood. This single story 1,476 Sq. ft. home features an updated kitchen with durable concrete countertops, a custom hood range with a pot filler, and travertine backsplash. The kitchen also includes stainless steel appliances with a commercial faucet and under cabinet and island lighting. The nice sized primary bedroom includes double sinks, marble countertops and shower with a walk-in closet. Beautiful new flooring in the family room and all bedrooms. The exterior has fresh new paint and features a nicely landscaped, low maintenance front yard so you can spend your weekends relaxing instead of mowing. Both the front and back yard are on an efficient drip system for easy care. There is also plenty of room for your toys with the included RV access. Complete with solar and a location that is near schools, parks, shopping and freeway access. Don;t miss out on this one!
Property Type
Residential
Property Subtype 1
Single Family Residence
Subtype Description
Detached
Year Built
1994
Year Built Source
Assessor Auto-Fill
Remodeled/Updated
Yes
Remodeled/Updated Desc
Other-Rmks 0-5YR
Stories
1
Home Warranty
No
Directions to Property
Jacktone to 4th Street. Right on 4th Street and right on Douma.
Cross Street
Fourth Street
County
San Joaquin
Special Listing Conditions
None
Main Level
Bedroom(s), Dining Room, Family Room, Full Bath(s), Kitchen
Construction Materials
Frame, Wood
Foundation
Slab
Roof
Tile
Heating
Central, Fireplace(s)
Cooling
Ceiling Fan(s), Central
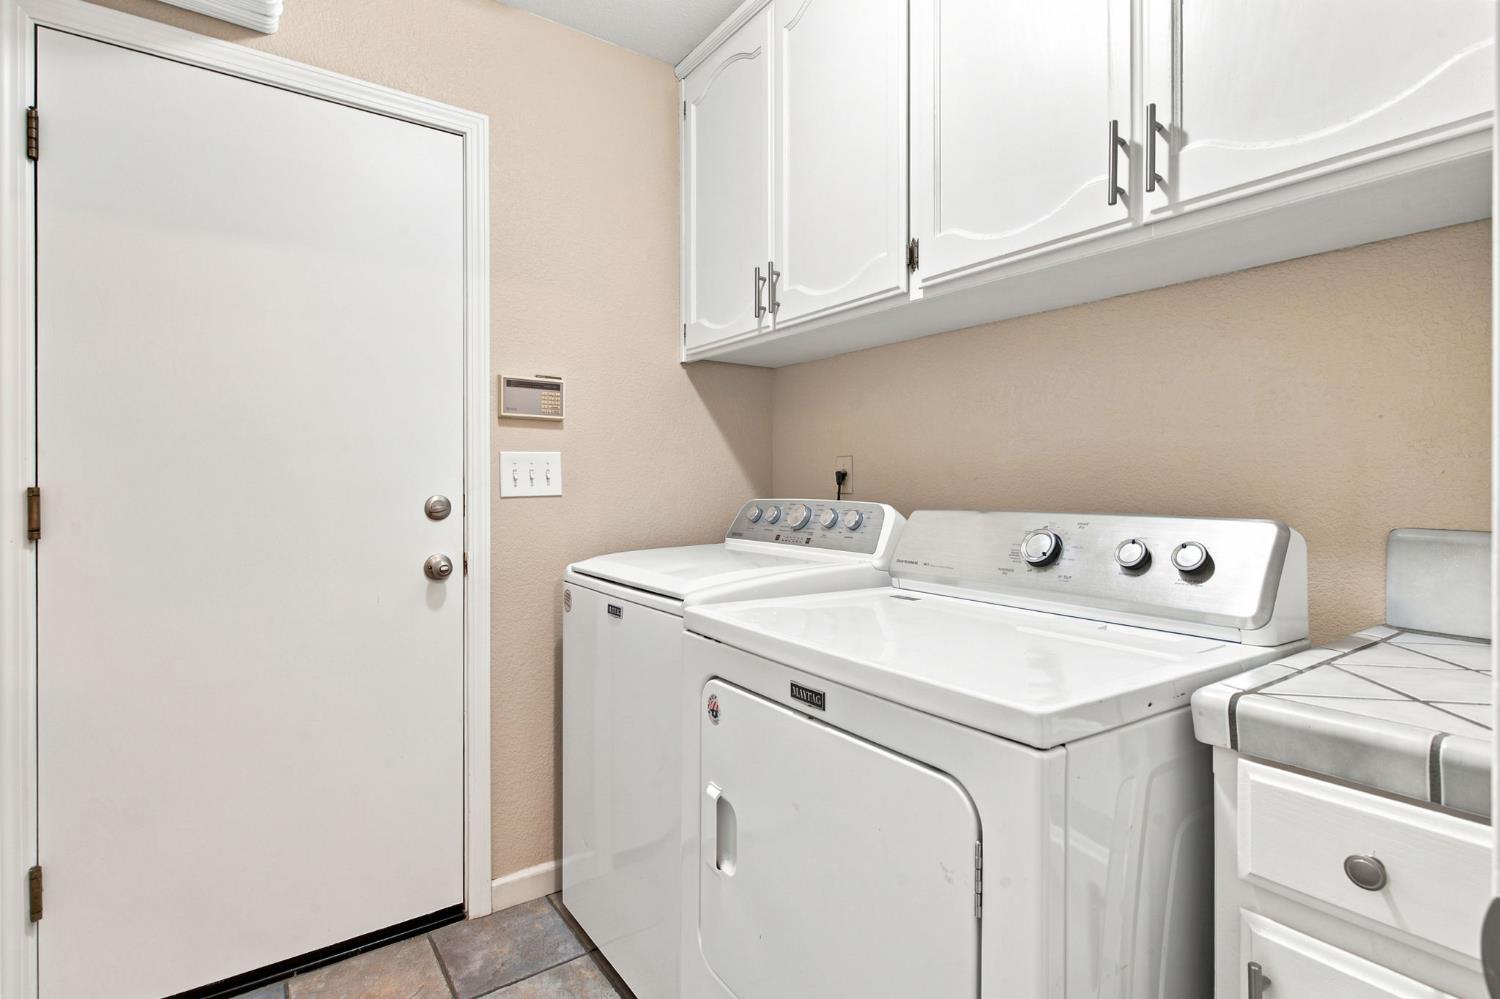
Laundry Features
Inside Room
Window Features
Dual Pane Full
Full Bathrooms
2
Bath Features
Tub w/Shower Over
# of Rooms
5
# of Fireplaces
1
Fireplace Features
Brick, Living Room
Flooring
Laminate, Tile
Appliances
Built-In Electric Oven, Dishwasher, Disposal, Other
Kitchen Features
Concrete Counter, Island
Dining Room Features
Space in Kitchen
Living Room Features
Other
Family Room Features
Cathedral/Vaulted
Primary Bedroom Features
Walk-In Closet
Primary Bathroom Features
Shower Stall(s), Double Sinks, Walk-In Closet
Pool
No
Spa
No
ADU/2nd Unit
No
Utilities
Cable Available, Sewer In & Connected, Solar
Electric
220 Volts in Laundry
Irrigation
None
Water Source
Public
Sewer
Public Sewer
Parking Features
Attached, RV Possible
Garage Spaces
2.00
Lot Features
Auto Sprinkler Rear, Landscape Front, Other, Low Maintenance
APN
257 330 18
Horse Property
No
Land Lease
No
Zoning Description
R1
List AOR
MetroList Services, Inc.
Association
No
Senior Community
No
School District (County)
San Joaquin
Elementary School District
Ripon Unified
Middle or Junior School District
Ripon Unified
Senior High School District
Ripon Unified
Census Tract
2583.00
71109
A: SELECT * FROM `lpdotcom`.`props-main` WHERE CAST(`props-main`.`ListingPrice` AS DECIMAL) >= 560500 AND CAST(`props-main`.`ListingPrice` AS DECIMAL) <= 619500 AND CAST(`props-main`.`Bedrooms` AS DECIMAL) >= '3' AND CAST(`props-main`.`Bathrooms` AS DECIMAL(10,5)) >= '2' AND CAST(`props-main`.`SquareFootage` AS DECIMAL) >= 1226 AND CAST(`props-main`.`SquareFootage` AS DECIMAL) <= 1726 AND ((`props-main`.`PropertyType` = 'Residential' AND (
`props-main`.`PropertySubtype1` = '1 House on Lot' OR `props-main`.`PropertySubtype2` = '1 House on Lot' OR `props-main`.`PropertySubtype3` = '1 House on Lot' OR
`props-main`.`PropertySubtype1` = 'Cabin' OR `props-main`.`PropertySubtype2` = 'Cabin' OR `props-main`.`PropertySubtype3` = 'Cabin' OR
`props-main`.`PropertySubtype1` = 'House on Lot' OR `props-main`.`PropertySubtype2` = 'House on Lot' OR `props-main`.`PropertySubtype3` = 'House on Lot' OR
`props-main`.`PropertySubtype1` = 'Own Your Own' OR `props-main`.`PropertySubtype2` = 'Own Your Own' OR `props-main`.`PropertySubtype3` = 'Own Your Own' OR
`props-main`.`PropertySubtype1` = 'Rural Residence' OR `props-main`.`PropertySubtype2` = 'Rural Residence' OR `props-main`.`PropertySubtype3` = 'Rural Residence' OR
`props-main`.`PropertySubtype1` = 'Rural/Residence' OR `props-main`.`PropertySubtype2` = 'Rural/Residence' OR `props-main`.`PropertySubtype3` = 'Rural/Residence' OR
`props-main`.`PropertySubtype1` LIKE '%fam%' OR `props-main`.`PropertySubtype2` LIKE '%fam%' OR `props-main`.`PropertySubtype3` LIKE '%fam%'))) AND ((`props-main`.`id` = 1746072 OR `props-main`.`id` = 1728875 OR `props-main`.`id` = 1736166 OR `props-main`.`id` = 1736192 OR `props-main`.`id` = 1727979 OR `props-main`.`id` = 1726558 OR `props-main`.`id` = 1717656 OR `props-main`.`id` = 1729173 OR `props-main`.`id` = 1738625 OR `props-main`.`id` = 1725396 OR `props-main`.`id` = 1723589 OR `props-main`.`id` = 1732107 OR `props-main`.`id` = 1714176 OR `props-main`.`id` = 1743373 OR `props-main`.`id` = 1721497 OR `props-main`.`id` = 1728721 OR `props-main`.`id` = 1729707 OR `props-main`.`id` = 1723922 OR `props-main`.`id` = 1746656 OR `props-main`.`id` = 1746363 OR `props-main`.`id` = 1746369 OR `props-main`.`id` = 1738607 OR `props-main`.`id` = 1743333 OR `props-main`.`id` = 1744791 OR `props-main`.`id` = 1706844 OR `props-main`.`id` = 1724620 OR `props-main`.`id` = 1738038 OR `props-main`.`id` = 1730967 OR `props-main`.`id` = 1732068 OR `props-main`.`id` = 1736167 OR `props-main`.`id` = 1741887 OR `props-main`.`id` = 1742570 OR `props-main`.`id` = 1737756 OR `props-main`.`id` = 1720780 OR `props-main`.`id` = 1732920 OR `props-main`.`id` = 1711232 OR `props-main`.`id` = 1734378 OR `props-main`.`id` = 1746478)) AND CONCAT(`MLSFeed`,`MLNumber`) != 'metrolist226054604' AND `props-main`.`PictureCount` > 0 AND (`props-main`.`ExpiredDate` >= '2026-07-08' OR `props-main`.`ExpiredDate` IS NULL OR TRIM(`props-main`.`ExpiredDate`) = '') AND `props-main`.`Status` != 'Unapproved' AND (`props-main`.`DupeOf` IS NULL OR TRIM(`props-main`.`DupeOf`) = '') AND `props-main`.`Delayed` = 0 GROUP BY `props-main`.`id` ORDER BY RAND();
1
Similar Properties
$575,000
4
2
1,457
0.14
947 Kingery Dr
Ripon, CA 95366
Courtesy of Nancy Hopper, Berkshire Hathaway HomeServices-Drysdale Properties IDX provided by Reliance Marketing
The data relating to real estate for sale on this web site comes in part from the Internet Data eXchange (IDX) of the Multiple Listing Service. Real estate listings are marked with the IDX logo and detailed information about them includes the name of the listing broker and the name of the listing agent. The information being provided is for consumers' personal, non-commercial use and may not be used for any purpose other than to identify prospective properties consumer may be interested in purchasing. Information herein deemed reliable but not guaranteed, representations are approximate, individual verification recommended.