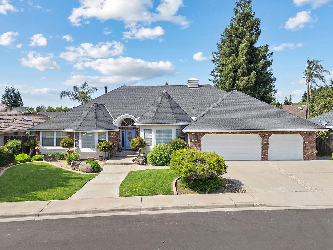
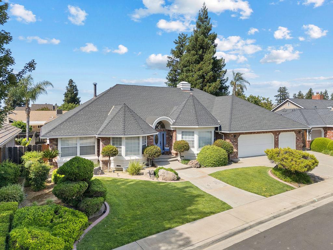
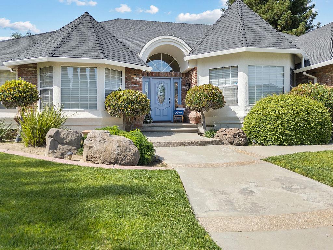
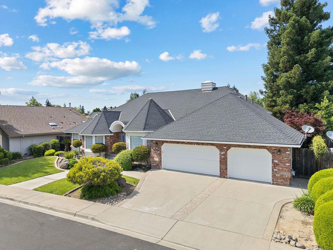
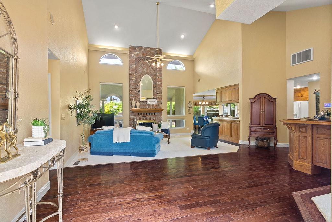
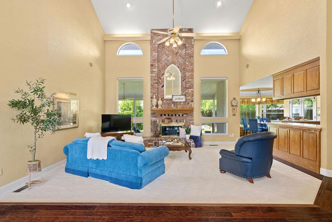
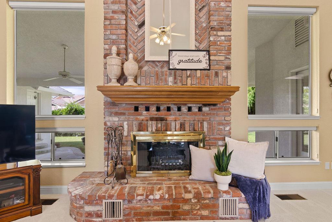
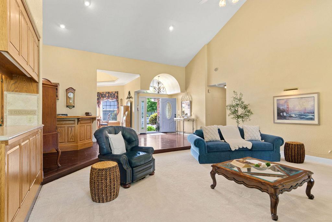
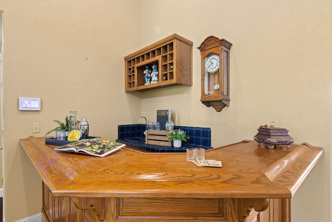
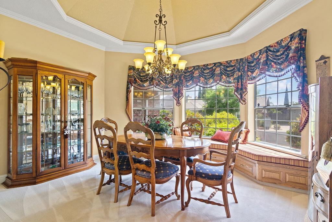
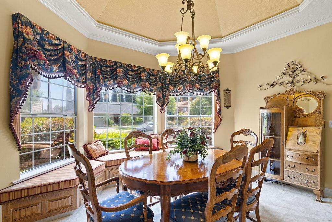
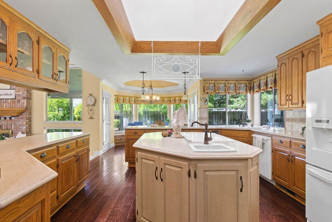
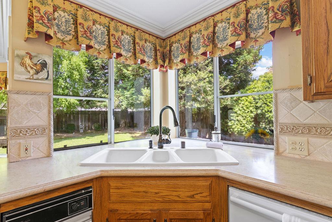
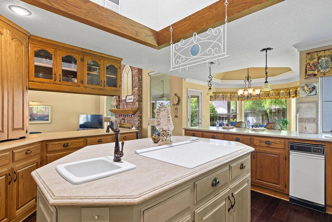
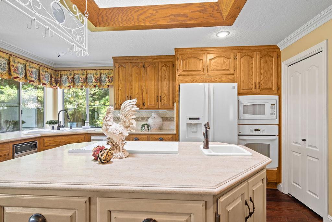
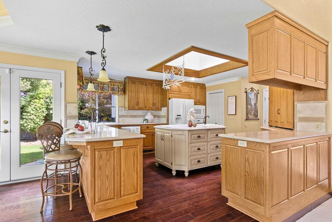
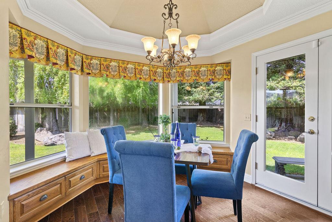
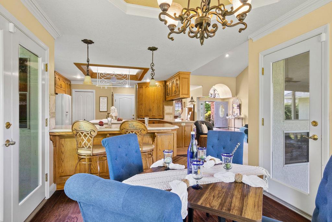
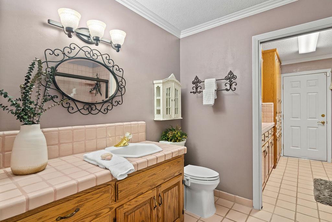
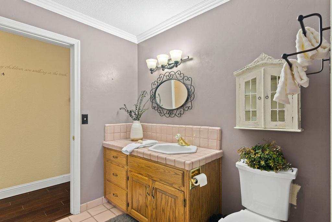
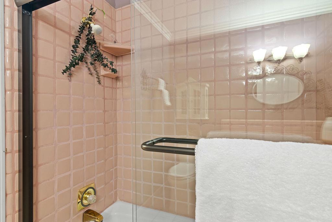
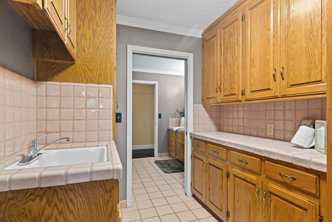
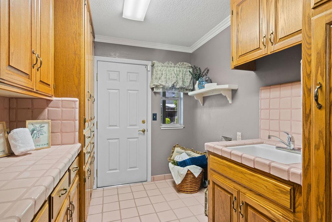
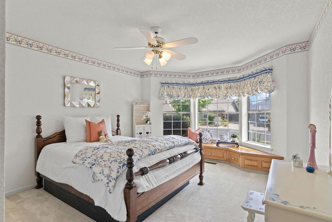
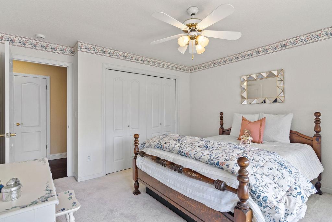
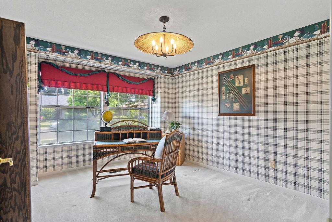
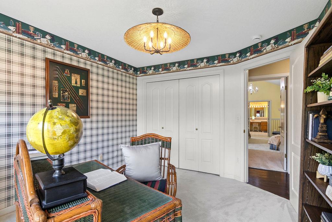
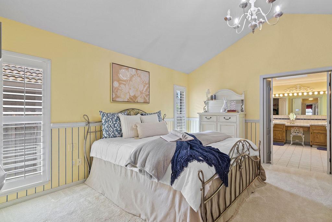
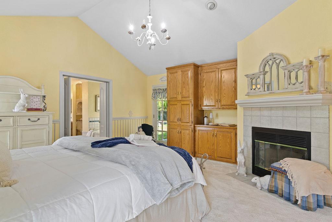
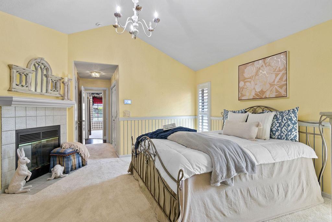
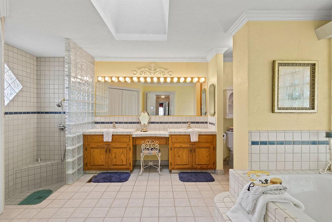
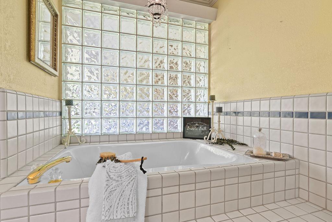
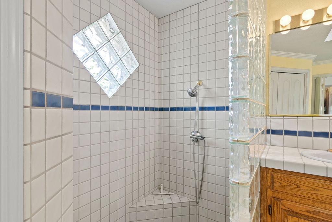
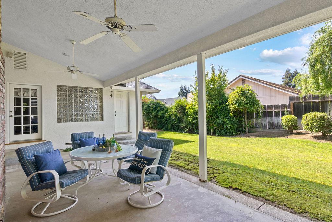
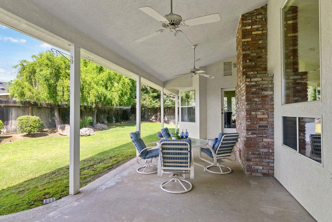
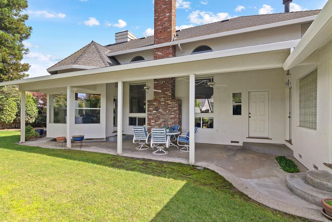
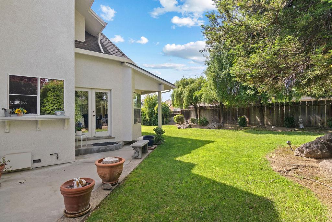
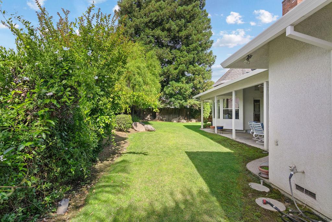
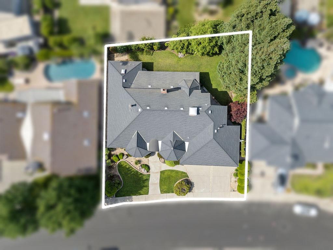
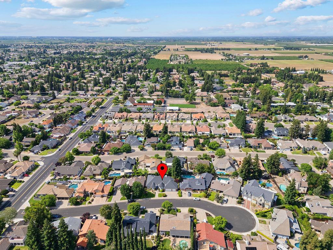
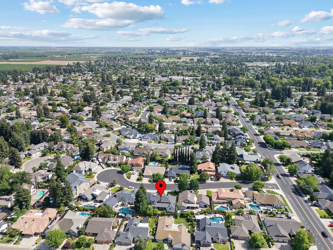
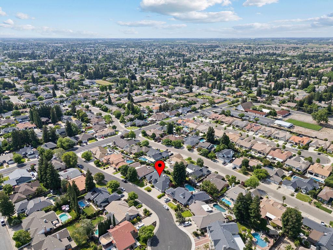
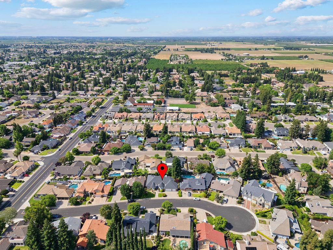
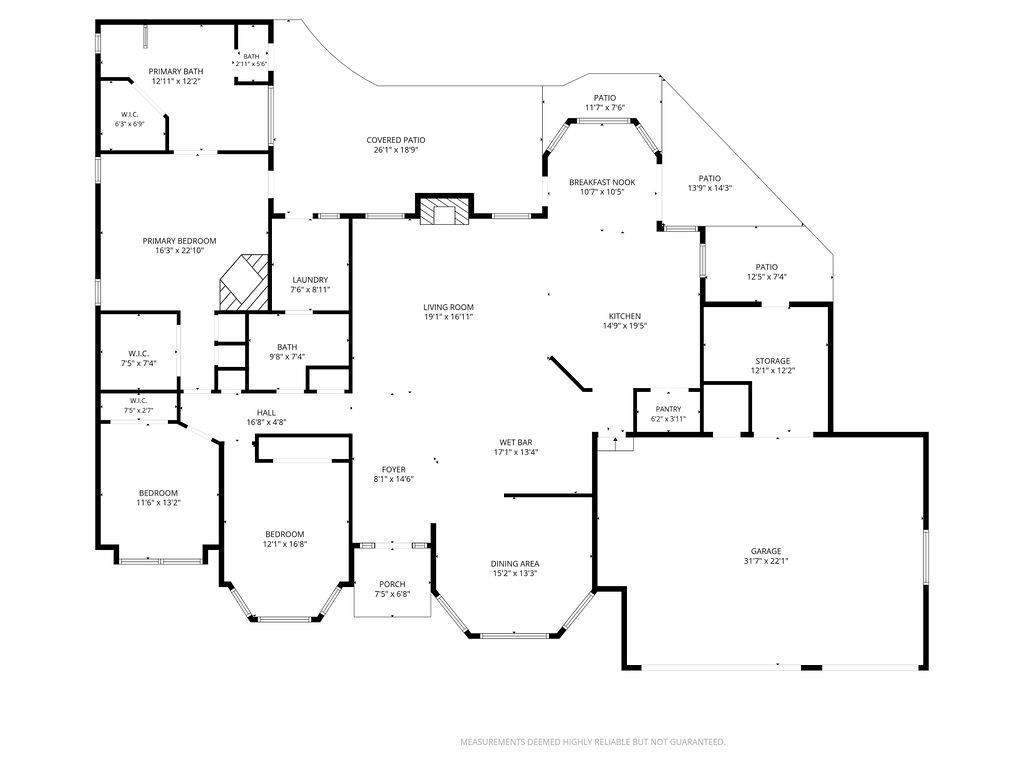
A CUSTOM BEAUTY! Nestled on a quiet cul-de-sac in the highly desirable Peacock Estates, this beautiful home offers an open and inviting floor plan with soaring high-beam ceiling that creates a warm and spacious atmosphere. The home features generous living spaces, including a cozy breakfast nook and a formal dining room perfect for entertaining. The remodeled kitchen is the heart of the home, showcasing a custom island, abundant bar seating, and plenty of space for gathering with family and friends. Home also offers 3 large bedrooms and 2 bathrooms, providing comfort and functionality for everyday living. Completing this exceptional property is a spacious 3-car garage with plenty of parking and storage space.
Property Type
Residential
Property Subtype 1
Single Family Residence
Subtype Description
Custom
Year Built
1990
Year Built Source
Assessor Auto-Fill
Remodeled/Updated
Yes
Remodeled/Updated Desc
Kitchen 6-10YR
Stories
1
Home Warranty
No
Other Equipment
Central Vacuum
Directions to Property
Turlock
Cross Street
N. Johnson Rd.
County
Stanislaus
Special Listing Conditions
None
Main Level
Bedroom(s), Full Bath(s), Kitchen
Architectural Style
Contemporary
Construction Materials
Brick, Stucco, Wood
Foundation
Raised
Roof
Composition
Heating
Central
Cooling
Ceiling Fan(s), Central
Laundry Features
Cabinets, Sink
Property Faces
South
Interior Features
Formal Entry, Wet Bar
Full Bathrooms
2
Bath Features
Tile, Tub w/Shower Over
# of Fireplaces
2
Fireplace Features
Brick, Raised Hearth
Flooring
Carpet, Wood
Appliances
Built-In Electric Oven, Built-In Electric Range, Dishwasher, Disposal, Microwave
Room Type
Dining Room, Great Room, Kitchen, Laundry
Kitchen Features
Pantry Closet, Quartz Counter, Skylight(s), Island, Kitchen/Family Combo
Dining Room Features
Breakfast Nook
Living Room Features
Cathedral/Vaulted, Great Room
Primary Bedroom Features
Outside Access, Walk-In Closet 2+, Sitting Area
Primary Bathroom Features
Double Sinks, Jetted Tub, Multiple Shower Heads
Pool
No
Spa
No
ADU/2nd Unit
No
Utilities
Public
Electric
220 Volts in Laundry
Irrigation
None
Water Source
Public
Sewer
See Remarks
Parking Features
Garage Door Opener, Garage Facing Front
Garage Spaces
3.00
Lot Features
Auto Sprinkler F&R, Court
APN
073 027 021 000
Topography
Level
Fencing
Back Yard, Wood
Horse Property
No
Road Responsibility
Public Maintained Road
Zoning Description
R1
Subdivision
Peacock Estates
List AOR
MetroList Services, Inc.
Association
No
Senior Community
No
School District (County)
Stanislaus
Elementary School District
Turlock Unified
Middle or Junior School District
Turlock Unified
Senior High School District
Turlock Unified
Census Tract
39.07
71109
A: SELECT * FROM `lpdotcom`.`props-main` WHERE CAST(`props-main`.`ListingPrice` AS DECIMAL) >= 736250 AND CAST(`props-main`.`ListingPrice` AS DECIMAL) <= 813750 AND CAST(`props-main`.`Bedrooms` AS DECIMAL) >= '3' AND CAST(`props-main`.`Bathrooms` AS DECIMAL(10,5)) >= '2' AND CAST(`props-main`.`SquareFootage` AS DECIMAL) >= 2135 AND CAST(`props-main`.`SquareFootage` AS DECIMAL) <= 2635 AND ((`props-main`.`PropertyType` = 'Residential' AND (
`props-main`.`PropertySubtype1` = '1 House on Lot' OR `props-main`.`PropertySubtype2` = '1 House on Lot' OR `props-main`.`PropertySubtype3` = '1 House on Lot' OR
`props-main`.`PropertySubtype1` = 'Cabin' OR `props-main`.`PropertySubtype2` = 'Cabin' OR `props-main`.`PropertySubtype3` = 'Cabin' OR
`props-main`.`PropertySubtype1` = 'House on Lot' OR `props-main`.`PropertySubtype2` = 'House on Lot' OR `props-main`.`PropertySubtype3` = 'House on Lot' OR
`props-main`.`PropertySubtype1` = 'Own Your Own' OR `props-main`.`PropertySubtype2` = 'Own Your Own' OR `props-main`.`PropertySubtype3` = 'Own Your Own' OR
`props-main`.`PropertySubtype1` = 'Rural Residence' OR `props-main`.`PropertySubtype2` = 'Rural Residence' OR `props-main`.`PropertySubtype3` = 'Rural Residence' OR
`props-main`.`PropertySubtype1` = 'Rural/Residence' OR `props-main`.`PropertySubtype2` = 'Rural/Residence' OR `props-main`.`PropertySubtype3` = 'Rural/Residence' OR
`props-main`.`PropertySubtype1` LIKE '%fam%' OR `props-main`.`PropertySubtype2` LIKE '%fam%' OR `props-main`.`PropertySubtype3` LIKE '%fam%'))) AND ((`props-main`.`id` = 1789758 OR `props-main`.`id` = 1786644 OR `props-main`.`id` = 1786390 OR `props-main`.`id` = 1781611 OR `props-main`.`id` = 1781667 OR `props-main`.`id` = 1786526 OR `props-main`.`id` = 1775307 OR `props-main`.`id` = 1789111 OR `props-main`.`id` = 1770594 OR `props-main`.`id` = 1771790 OR `props-main`.`id` = 1786730 OR `props-main`.`id` = 1775200 OR `props-main`.`id` = 1776085 OR `props-main`.`id` = 1771726 OR `props-main`.`id` = 1780761 OR `props-main`.`id` = 1790987 OR `props-main`.`id` = 1786872 OR `props-main`.`id` = 1781930 OR `props-main`.`id` = 1771611 OR `props-main`.`id` = 1790914 OR `props-main`.`id` = 1773842 OR `props-main`.`id` = 1773825 OR `props-main`.`id` = 1774312 OR `props-main`.`id` = 1768945 OR `props-main`.`id` = 1790512 OR `props-main`.`id` = 1785453 OR `props-main`.`id` = 1786633 OR `props-main`.`id` = 1786632 OR `props-main`.`id` = 1771619 OR `props-main`.`id` = 1771573 OR `props-main`.`id` = 1786327 OR `props-main`.`id` = 1790116 OR `props-main`.`id` = 1758689 OR `props-main`.`id` = 1788774 OR `props-main`.`id` = 1779789 OR `props-main`.`id` = 1791087 OR `props-main`.`id` = 1694953 OR `props-main`.`id` = 1771610 OR `props-main`.`id` = 1784845 OR `props-main`.`id` = 1762303 OR `props-main`.`id` = 1760712 OR `props-main`.`id` = 1751958 OR `props-main`.`id` = 1745329 OR `props-main`.`id` = 1788841 OR `props-main`.`id` = 1727795 OR `props-main`.`id` = 1787246 OR `props-main`.`id` = 1786653 OR `props-main`.`id` = 1760976 OR `props-main`.`id` = 1782230 OR `props-main`.`id` = 1788788 OR `props-main`.`id` = 1704004 OR `props-main`.`id` = 1771648 OR `props-main`.`id` = 1786013 OR `props-main`.`id` = 1786398 OR `props-main`.`id` = 1790402 OR `props-main`.`id` = 1758819 OR `props-main`.`id` = 1716293 OR `props-main`.`id` = 1773723 OR `props-main`.`id` = 1739027 OR `props-main`.`id` = 1729195 OR `props-main`.`id` = 1760430 OR `props-main`.`id` = 1771549 OR `props-main`.`id` = 1752256 OR `props-main`.`id` = 1754458 OR `props-main`.`id` = 1781953 OR `props-main`.`id` = 1789643 OR `props-main`.`id` = 1786437 OR `props-main`.`id` = 1776528 OR `props-main`.`id` = 1787802 OR `props-main`.`id` = 1760531 OR `props-main`.`id` = 1787291 OR `props-main`.`id` = 1791014 OR `props-main`.`id` = 1752181 OR `props-main`.`id` = 1774114 OR `props-main`.`id` = 1787238 OR `props-main`.`id` = 1776689 OR `props-main`.`id` = 1786387 OR `props-main`.`id` = 1776692 OR `props-main`.`id` = 1782331 OR `props-main`.`id` = 1726062 OR `props-main`.`id` = 1723720 OR `props-main`.`id` = 1770500 OR `props-main`.`id` = 1738994 OR `props-main`.`id` = 1790497 OR `props-main`.`id` = 1765369 OR `props-main`.`id` = 280750 OR `props-main`.`id` = 1786694 OR `props-main`.`id` = 1761937 OR `props-main`.`id` = 1777074 OR `props-main`.`id` = 1764627 OR `props-main`.`id` = 1759323 OR `props-main`.`id` = 1790210 OR `props-main`.`id` = 1789761 OR `props-main`.`id` = 1738407 OR `props-main`.`id` = 1738400 OR `props-main`.`id` = 1784093 OR `props-main`.`id` = 1790966)) AND CONCAT(`MLSFeed`,`MLNumber`) != 'metrolist226056516' AND `props-main`.`PictureCount` > 0 AND (`props-main`.`ExpiredDate` >= '2026-10-16' OR `props-main`.`ExpiredDate` IS NULL OR TRIM(`props-main`.`ExpiredDate`) = '') AND `props-main`.`Status` != 'Unapproved' AND (`props-main`.`DupeOf` IS NULL OR TRIM(`props-main`.`DupeOf`) = '') AND `props-main`.`Delayed` = 0 GROUP BY `props-main`.`id` ORDER BY RAND();
2
Similar Properties
$755,000
4
3
2,519
0.19
2889 E Doral Way
Turlock, CA 95382
$740,944
4
3
2,286
0.20
2972 Bentley Dr #Lot11
Turlock, CA 95382
Courtesy of Sandra Vieira, PMZ Real Estate IDX provided by Reliance Marketing
The data relating to real estate for sale on this web site comes in part from the Internet Data eXchange (IDX) of the Multiple Listing Service. Real estate listings are marked with the IDX logo and detailed information about them includes the name of the listing broker and the name of the listing agent. The information being provided is for consumers' personal, non-commercial use and may not be used for any purpose other than to identify prospective properties consumer may be interested in purchasing. Information herein deemed reliable but not guaranteed, representations are approximate, individual verification recommended.