FBpixel

Get More Info

Print A Flyer

Get A Home Loan

Share

426 S Highland Ave

Ripon, CA 95366

Copy Link Get Directions

$995,000

4 bd
  |  
3 ba
  |  
3,456 sq ft
  |  
0.17 acre

426 S Highland Ave

Ripon, CA 95366

Get Directions
Listed On: 05/25/2026
Status: Active
Listing Number: 226061134 (Metrolist MLS)

Schedule a Tour

Contact Info


Presented By:

London Properties, Ltd.
London Properties, Ltd. 559.436.4071 Email Agent
Property Description
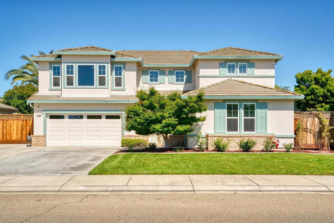
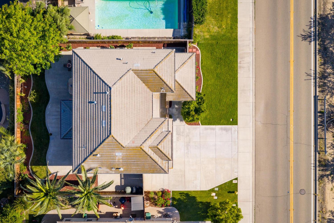
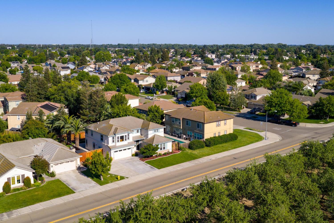
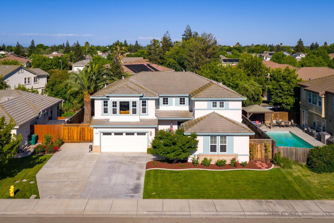
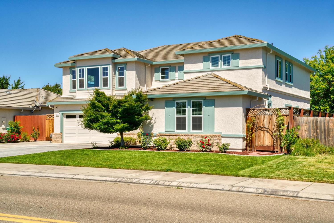
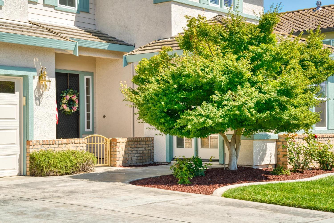
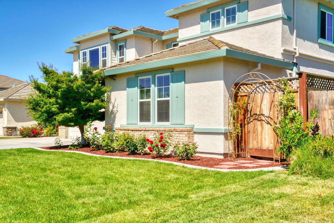
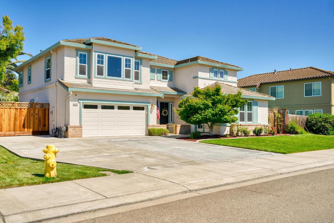
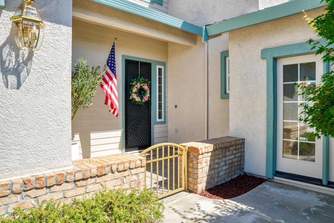
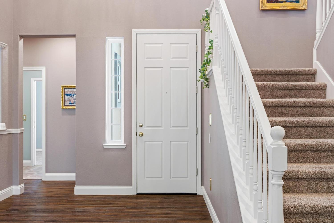
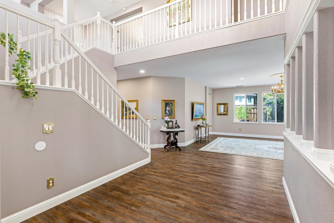
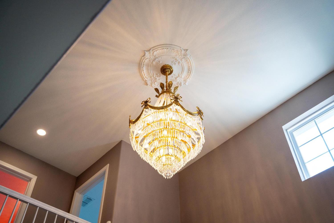
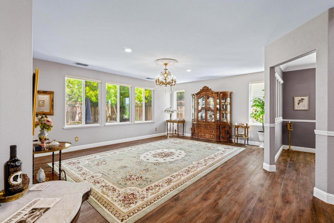
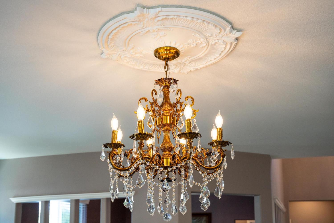
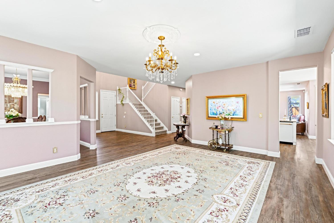
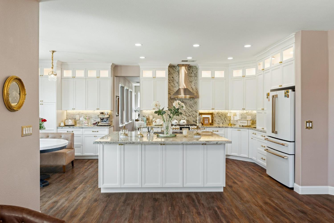
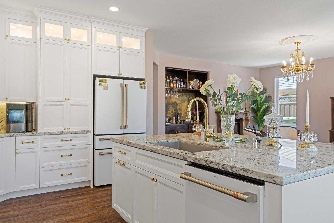
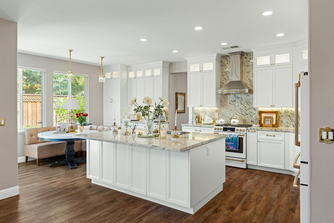
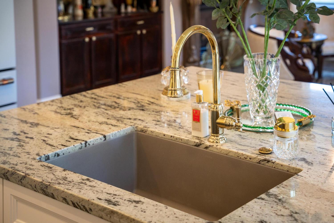
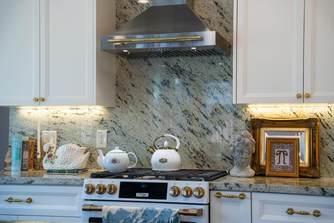
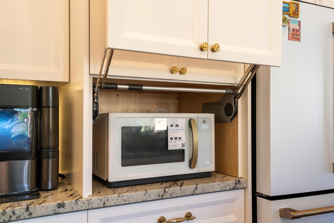
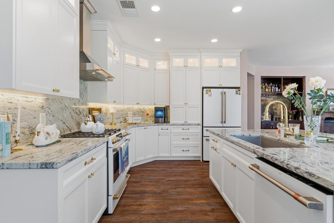
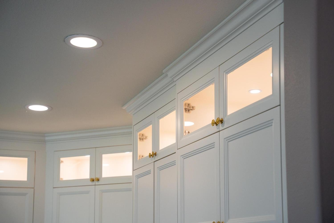
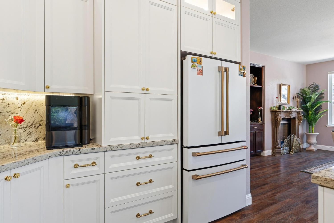
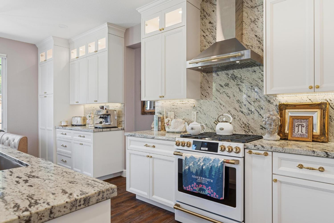
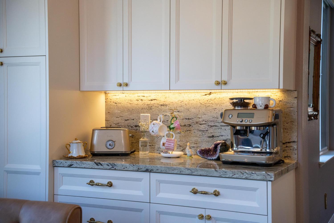
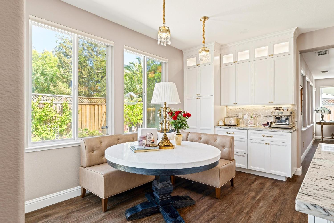
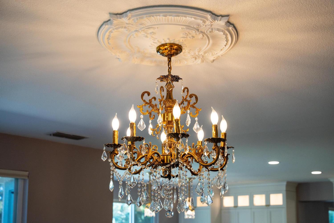
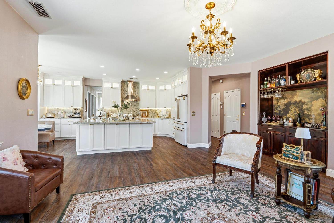
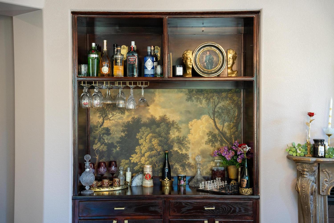
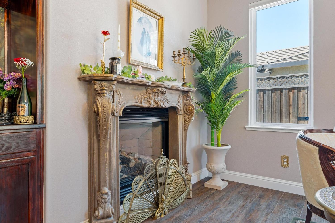
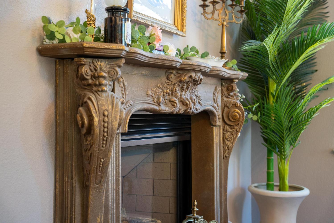
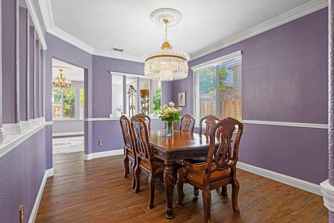
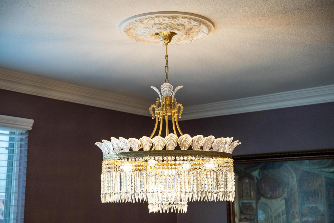
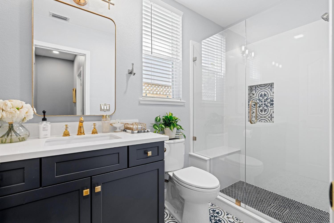
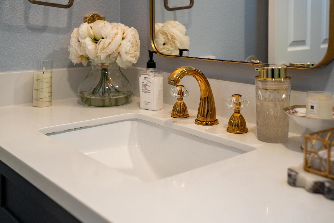
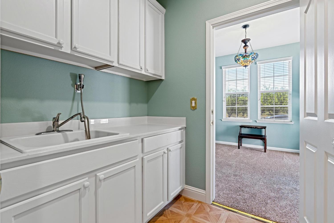
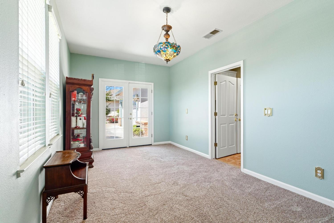
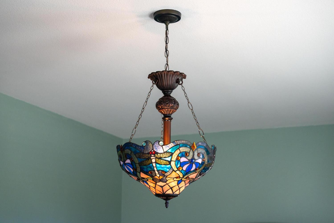
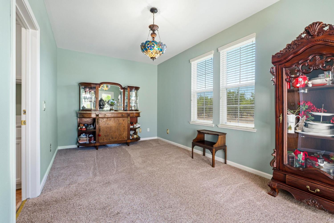
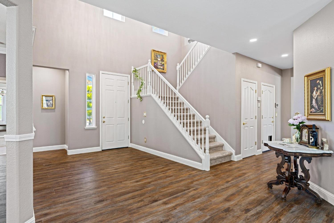
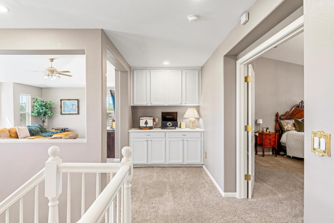
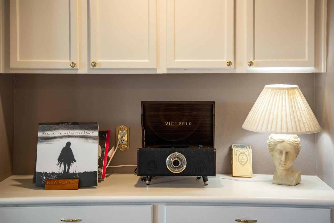
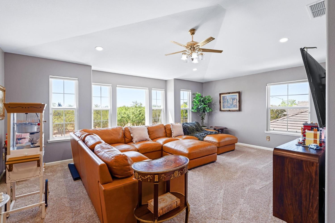
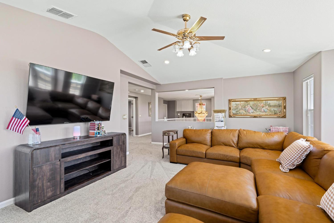
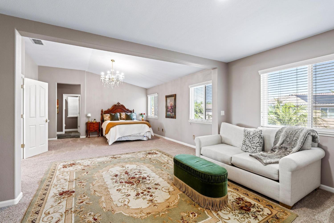
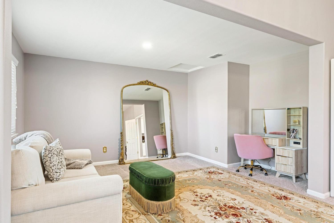
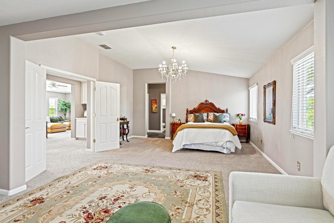
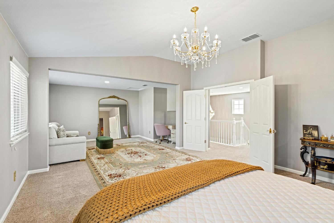
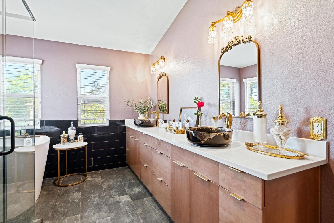
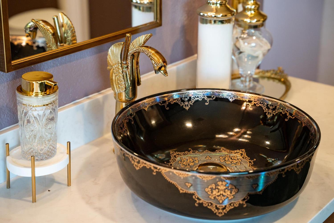
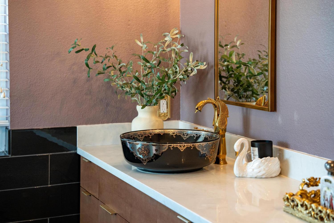
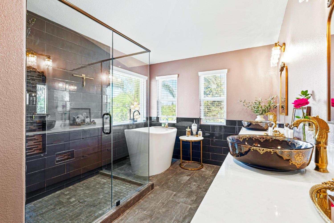
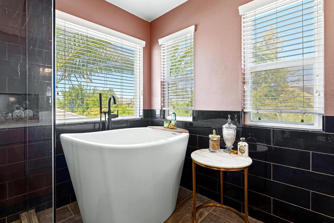
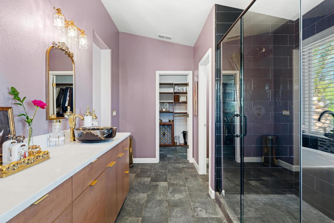
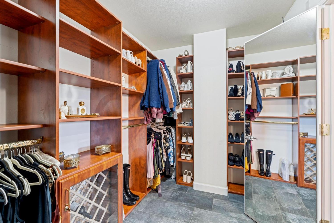
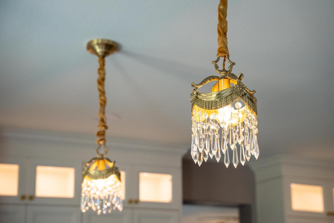
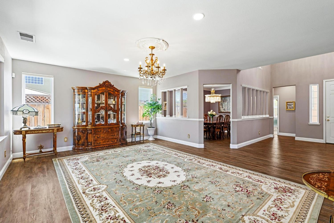
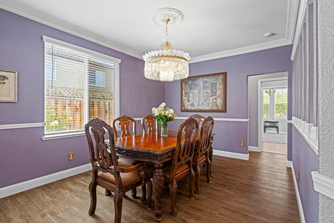
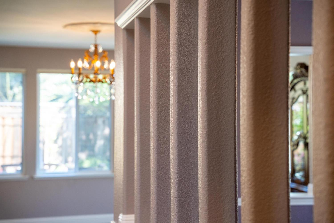
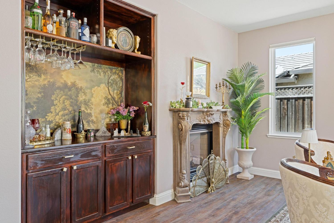
Romance with Home + Luxury Upgrades + Multi-Gen Living in Ripon! Welcome to 426 S Highland Ave, a beautifully updated 4-bed, 3-bath home offering 3,456sf on a 7,352sf lot. This one-of-a-kind Ripon showpiece feels pulled from the pages of a luxury home magazine, blending modern function with timeless, Regency-inspired elegance. Freshly painted inside & out, the home makes an unforgettable first impression with mature landscaping, possible RV access, soaring entry ceilings, warm wood-look flooring, decorative ceiling medallions, & statement chandeliers throughout. The main level offers a spacious formal living room & formal dining room, while electric blinds in the living and family rooms add modern convenience. The designer kitchen has to be seen in person. Featuring custom white cabinetry, glass-lit uppers, stunning stone countertops, full-height backsplash, under-cabinet lighting, a large island with storage, gold hardware, GE Cafe appliances, statement range hood, appliance garage, mixer lift, & charming breakfast nook, this kitchen delivers both beauty & function. The family room continues the wow factor with a built-in bar, rich wood cabinetry, glassware display, scenic backdrop, & ornate fireplace for an elevated lounge-like feel. A full bedroom & bathroom downstairs with a separate exterior entrance creates an ideal multi-gen setup, guest suite, or flexible living space. Upstairs, a huge loft offers the perfect second living room, media space, or retreat. The oversized primary suite feels like its own private wing with a spacious sleeping area, full sitting lounge, & room for an office or glam nook. The primary bathroom is unforgettable with dual vessel sink bowls, swan-style gold faucets, elegant lighting, Japanese-style soaking tub, oversized glass shower, & a custom walk-in closet with built-ins & a boutique-style wine display. Additional highlights include updated bathrooms throughout, designer fixtures, gold electrical covers, water softener, tankless water heater, indoor laundry with sink & cabinets, & a dialed-in garage with built-in cabinets. Outside, enjoy a private landscaped backyard with patio, lawn, mature palms, garden borders, & room to relax & entertain. Located near Ripon's historic downtown, this unforgettable home delivers elegance, comfort, & a true ''Romance with Home'' feeling from the moment you walk in. Whether it's a romantic night out or a casual pizza-and-ice-cream date, this location adds the perfect lifestyle touch.
Property Type
Residential
Property Subtype 1
Single Family Residence
Subtype Description
Detached
Property Condition
Updated/Remodeled
Year Built
2003
Year Built Source
Assessor Auto-Fill
Remodeled/Updated
Yes
Remodeled/Updated Desc
Bath 0-5YR, Other-Rmks 0-5YR, Primary Bath 0-5YR, Kitchen 0-5YR
Stories
2
Levels
Two
Home Warranty
No
Other Equipment
Water Cond Equipment Owned
Directions to Property
From CA-99 take Jack Tone Rd to W Main / W Ripon Rd to Highland Ave
Cross Street
W Ripon Rd
County
San Joaquin
Special Listing Conditions
None
Main Level
Bedroom(s), Living Room, Dining Room, Family Room, Full Bath(s), Garage, Kitchen, Street Entrance
Construction Materials
Stucco, Wood
Foundation
Slab
Roof
Tile
Heating
Central, Fireplace(s)
Cooling
Ceiling Fan(s), Central, Whole House Fan
Laundry Features
Cabinets, Sink, Electric, Ground Floor, Inside Room
Window Features
Dual Pane Full, Window Coverings, Window Screens
Full Bathrooms
3
Bath Features
Shower Stall(s), Double Sinks, Tile, Window, Quartz
# of Fireplaces
1
Fireplace Features
Insert, Family Room, Gas Piped
Flooring
Carpet, Stone, Tile, Luxury Vinyl Plank, Wood
Appliances
Free Standing Gas Range, Free Standing Refrigerator, Hood Over Range, Dishwasher, Disposal, Microwave, Tankless Water Heater
Kitchen Features
Breakfast Area, Pantry Cabinet, Granite Counter, Slab Counter, Island w/Sink, Kitchen/Family Combo
Dining Room Features
Formal Room
Living Room Features
Other
Primary Bedroom Features
Sitting Area
Primary Bathroom Features
Shower Stall(s), Double Sinks, Soaking Tub, Tile, Marble, Walk-In Closet, Window
Upper Level
Bedroom(s), Loft, Primary Bedroom, Full Bath(s)
Patio And Porch Features
Uncovered Patio
Pool
No
Spa
No
ADU/2nd Unit
No
Utilities
Public, Electric, Sewer In & Connected, Natural Gas Connected
Electric
220 Volts
Irrigation
Public District
Water Source
Public
Sewer
Public Sewer
Parking Features
Attached, RV Possible, Side-by-Side, Enclosed, Garage Door Opener, Garage Facing Front, Interior Access
Garage Spaces
2.00
Lot Features
Auto Sprinkler F&R, Curb(s)/Gutter(s), Shape Regular, Landscape Back, Landscape Front
APN
257 420 25
View Description
Orchard
Driveway/Sidewalks
Sidewalk/Curb/Gutter
Fencing
Back Yard, Entry Gate, Wood
Horse Property
No
Road Surface Type
Paved
Road Responsibility
Public Maintained Road
Zoning Description
R
List AOR
MetroList Services, Inc.
Association
No
Senior Community
No
School District (County)
San Joaquin
Elementary School District
Ripon Unified
Middle or Junior School District
Ripon Unified
Senior High School District
Ripon Unified
Census Tract
50.04

Similar Properties

$997,500

  • 5
  • 4
  • 3,632
  • 0.18

637 Rebekah Ct

Ripon, CA 95366

$982,000

  • 5
  • 4
  • 3,578
  • 0.21

243 John Kamps Way

Ripon, CA 95366

Courtesy of Jennifer Irwin, LPT Realty, Inc
IDX provided by Reliance Marketing

Metrolist
Terms of Use

The data relating to real estate for sale on this web site comes in part from the Internet Data eXchange (IDX) of the Multiple Listing Service. Real estate listings are marked with the IDX logo and detailed information about them includes the name of the listing broker and the name of the listing agent. The information being provided is for consumers' personal, non-commercial use and may not be used for any purpose other than to identify prospective properties consumer may be interested in purchasing. Information herein deemed reliable but not guaranteed, representations are approximate, individual verification recommended.

Copyright © 2026  London Properties, Ltd. All rights reserved.