FBpixel

Get More Info

Print A Flyer

Get A Home Loan

Share

2600 Raleigh Ct

Turlock, CA 95382

Copy Link Get Directions

$889,900

4 bd
  |  
3 ba
  |  
2,663 sq ft
  |  
0.23 acre

2600 Raleigh Ct

Turlock, CA 95382

Get Directions
Listed On: 05/29/2026
Status: Active
Listing Number: 226064339 (Metrolist MLS)

Schedule a Tour

Contact Info


Presented By:

London Properties, Ltd.
London Properties, Ltd. 559.436.4071 Email Agent
Property Description
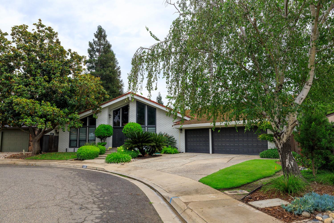
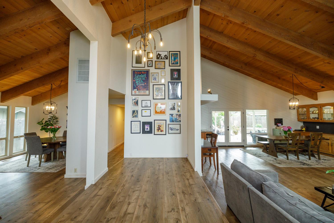
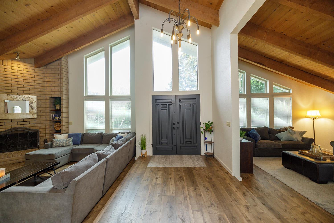
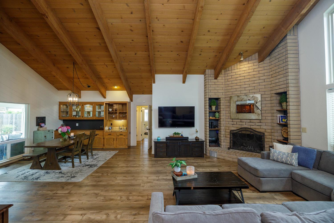
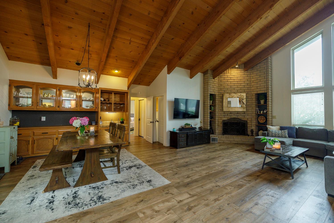
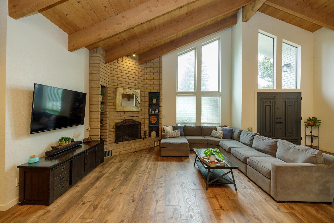
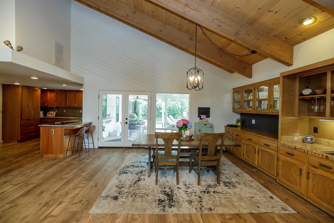
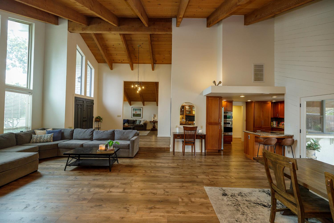
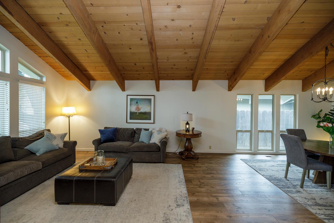
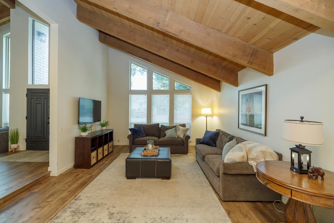
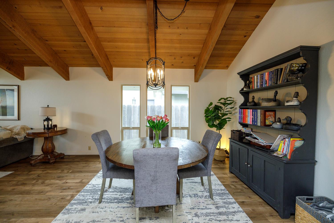
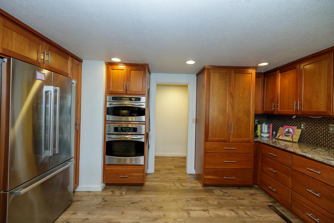
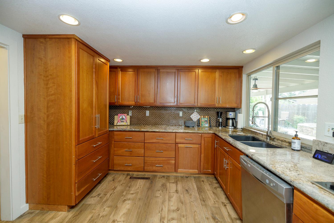
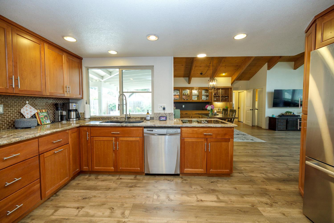
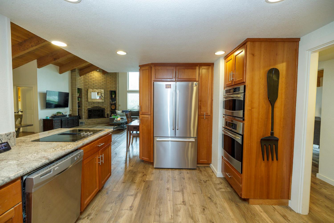
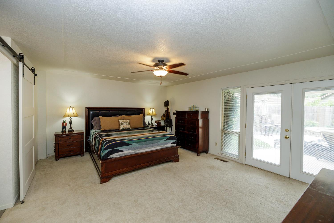
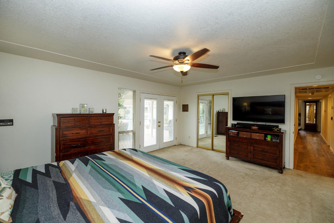
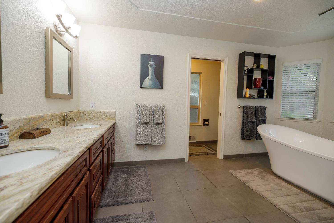
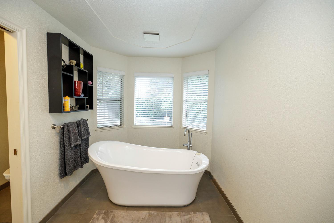
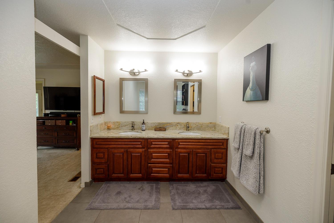
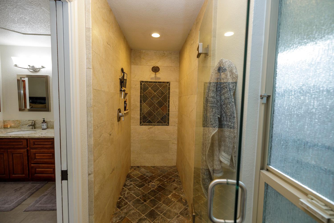
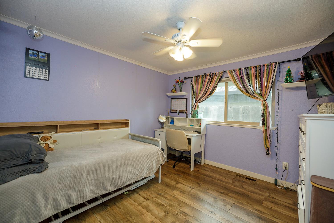
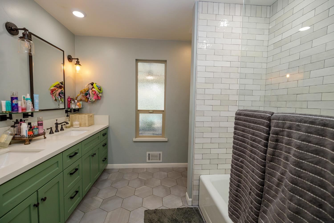
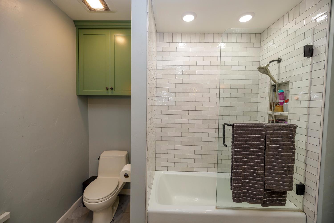
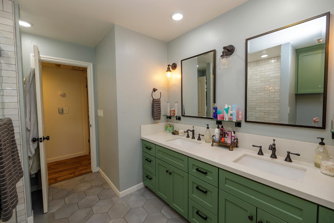
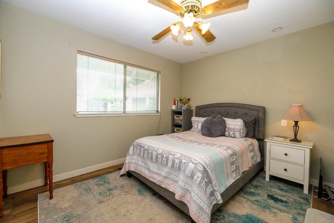
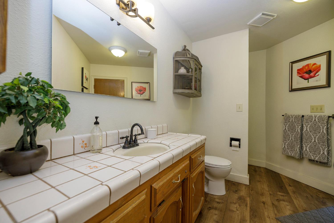
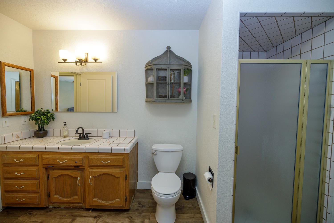
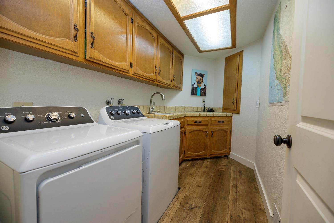
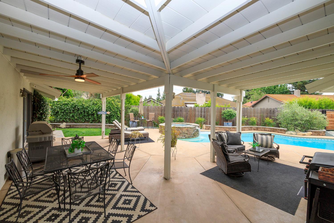
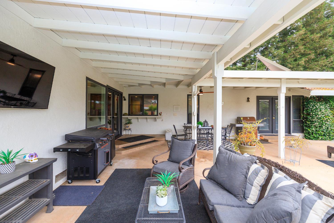
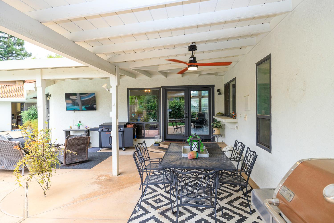
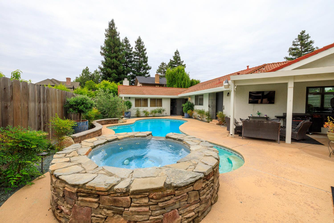
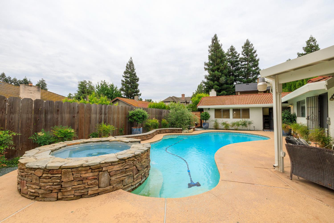
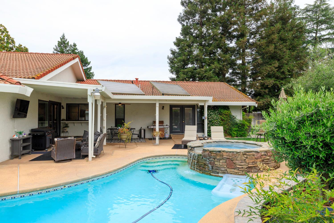
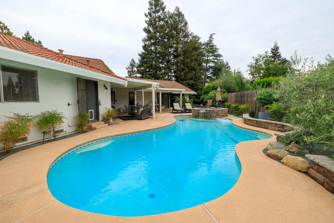
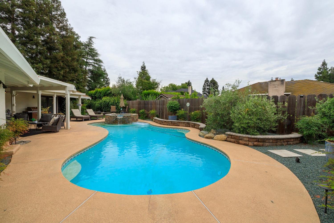
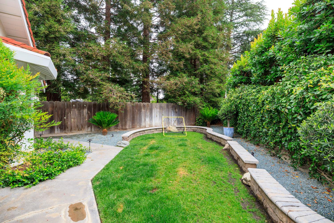
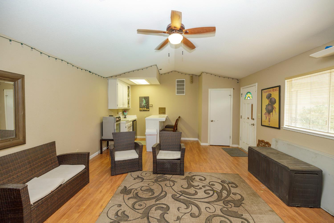
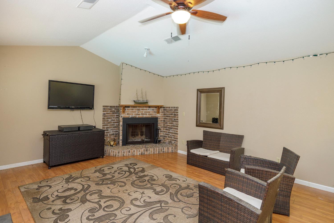
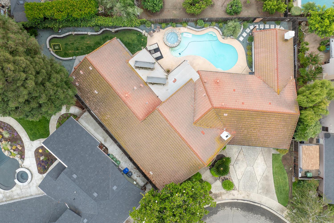
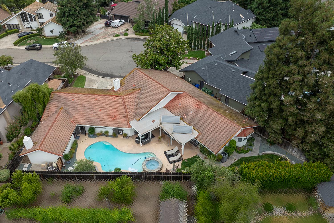
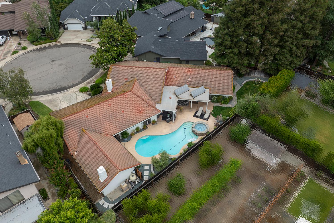
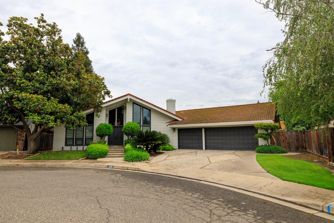
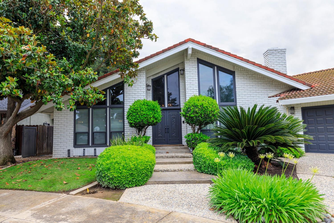
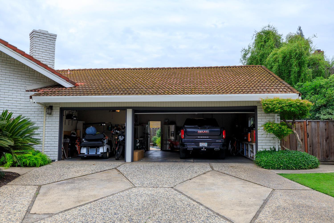
Welcome to the home you've been waiting for. A beautifully appointed single-story retreat tucked at the end of an established cul-de-sac, perfectly designed for both comfortable family living and effortless entertaining. With 2,500 square feet in the main house plus an additional 600-square-foot pool house with kitchenette, there's room for everyone and everything. Inside, you'll find 4 spacious bedrooms and 3 full baths, with separate living, family, and dining rooms that give the home a wonderful sense of flow. The updated kitchen shines with new stainless steel appliances, while newer laminate floors run throughout, adding warmth and easy elegance. The remodeled primary suite is a true sanctuary, featuring a large soaking tub, walk-in shower, and thoughtful finishes throughout. Cozy wood-burning fireplaces bring charm and character to the living spaces, and an indoor laundry room adds everyday convenience. Step outside and discover your own private resort. The sparkling pool and spa are framed by an upgraded veneer wall that elevates the entire backyard, creating an atmosphere that's as stunning as it is functional. The oversized game room with kitchenette is ideal for hosting, whether it's a casual weekend gathering or a full-on celebration. Practical upgrades abound as well newer A/C system, a whole house fan, and an oversized three-car garage with attic storage ensure comfort and efficiency year-round. Freshly painted inside and out within the last two years, this home is truly move-in ready. Don't miss your chance to own this exceptional property.
Property Type
Residential
Property Subtype 1
Single Family Residence
Subtype Description
Detached
Year Built
1980
Year Built Source
Assessor Auto-Fill
Remodeled/Updated
Yes
Remodeled/Updated Desc
Bath 0-5YR, Other-Rmks 6-10YR, Other-Rmks 11-15YR
Stories
1
Home Warranty
No
Directions to Property
QUINCY (Between Tuolumne and Hawkeye). Take Quincy TO SEBASTIAN TO GUATAVITA TO RALEIGH COURT
Cross Street
GUATAVITA
County
Stanislaus
Special Listing Conditions
None
Main Level
Bedroom(s), Dining Room, Family Room, Primary Bedroom, Full Bath(s), Garage, Kitchen, Street Entrance
Architectural Style
Mid-Century
Construction Materials
Stucco, Frame, Wood
Foundation
Concrete, Raised
Roof
Tile
Heating
Central
Cooling
Ceiling Fan(s), Central
Laundry Features
Cabinets, Inside Room
Property Faces
North
Other Structures
Guest House
Interior Features
Cathedral Ceiling
Full Bathrooms
3
Bath Features
Shower Stall(s), Double Sinks, Sunken Tub, Tile
Possible Bedrooms
5
# of Fireplaces
2
Fireplace Features
Brick, Family Room, Gas Piped, Other
Flooring
Carpet, Laminate, Tile
Appliances
Built-In Electric Oven, Dishwasher, Disposal
Room Type
Primary Bathroom, Primary Bedroom, Family Room, Great Room, Laundry
Kitchen Features
Granite Counter, Kitchen/Family Combo
Dining Room Features
Dining Bar, Dining/Family Combo, Formal Area
Living Room Features
Cathedral/Vaulted, Great Room
Primary Bathroom Features
Closet, Outside Access, Walk-In Closet
Pool
Yes
Pool Features
Built-In
Spa
Yes
Spa Features
Spa/Hot Tub Built-In
ADU/2nd Unit
No
Utilities
Public
Electric
220 Volts
Irrigation
None
Water Source
Public
Sewer
Public Sewer
Parking Features
Attached, Garage Door Opener, Garage Facing Front
Garage Spaces
3.00
Lot Features
Cul-De-Sac
APN
073 022 027 000
Lot Size Dimensions
Approx. 10, 018 sf
Topography
Level
View Description
City
Driveway/Sidewalks
Sidewalk/Curb/Gutter
Fencing
Back Yard, Fenced
Horse Property
No
Zoning Description
Res
List AOR
MetroList Services, Inc.
Association
No
Senior Community
No
School District (County)
Stanislaus
Elementary School District
Turlock Unified
Middle or Junior School District
Turlock Unified
Senior High School District
Turlock Unified
Census Tract
36.08

Courtesy of Clarence Oliveira, Century 21 Select Real Estate
IDX provided by Reliance Marketing

Metrolist
Terms of Use

The data relating to real estate for sale on this web site comes in part from the Internet Data eXchange (IDX) of the Multiple Listing Service. Real estate listings are marked with the IDX logo and detailed information about them includes the name of the listing broker and the name of the listing agent. The information being provided is for consumers' personal, non-commercial use and may not be used for any purpose other than to identify prospective properties consumer may be interested in purchasing. Information herein deemed reliable but not guaranteed, representations are approximate, individual verification recommended.

Copyright © 2026  London Properties, Ltd. All rights reserved.
