FBpixel

Get More Info

Print A Flyer

Get A Home Loan

Share

3204 HUMBERTON Pl

Modesto, CA 95355

Copy Link Get Directions

$699,000

3 bd
  |  
3 ba
  |  
2,765 sq ft
  |  
0.13 acre

3204 HUMBERTON Pl

Modesto, CA 95355

Get Directions
Listed On: 05/27/2026
Status: Active
Listing Number: 226064662 (Metrolist MLS)

Schedule a Tour

Contact Info


Presented By:

London Properties, Ltd.
London Properties, Ltd. 559.436.4071 Email Agent
Property Description
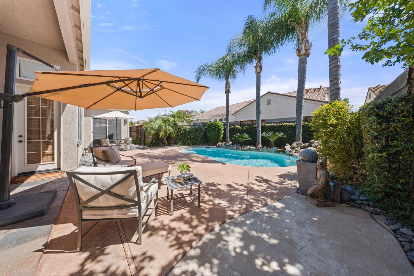
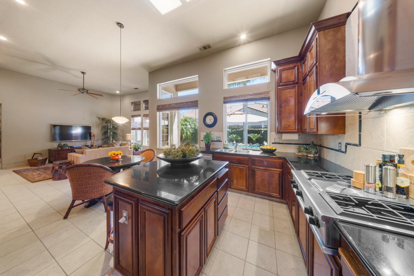
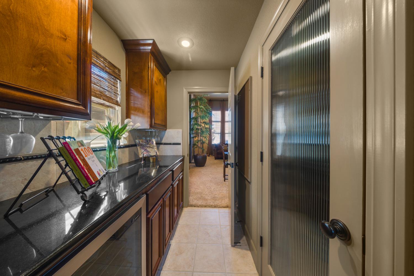
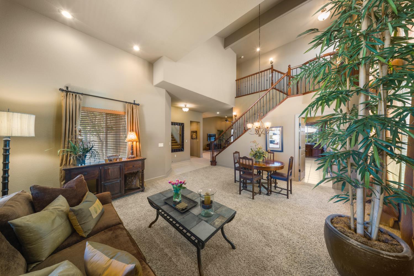
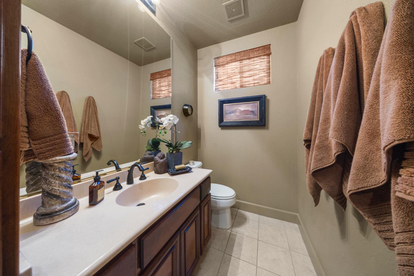
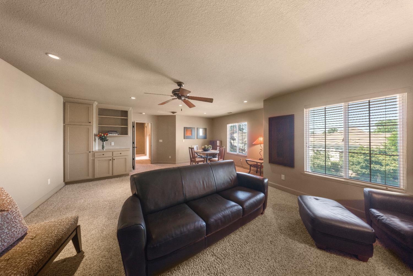
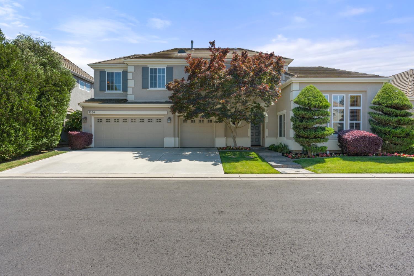
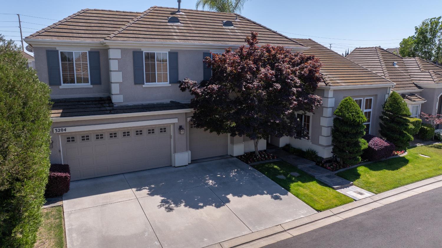
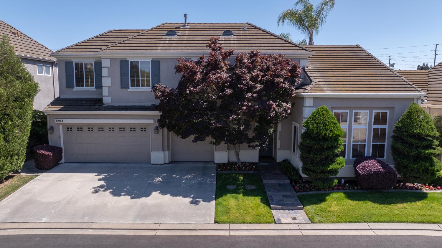
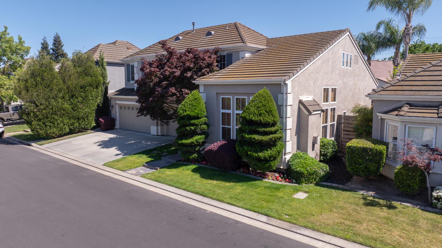
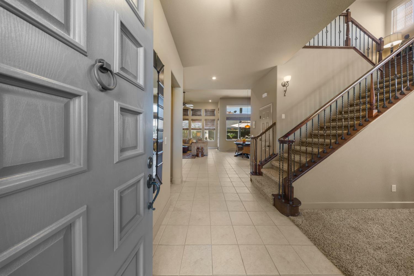
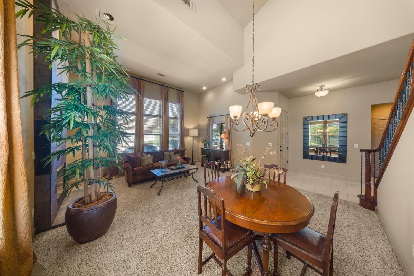
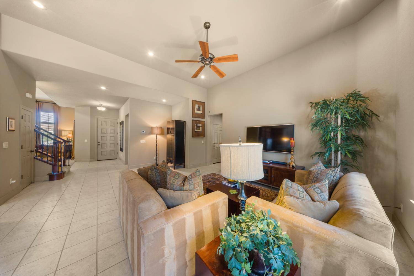
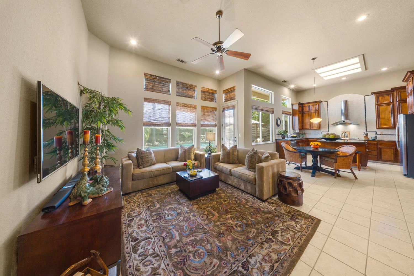
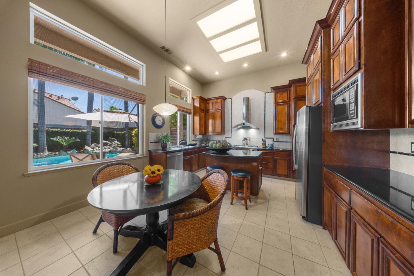
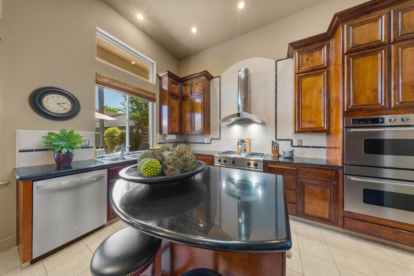
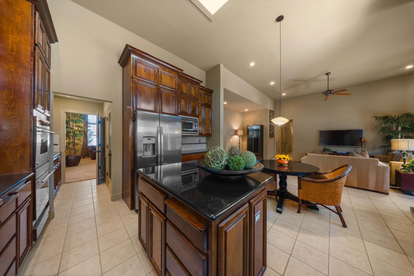
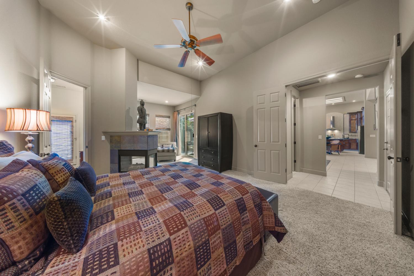
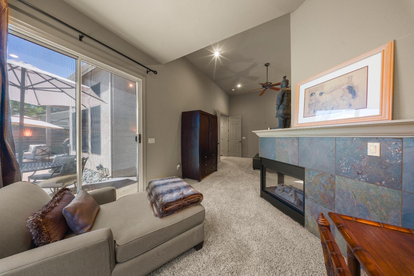
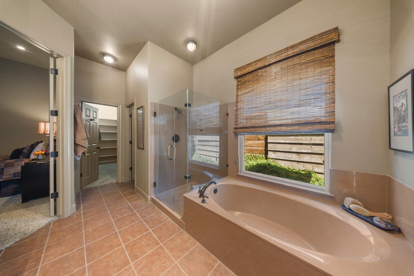
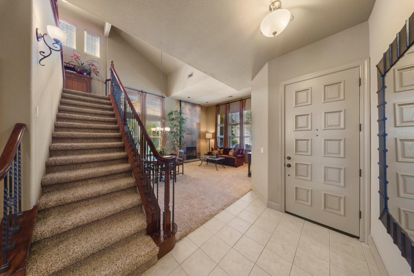
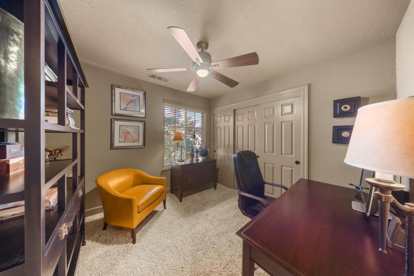
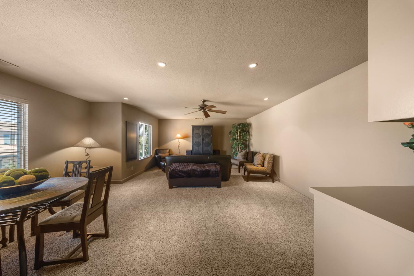
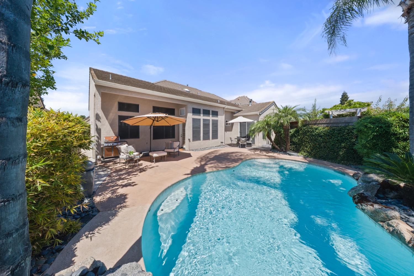
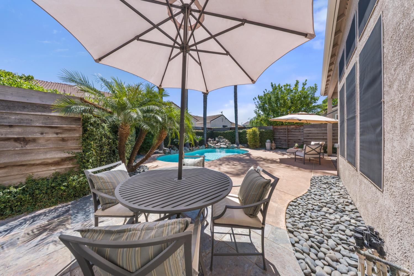
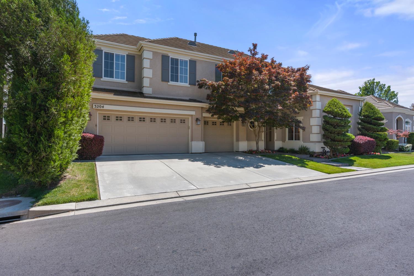
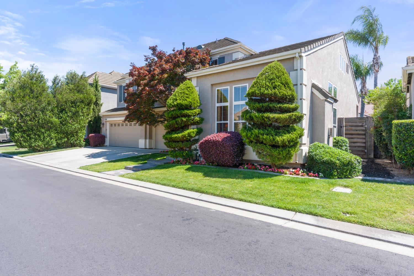
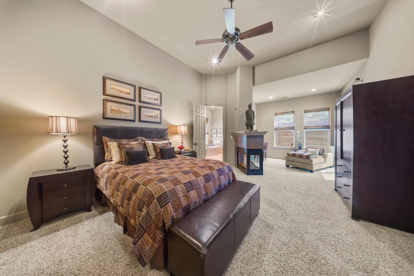
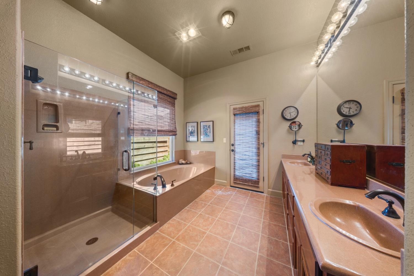
An architectural triumph blending timeless elegance with premier updates, this masterfully designed residence showcases custom-painted interiors illuminated by refined recessed lighting and sophisticated design elements throughout. Every square inch has been meticulously curated to offer an unparalleled living experience that balances grand entertainment with intimate comfort. Step inside an expansive floor plan grounded by premium custom woodwork, rich Black Cherry-stained cabinetry, and exquisite dark bronze Baldwin hardware. The chef's kitchen boasts top-tier gourmet appointments, featuring black granite countertops, a premium GE Monogram stainless steel natural gas range, double built-in ovens, and a matching refrigerator and dishwasher, all anchored by a custom Butler's pantry equipped with under-counter wine refrigeration and integrated wine glass storage. The luxurious living room provides a dramatic focal point with its custom-slated fireplace and elegant silk drapes, while the private downstairs primary suite offers a spa-like sanctuary featuring its own cozy slate fireplace, private patio access, a deep soaking tub, and a custom glass shower. Upstairs, a versatile media room features beautiful built-in cabinetry, an integrated microwave, an apartment fridge, and classic bookcases, making it perfect for an upscale game room or executive home office. Storage and organization extend seamlessly to the pristine, fully finished 3-car garage, thoughtfully upgraded with custom cabinetry and integrated built-ins to maximize utility and space. Your private outdoor oasis awaits on a premium lot engineered for maximum seclusion, where you can relax by a resort-style pool featuring a tranquil rock fountain, completely replastered and surrounded by modern salt-finish concrete. The lush hardscape is beautifully framed by seven towering palm trees and rich Mexican black river rock planters. No expense was spared on structural integrity, featuring a comprehensive underground drainage system, weather-proof patio posts, and a replaced upstairs HVAC condenser unit. Experience the ultimate lifestyle of luxury, privacy, and convenience. This stunning, turnkey residence is completely move-in ready. Every detail has been beautifully updated so you can unpack and feel right at home from day one.
Property Type
Residential
Property Subtype 1
Single Family Residence
Subtype Description
Attached, Planned Unit Develop, Semi-Custom
Property Condition
Original
Year Built
2001
Year Built Source
Assessor Auto-Fill
Remodeled/Updated
No
Stories
2
Pets Allowed
Yes, Number Limit
Home Warranty
No
Other Equipment
Attic Fan(s), Networked
Directions to Property
From Roselle take Merle Avenue East to gated entry.
Cross Street
New Hampton Way
County
Stanislaus
Special Listing Conditions
None
Main Level
Living Room, Dining Room, Family Room, Primary Bedroom, Full Bath(s), Partial Bath(s), Garage, Kitchen, Street Entrance
Architectural Style
French, Contemporary
Construction Materials
Stucco
Foundation
Concrete, Slab
Roof
Cement
Heating
Central, MultiUnits, Natural Gas
Cooling
Ceiling Fan(s), Central, MultiUnits
Laundry Features
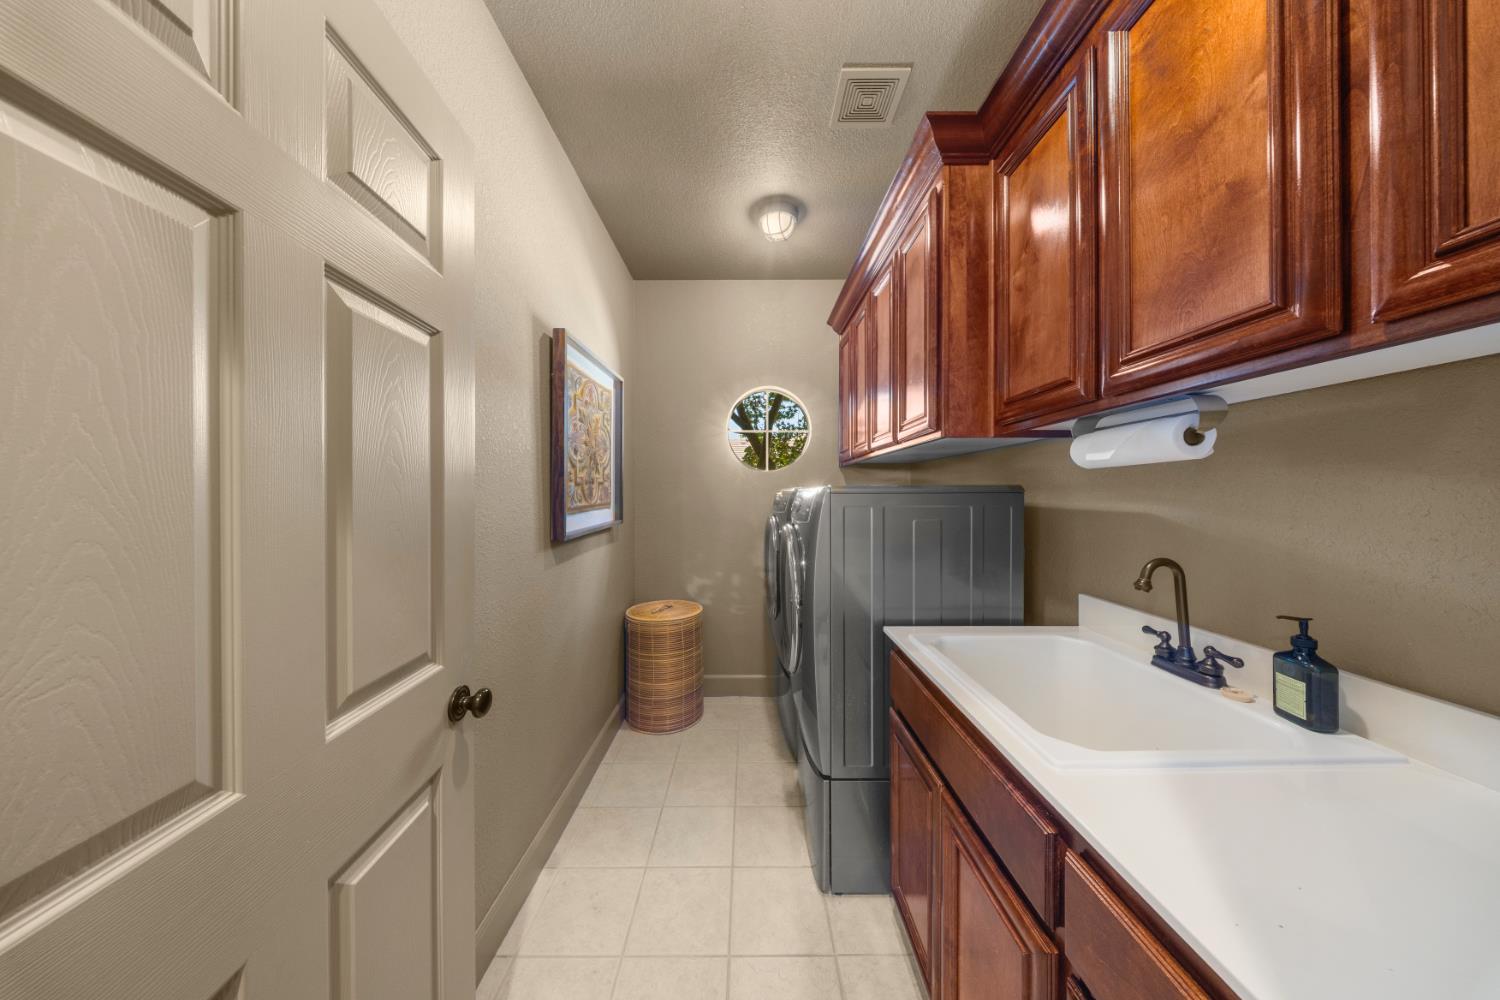
Cabinets, Sink, Electric, Ground Floor, Hookups Only, Inside Room
Window Features
Solar Screens, Dual Pane Full
Property Faces
North
Interior Features
Cathedral Ceiling, Open Beam Ceiling
Full Bathrooms
2
Half Bathrooms
1
Bath Features
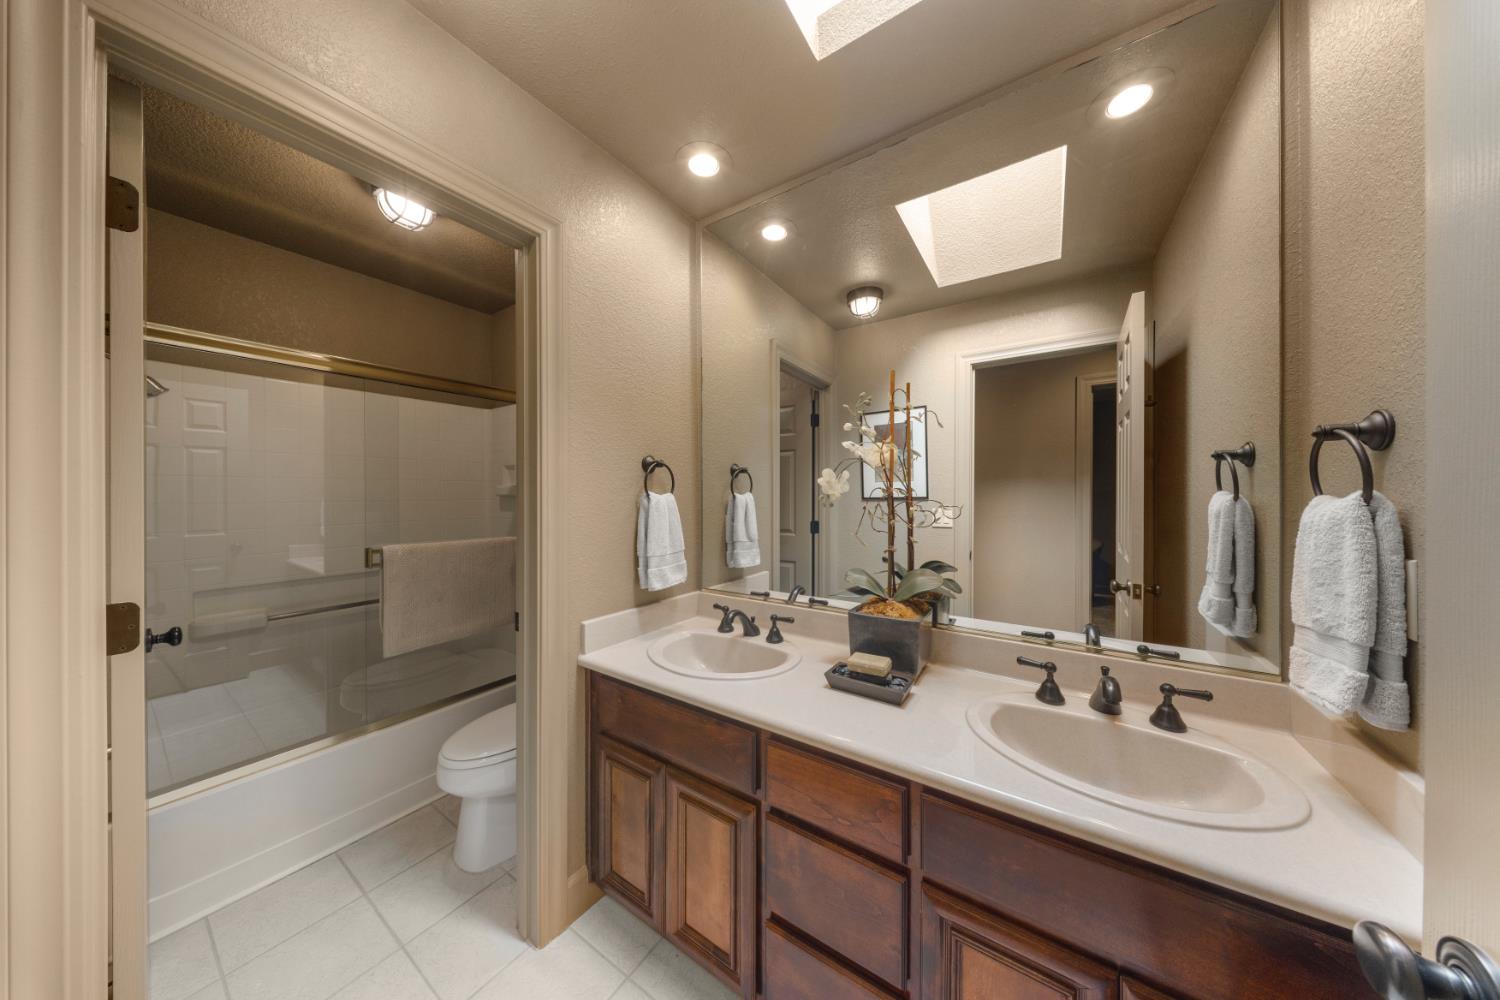
Tile, Low-Flow Toilet(s), Window
Possible Bedrooms
4
# of Fireplaces
2
Fireplace Features
Primary Bedroom, Gas Log
Flooring
Carpet, Tile
Appliances
Built-In Electric Oven, Built-In Electric Range, Free Standing Refrigerator, Gas Plumbed, Ice Maker, Dishwasher, Insulated Water Heater, Disposal, Microwave, Double Oven, ENERGY STAR Qualified Appliances, Wine Refrigerator, Free Standing Freezer, Other
Room Type
Primary Bathroom, Primary Bedroom, Bonus Room, Media Room, Dining Room, Great Room, Kitchen, Wine Storage Area, Laundry, Living Room
Kitchen Features
Butlers Pantry, Pantry Closet, Granite Counter, Island
Dining Room Features
Dining Bar, Dining/Family Combo, Space in Kitchen, Dining/Living Combo, Formal Area
Living Room Features
Open Beam Ceiling
Family Room Features
Cathedral/Vaulted
Primary Bedroom Features
Ground Floor, Outside Access, Sitting Area
Primary Bathroom Features
Shower Stall(s), Double Sinks, Low-Flow Shower(s), Low-Flow Toilet(s), Tile, Tub, Walk-In Closet, Radiant Heat
Upper Level
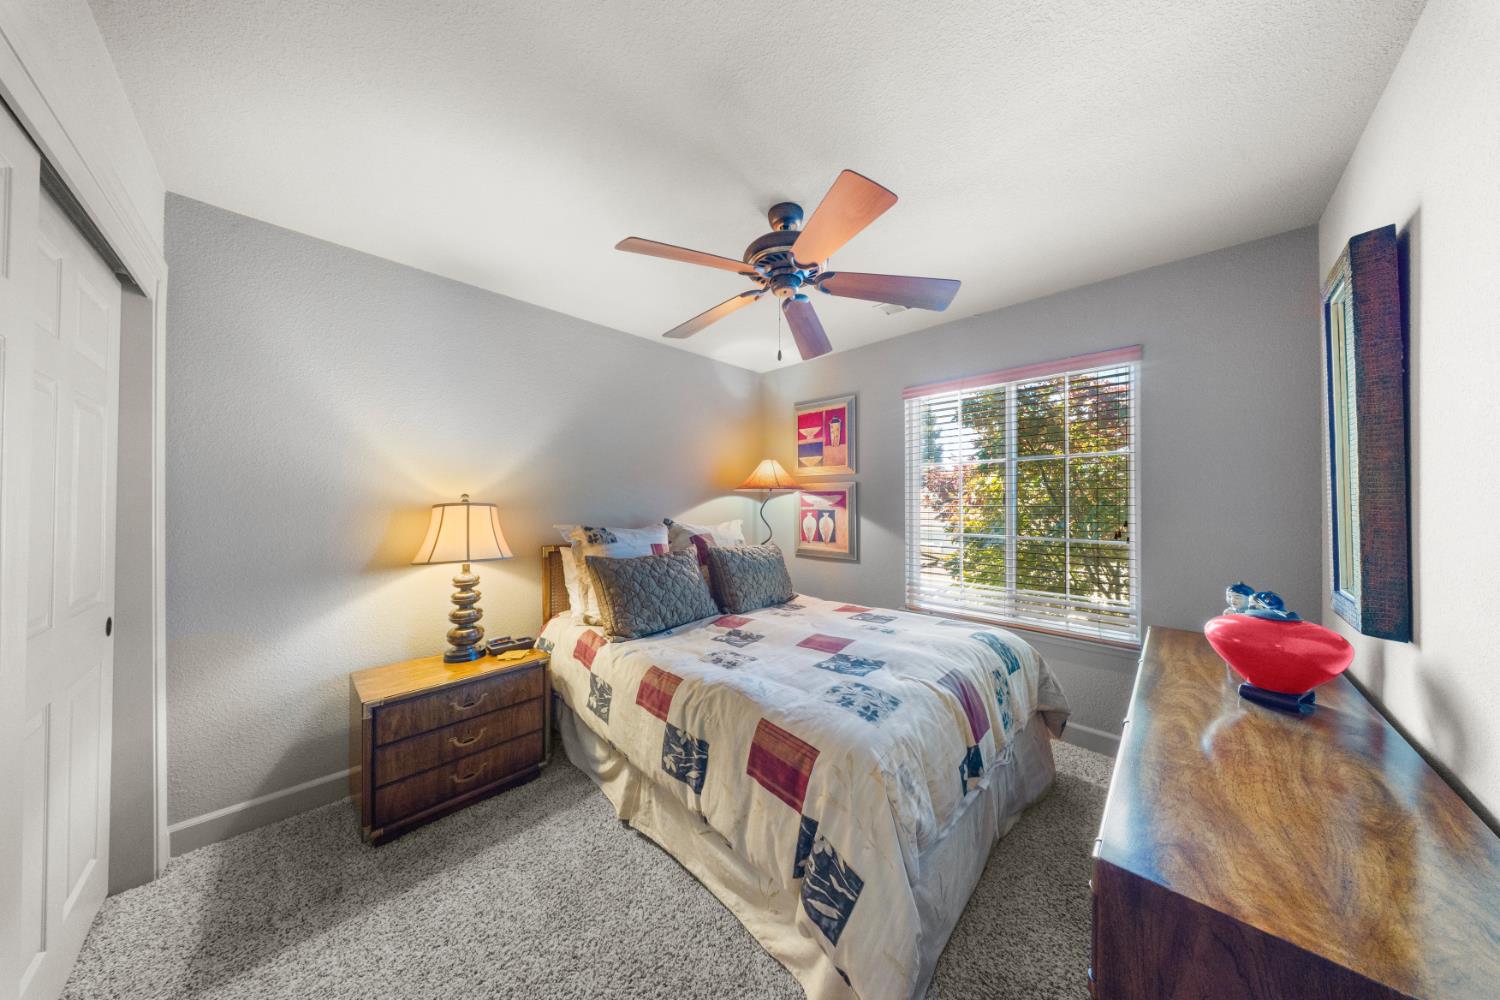
Bedroom(s), Full Bath(s), Retreat
Exterior Features
Dog Run
Patio And Porch Features
Front Porch, Covered Patio
Pool
Yes
Pool Features
Built-In, Pool Sweep, Fenced, Heat None
Spa
No
ADU/2nd Unit
No
Utilities
Cable Available, Public, Sewer In & Connected, Underground Utilities, Natural Gas Connected
Electric
220 Volts in Kitchen,220 Volts in Laundry
Irrigation
None
Water Source
Meter on Site
Sewer
Sewer in Street, Public Sewer
Parking Features
Attached, Garage Door Opener, Garage Facing Front
Garage Spaces
3.00
Open Parking Spaces
3.00
Lot Features
Auto Sprinkler F&R, Curb(s)/Gutter(s), Shape Irregular, Gated Community, Landscape Back, Landscape Front, Low Maintenance
APN
085 023 045 000
Land Use
Residential
Topography
Level
Driveway/Sidewalks
Paved Driveway, Gentle Up
Fencing
Back Yard, Wood
Horse Property
No
Road Surface Type
Asphalt
Road Responsibility
Private Maintained Road
Zoning Description
R1
Subdivision
ADRIANNA
List AOR
MetroList Services, Inc.
Association
Yes
Association Mandatory
Yes
Association Fee
115
Association Fee Frequency
Monthly
Association Fee Includes
Security
Association Features
None
Restrictions
Rental(s), Board Approval, Signs, Exterior Alterations, Parking
Senior Community
No
School District (County)
Stanislaus
Elementary School District
Sylvan Union
Middle or Junior School District
Sylvan Union
Senior High School District
Modesto City
Distance To Shopping
4+ Blocks
Distance to Public Transportation
<1 Mile
Census Tract
9.13

Courtesy of Jamie MacDonald, PMZ Real Estate
IDX provided by Reliance Marketing

Metrolist
Terms of Use

The data relating to real estate for sale on this web site comes in part from the Internet Data eXchange (IDX) of the Multiple Listing Service. Real estate listings are marked with the IDX logo and detailed information about them includes the name of the listing broker and the name of the listing agent. The information being provided is for consumers' personal, non-commercial use and may not be used for any purpose other than to identify prospective properties consumer may be interested in purchasing. Information herein deemed reliable but not guaranteed, representations are approximate, individual verification recommended.
Copyright © 2026  London Properties, Ltd. All rights reserved.