Provide a name for your search and specify whether or not you'd prefer to receive email updates.
Get Daily Email Updates
Save Search
Please log in or create an account.
Save Property
Provide a name for your property and specify whether or not you'd prefer to receive email updates.
Get Daily Email Updates
Save Property
Please log in or create an account.
The ULTIMATE Guide To Buying Your Home!
Get Your FREE Copy Share a few contact details and we will send you the guide to your inbox.
THANK YOU!
Check your inbox for the Buyer's Guide.
Get More Info
Please provide the following information and one of our customer service representatives will assist you.
* indicates required fields.
Sending...
Sent!
Get More Info
Print A Flyer
Get A Home Loan
Share
https://www.londonproperties.com/property/link/metrolist/226066605/1408-Wallin-Way/Modesto/https://www.londonproperties.com/images/props/metrolist/full/226066605.jpgLondon Properties Modesto Real Estate | 1408 Wallin Way
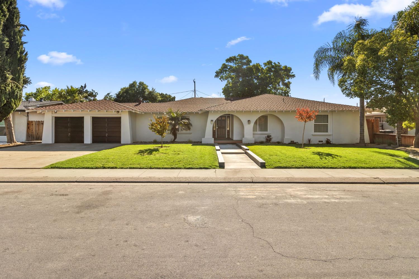
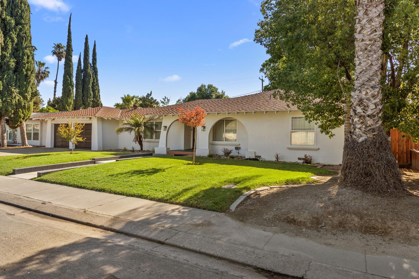
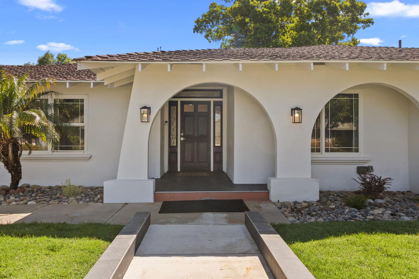
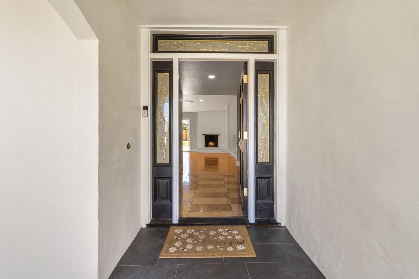
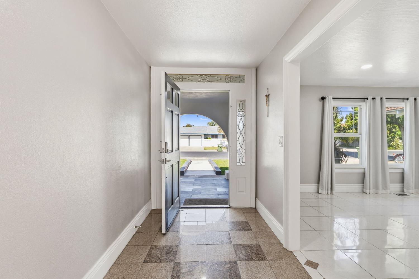
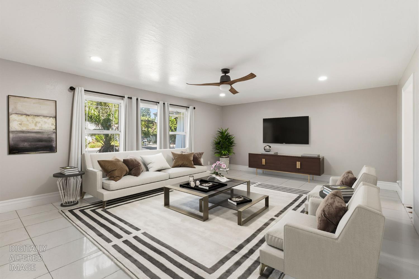
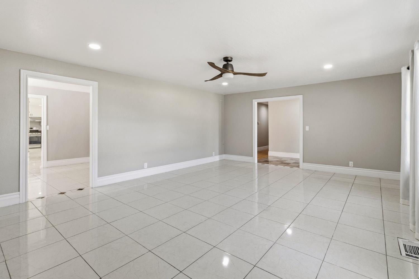
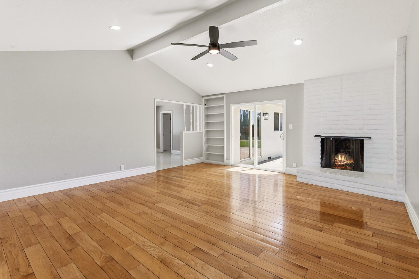
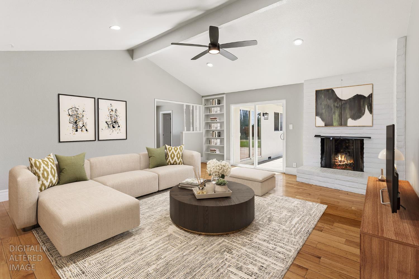
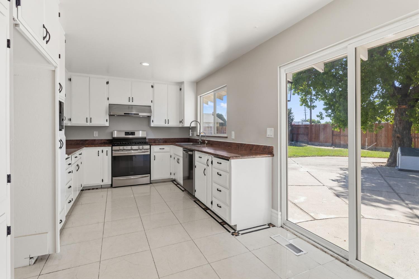
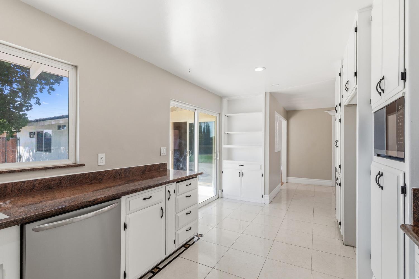
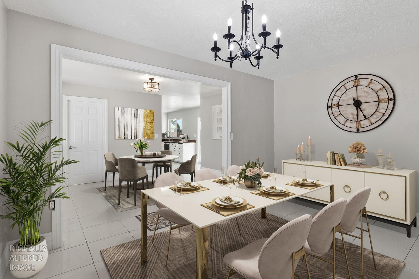
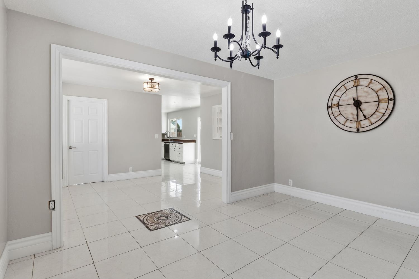
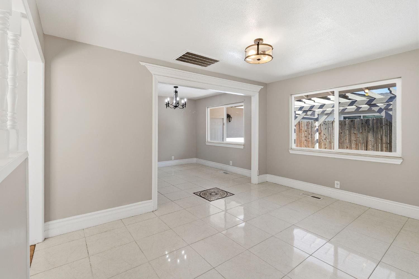
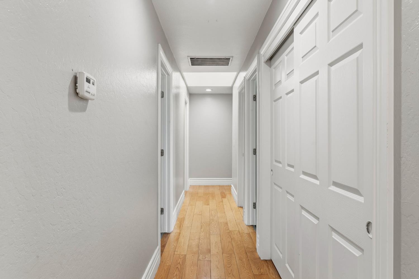
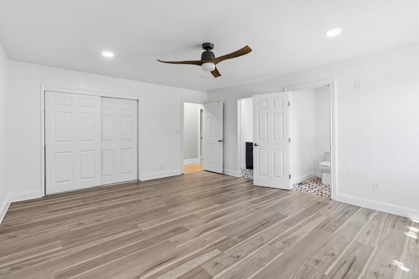
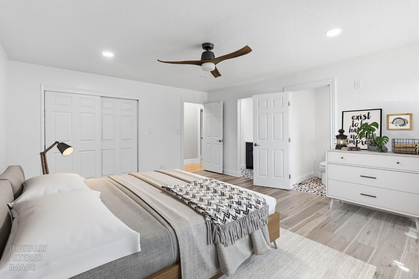
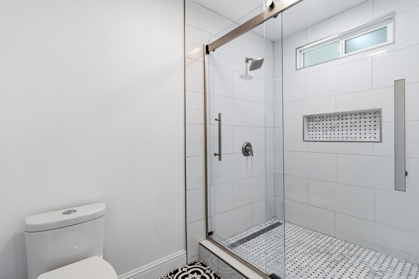
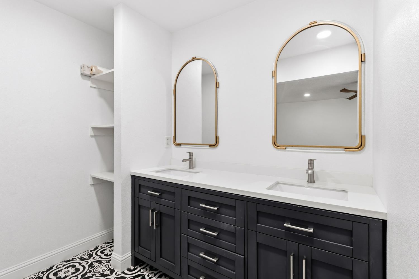
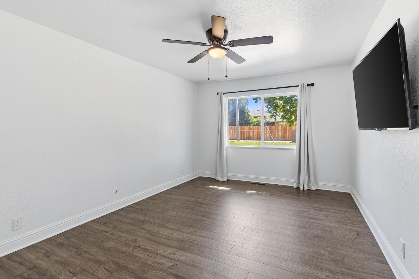
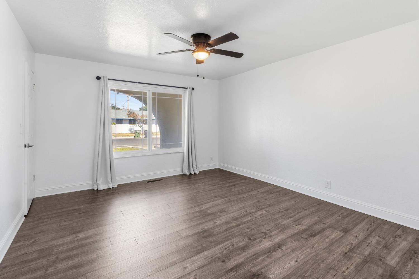
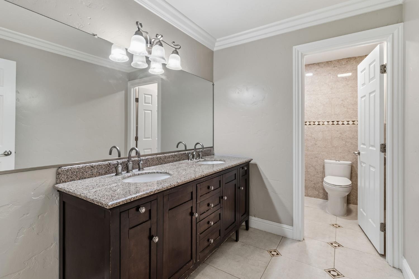
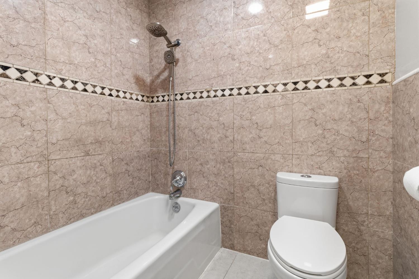
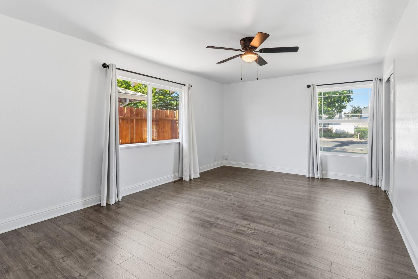
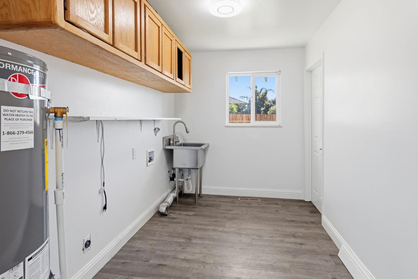
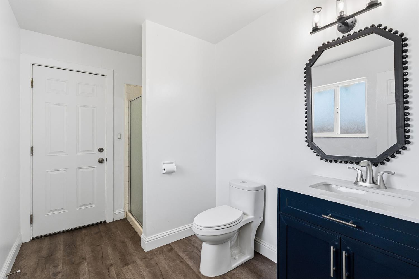
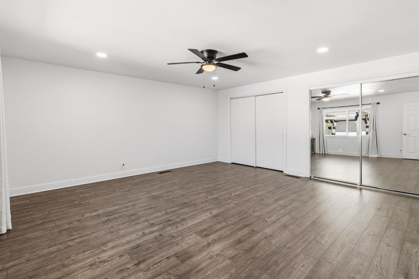
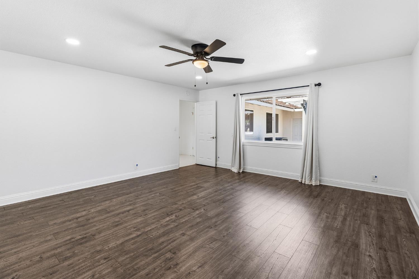
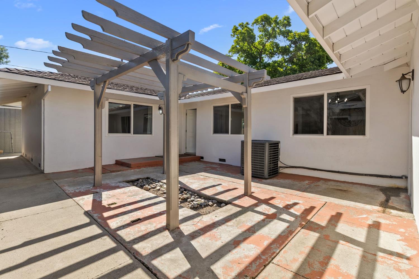
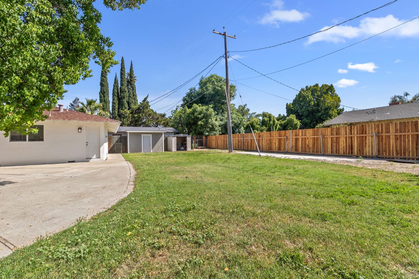
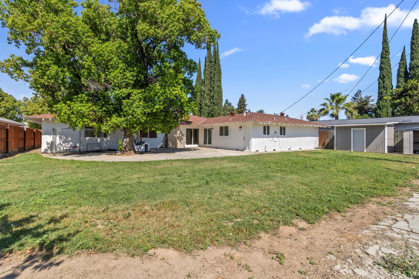
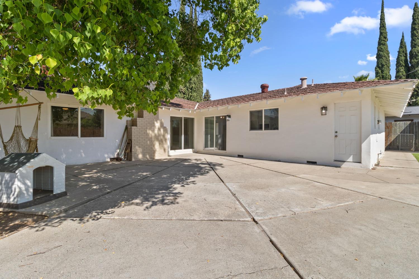
1408 Wallin Way offers 3,189 sq. ft. of well-designed living space with 5 bedrooms and 3 bathrooms on a 0.28-acre lot with room for a pool. This ranchette style property presents a versatile floor plan that balances comfort, scale, and functionality. Recent updates include laminate flooring in the bedrooms and fresh interior and exterior paint. The primary suite features a remodeled bathroom with tile flooring, a walk-in shower, dual glass doors, and double sinks. Interior details include a family room with hardwood flooring, vaulted ceilings, and a fireplace, along with a separate living room and dedicated dining area. The kitchen is appointed with stainless steel appliances, a stainless-steel sink, and granite counter-tops. Additional highlights include a spacious lot, updated finishes, and flexible living areas that support a variety of lifestyle needs.
Property Type
Residential
Property Subtype 1
Single Family Residence
Subtype Description
Detached
Year Built
1971
Year Built Source
Assessor Agent-Fill
Remodeled/Updated
Yes
Remodeled/Updated Desc
Bath 6-10YR, Bed 6-10YR, Primary Bath 6-10YR, Kitchen 6-10YR
Stories
1
Levels
One
Home Warranty
No
Directions to Property
WALLIN IS LOCATED OFF HATCH RD. BETWEEN MOFFET RD. AND N. CENTRAL AVE
Cross Street
Hatch
County
Stanislaus
Special Listing Conditions
Other
Main Level
Bedroom(s), Living Room, Dining Room, Family Room, Full Bath(s), Garage, Kitchen
Construction Materials
Stucco, Other
Foundation
Raised
Roof
Composition
Heating
Central, Other
Cooling
Ceiling Fan(s), Central, Other
Laundry Features
Inside Area, Other
Interior Features
Cathedral Ceiling
Full Bathrooms
3
Bath Features
Shower Stall(s), Double Sinks, Tile, Tub, Tub w/Shower Over, Other
# of Fireplaces
1
Fireplace Features
Living Room
Flooring
Laminate, Tile, Wood
Appliances
Other
Kitchen Features
Granite Counter
Dining Room Features
Dining/Living Combo, Other
Living Room Features
Cathedral/Vaulted
Primary Bedroom Features
Closet
Primary Bathroom Features
Shower Stall(s), Double Sinks
Pool
No
Spa
No
ADU/2nd Unit
No
Utilities
Other
Electric
220 Volts in Laundry,Other
Irrigation
Other
Water Source
Other
Sewer
See Remarks
Parking Features
Attached, Other
Garage Spaces
2.00
Lot Features
Manual Sprinkler Front, Curb(s), Other
APN
039 023 012 000
Land Use
Other
Fencing
Back Yard, Wood
Horse Property
No
Zoning Description
R1
List AOR
MetroList Services, Inc.
Association
No
Senior Community
No
School District (County)
Stanislaus
Elementary School District
Ceres Unified
Middle or Junior School District
Ceres Unified
Senior High School District
Ceres Unified
Census Tract
27.01
71109
A: SELECT * FROM `lpdotcom`.`props-main` WHERE CAST(`props-main`.`ListingPrice` AS DECIMAL) >= 617500 AND CAST(`props-main`.`ListingPrice` AS DECIMAL) <= 682500 AND CAST(`props-main`.`Bedrooms` AS DECIMAL) >= '5' AND CAST(`props-main`.`Bathrooms` AS DECIMAL(10,5)) >= '3' AND CAST(`props-main`.`SquareFootage` AS DECIMAL) >= 2939 AND CAST(`props-main`.`SquareFootage` AS DECIMAL) <= 3439 AND ((`props-main`.`PropertyType` = 'Residential' AND (
`props-main`.`PropertySubtype1` = '1 House on Lot' OR `props-main`.`PropertySubtype2` = '1 House on Lot' OR `props-main`.`PropertySubtype3` = '1 House on Lot' OR
`props-main`.`PropertySubtype1` = 'Cabin' OR `props-main`.`PropertySubtype2` = 'Cabin' OR `props-main`.`PropertySubtype3` = 'Cabin' OR
`props-main`.`PropertySubtype1` = 'House on Lot' OR `props-main`.`PropertySubtype2` = 'House on Lot' OR `props-main`.`PropertySubtype3` = 'House on Lot' OR
`props-main`.`PropertySubtype1` = 'Own Your Own' OR `props-main`.`PropertySubtype2` = 'Own Your Own' OR `props-main`.`PropertySubtype3` = 'Own Your Own' OR
`props-main`.`PropertySubtype1` = 'Rural Residence' OR `props-main`.`PropertySubtype2` = 'Rural Residence' OR `props-main`.`PropertySubtype3` = 'Rural Residence' OR
`props-main`.`PropertySubtype1` = 'Rural/Residence' OR `props-main`.`PropertySubtype2` = 'Rural/Residence' OR `props-main`.`PropertySubtype3` = 'Rural/Residence' OR
`props-main`.`PropertySubtype1` LIKE '%fam%' OR `props-main`.`PropertySubtype2` LIKE '%fam%' OR `props-main`.`PropertySubtype3` LIKE '%fam%'))) AND ((`props-main`.`id` = 1739590 OR `props-main`.`id` = 1736809 OR `props-main`.`id` = 1750392 OR `props-main`.`id` = 1738391 OR `props-main`.`id` = 1738777 OR `props-main`.`id` = 1736596 OR `props-main`.`id` = 1754587 OR `props-main`.`id` = 1726354 OR `props-main`.`id` = 1704359 OR `props-main`.`id` = 1754064 OR `props-main`.`id` = 1754065 OR `props-main`.`id` = 1728951 OR `props-main`.`id` = 1718920 OR `props-main`.`id` = 1718921 OR `props-main`.`id` = 1754340 OR `props-main`.`id` = 1709991 OR `props-main`.`id` = 1750104 OR `props-main`.`id` = 1730377 OR `props-main`.`id` = 1745679 OR `props-main`.`id` = 1748102 OR `props-main`.`id` = 1752546 OR `props-main`.`id` = 1718803 OR `props-main`.`id` = 1738908 OR `props-main`.`id` = 1733148 OR `props-main`.`id` = 1741054 OR `props-main`.`id` = 1744264 OR `props-main`.`id` = 1746385 OR `props-main`.`id` = 1751728 OR `props-main`.`id` = 1752866 OR `props-main`.`id` = 1752113 OR `props-main`.`id` = 1750481 OR `props-main`.`id` = 1729703 OR `props-main`.`id` = 1750480 OR `props-main`.`id` = 1750482 OR `props-main`.`id` = 1743332 OR `props-main`.`id` = 1747210 OR `props-main`.`id` = 1741051 OR `props-main`.`id` = 1753892 OR `props-main`.`id` = 1749511 OR `props-main`.`id` = 1749554 OR `props-main`.`id` = 1749586 OR `props-main`.`id` = 1722074 OR `props-main`.`id` = 1722832 OR `props-main`.`id` = 1734027 OR `props-main`.`id` = 1747606 OR `props-main`.`id` = 1736744 OR `props-main`.`id` = 1747333 OR `props-main`.`id` = 1716375 OR `props-main`.`id` = 1733150 OR `props-main`.`id` = 1737197 OR `props-main`.`id` = 1723143 OR `props-main`.`id` = 1738623 OR `props-main`.`id` = 1700083 OR `props-main`.`id` = 1704117 OR `props-main`.`id` = 1715825 OR `props-main`.`id` = 1738641)) AND CONCAT(`MLSFeed`,`MLNumber`) != 'metrolist226066605' AND `props-main`.`PictureCount` > 0 AND (`props-main`.`ExpiredDate` >= '2026-07-28' OR `props-main`.`ExpiredDate` IS NULL OR TRIM(`props-main`.`ExpiredDate`) = '') AND `props-main`.`Status` != 'Unapproved' AND (`props-main`.`DupeOf` IS NULL OR TRIM(`props-main`.`DupeOf`) = '') AND `props-main`.`Delayed` = 0 GROUP BY `props-main`.`id` ORDER BY RAND();
0
Courtesy of Ernesto Quirarte, PMZ Real Estate IDX provided by Reliance Marketing
The data relating to real estate for sale on this web site comes in part from the Internet Data eXchange (IDX) of the Multiple Listing Service. Real estate listings are marked with the IDX logo and detailed information about them includes the name of the listing broker and the name of the listing agent. The information being provided is for consumers' personal, non-commercial use and may not be used for any purpose other than to identify prospective properties consumer may be interested in purchasing. Information herein deemed reliable but not guaranteed, representations are approximate, individual verification recommended.