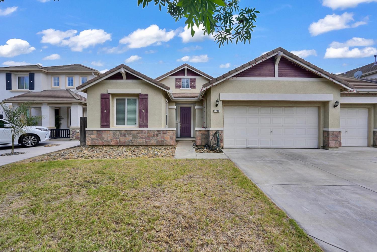
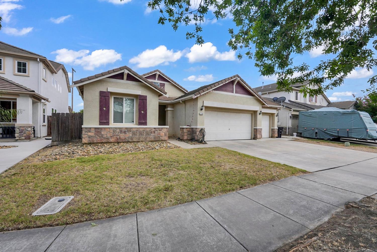
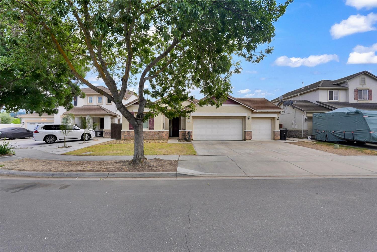
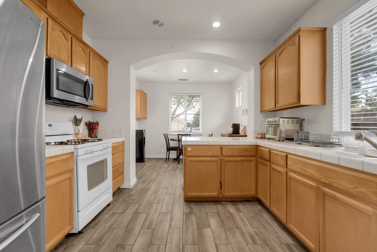
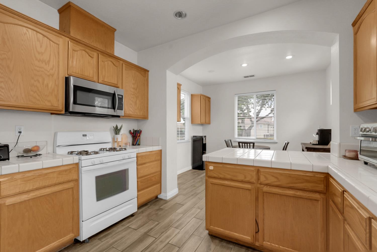
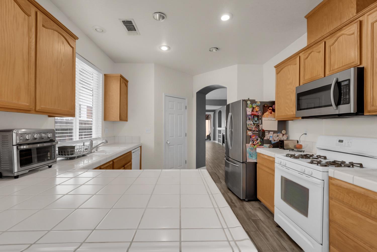
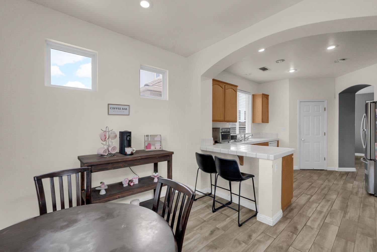
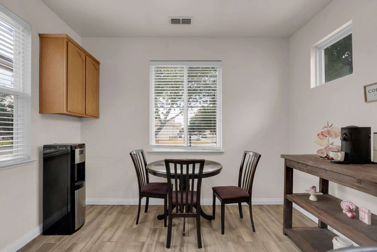
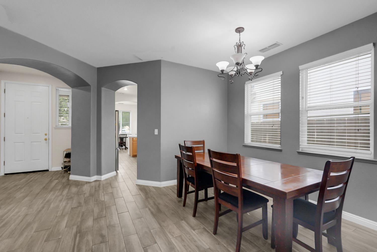
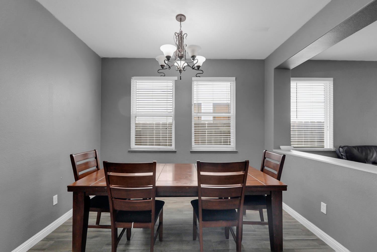
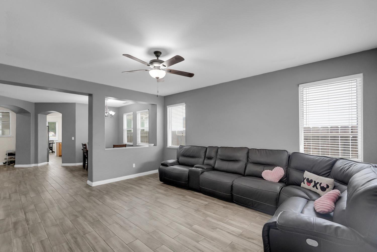
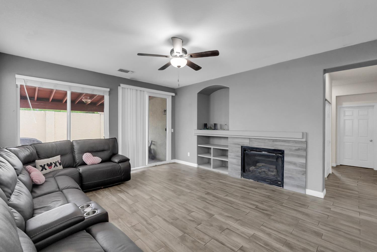
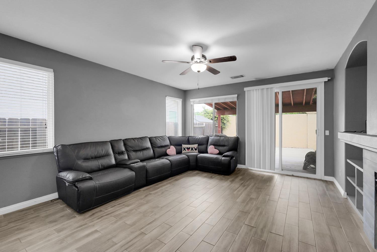
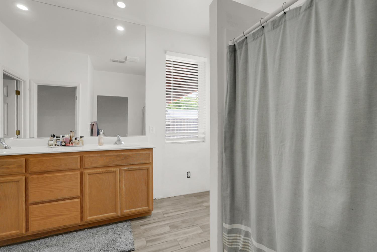
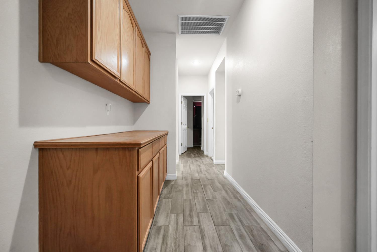
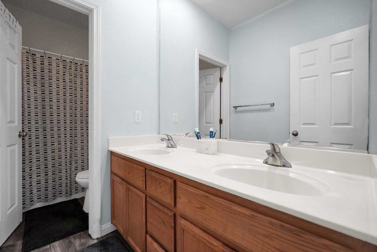
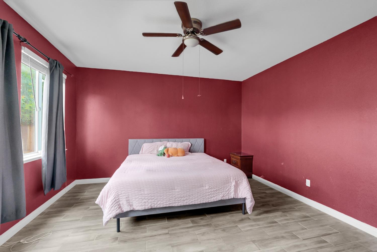
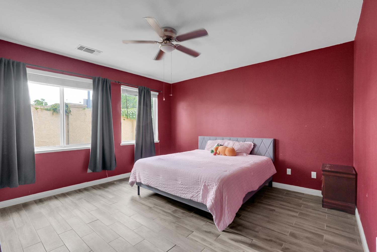
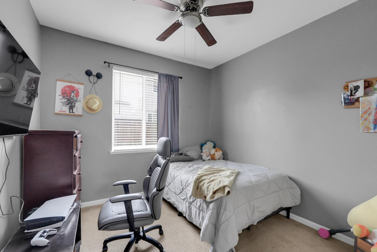
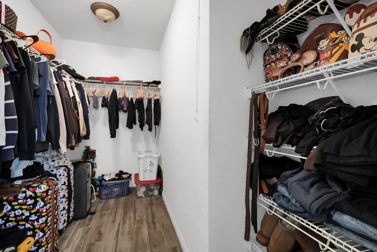
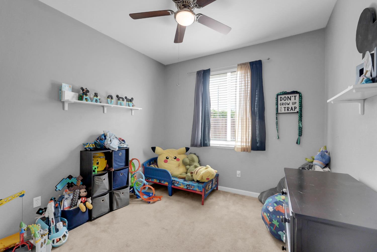
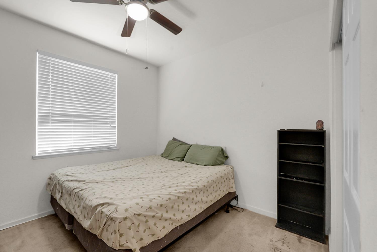
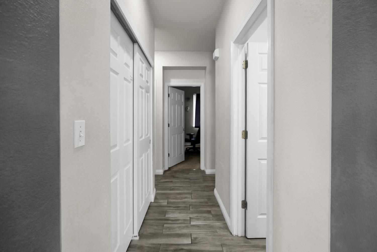
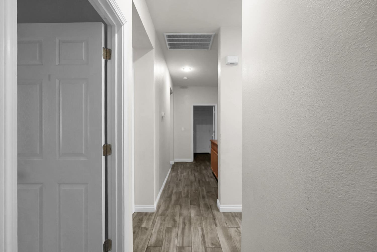
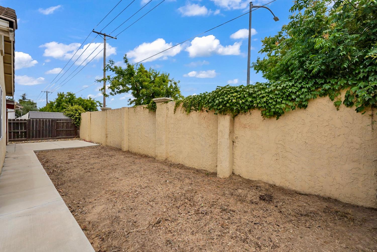
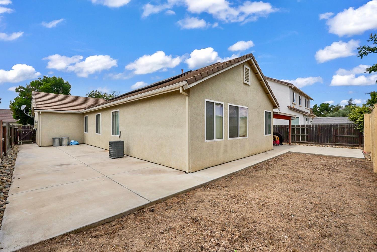
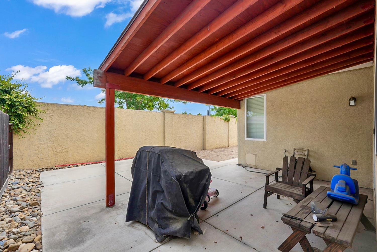
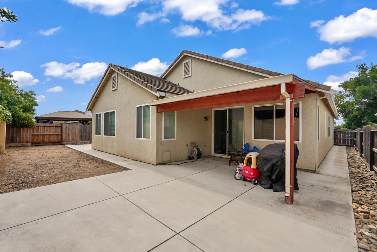
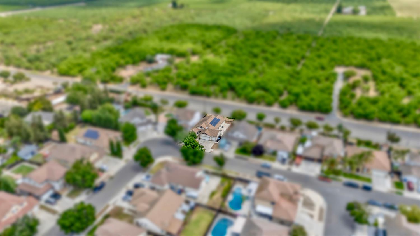
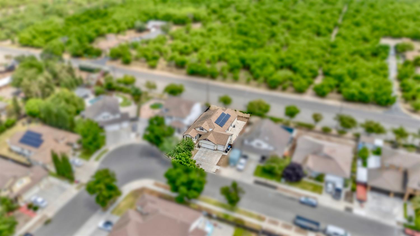
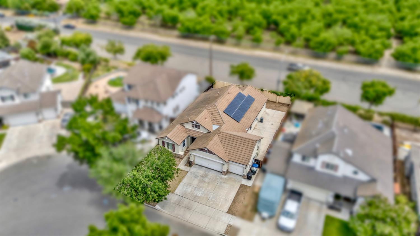
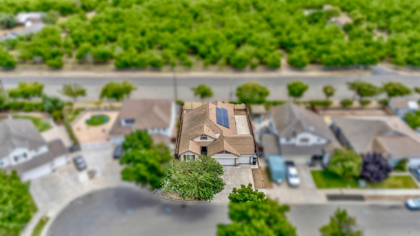
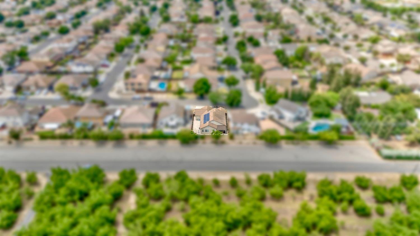
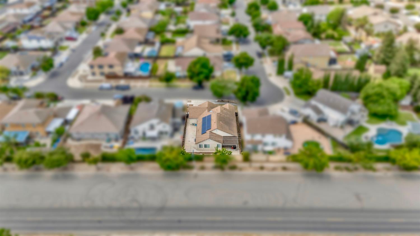
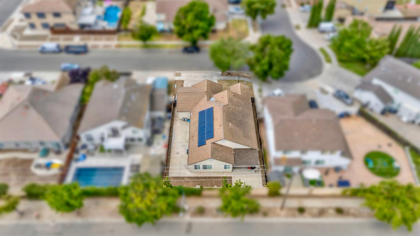
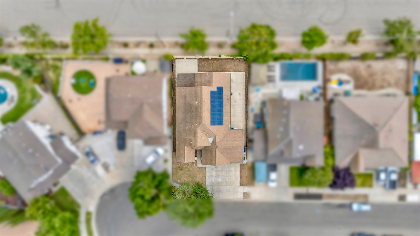
Welcome to 1720 Somersby Ln in the highly sought-after EASTGATE neighborhood of Ceres! This spacious single-story home offers 4 bedrooms, 2 bathrooms, and just shy of 2,000 sq ft of living space. Featuring a desirable 3-car garage and an owned solar system, this home provides both convenience and energy efficiency with no solar lease to assume. Inside you'll find a great layout with plenty of potential for the owner to update and bring their personal vision to life. Situated in a prime location near Guillermo Ochoa park, River Oaks Golf Course, and Cesar Chavez Jr High, this property offers easy access to recreation, schools and everyday amenities. Whether you're looking for a forever home or an opportunity to add value in one of Ceres' most desirable areas, 1720 Somersby Ln is full of potential and ready for its new owners!
Property Type
Residential
Property Subtype 1
Single Family Residence
Subtype Description
Detached
Property Condition
Original
Year Built
2005
Year Built Source
Assessor Auto-Fill
Remodeled/Updated
No
Stories
1
Levels
One
Home Warranty
No
Directions to Property
USE GPS
Cross Street
Eastgate Blvd
County
Stanislaus
Special Zones
Unknown
Special Listing Conditions
None
Main Level
Bedroom(s), Living Room, Dining Room, Primary Bedroom, Full Bath(s), Garage, Kitchen, Street Entrance
Architectural Style
Traditional
Construction Materials
Stucco, Wood
Foundation
Slab
Roof
Tile
Heating
Central
Cooling
Ceiling Fan(s), Central
Laundry Features
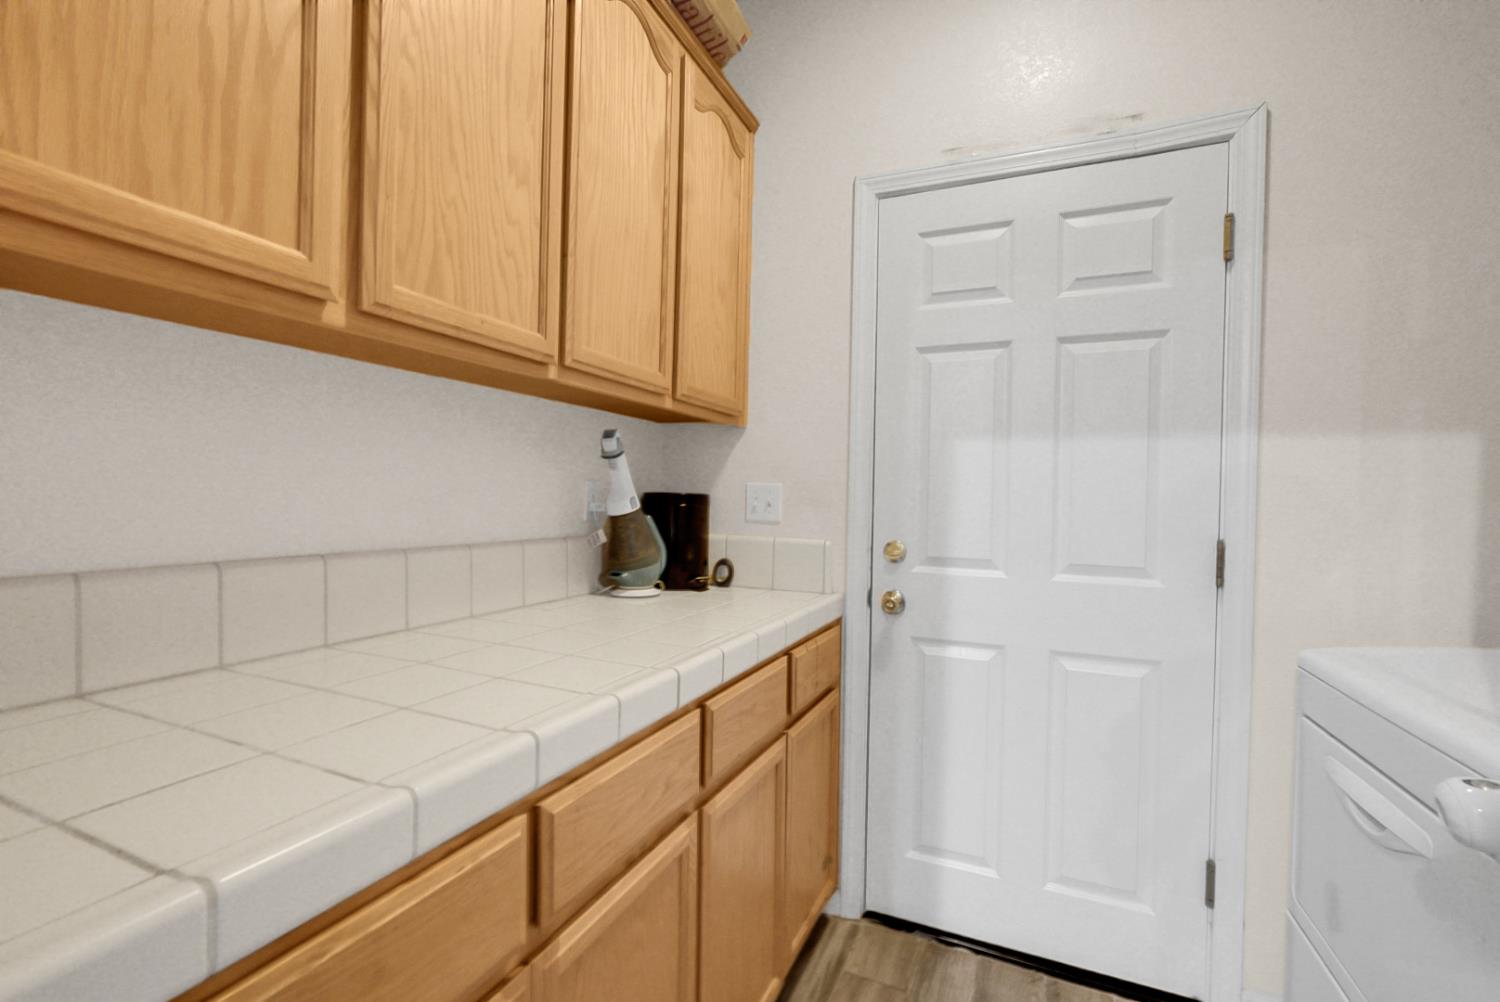
Cabinets, Electric, Gas Hook-Up
Window Features
Dual Pane Full
Full Bathrooms
2
Bath Features
Double Sinks
# of Fireplaces
1
Fireplace Features
Gas Piped
Flooring
Carpet, Tile
Appliances
Free Standing Gas Range, Dishwasher, Disposal, Microwave, Free Standing Gas Oven
Attached, Covered, Garage Door Opener, Garage Facing Front
Garage Spaces
3.00
Open Parking Spaces
2.00
Lot Features
Street Lights, Low Maintenance
APN
069 046 021 000
Land Use
Residential
Topography
Level
View Description
Other
Driveway/Sidewalks
Paved Sidewalk, Sidewalk/Curb/Gutter
Fencing
Wood, Masonry
Horse Property
No
Road Surface Type
Asphalt
Road Responsibility
Public Maintained Road
Zoning Description
R-1
List AOR
MetroList Services, Inc.
Association
No
Senior Community
No
School District (County)
Stanislaus
Elementary School District
Ceres Unified
Middle or Junior School District
Ceres Unified
Senior High School District
Ceres Unified
Distance To Shopping
4+ Blocks
Distance to Public Transportation
4+ Blocks
Census Tract
30.03
71109
A: SELECT * FROM `lpdotcom`.`props-main` WHERE CAST(`props-main`.`ListingPrice` AS DECIMAL) >= 503500 AND CAST(`props-main`.`ListingPrice` AS DECIMAL) <= 556500 AND CAST(`props-main`.`Bedrooms` AS DECIMAL) >= '4' AND CAST(`props-main`.`Bathrooms` AS DECIMAL(10,5)) >= '2' AND CAST(`props-main`.`SquareFootage` AS DECIMAL) >= 1719 AND CAST(`props-main`.`SquareFootage` AS DECIMAL) <= 2219 AND ((`props-main`.`PropertyType` = 'Residential' AND (
`props-main`.`PropertySubtype1` = '1 House on Lot' OR `props-main`.`PropertySubtype2` = '1 House on Lot' OR `props-main`.`PropertySubtype3` = '1 House on Lot' OR
`props-main`.`PropertySubtype1` = 'Cabin' OR `props-main`.`PropertySubtype2` = 'Cabin' OR `props-main`.`PropertySubtype3` = 'Cabin' OR
`props-main`.`PropertySubtype1` = 'House on Lot' OR `props-main`.`PropertySubtype2` = 'House on Lot' OR `props-main`.`PropertySubtype3` = 'House on Lot' OR
`props-main`.`PropertySubtype1` = 'Own Your Own' OR `props-main`.`PropertySubtype2` = 'Own Your Own' OR `props-main`.`PropertySubtype3` = 'Own Your Own' OR
`props-main`.`PropertySubtype1` = 'Rural Residence' OR `props-main`.`PropertySubtype2` = 'Rural Residence' OR `props-main`.`PropertySubtype3` = 'Rural Residence' OR
`props-main`.`PropertySubtype1` = 'Rural/Residence' OR `props-main`.`PropertySubtype2` = 'Rural/Residence' OR `props-main`.`PropertySubtype3` = 'Rural/Residence' OR
`props-main`.`PropertySubtype1` LIKE '%fam%' OR `props-main`.`PropertySubtype2` LIKE '%fam%' OR `props-main`.`PropertySubtype3` LIKE '%fam%'))) AND ((`props-main`.`id` = 1702482 OR `props-main`.`id` = 1727145 OR `props-main`.`id` = 1714308 OR `props-main`.`id` = 1714090 OR `props-main`.`id` = 1728951 OR `props-main`.`id` = 1718920 OR `props-main`.`id` = 1718921 OR `props-main`.`id` = 1722158 OR `props-main`.`id` = 1709991 OR `props-main`.`id` = 1722039 OR `props-main`.`id` = 1730377 OR `props-main`.`id` = 1725853 OR `props-main`.`id` = 1718803 OR `props-main`.`id` = 1737757 OR `props-main`.`id` = 1702216 OR `props-main`.`id` = 1729211 OR `props-main`.`id` = 1733148 OR `props-main`.`id` = 1736197 OR `props-main`.`id` = 1717823 OR `props-main`.`id` = 1737939 OR `props-main`.`id` = 1728031 OR `props-main`.`id` = 1728729 OR `props-main`.`id` = 1714609 OR `props-main`.`id` = 1729703 OR `props-main`.`id` = 1714608 OR `props-main`.`id` = 1714610 OR `props-main`.`id` = 1736590 OR `props-main`.`id` = 1736162 OR `props-main`.`id` = 1716856 OR `props-main`.`id` = 1722074 OR `props-main`.`id` = 1722832 OR `props-main`.`id` = 1734027 OR `props-main`.`id` = 1714639 OR `props-main`.`id` = 1736744)) AND CONCAT(`MLSFeed`,`MLNumber`) != 'metrolist226067151' AND `props-main`.`PictureCount` > 0 AND (`props-main`.`ExpiredDate` >= '2026-06-17' OR `props-main`.`ExpiredDate` IS NULL OR TRIM(`props-main`.`ExpiredDate`) = '') AND `props-main`.`Status` != 'Unapproved' AND (`props-main`.`DupeOf` IS NULL OR TRIM(`props-main`.`DupeOf`) = '') AND `props-main`.`Delayed` = 0 GROUP BY `props-main`.`id` ORDER BY RAND();
1
Similar Properties
$519,000
4
3
2,016
0.19
2300 Senimi Cir
Ceres, CA 95307
Courtesy of Jose Simon, HomeSmart PV & Associates IDX provided by Reliance Marketing
The data relating to real estate for sale on this web site comes in part from the Internet Data eXchange (IDX) of the Multiple Listing Service. Real estate listings are marked with the IDX logo and detailed information about them includes the name of the listing broker and the name of the listing agent. The information being provided is for consumers' personal, non-commercial use and may not be used for any purpose other than to identify prospective properties consumer may be interested in purchasing. Information herein deemed reliable but not guaranteed, representations are approximate, individual verification recommended.