FBpixel

Get More Info

Print A Flyer

Get A Home Loan

Share

601 N 4th St

Patterson, CA 95363

Copy Link Get Directions

$495,000

3 bd
  |  
2 ba
  |  
1,722 sq ft
  |  
0.30 acre

601 N 4th St

Patterson, CA 95363

Get Directions
Listed On: 05/27/2026
Status: Active
Listing Number: 226067284 (Metrolist MLS)

Schedule a Tour

Contact Info


Presented By:

London Properties, Ltd.
London Properties, Ltd. 559.436.4071 Email Agent
Property Description
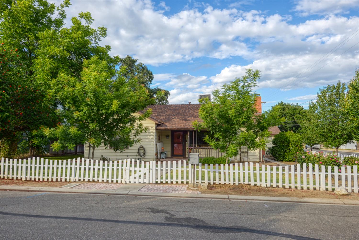
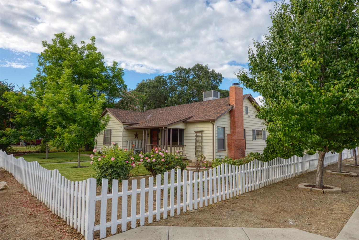
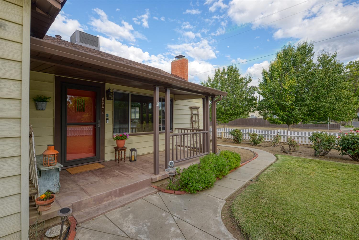
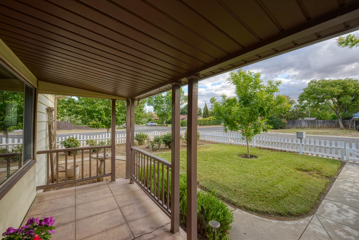
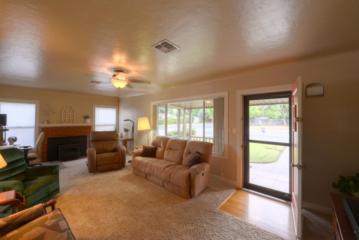
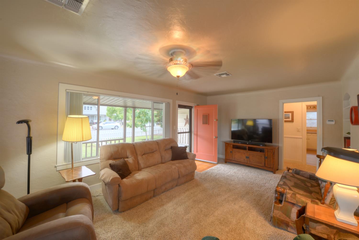
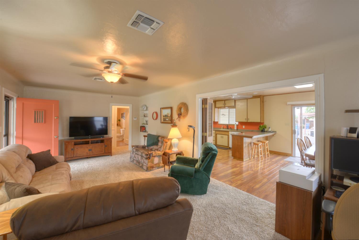
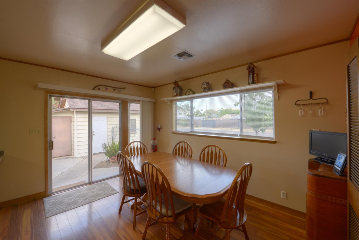
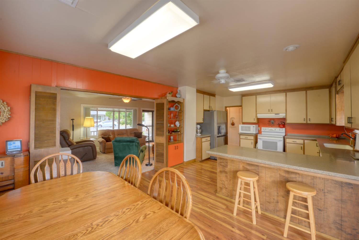
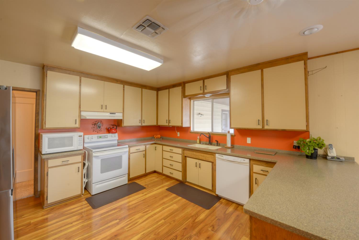
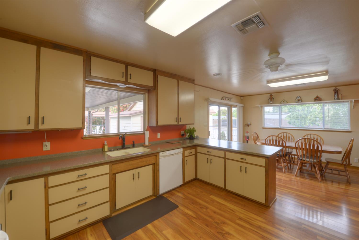
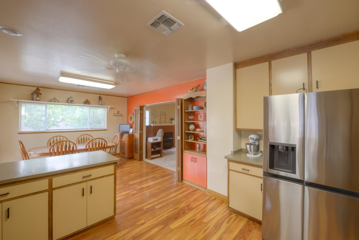
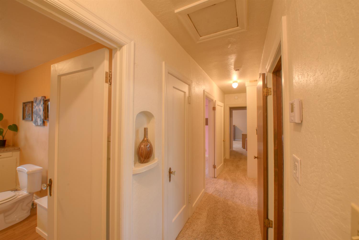
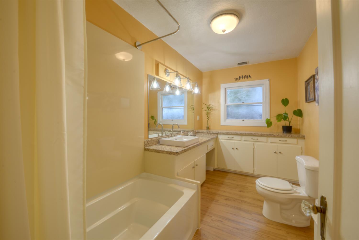
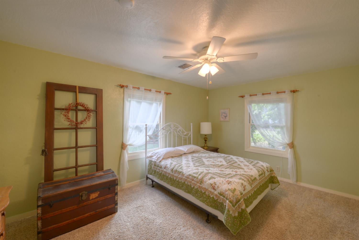
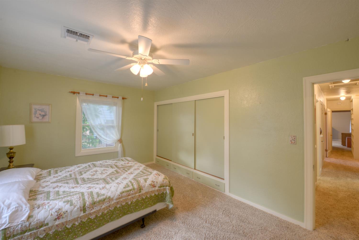
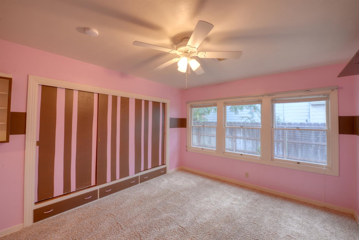
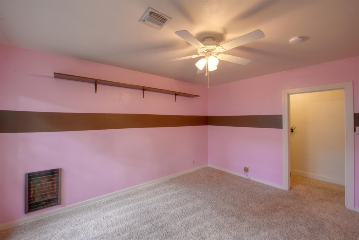
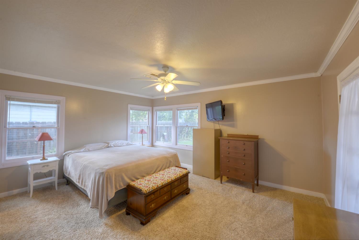
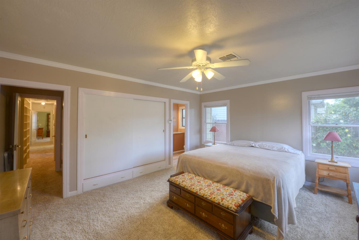
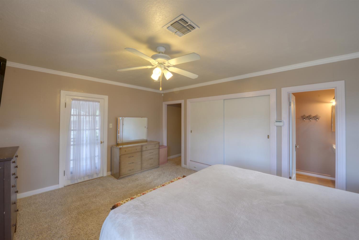
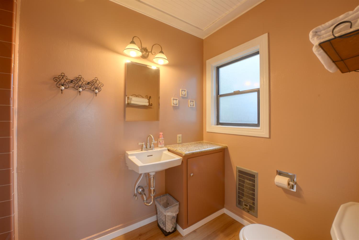
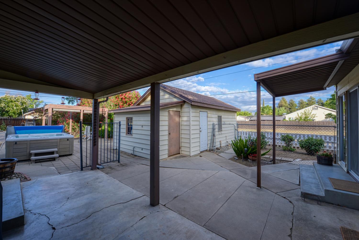
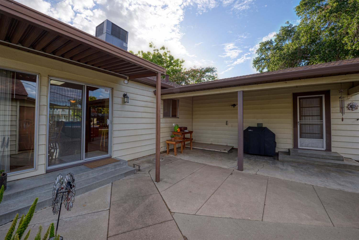
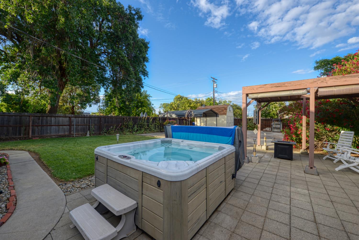
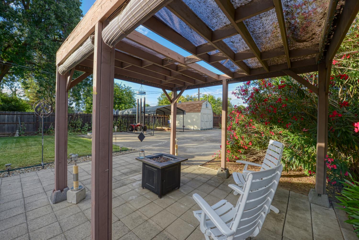
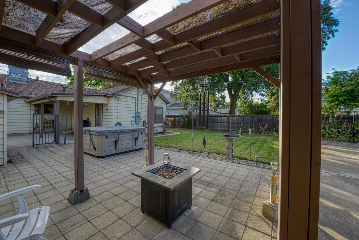
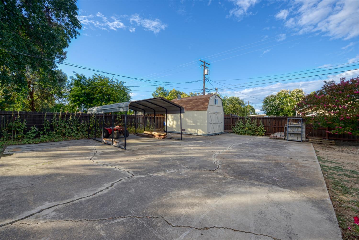
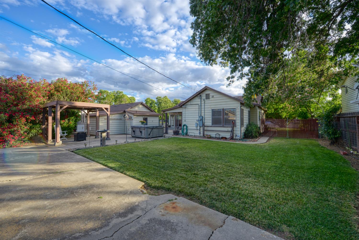
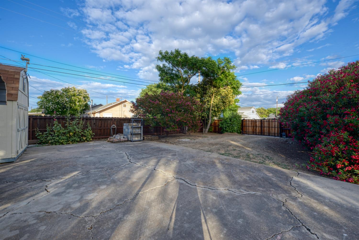
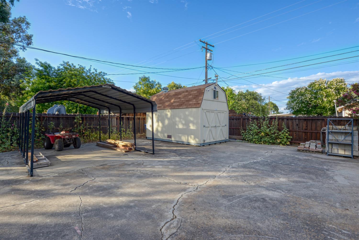
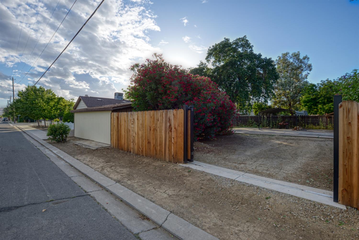
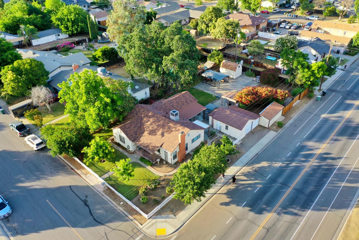
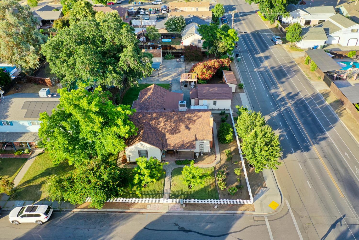
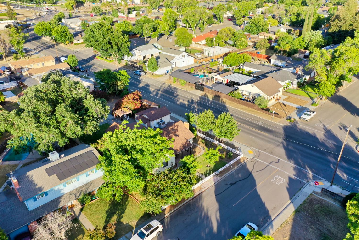
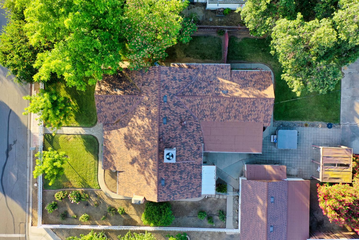
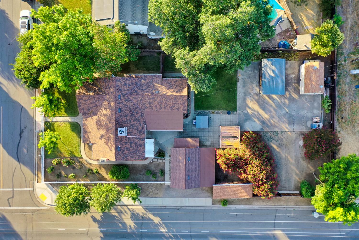
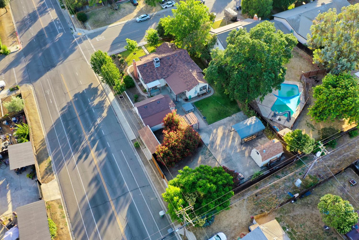
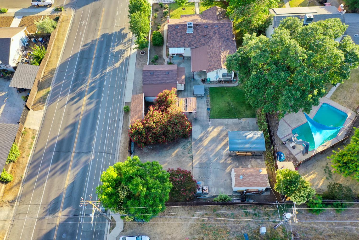
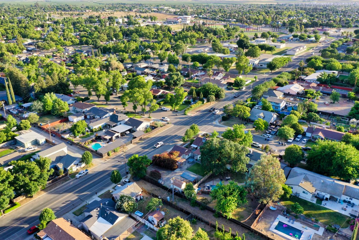
Beautiful ranch-style home located on an oversized 13,125 sq. ft. corner lot in the highly desirable north side of Patterson! Offering approximately 1,722 sq. ft. of living space, with large 3 bedrooms, 2-baths this home combines comfort, functionality, and exceptional outdoor space. Major updates have already been completed, including a new HVAC system and roof in 2024, plus the main sewer line has been replaced with ABS for added peace of mind. The kitchen was remodeled in 2010 and offers abundant cabinetry and storage throughout the home. Step outside to enjoy the huge backyard with endless possibilities for entertaining, gardening, RV/toy storage, or future expansion. A remote-controlled side gate provides convenient off-street parking access. The property also includes three storage sheds, a hot tub that stays with the home, and a fully fenced front yard for added privacy and curb appeal. Conveniently located near schools, this well-maintained property offers space, upgrades, and value all in one package!
Property Type
Residential
Property Subtype 1
Single Family Residence
Subtype Description
Detached
Year Built
1935
Year Built Source
Assessor Auto-Fill
Remodeled/Updated
Yes
Remodeled/Updated Desc
Bath 0-5YR, Other-Rmks 0-5YR
Stories
1
Pets Allowed
Yes
Home Warranty
No
Other Equipment
Attic Fan(s), Water Cond Equipment Owned
Directions to Property
From HWY 33 go West on M St. Home on corner of M and 4th St
Cross Street
M Street
County
Stanislaus
Special Zones
Flood Zone
Special Listing Conditions
None
Main Level
Bedroom(s), Living Room, Primary Bedroom, Full Bath(s), Kitchen, Street Entrance
Architectural Style
Ranch
Construction Materials
Aluminum Siding, Frame
Foundation
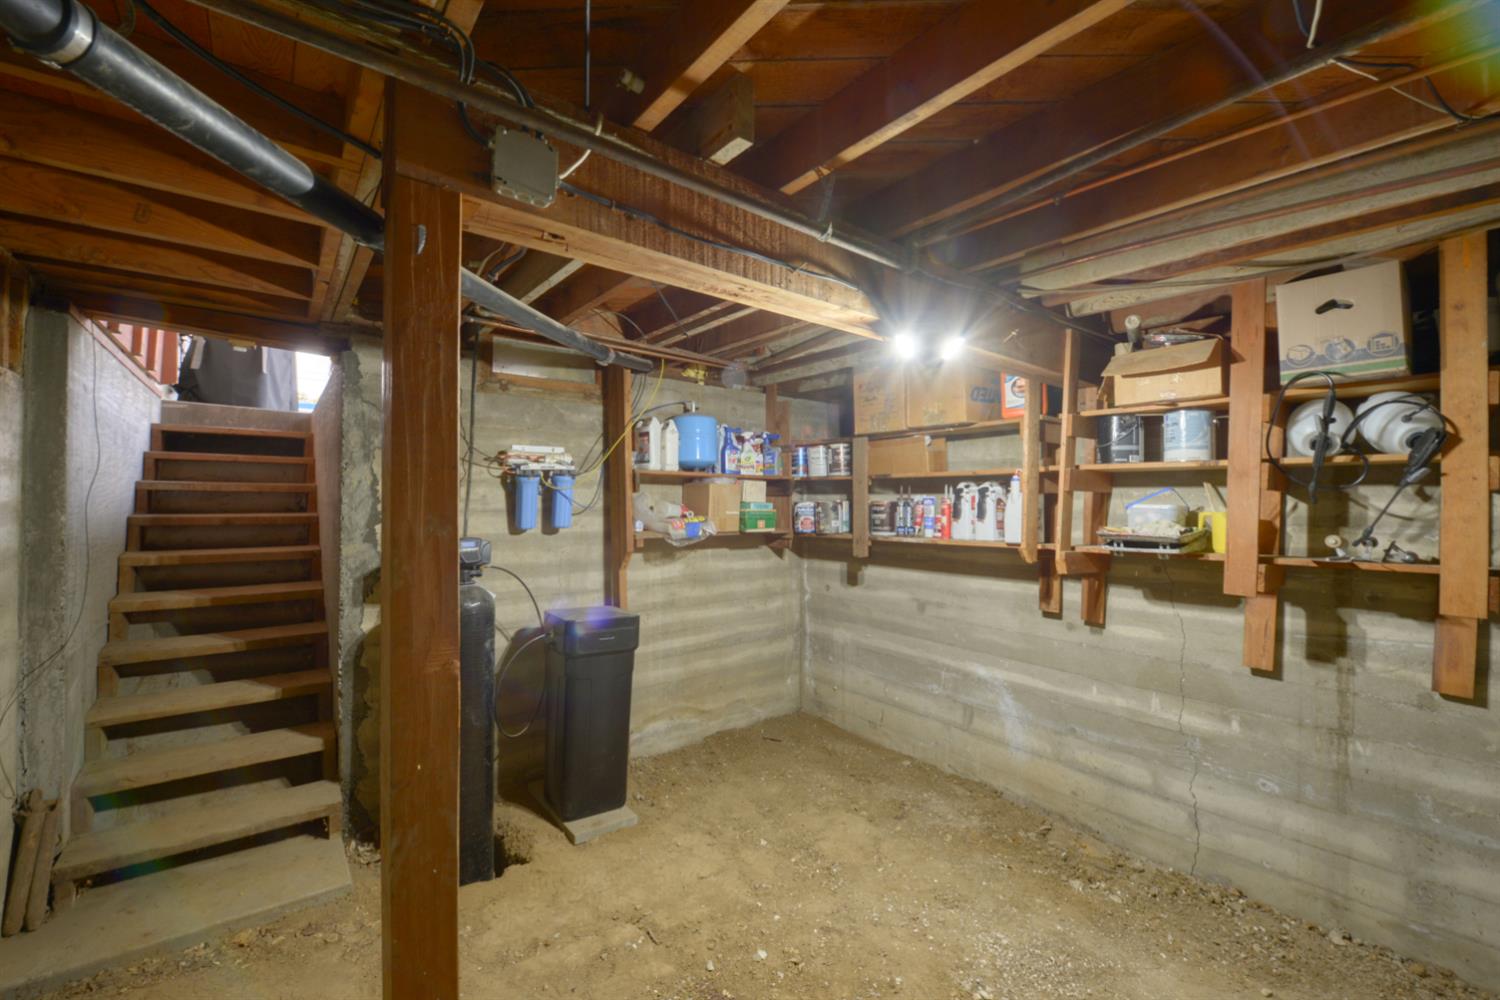
Raised
Roof
Composition
Heating
Central, Fireplace(s), Wood Stove
Cooling
Ceiling Fan(s), Central
Laundry Features
In Garage, Inside Area
Other Structures
Pergola, Shed(s)
Full Bathrooms
2
Bath Features
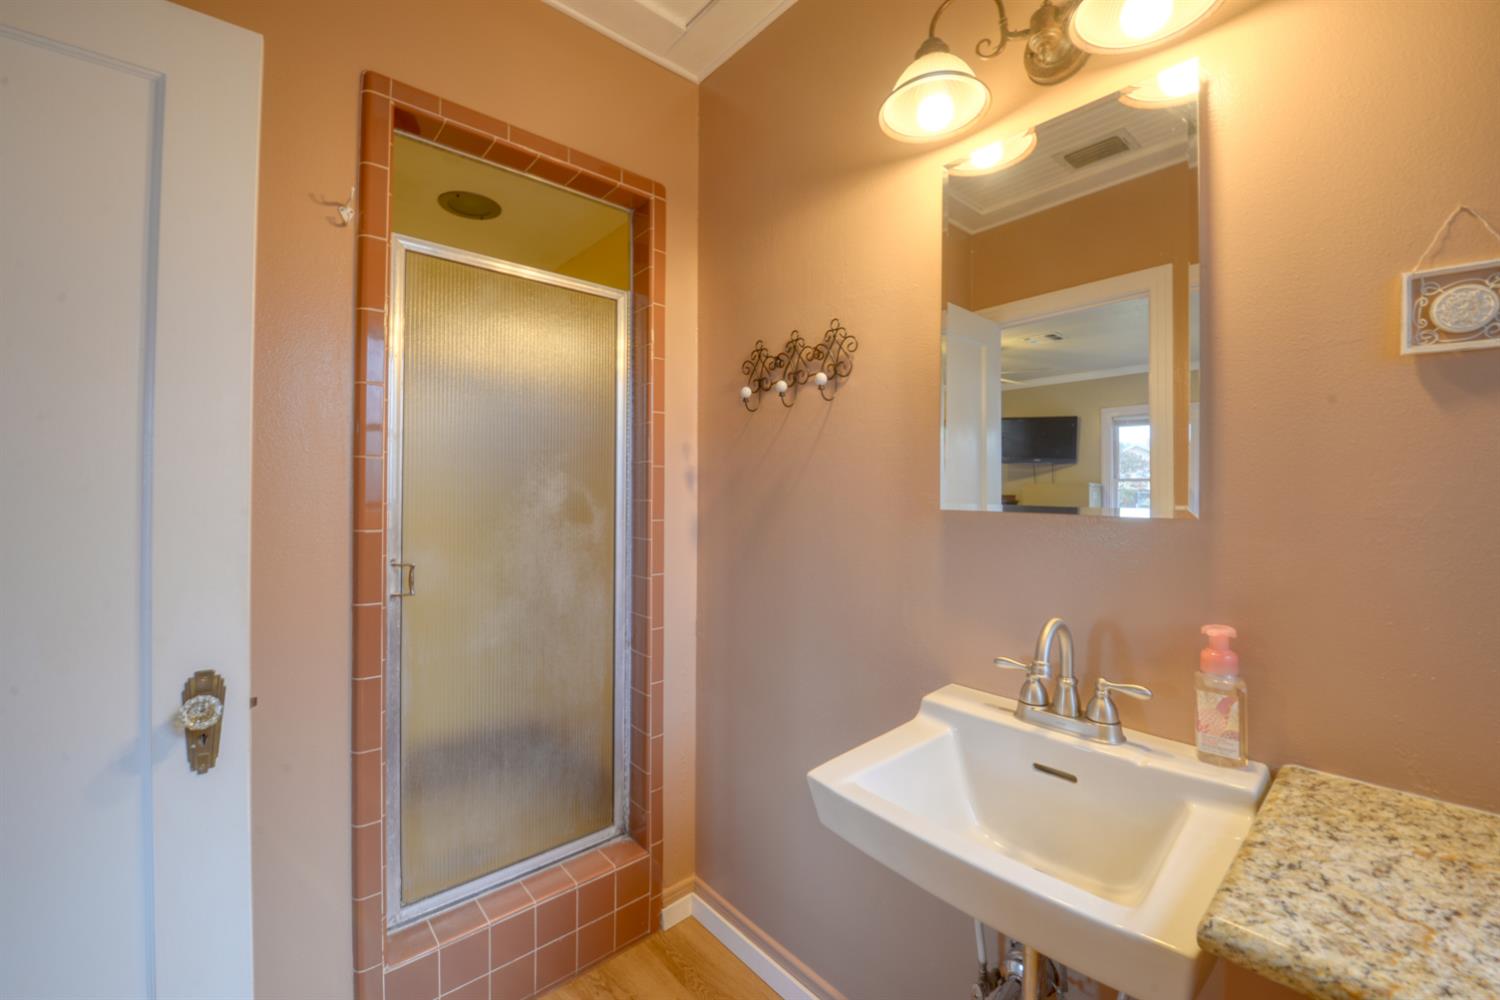
Granite, Tub w/Shower Over, Window
# of Fireplaces
1
Fireplace Features
Brick, Living Room, Wood Stove
Flooring
Carpet, Laminate, Wood
Appliances
Built-In Electric Range, Built-In Refrigerator, Hood Over Range, Dishwasher, Disposal, Tankless Water Heater
Room Type
Primary Bathroom, Baths Other, Primary Bedroom, Kitchen, Living Room
Kitchen Features
Synthetic Counter
Dining Room Features
Dining Bar, Formal Area
Living Room Features
Great Room
Primary Bedroom Features
Closet, Walk-In Closet, Outside Access
Primary Bathroom Features
Shower Stall(s), Window
Basement
Partial
Patio And Porch Features
Front Porch, Uncovered Patio
Pool
No
Spa
Yes
Spa Features
Spa/Hot Tub Personal
ADU/2nd Unit
No
Utilities
Public, Electric, Sewer In & Connected, Natural Gas Connected
Electric
220 Volts
Irrigation
None
Water Source
Public, Meter on Site
Sewer
Public Sewer
Parking Features
Covered, RV Possible, Detached, Uncovered Parking Spaces 2+
Garage Spaces
1.00
Carport Spaces
1.00
Open Parking Spaces
2.00
Lot Features
Auto Sprinkler F&R, Corner, Shape Regular, Landscape Back, Landscape Front
APN
047 022 015 000
Lot Size Dimensions
13125
Fencing
Back Yard, Electric, Entry Gate, Wood, Front Yard
Horse Property
No
Road Surface Type
Asphalt
Road Responsibility
Public Maintained Road
Zoning Description
Res
List AOR
MetroList Services, Inc.
Association
No
Senior Community
No
School District (County)
Stanislaus
Elementary School District
Patterson Joint
Middle or Junior School District
Patterson Joint
Senior High School District
Patterson Joint
Census Tract
32.04

Similar Properties

$514,900

  • 3
  • 2
  • 1,688
  • 0.12

2109 Blossom Ranch

Patterson, CA 95363

Courtesy of Rhonda Wheeland, Realty World -RW Properties
IDX provided by Reliance Marketing

Metrolist
Terms of Use

The data relating to real estate for sale on this web site comes in part from the Internet Data eXchange (IDX) of the Multiple Listing Service. Real estate listings are marked with the IDX logo and detailed information about them includes the name of the listing broker and the name of the listing agent. The information being provided is for consumers' personal, non-commercial use and may not be used for any purpose other than to identify prospective properties consumer may be interested in purchasing. Information herein deemed reliable but not guaranteed, representations are approximate, individual verification recommended.

Copyright © 2026  London Properties, Ltd. All rights reserved.
