FBpixel

Get More Info

Print A Flyer

Get A Home Loan

Share

25832 Magnolia Rd

Escalon, CA 95320

Copy Link Get Directions

$899,000

6 bd
  |  
5 ba
  |  
4,200 sq ft
  |  
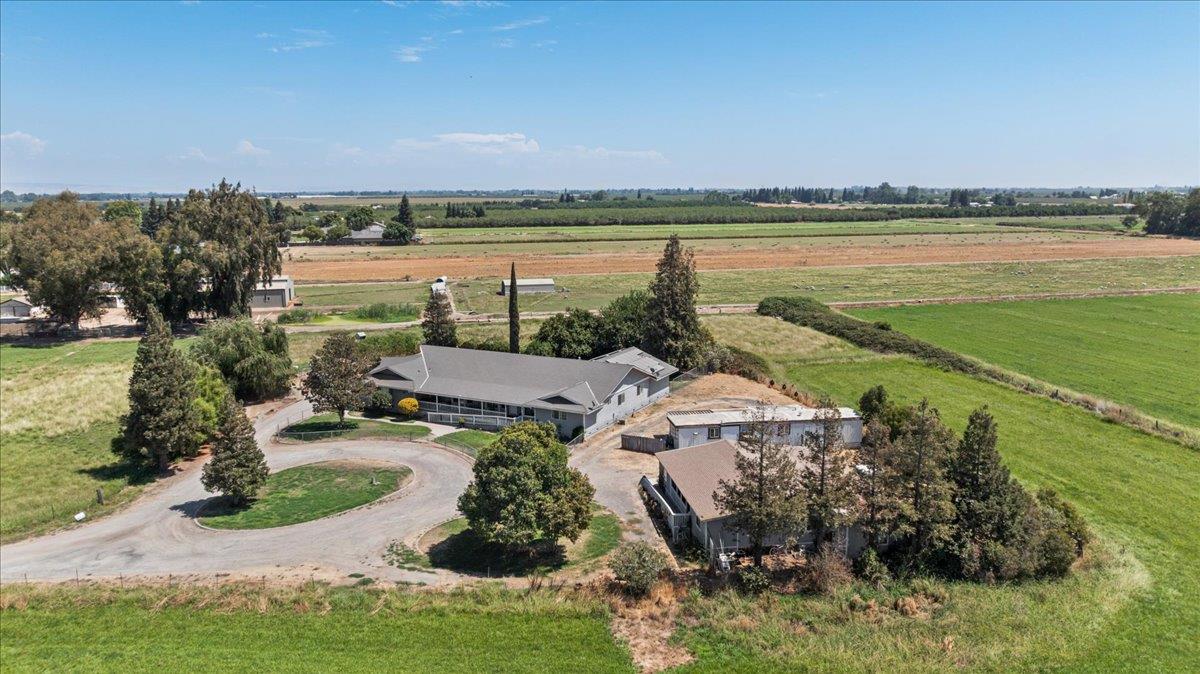
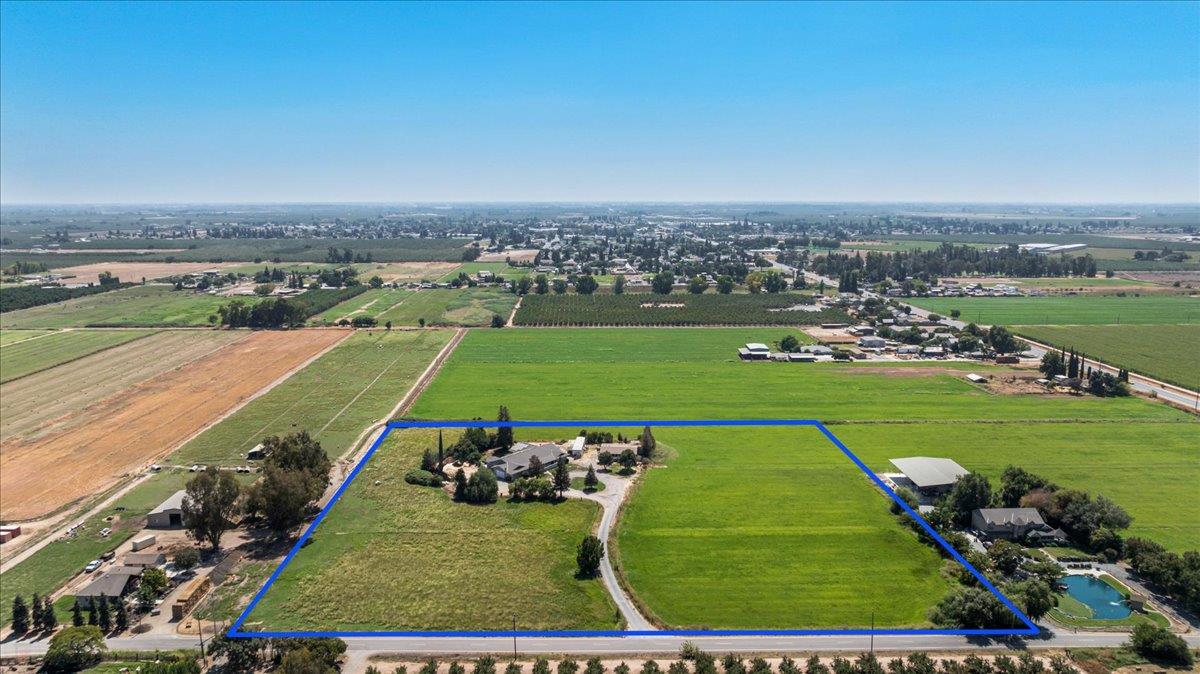
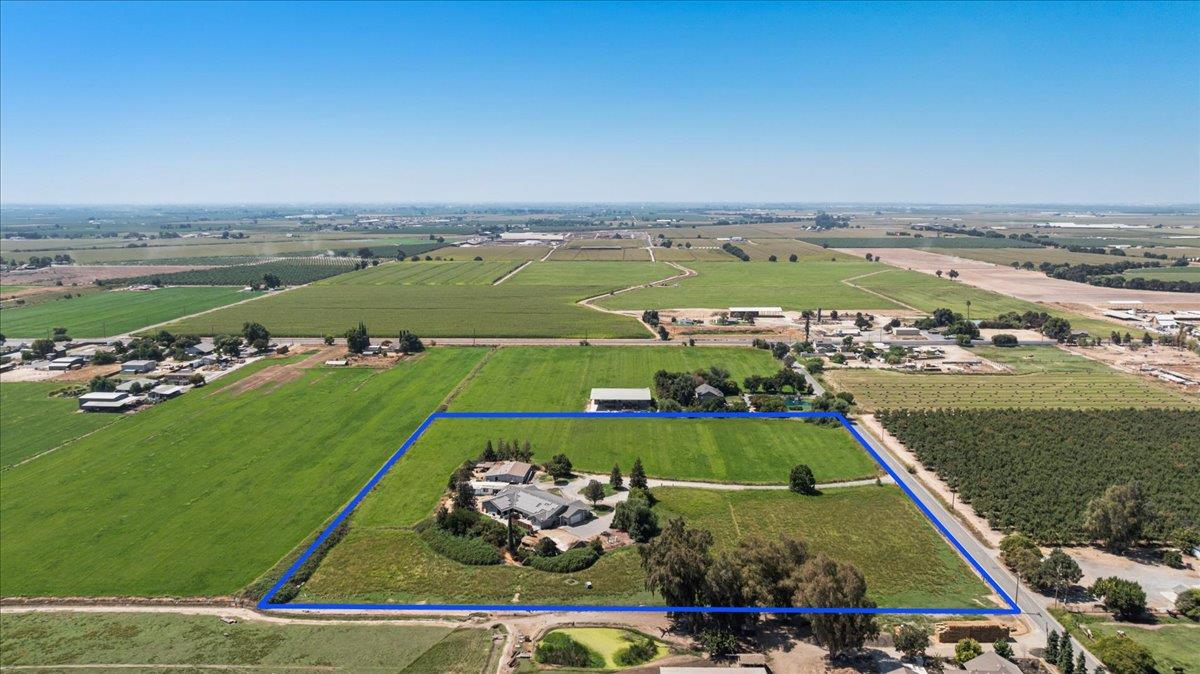
9.62 acres

25832 Magnolia Rd

Escalon, CA 95320

Get Directions
Listed On: 05/28/2026
Status: Active
Listing Number: 226067647 (Metrolist MLS)

Open House

Sat, May 30
12:00pm - 2:00pm
Courtesy of Century 21 Select Real Estate

Schedule a Tour

Contact Info


Presented By:

London Properties, Ltd.
London Properties, Ltd. 559.436.4071 Email Agent
Property Description
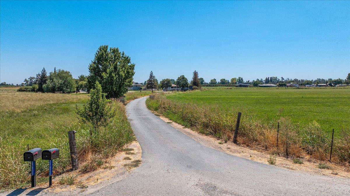
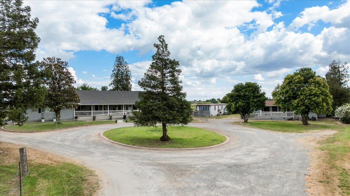
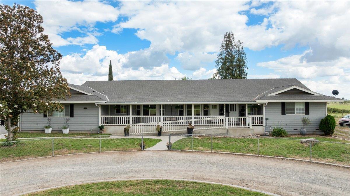
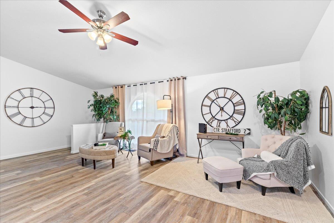
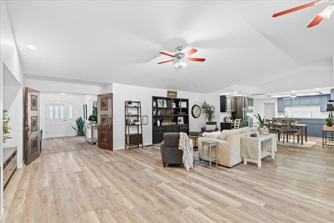
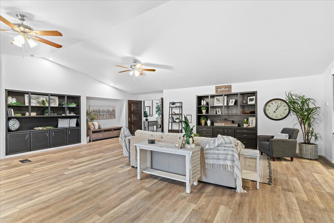
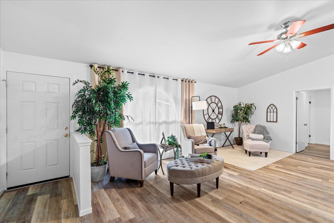
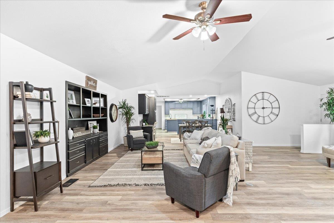
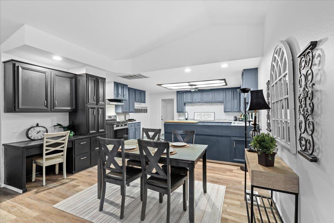
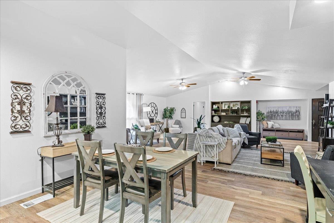
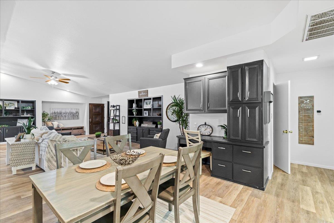
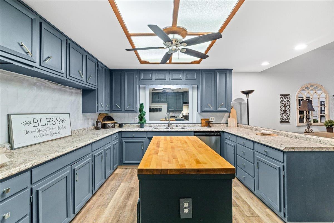
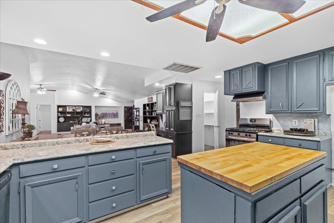
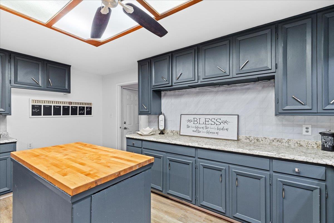
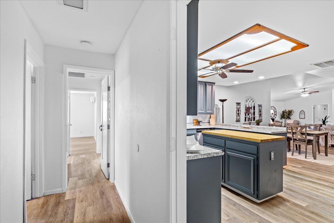
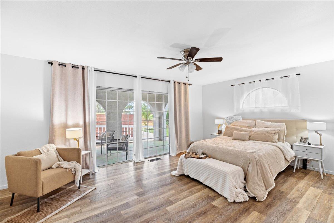
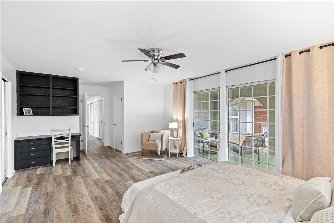
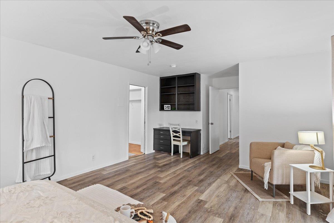
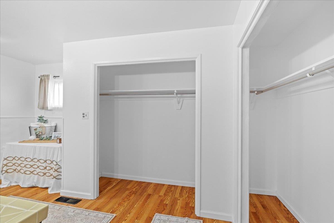
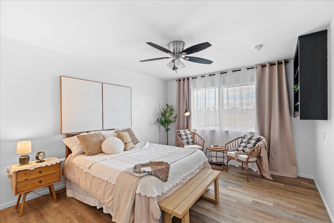
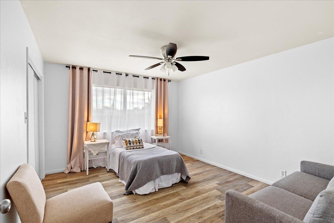
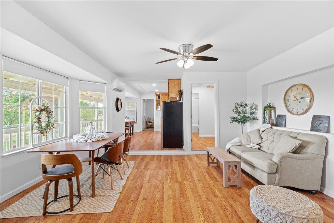
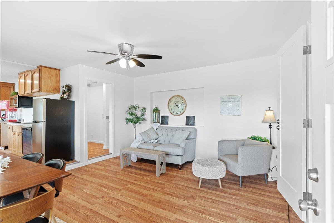
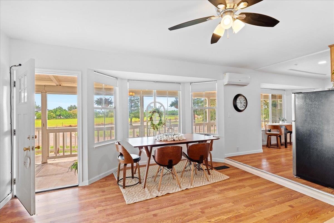
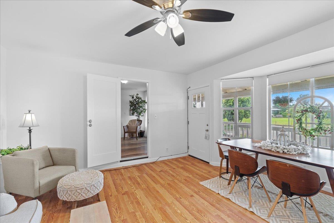
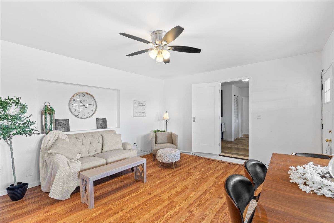
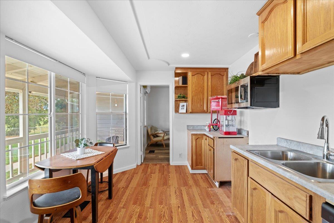
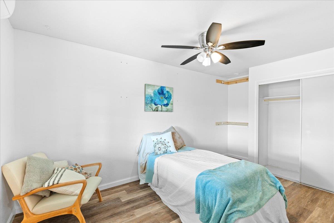
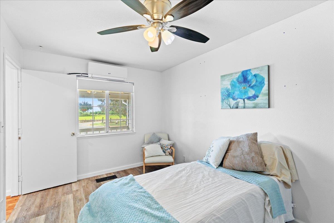
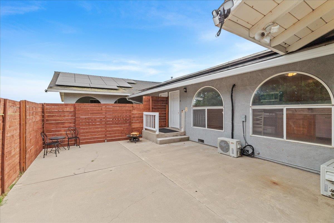
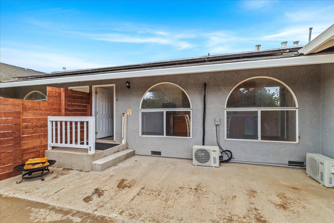
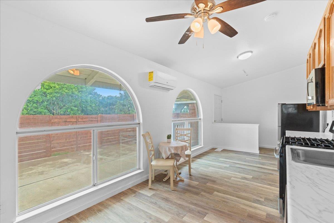
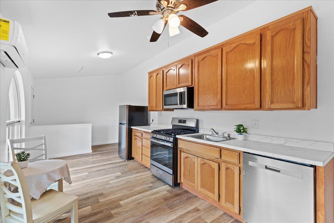
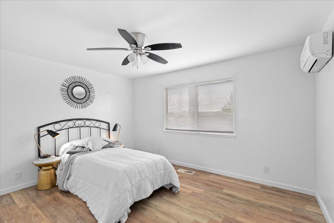
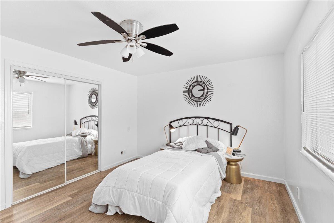
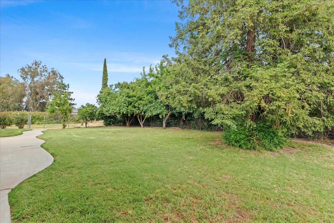
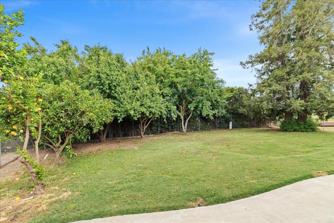
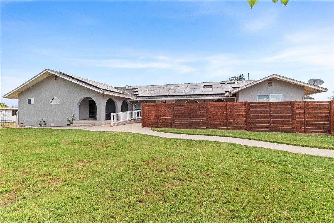
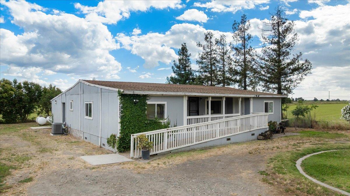
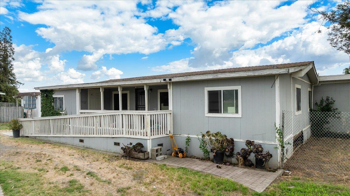
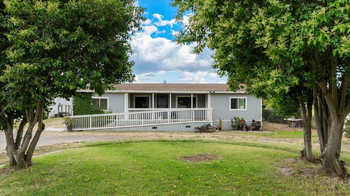
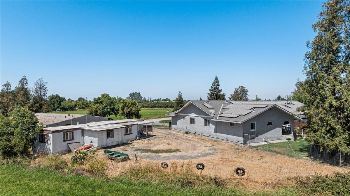
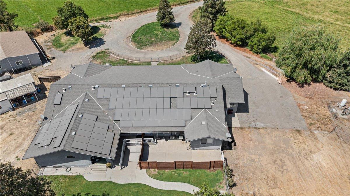
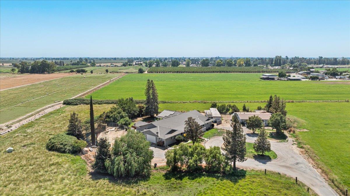
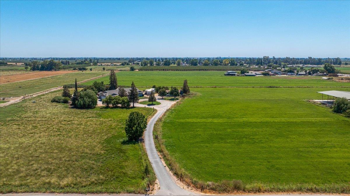
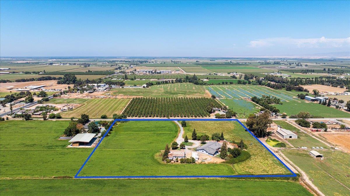
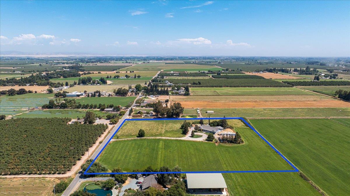
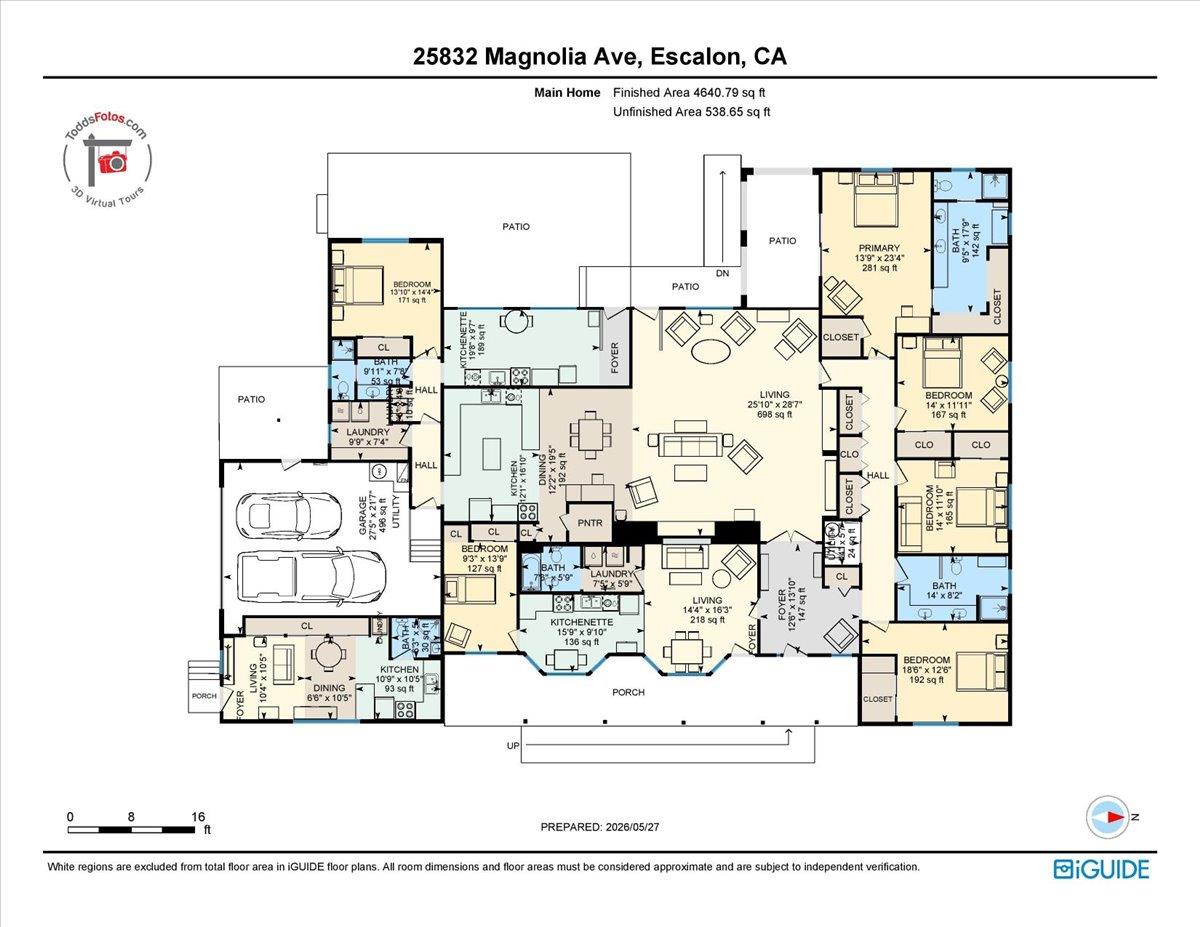
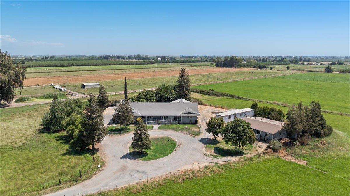
Rare opportunity on nearly 10 irrigated acres! This approximately 4,200 sq. ft. custom home offers space, flexibility, and incredible potential with multiple living and gathering areas and a versatile layout adaptable for a variety of needs. The property also includes an additional existing residential improvement adding utility and opportunity. Plenty of room for animals, recreation and agricultural use. An exceptional opportunity for buyers to bring their vision and make this unique country property their own.
Property Type
Residential
Property Subtype 1
2 Houses on Lot
Subtype Description
Custom, Ranchette/Country, Modified
Year Built
1990
Year Built Source
Assessor Auto-Fill
Remodeled/Updated
Unknown
Stories
1
Pets Allowed
Yes, Service Animals OK, Cats OK, Dogs OK
Home Warranty
No
Directions to Property
Escalon Belotta to Magnolia, home will be on your right.
Cross Street
Escalon Belotta
County
San Joaquin
Special Listing Conditions
Trust, Other
Main Level
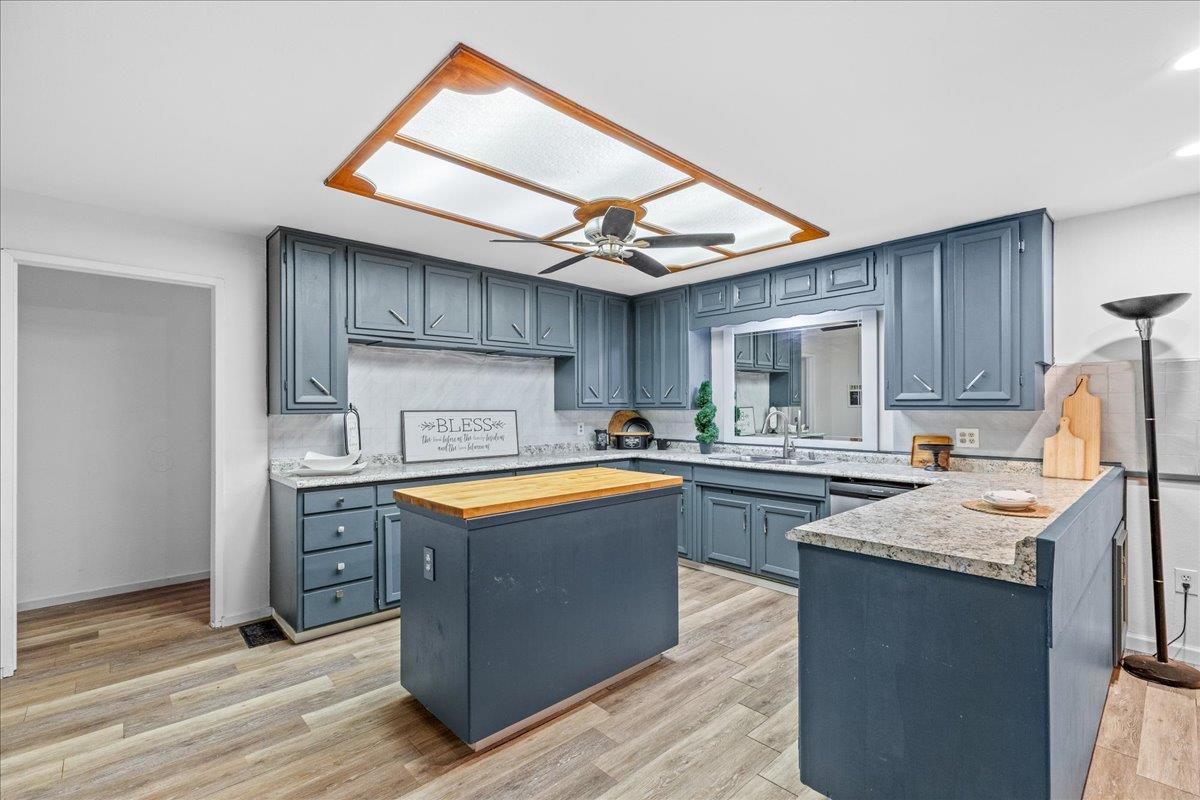
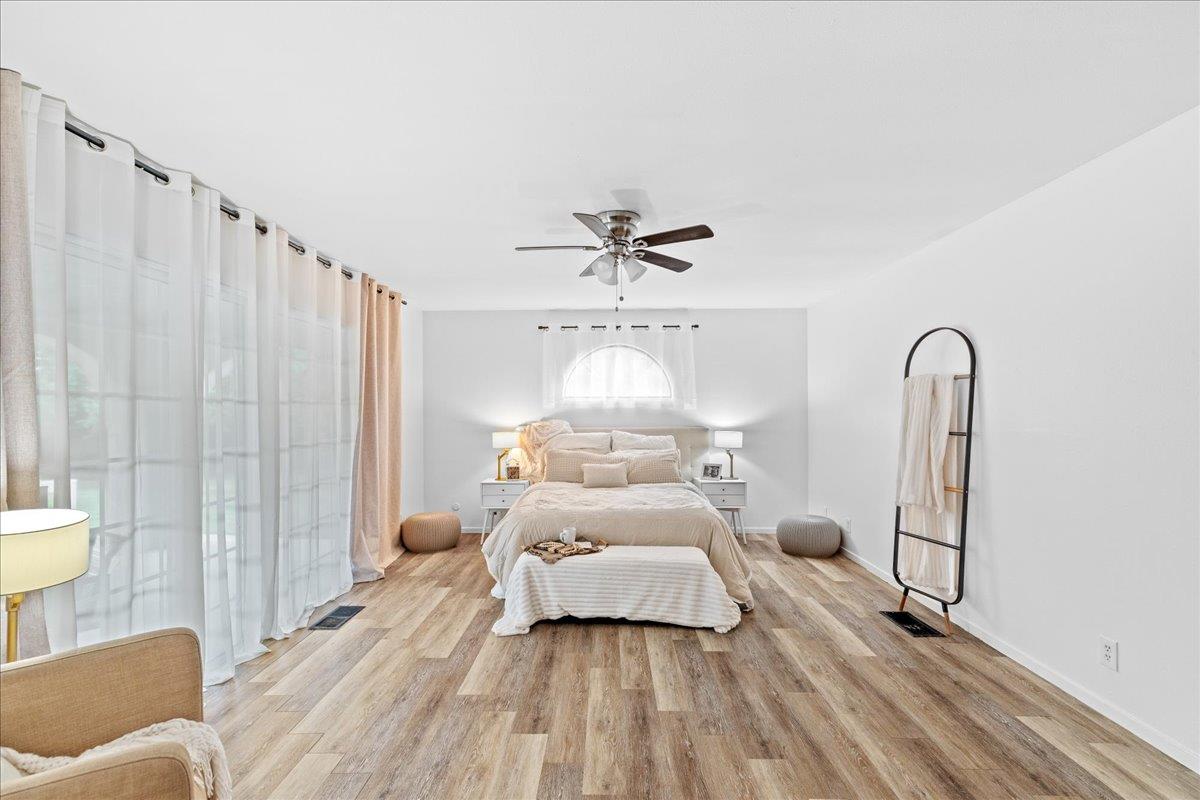
Bedroom(s), Living Room, Primary Bedroom, Full Bath(s), Garage, Kitchen
Architectural Style
Ranch, Contemporary, Conversion
Construction Materials
Stucco, Wood
Foundation
Other, Raised, Slab
Roof
Composition
Heating
Propane, Central, Ductless, MultiUnits
Cooling
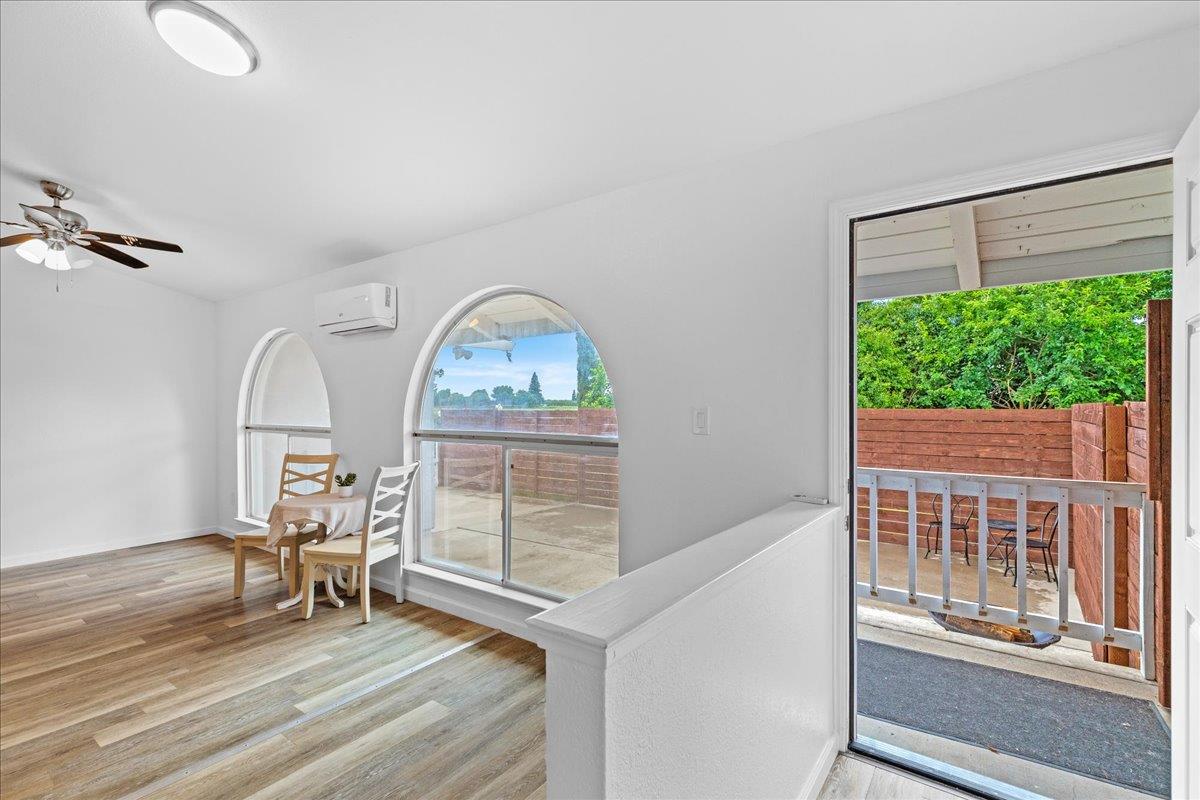
Ceiling Fan(s), Central, Wall Unit(s), Ductless, MultiUnits
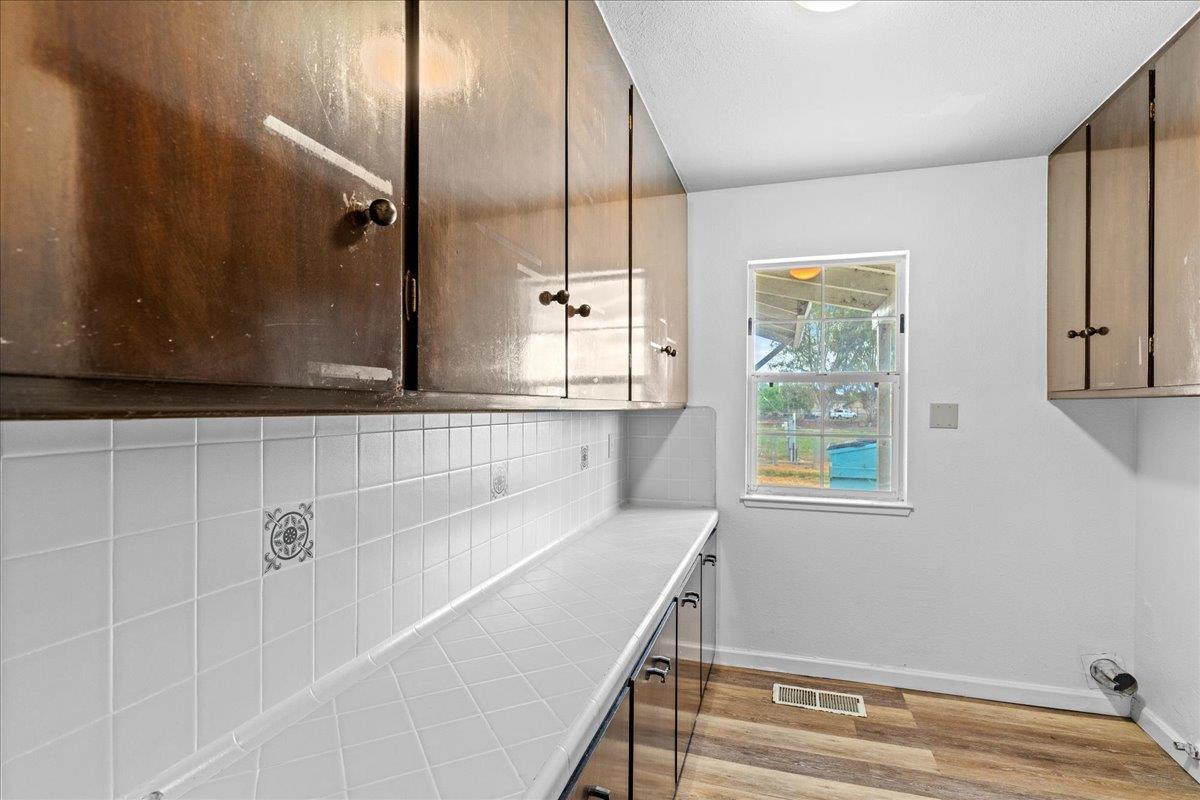
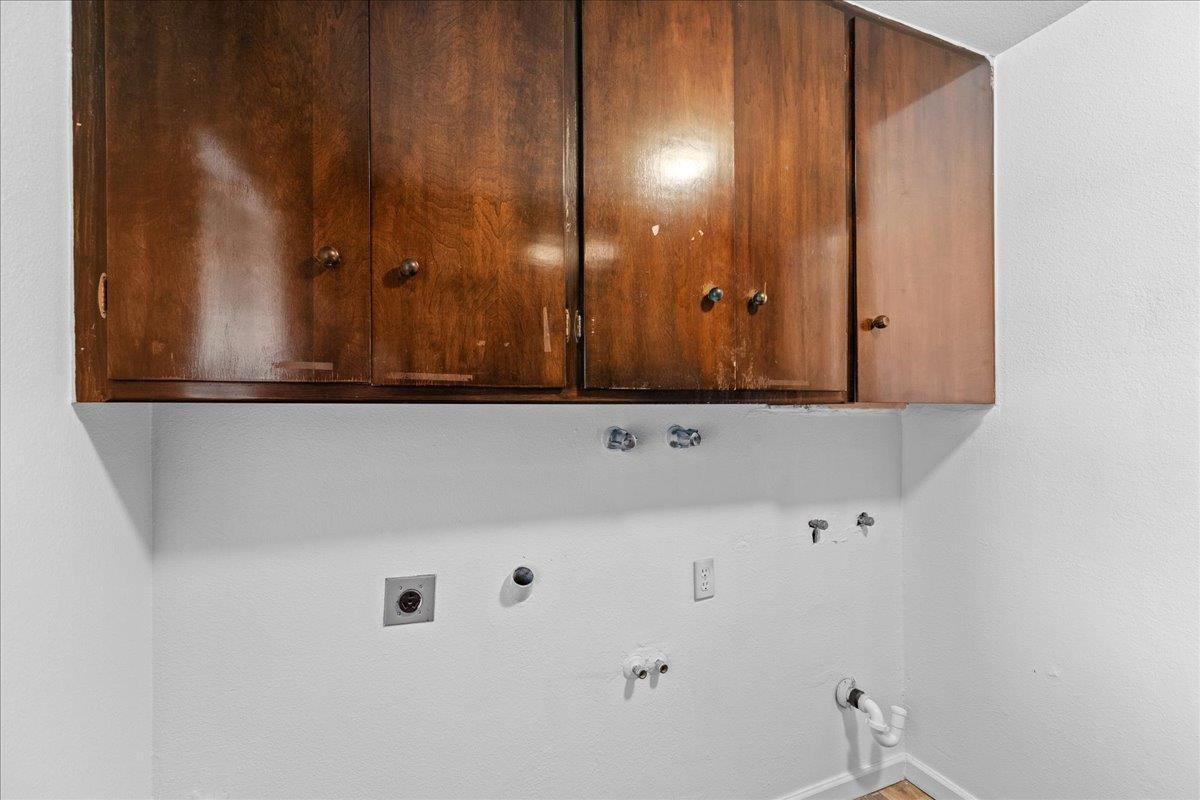
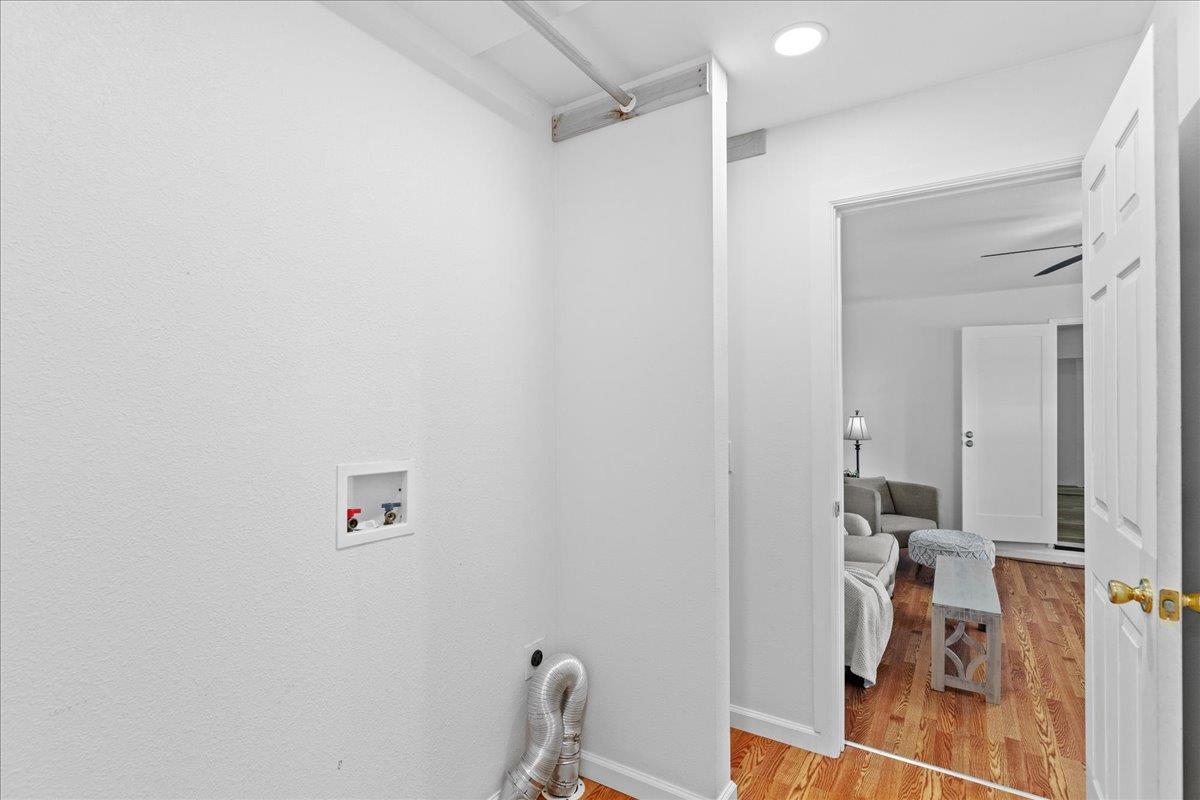
Laundry Features
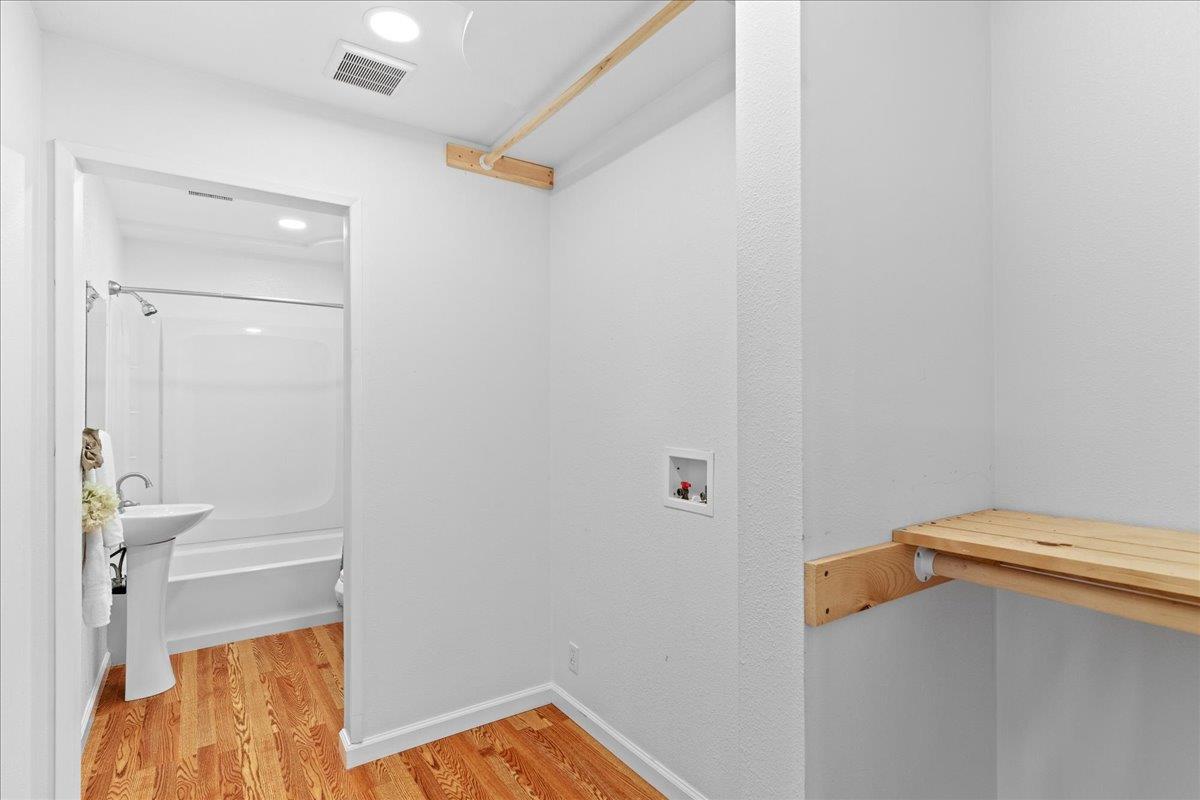
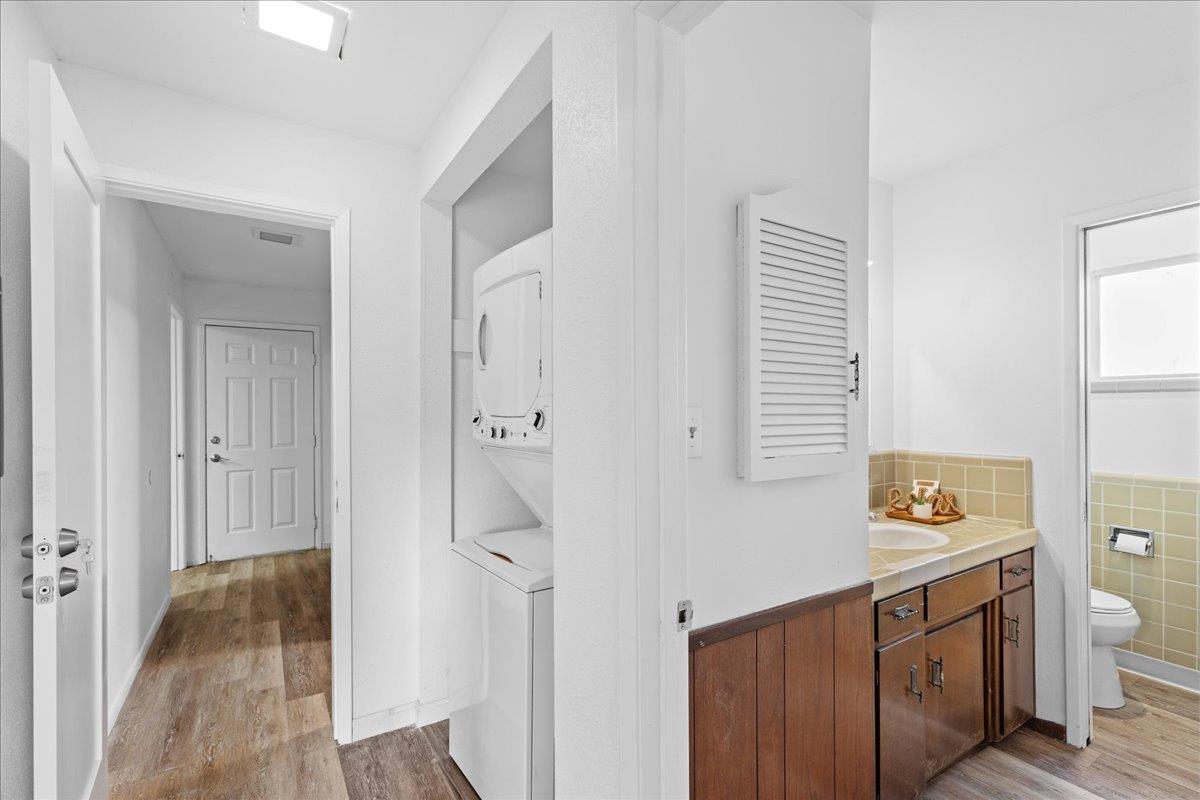
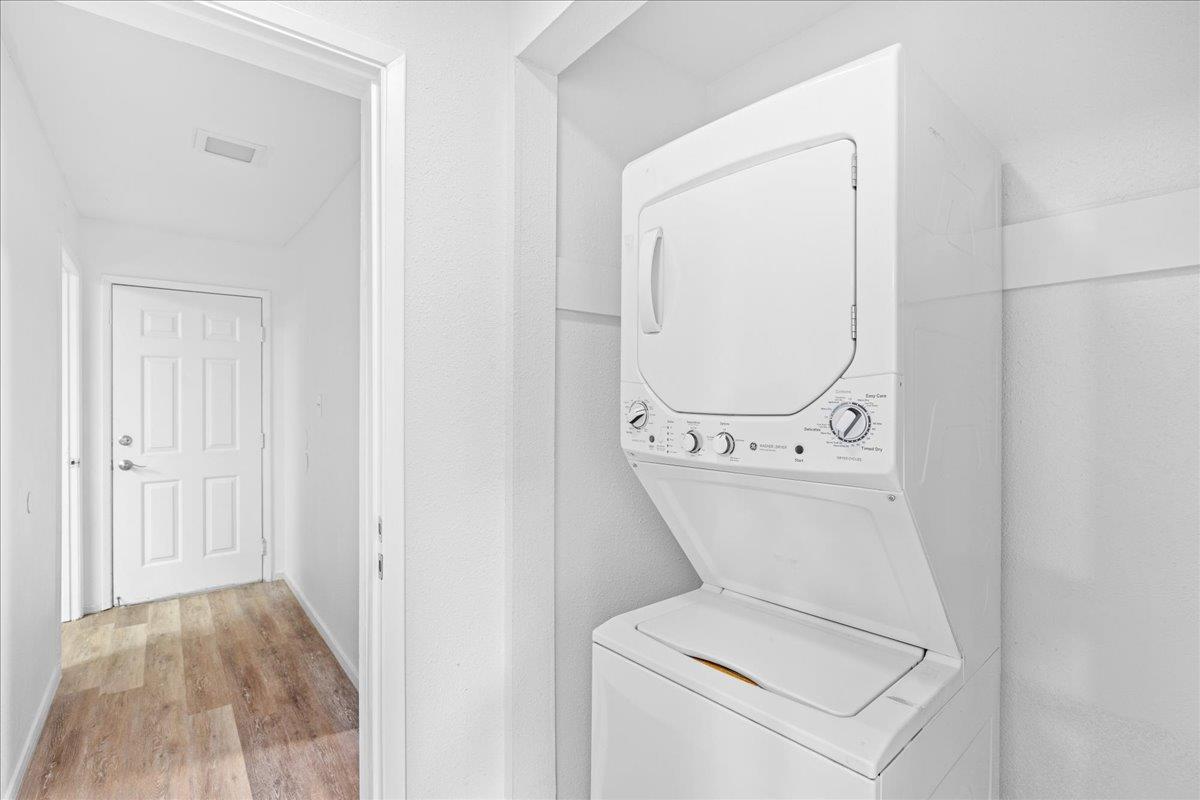
Hookups Only, Inside Area, Inside Room
Window Features
Dual Pane Full
Property Faces
North
Other Structures
Guest House, Other
Interior Features
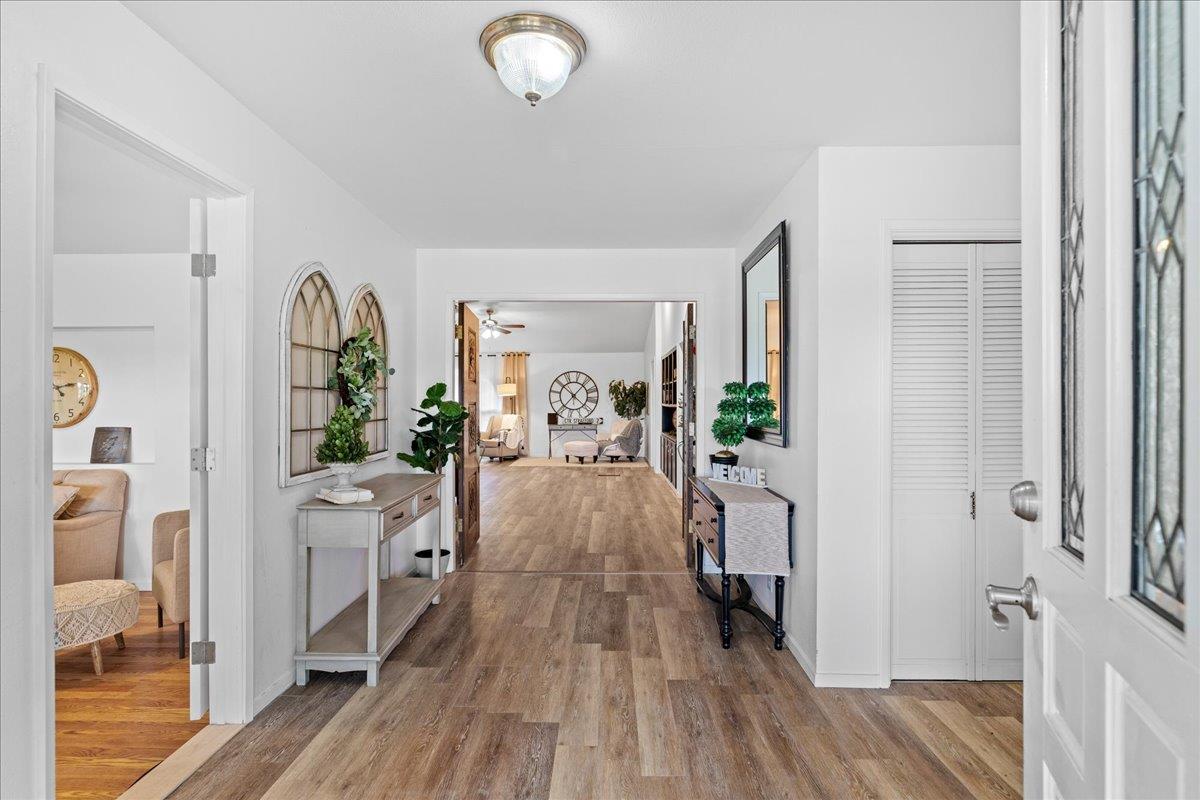
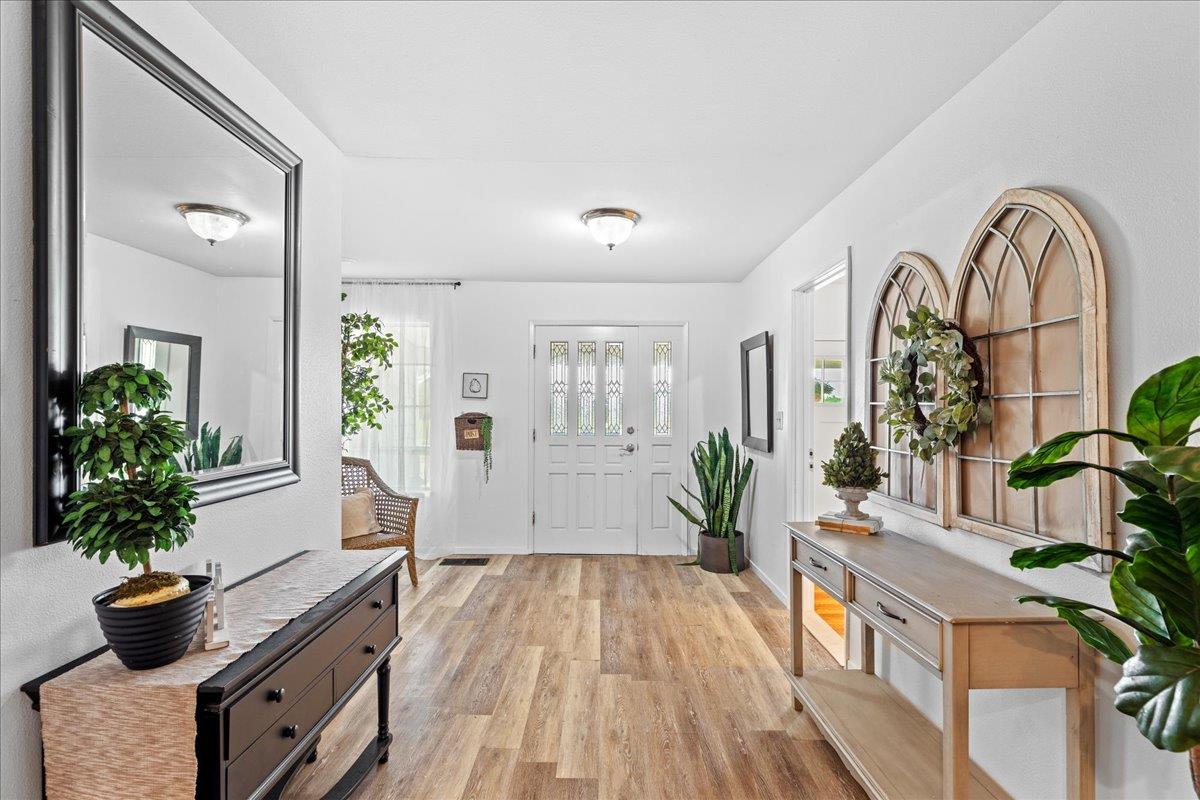
Formal Entry
Full Bathrooms
3
Bath Features
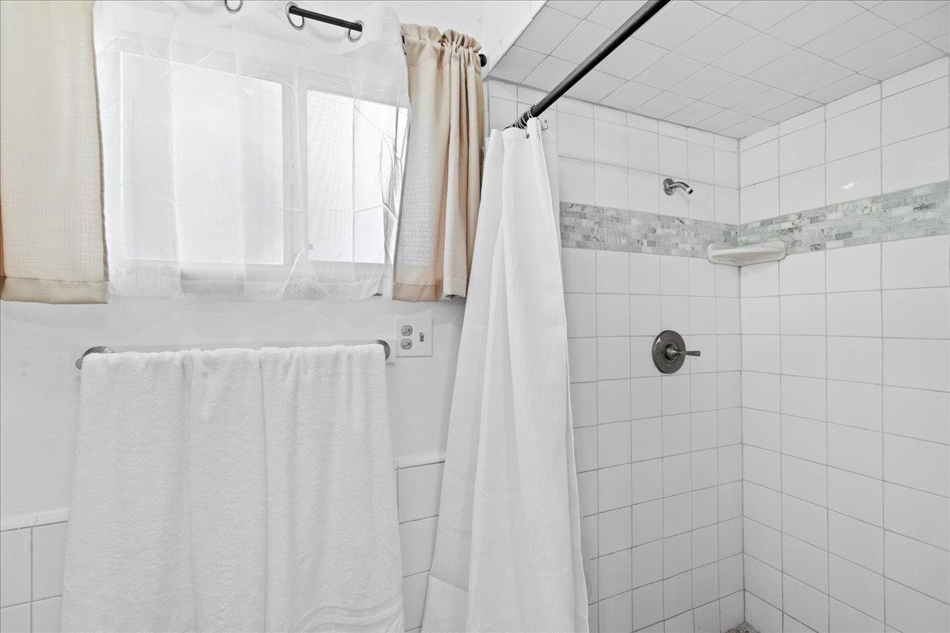
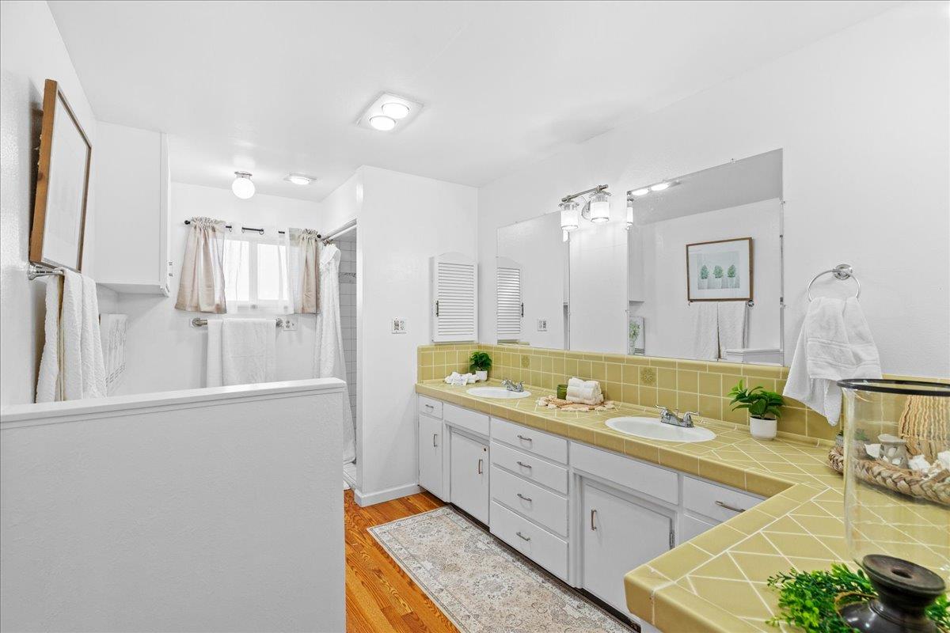
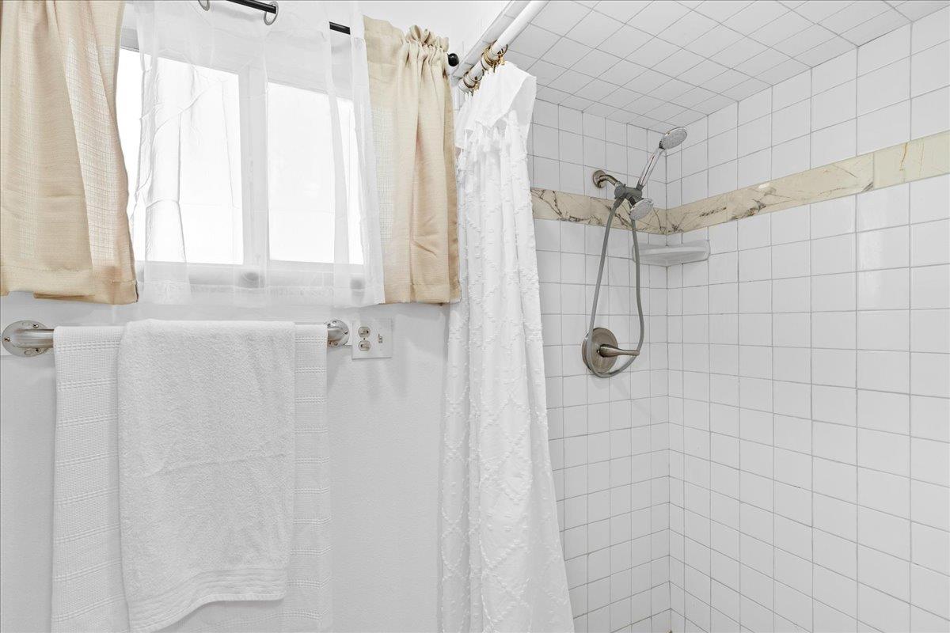
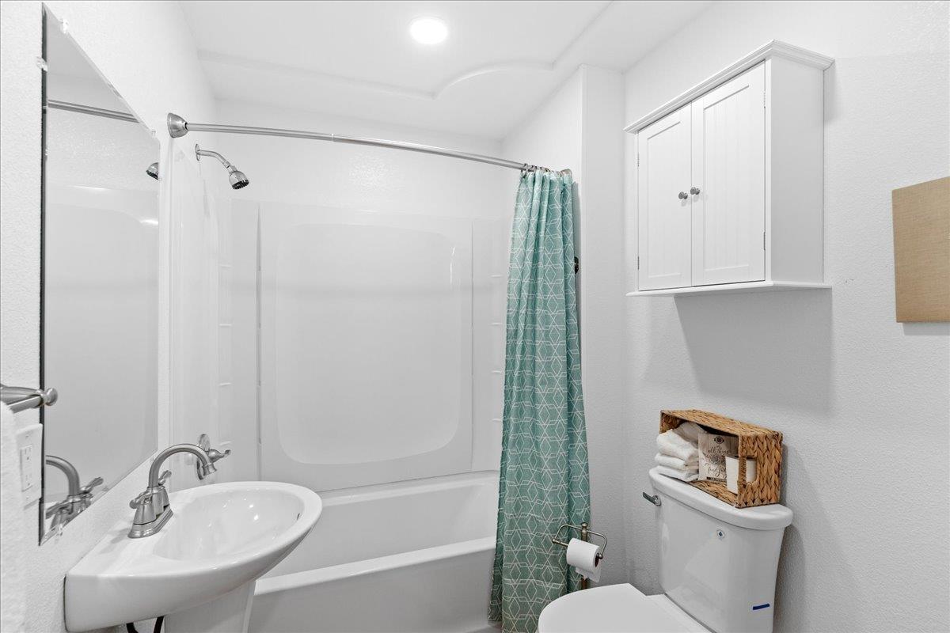
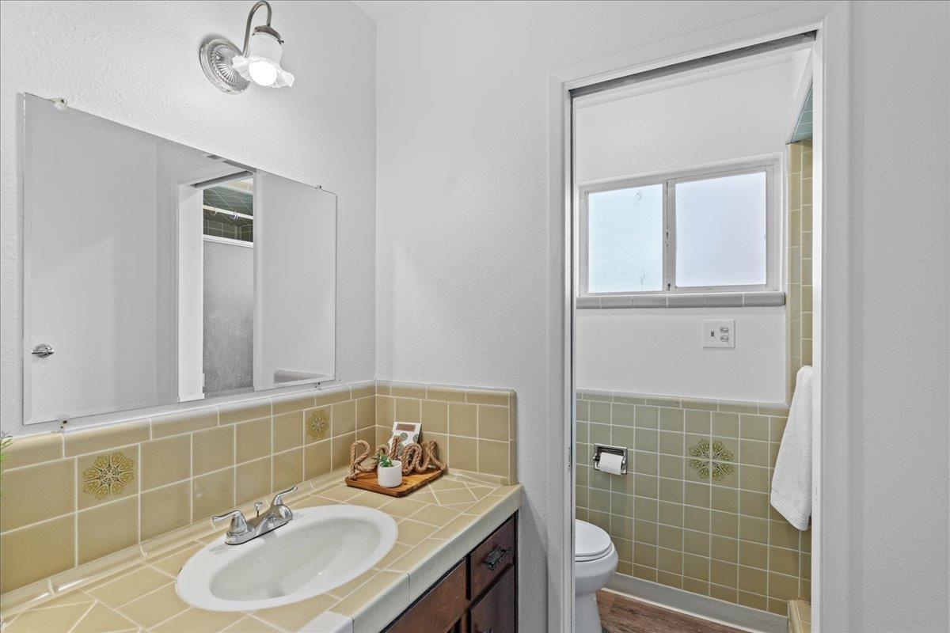
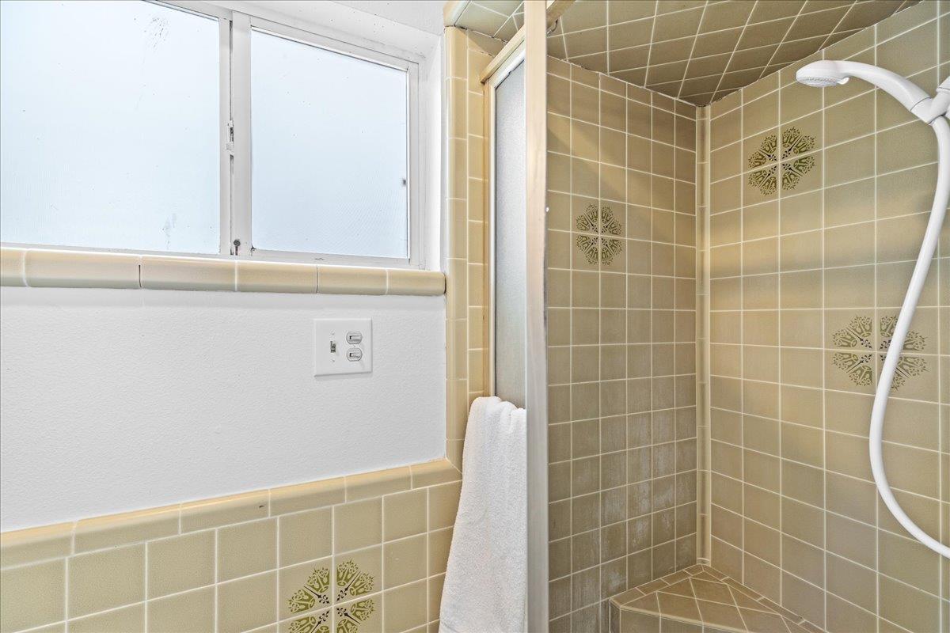
Tile, Tub w/Shower Over
Accessibility Features
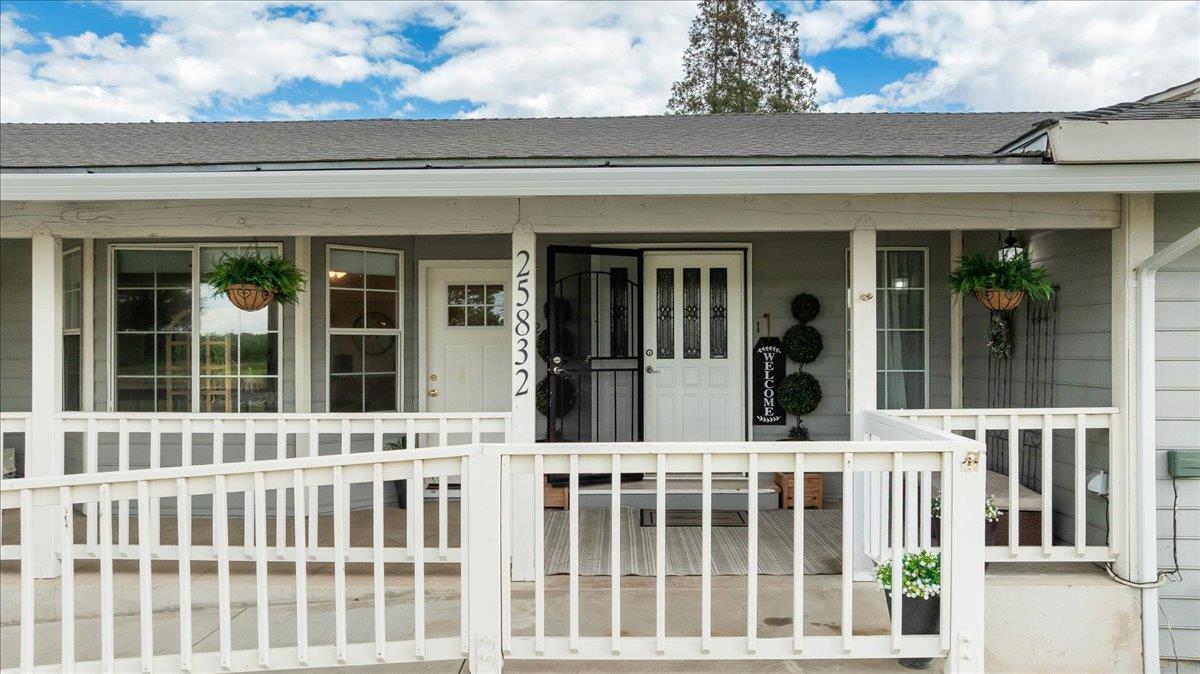
AccessibleApproachwithRamp
Flooring
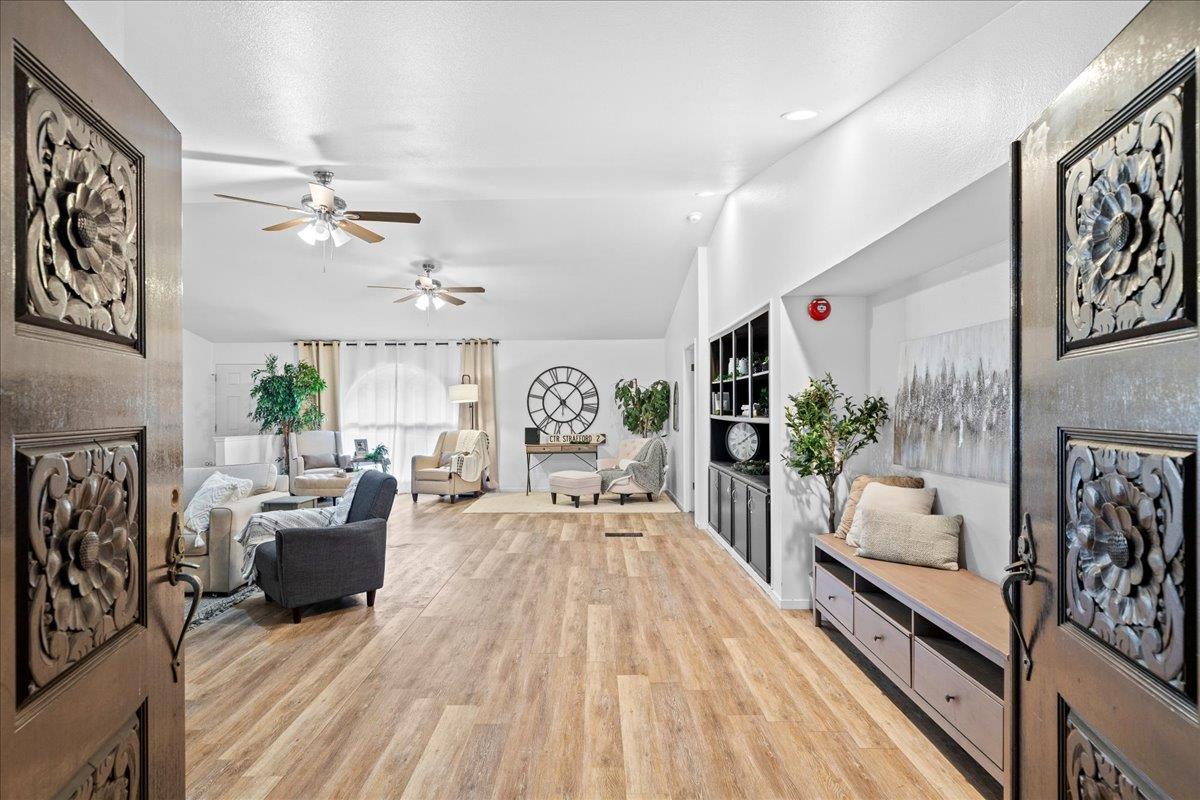
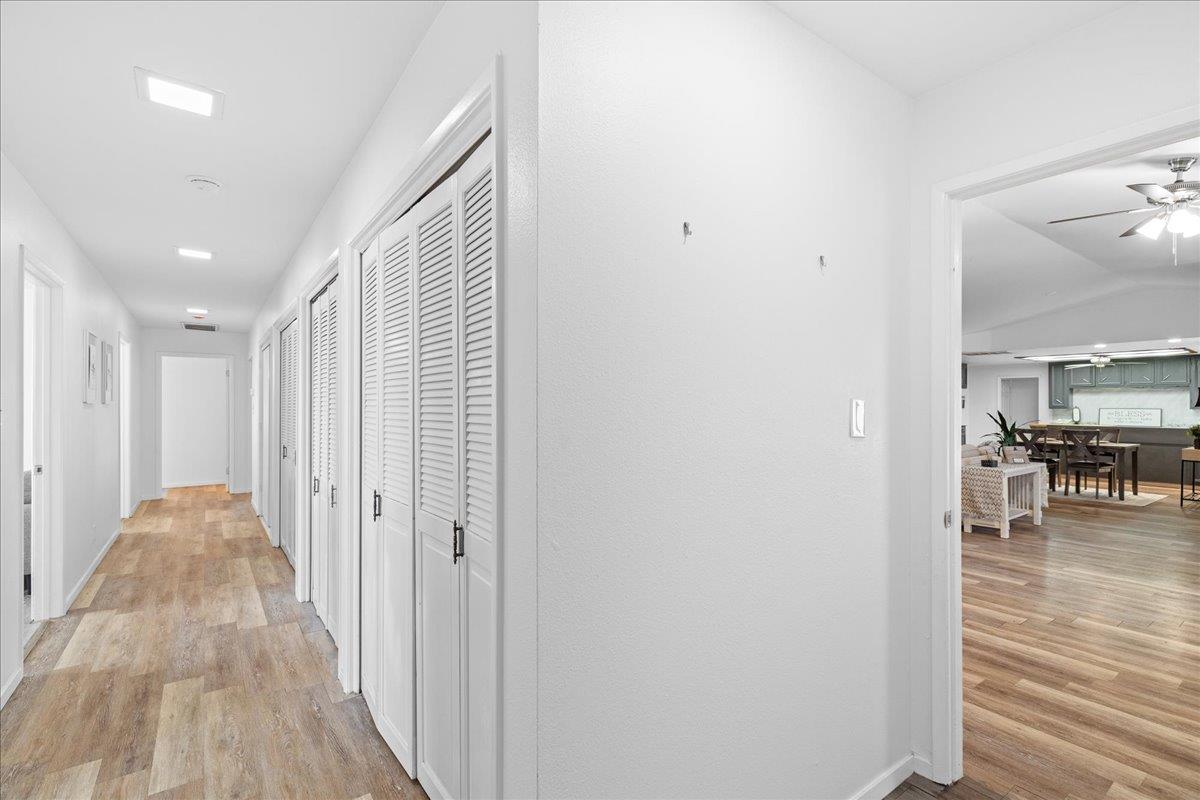
Carpet, Tile, Vinyl
Appliances
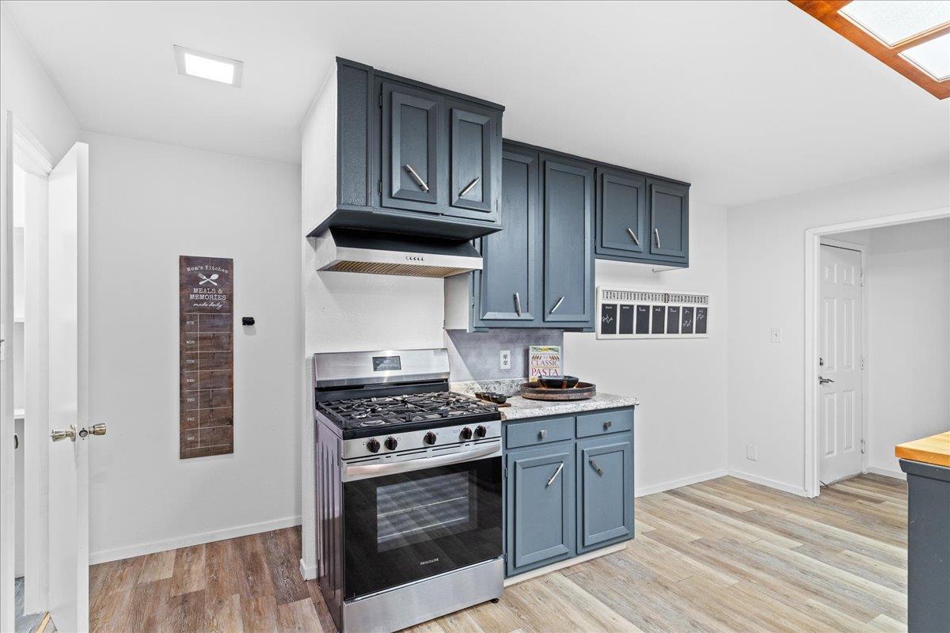
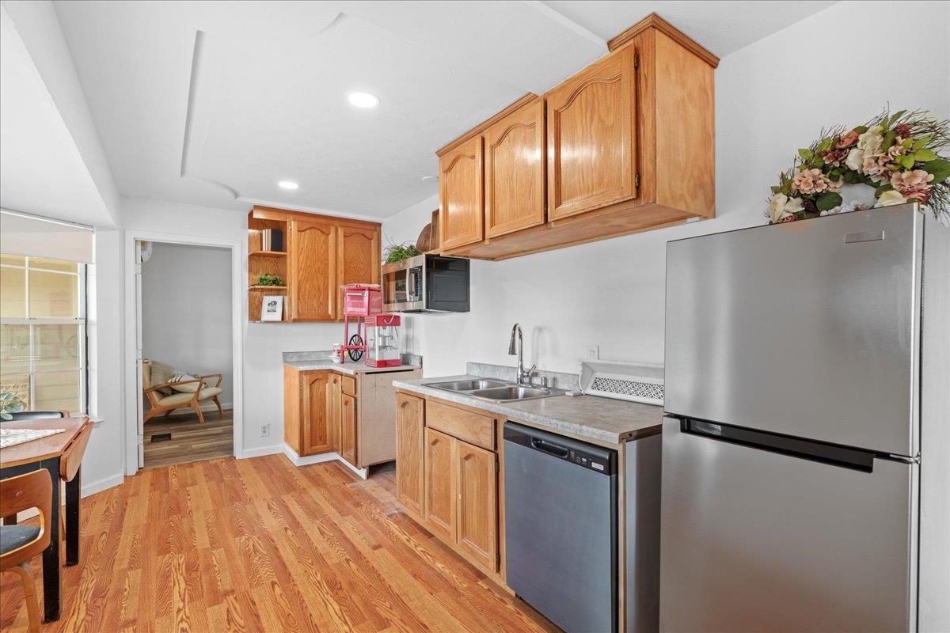
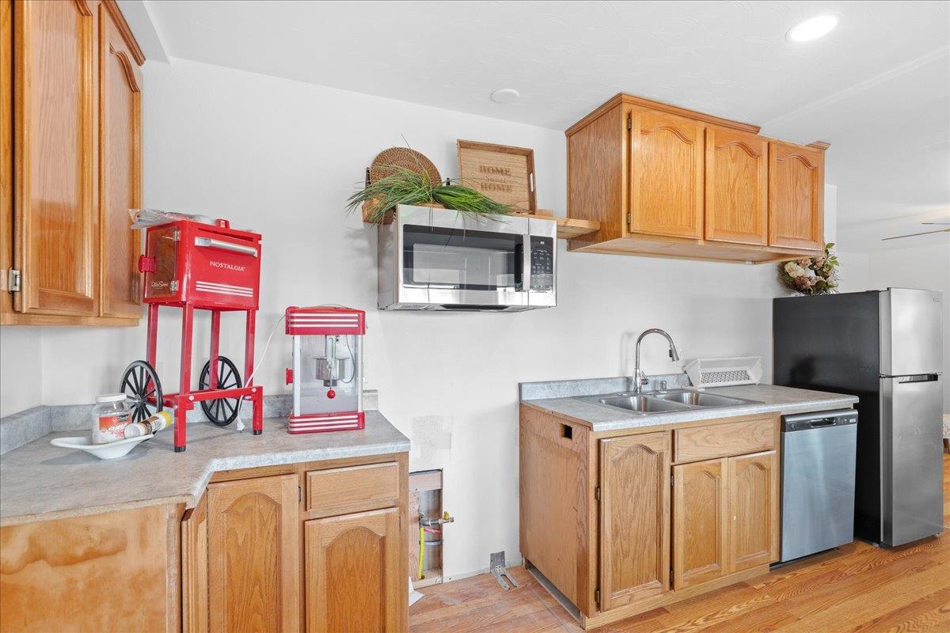
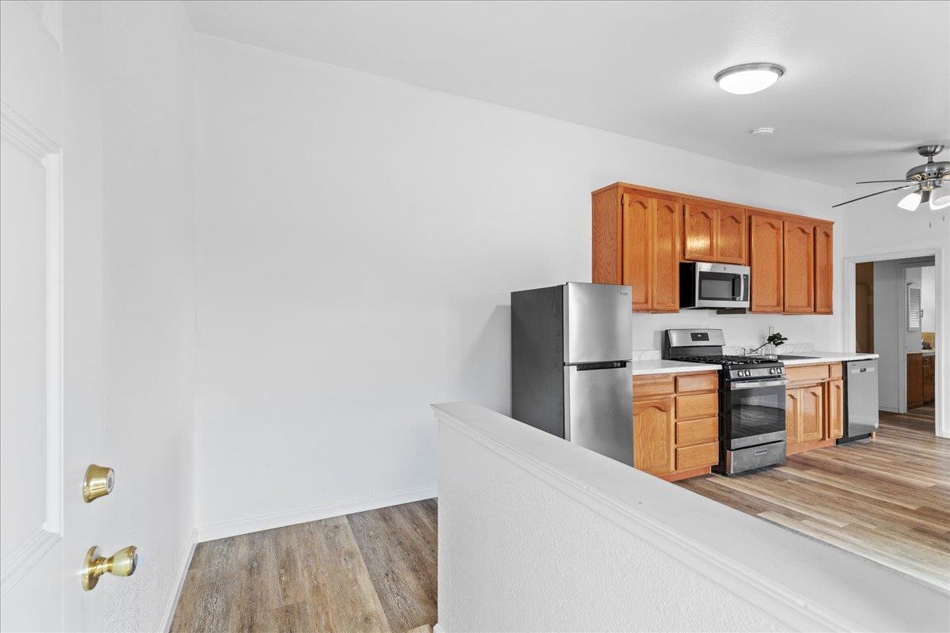
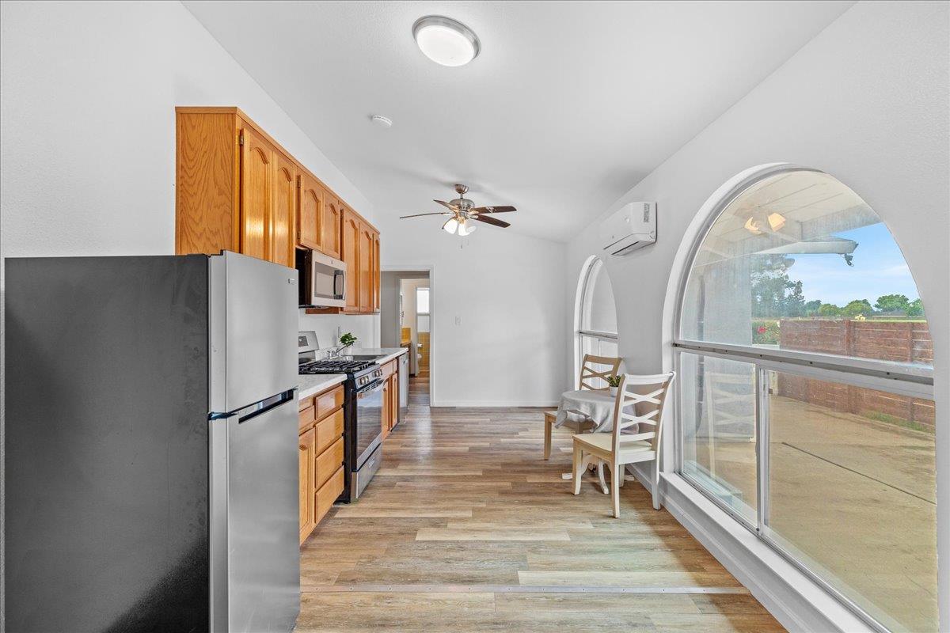
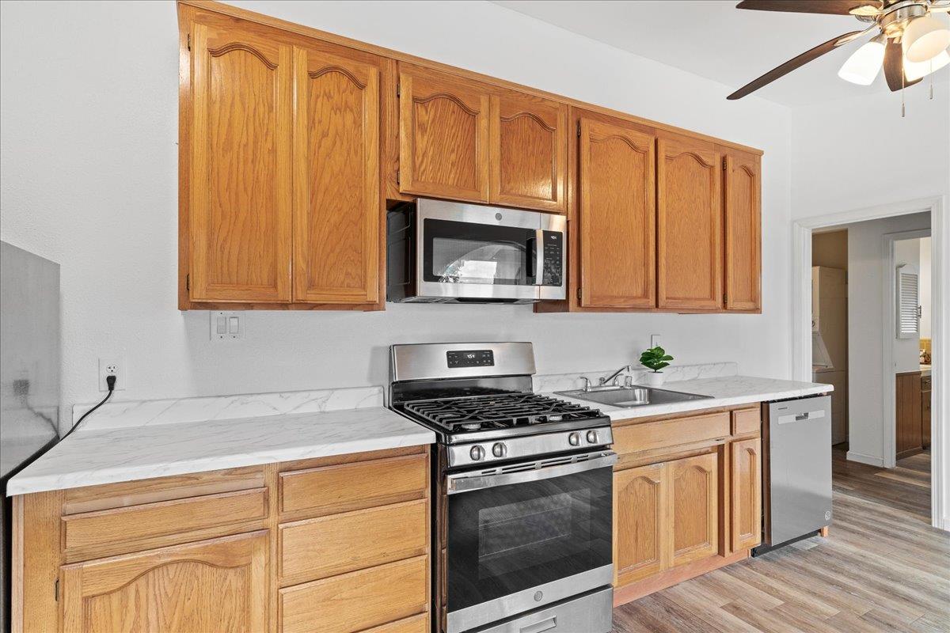
Free Standing Gas Range, Hood Over Range, Dishwasher, Microwave, Free Standing Gas Oven
Room Type
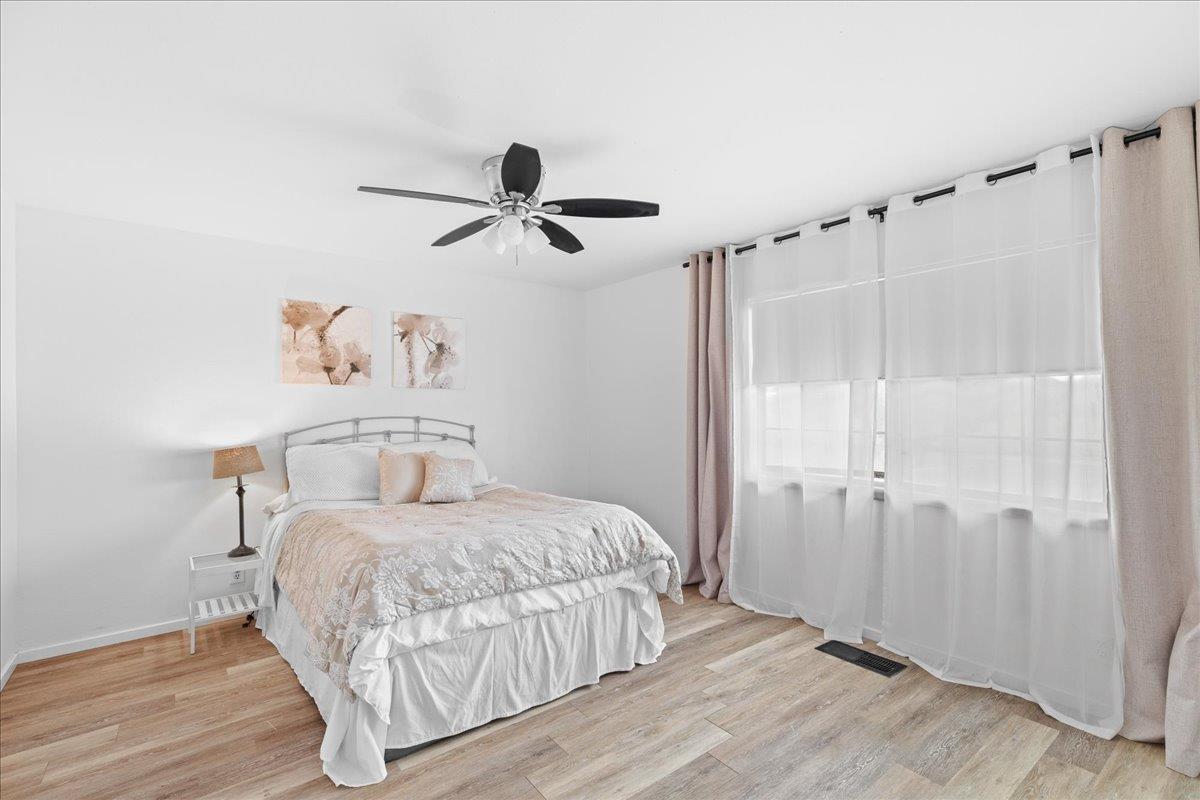
Primary Bathroom, Primary Bedroom, Converted Garage, Possible Guest, In Law Apartment, Kitchen, Laundry, Other, Living Room
Kitchen Features
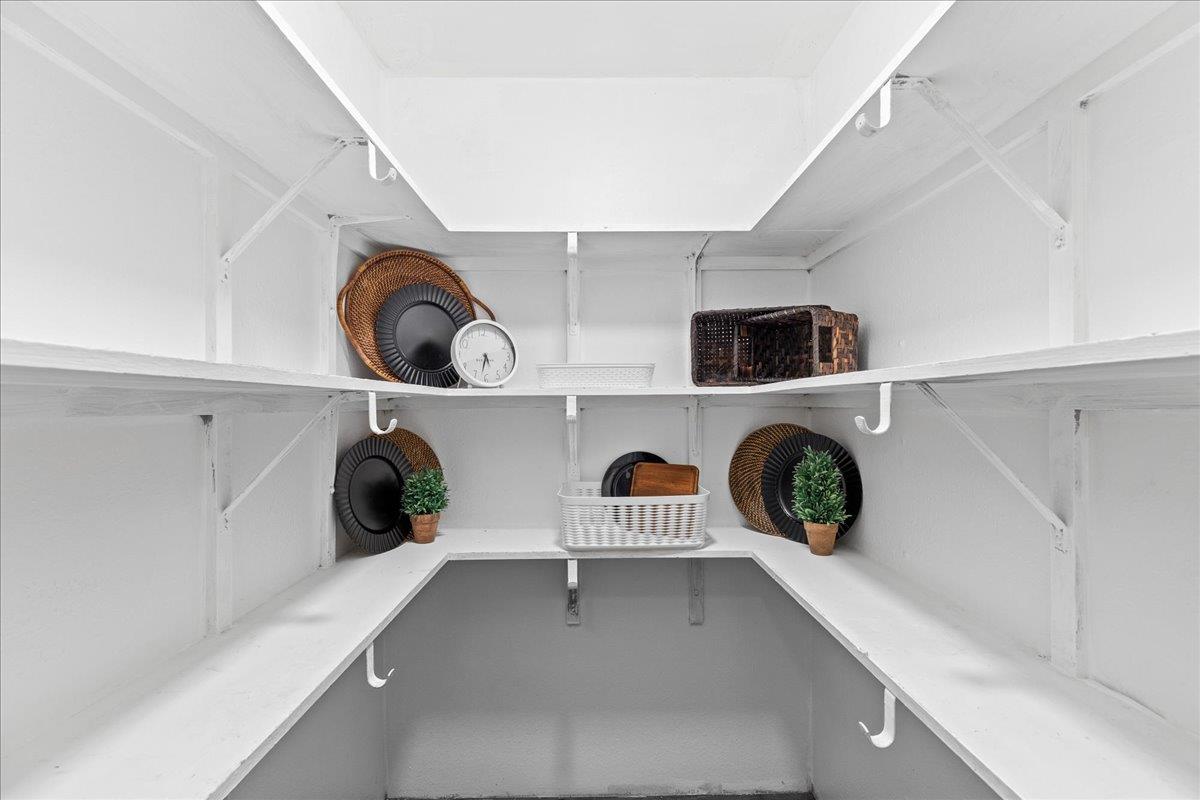
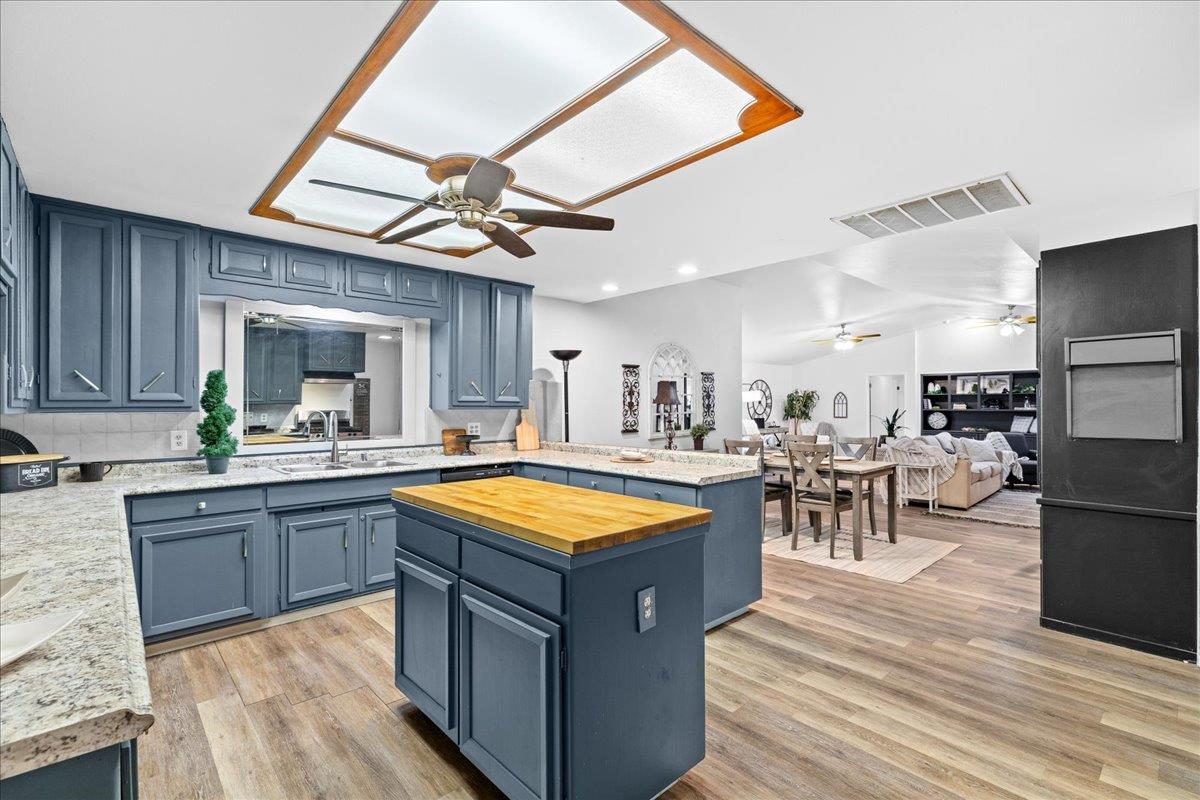
Pantry Cabinet, Synthetic Counter
Dining Room Features
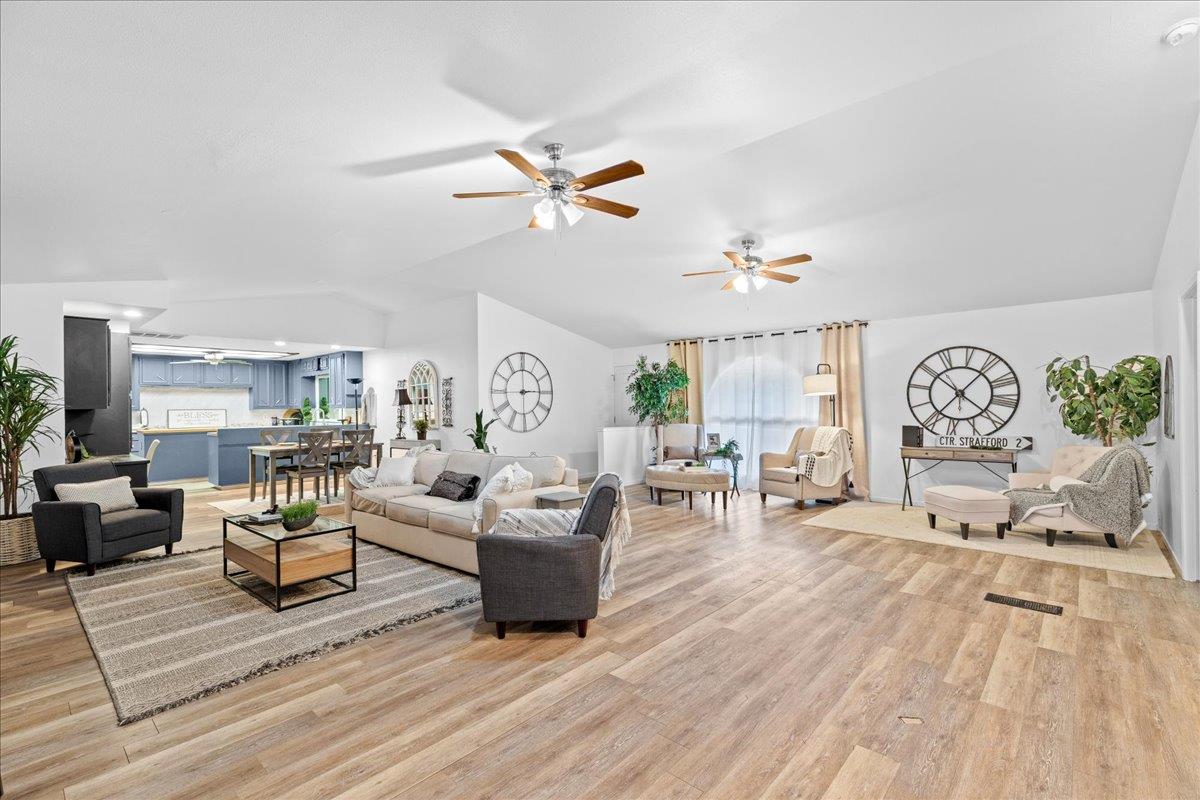
Dining Bar, Formal Area
Living Room Features
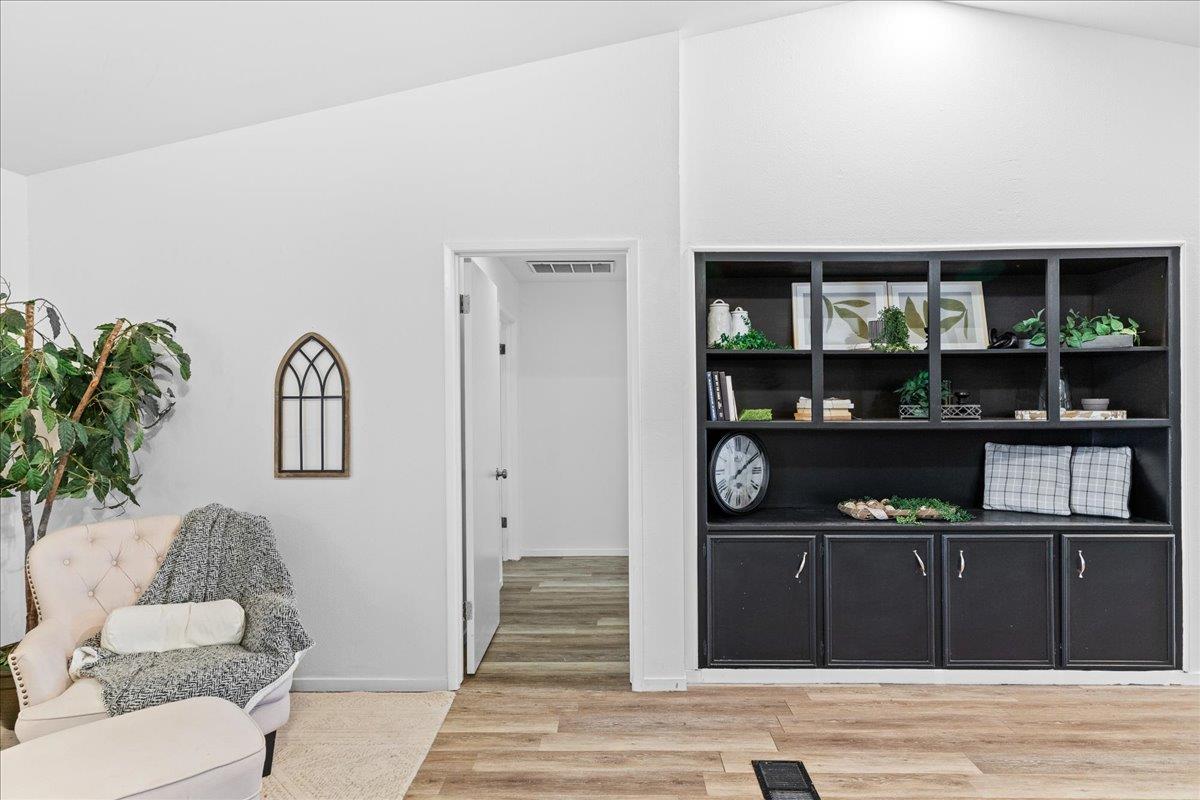
Great Room
Primary Bathroom Features
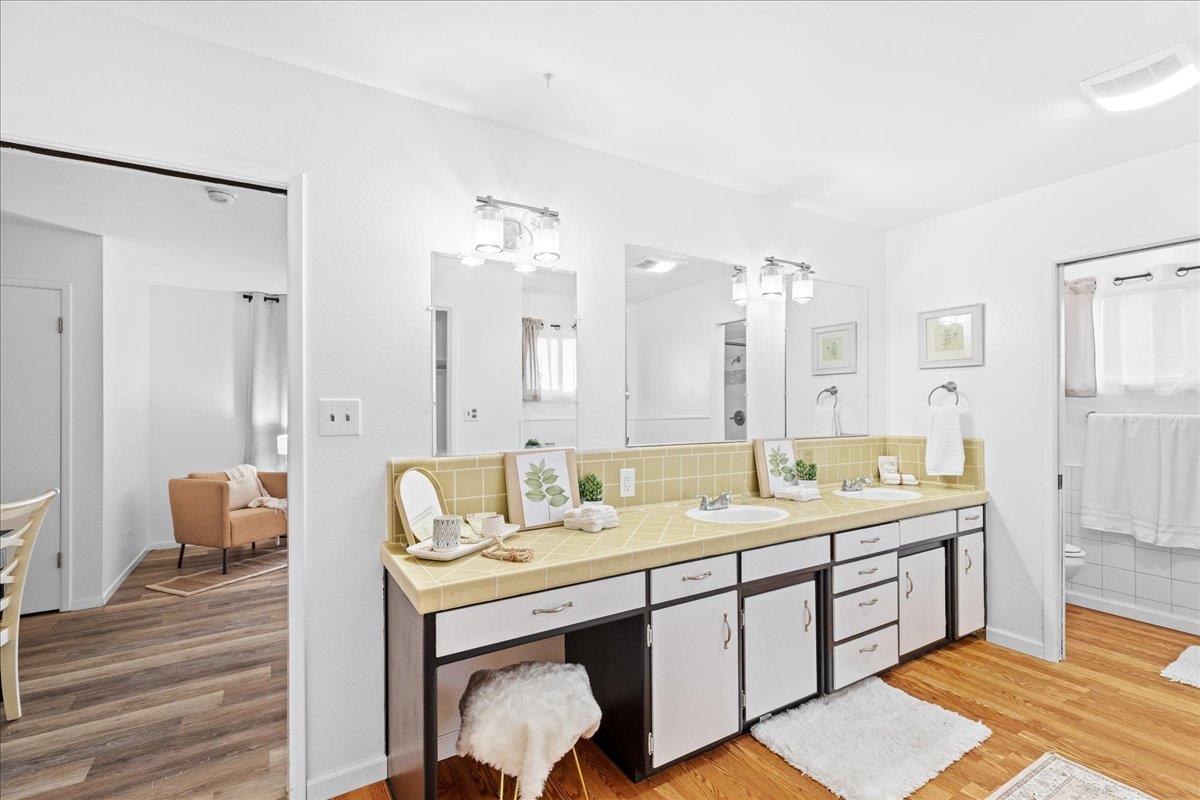
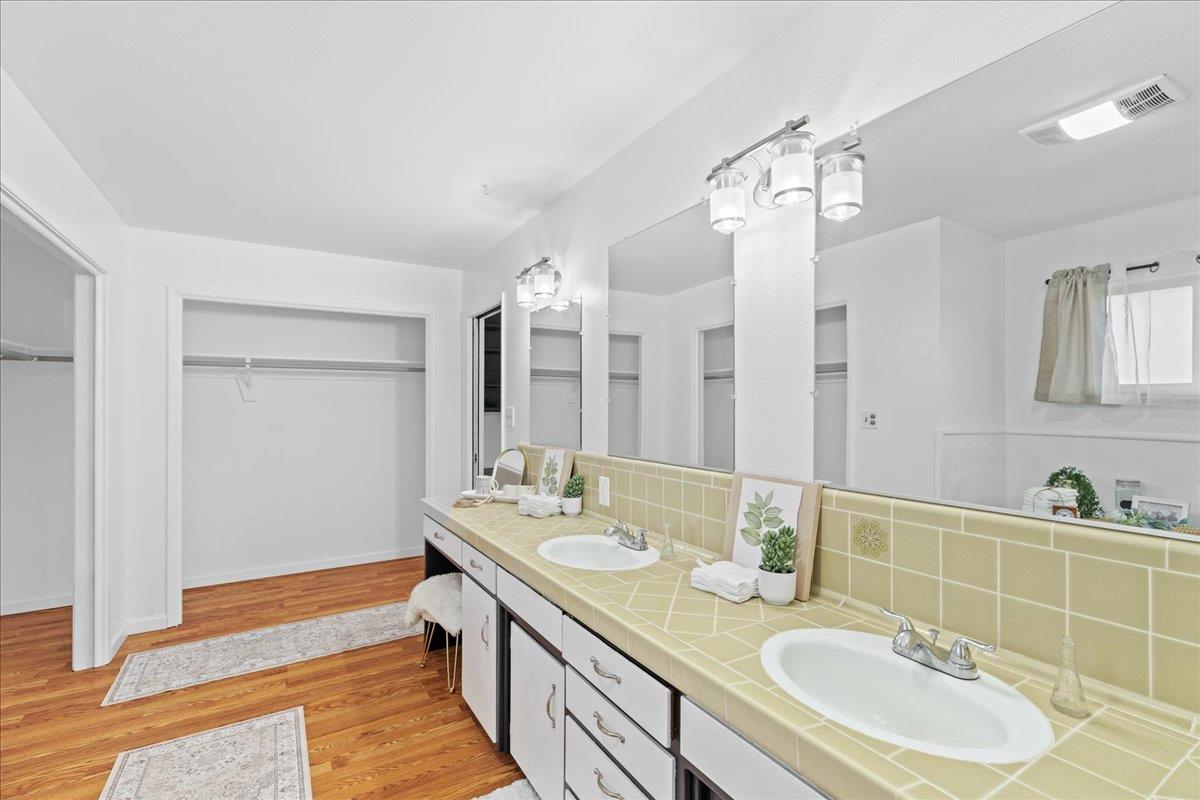
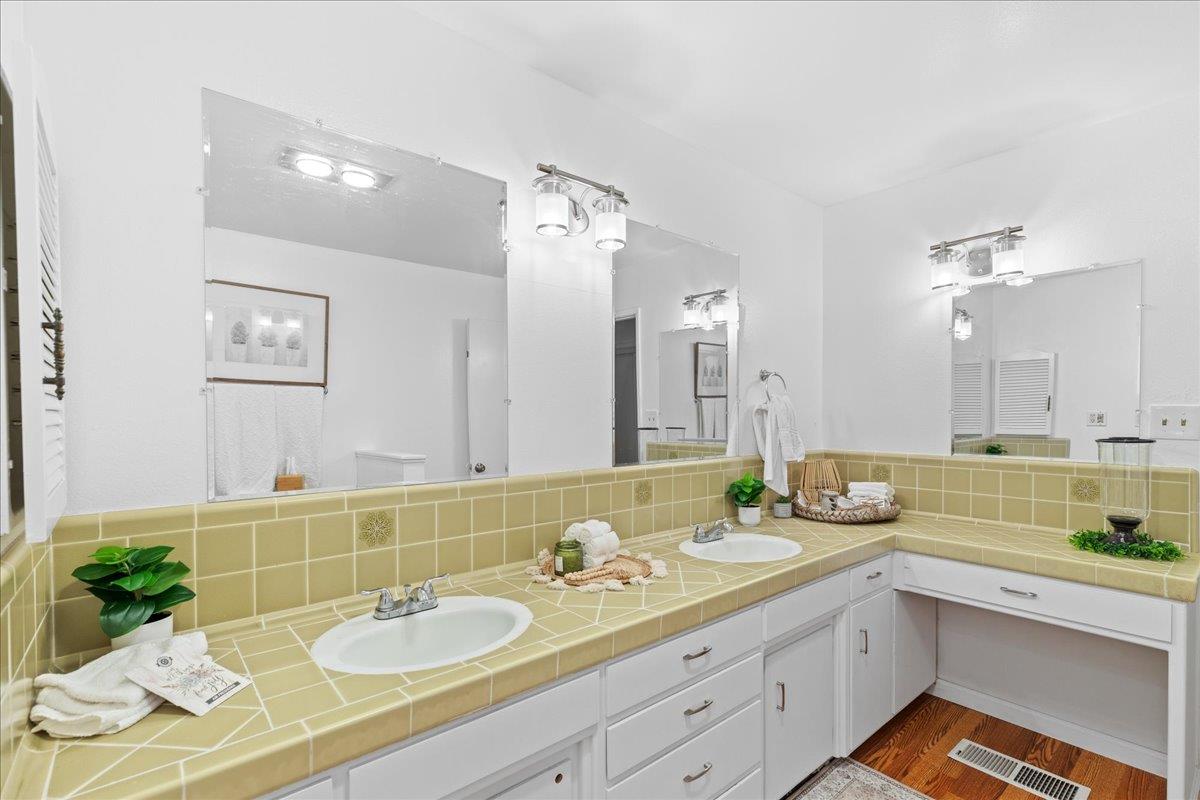
Shower Stall(s), Double Sinks
Patio And Porch Features
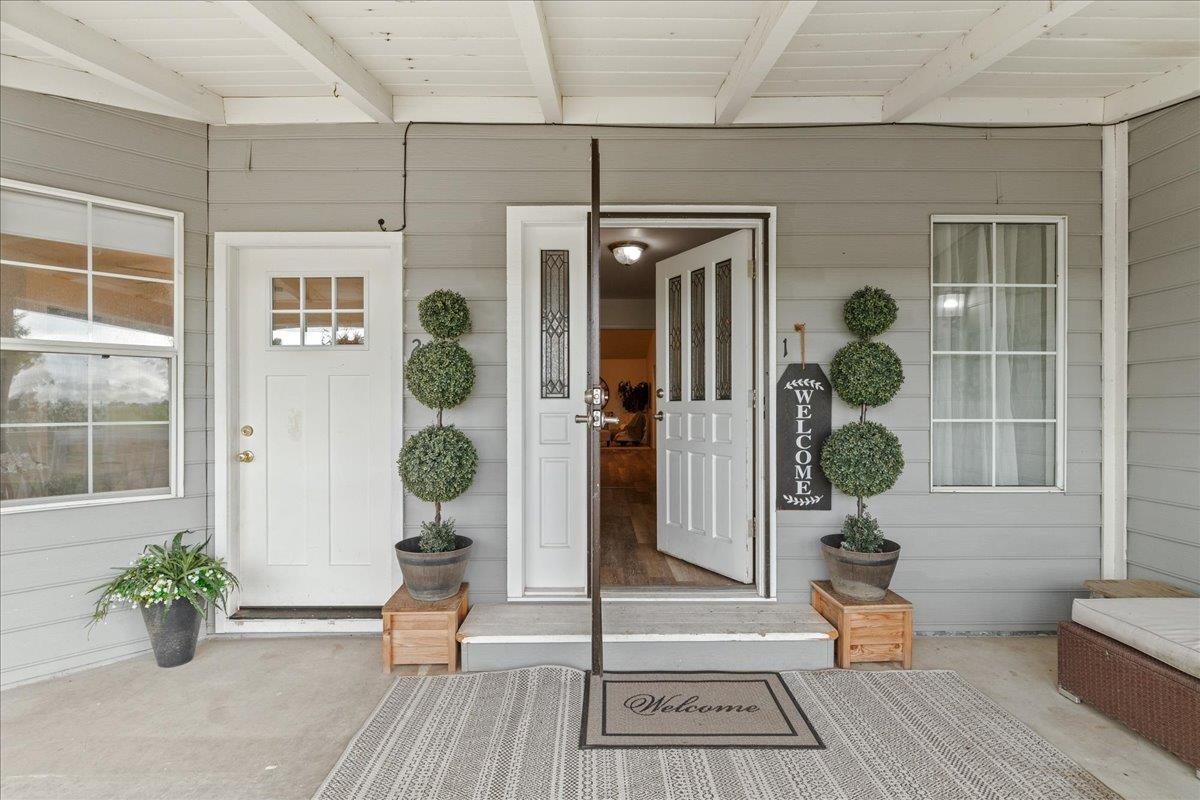
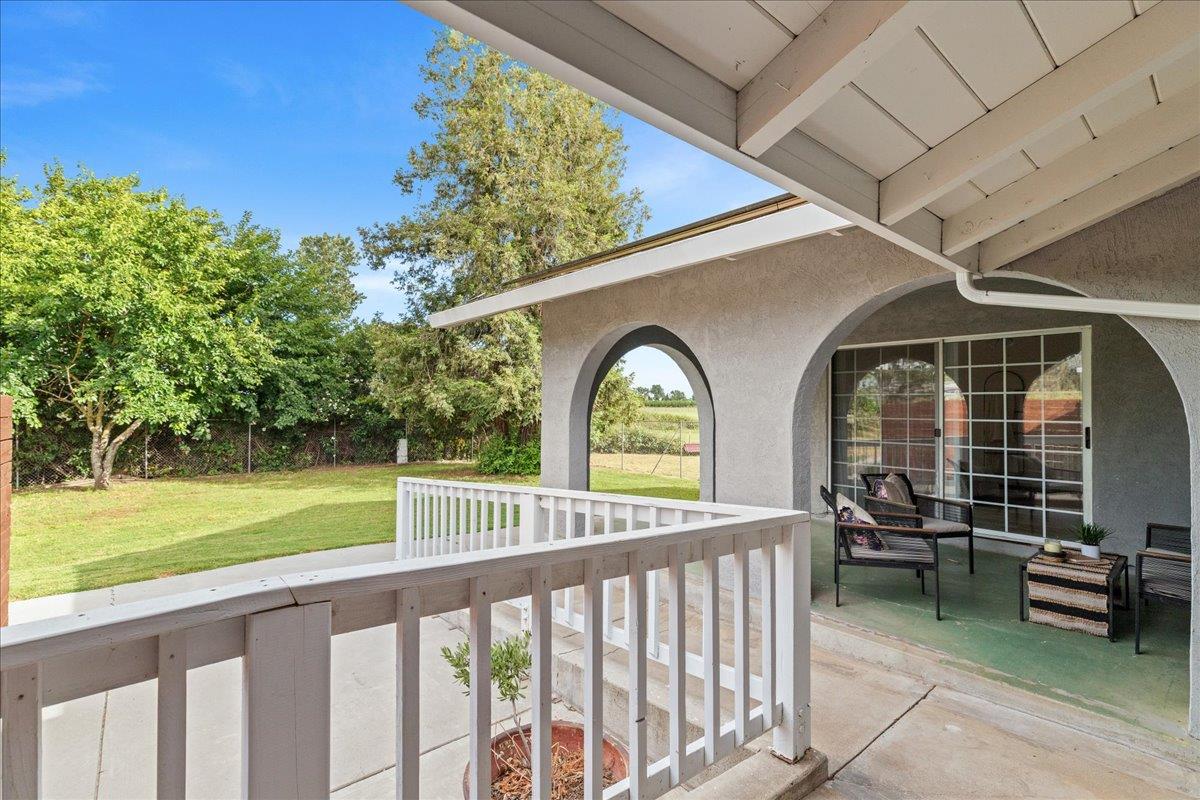
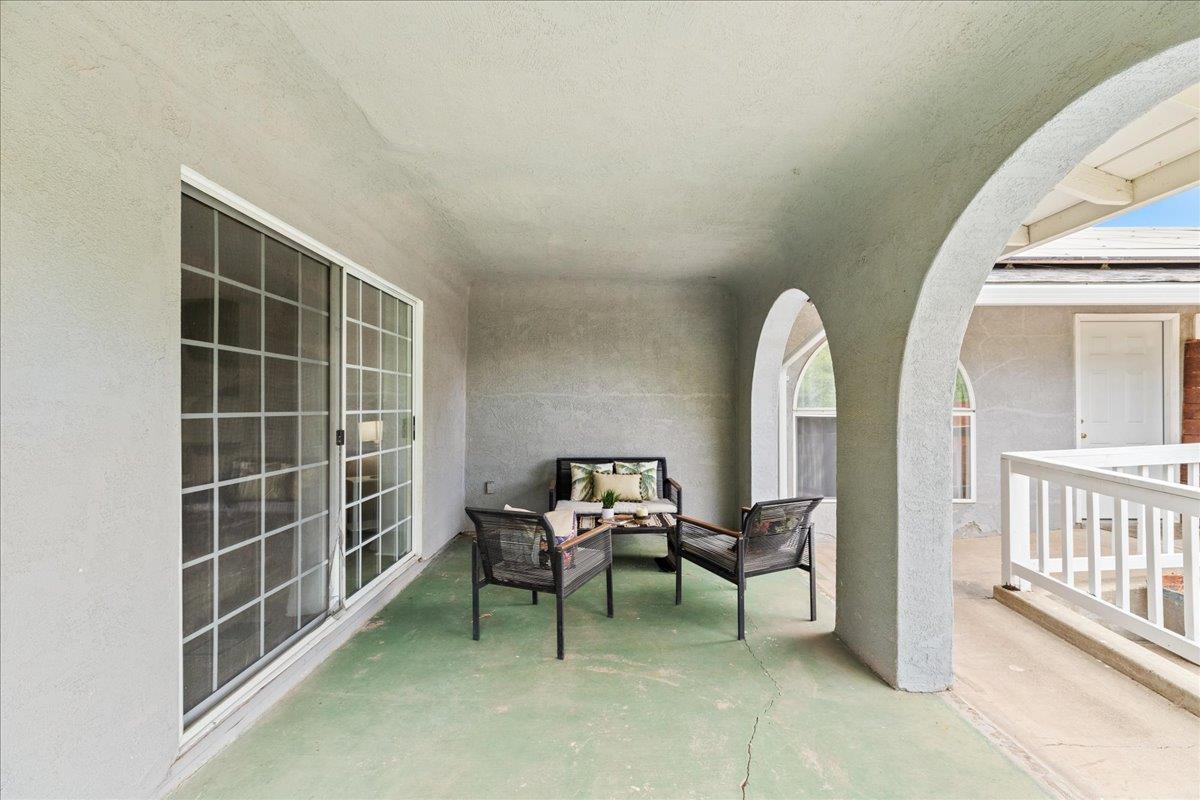
Front Porch, Back Porch, Covered Patio
Pool
No
Spa
No
ADU/2nd Unit
Yes
2nd Unit Type
2nd Unit Detached
2nd Unit Description
Mf Home
2nd Unit Bedrooms
2
2nd Unit Full Baths
2
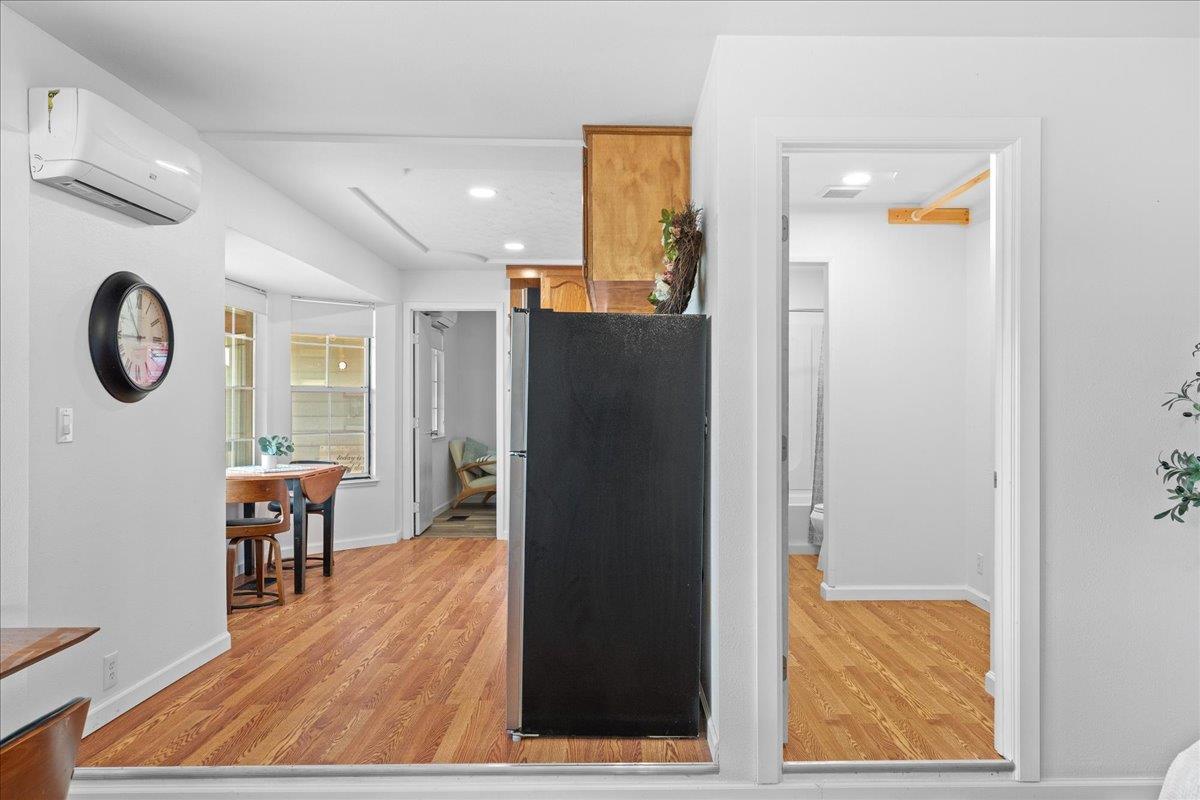
2nd Unit Kitchen
Yes
2nd Unit Occupied
Yes
2nd Unit Rents for
2800
2nd Unit Private Entry
Yes
Utilities
Solar, Propane, Propane Tank Leased
Electric
220 Volts in Kitchen,220 Volts in Laundry
Irrigation
Irrigation District
Water Source
Meter on Site, Well
Sewer
Septic Connected
2nd Unit Approx SqFt
1500
2nd Unit SqFt Source
Not Available
Parking Features
Attached, RV Access, RV Possible, Uncovered Parking Spaces 2+, Garage Facing Side
Garage Spaces
3.00
Open Parking Spaces
6.00
Lot Features
Shape Regular
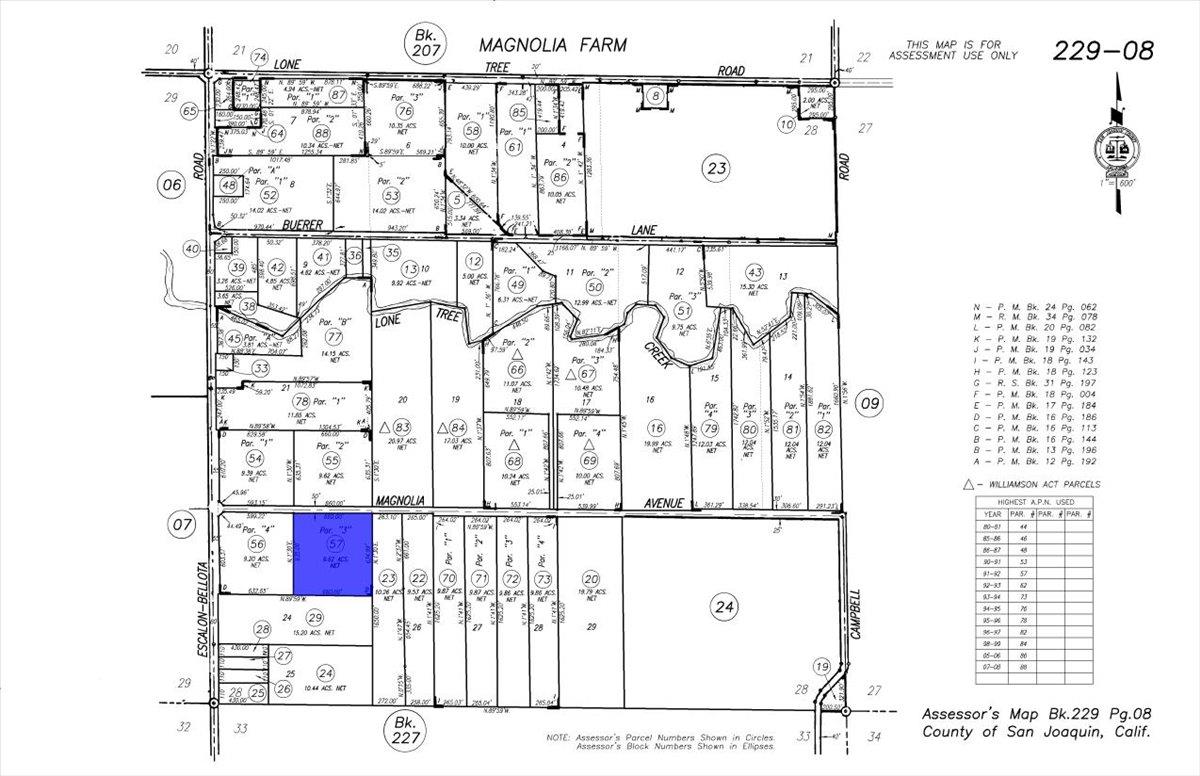
APN
229 080 57
Land Use
Pasture
Topography
Level
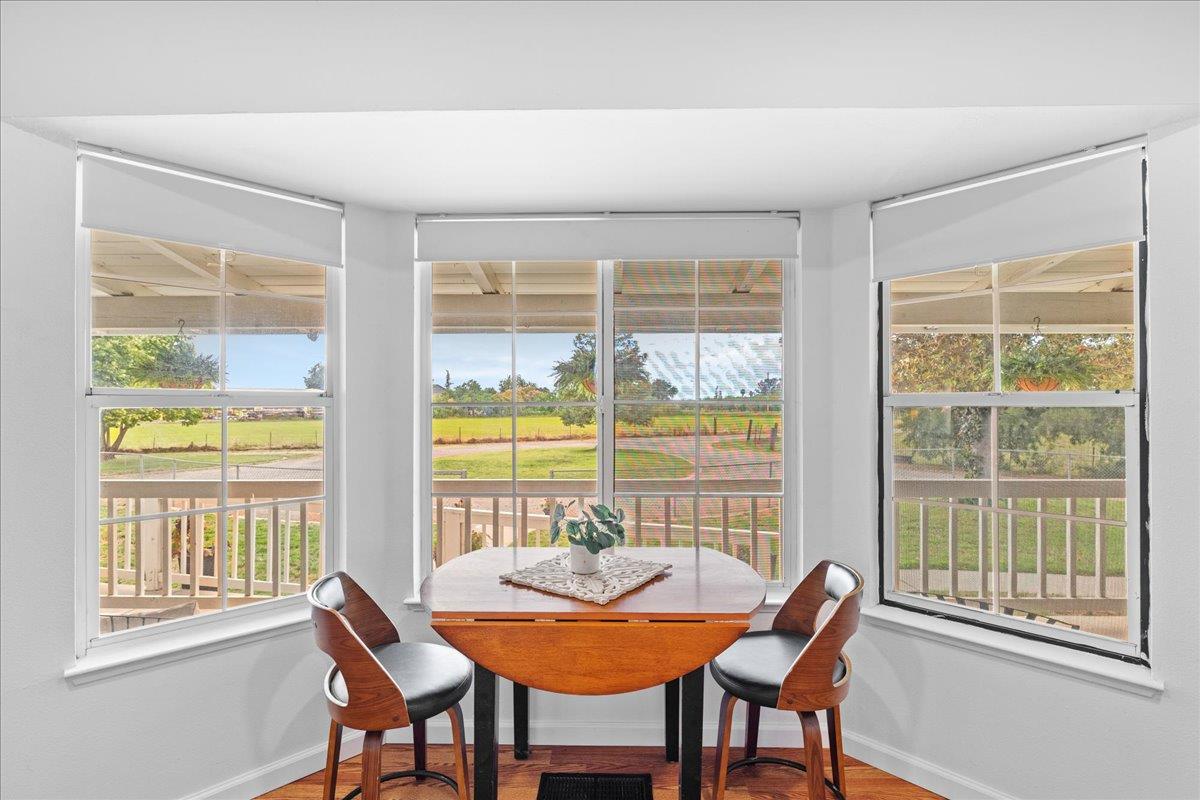
View Description
Pasture
Driveway/Sidewalks
Circular
Fencing
Back Yard, Chain Link, Fenced, Front Yard
Horse Property
Yes
Horse Property Features
Other, Irrigated Pasture
Zoning Description
Rural Resid-2+ Units
Subdivision
Magnolia Farm
List AOR
MetroList Services, Inc.
Association
No
Senior Community
No
School District (County)
San Joaquin
Elementary School District
Escalon Unified
Middle or Junior School District
Escalon Unified
Senior High School District
Escalon Unified
Distance To Shopping
4+ Blocks
Distance to Public Transportation
3 or More Miles
Census Tract
49.05

Courtesy of James Kupper, Century 21 Select Real Estate
IDX provided by Reliance Marketing

Metrolist
Terms of Use

The data relating to real estate for sale on this web site comes in part from the Internet Data eXchange (IDX) of the Multiple Listing Service. Real estate listings are marked with the IDX logo and detailed information about them includes the name of the listing broker and the name of the listing agent. The information being provided is for consumers' personal, non-commercial use and may not be used for any purpose other than to identify prospective properties consumer may be interested in purchasing. Information herein deemed reliable but not guaranteed, representations are approximate, individual verification recommended.

Copyright © 2026  London Properties, Ltd. All rights reserved.