Provide a name for your search and specify whether or not you'd prefer to receive email updates.
Get Daily Email Updates
Save Search
Please log in or create an account.
Save Property
Provide a name for your property and specify whether or not you'd prefer to receive email updates.
Get Daily Email Updates
Save Property
Please log in or create an account.
The ULTIMATE Guide To Buying Your Home!
Get Your FREE Copy Share a few contact details and we will send you the guide to your inbox.
THANK YOU!
Check your inbox for the Buyer's Guide.
Get More Info
Please provide the following information and one of our customer service representatives will assist you.
* indicates required fields.
Sending...
Sent!
Get More Info
Print A Flyer
Get A Home Loan
Share
https://www.londonproperties.com/property/link/metrolist/226067922/428-Douma-Way/Ripon/https://www.londonproperties.com/images/props/metrolist/full/226067922.jpgLondon Properties Ripon Real Estate | 428 Douma Way
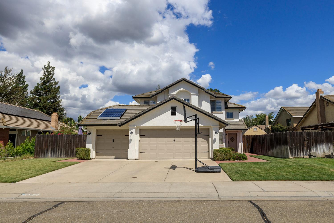
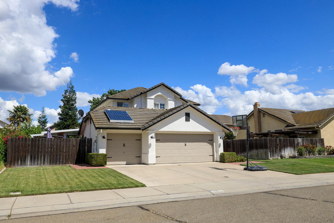
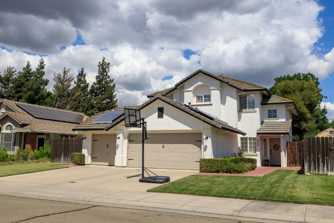
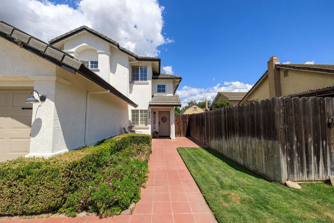
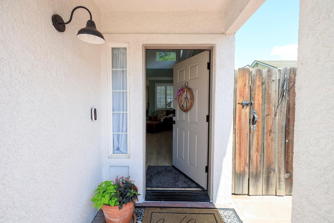
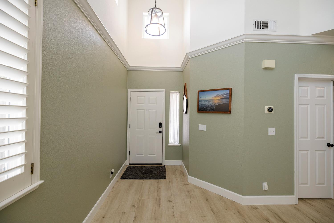
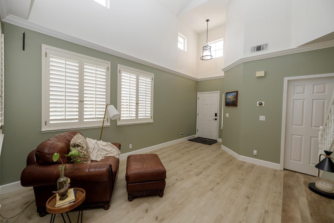
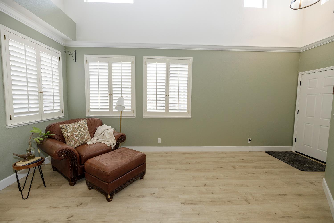
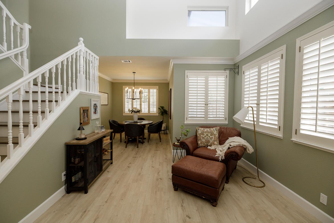
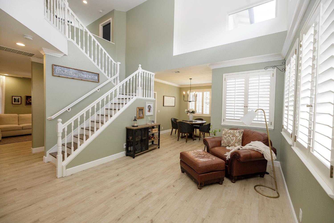
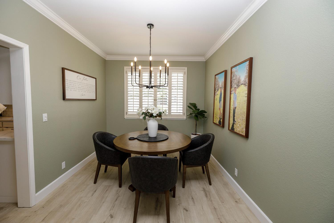
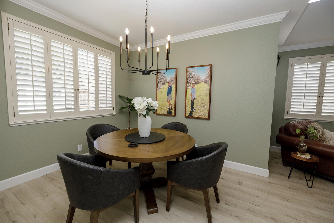
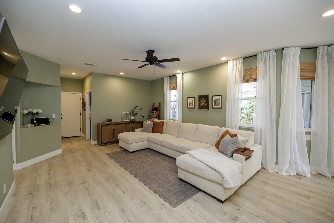
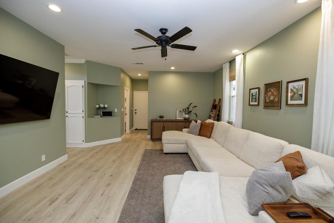
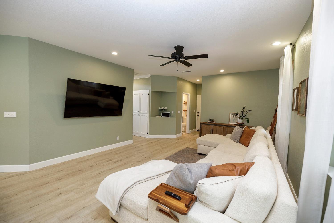
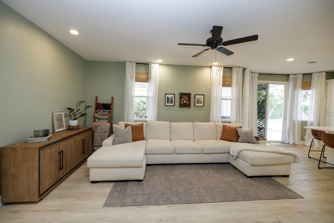
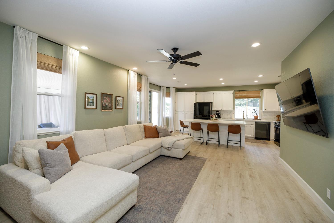
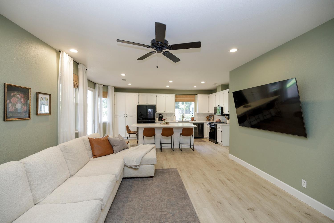
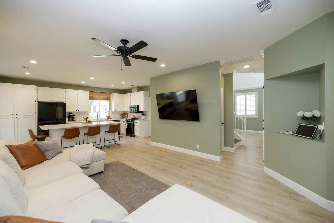
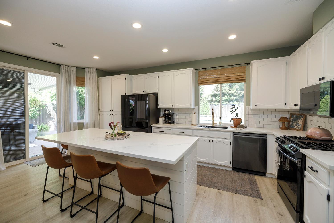
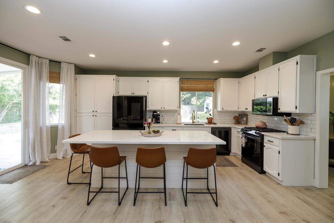
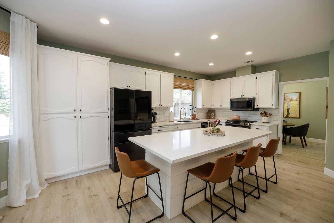
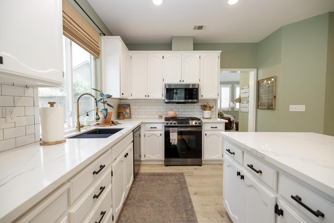
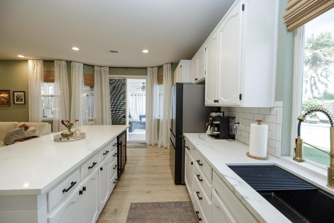
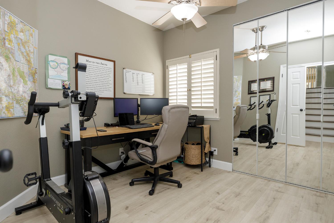
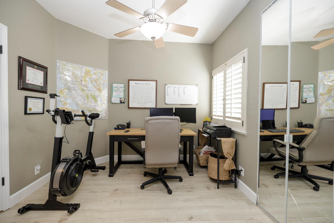
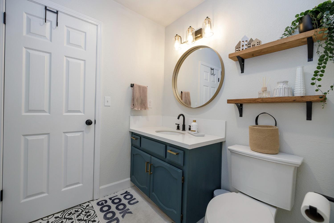
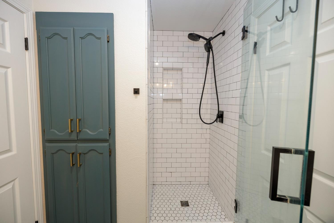
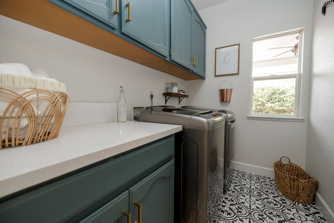
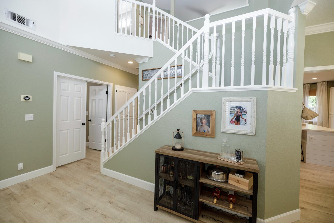
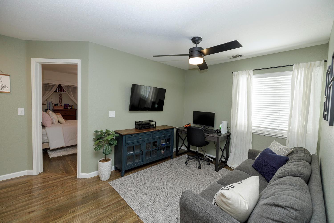
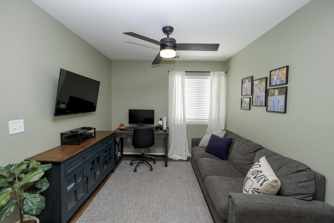
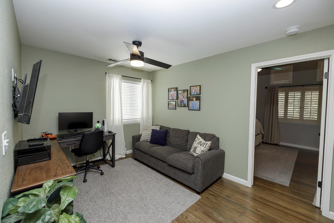
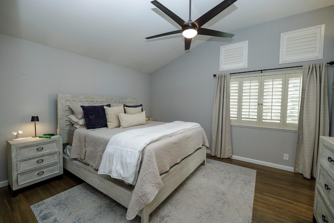
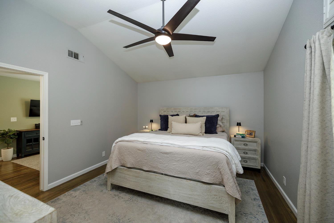
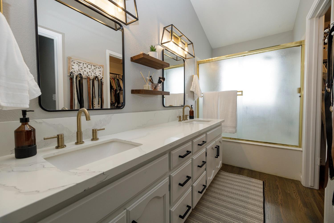
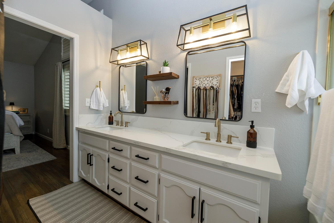
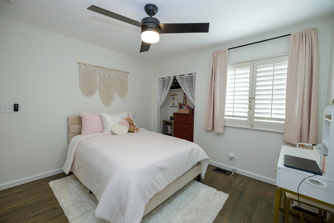
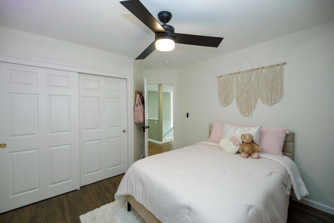
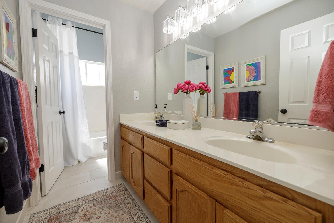
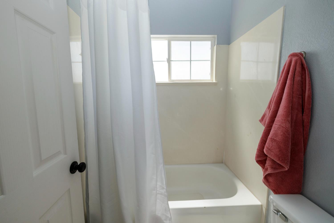
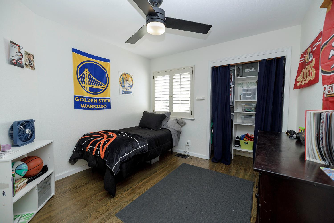
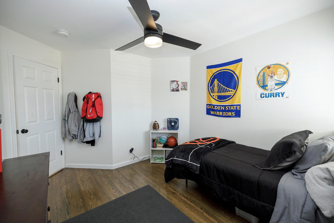
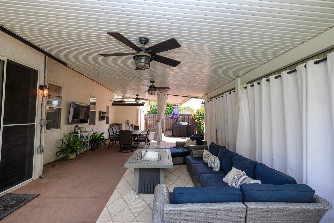
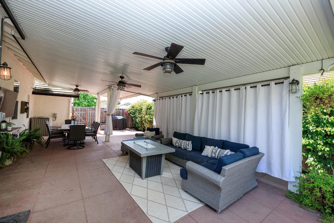
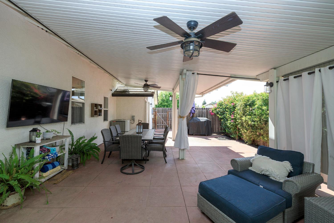
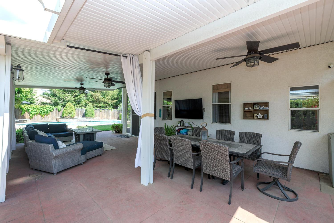
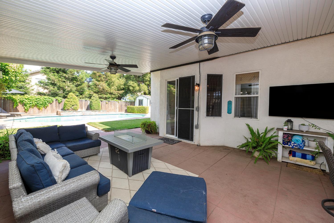
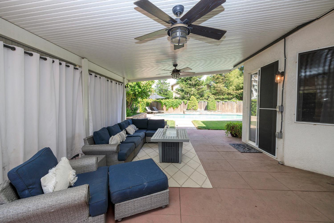
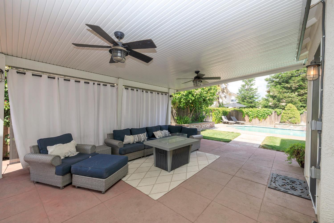
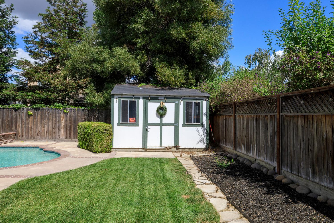
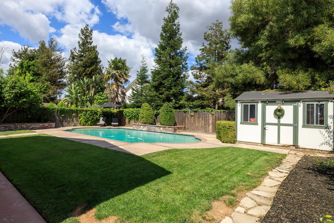
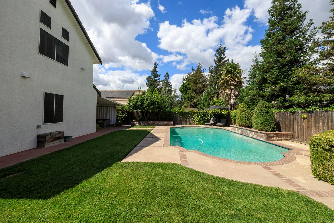
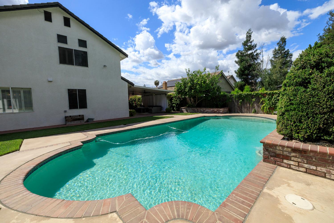
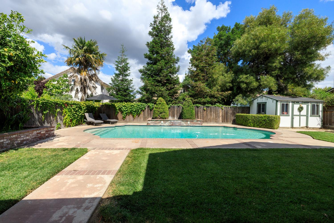
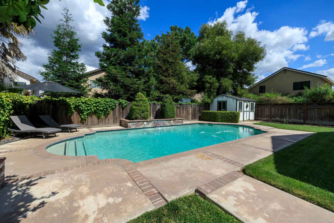
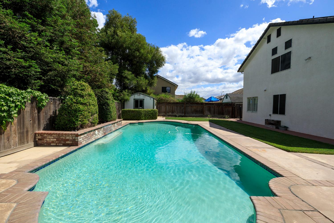
Enjoy the coveted Ripon lifestyle in this well maintained two story home located at 428 Douma Way in a quiet and desirable neighborhood. Featuring 4 bedroom and 3 bathrooms, this move in ready home offers plenty of room for comfortable living and entertaining. Inside you will find a separate living room, inviting family room, dining area and update kitchen open to the great room. The functional floor plan provides both space and flexibility for everyday living. Step outside and enjoy your own private backyard retreat complete with an inviting pool, covered patio and plenty of space for great summer fun and gatherings with family and friends. The three car garage is EV ready.
Property Type
Residential
Property Subtype 1
Single Family Residence
Subtype Description
Detached
Year Built
1996
Year Built Source
Assessor Auto-Fill
Remodeled/Updated
Yes
Remodeled/Updated Desc
Bath 0-5YR, Kitchen 0-5YR
Stories
2
Home Warranty
No
Directions to Property
W Ripon Rd to Ruess Rd to W Fourth St to Douma Way -
Cross Street
TBD
County
San Joaquin
Special Listing Conditions
None
Main Level
Bedroom(s), Living Room, Dining Room, Family Room, Full Bath(s), Garage, Kitchen, Street Entrance
Double Sinks, Tub w/Shower Over, Walk-In Closet, Window
Upper Level
Bedroom(s), Primary Bedroom
Pool
Yes
Pool Features
Built-In, Pool Sweep, Gunite Construction, Solar Heat
Spa
No
ADU/2nd Unit
No
Utilities
Public, Natural Gas Connected, Other
Electric
220 Volts
Irrigation
None
Water Source
Public, Meter on Site
Sewer
Other
Parking Features
Attached, Garage Door Opener, Garage Facing Front
Garage Spaces
3.00
Lot Features
Auto Sprinkler F&R, Curb(s)/Gutter(s), Landscape Back, Landscape Front, Low Maintenance
APN
257 340 24
Fencing
Back Yard
Horse Property
No
Zoning Description
R1
List AOR
MetroList Services, Inc.
Association
No
Senior Community
No
School District (County)
San Joaquin
Elementary School District
Ripon Unified
Middle or Junior School District
Ripon Unified
Senior High School District
Ripon Unified
Census Tract
2583.00
71109
A: SELECT * FROM `lpdotcom`.`props-main` WHERE CAST(`props-main`.`ListingPrice` AS DECIMAL) >= 740050 AND CAST(`props-main`.`ListingPrice` AS DECIMAL) <= 817950 AND CAST(`props-main`.`Bedrooms` AS DECIMAL) >= '4' AND CAST(`props-main`.`Bathrooms` AS DECIMAL(10,5)) >= '3' AND CAST(`props-main`.`SquareFootage` AS DECIMAL) >= 1808 AND CAST(`props-main`.`SquareFootage` AS DECIMAL) <= 2308 AND ((`props-main`.`PropertyType` = 'Residential' AND (
`props-main`.`PropertySubtype1` = '1 House on Lot' OR `props-main`.`PropertySubtype2` = '1 House on Lot' OR `props-main`.`PropertySubtype3` = '1 House on Lot' OR
`props-main`.`PropertySubtype1` = 'Cabin' OR `props-main`.`PropertySubtype2` = 'Cabin' OR `props-main`.`PropertySubtype3` = 'Cabin' OR
`props-main`.`PropertySubtype1` = 'House on Lot' OR `props-main`.`PropertySubtype2` = 'House on Lot' OR `props-main`.`PropertySubtype3` = 'House on Lot' OR
`props-main`.`PropertySubtype1` = 'Own Your Own' OR `props-main`.`PropertySubtype2` = 'Own Your Own' OR `props-main`.`PropertySubtype3` = 'Own Your Own' OR
`props-main`.`PropertySubtype1` = 'Rural Residence' OR `props-main`.`PropertySubtype2` = 'Rural Residence' OR `props-main`.`PropertySubtype3` = 'Rural Residence' OR
`props-main`.`PropertySubtype1` = 'Rural/Residence' OR `props-main`.`PropertySubtype2` = 'Rural/Residence' OR `props-main`.`PropertySubtype3` = 'Rural/Residence' OR
`props-main`.`PropertySubtype1` LIKE '%fam%' OR `props-main`.`PropertySubtype2` LIKE '%fam%' OR `props-main`.`PropertySubtype3` LIKE '%fam%'))) AND ((`props-main`.`id` = 1746072 OR `props-main`.`id` = 1728875 OR `props-main`.`id` = 1746774 OR `props-main`.`id` = 1736166 OR `props-main`.`id` = 1736192 OR `props-main`.`id` = 1727979 OR `props-main`.`id` = 1726558 OR `props-main`.`id` = 1717656 OR `props-main`.`id` = 1729173 OR `props-main`.`id` = 1738625 OR `props-main`.`id` = 1725396 OR `props-main`.`id` = 1723589 OR `props-main`.`id` = 1732107 OR `props-main`.`id` = 1714176 OR `props-main`.`id` = 1721497 OR `props-main`.`id` = 1728721 OR `props-main`.`id` = 1729707 OR `props-main`.`id` = 1723922 OR `props-main`.`id` = 1746656 OR `props-main`.`id` = 1746363 OR `props-main`.`id` = 1746369 OR `props-main`.`id` = 1738607 OR `props-main`.`id` = 1743333 OR `props-main`.`id` = 1744791 OR `props-main`.`id` = 1706844 OR `props-main`.`id` = 1724620 OR `props-main`.`id` = 1738038 OR `props-main`.`id` = 1730967 OR `props-main`.`id` = 1732068 OR `props-main`.`id` = 1736167 OR `props-main`.`id` = 1741887 OR `props-main`.`id` = 1742570 OR `props-main`.`id` = 1737756 OR `props-main`.`id` = 1720780 OR `props-main`.`id` = 1732920 OR `props-main`.`id` = 1711232 OR `props-main`.`id` = 1734378 OR `props-main`.`id` = 1746478)) AND CONCAT(`MLSFeed`,`MLNumber`) != 'metrolist226067922' AND `props-main`.`PictureCount` > 0 AND (`props-main`.`ExpiredDate` >= '2026-07-08' OR `props-main`.`ExpiredDate` IS NULL OR TRIM(`props-main`.`ExpiredDate`) = '') AND `props-main`.`Status` != 'Unapproved' AND (`props-main`.`DupeOf` IS NULL OR TRIM(`props-main`.`DupeOf`) = '') AND `props-main`.`Delayed` = 0 GROUP BY `props-main`.`id` ORDER BY RAND();
0
Courtesy of Pamela Harmon, PMZ Real Estate IDX provided by Reliance Marketing
The data relating to real estate for sale on this web site comes in part from the Internet Data eXchange (IDX) of the Multiple Listing Service. Real estate listings are marked with the IDX logo and detailed information about them includes the name of the listing broker and the name of the listing agent. The information being provided is for consumers' personal, non-commercial use and may not be used for any purpose other than to identify prospective properties consumer may be interested in purchasing. Information herein deemed reliable but not guaranteed, representations are approximate, individual verification recommended.