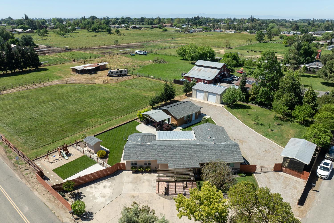
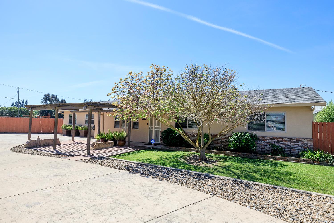
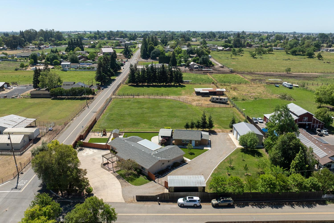
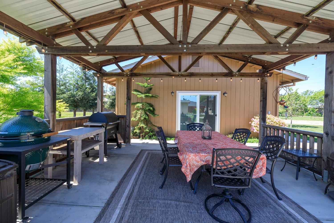
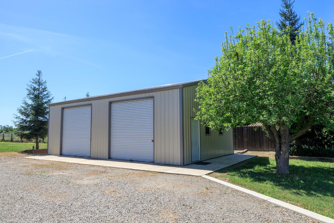
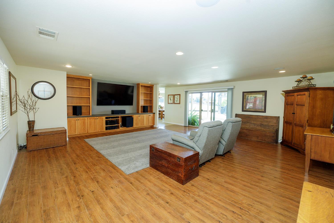
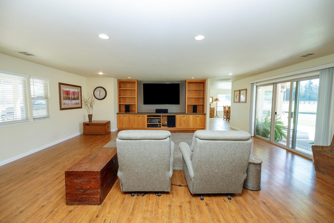
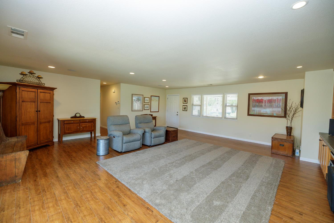
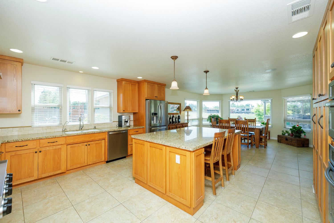
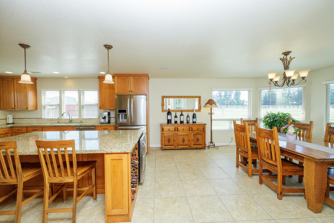
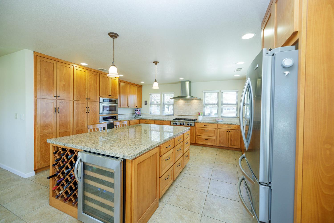
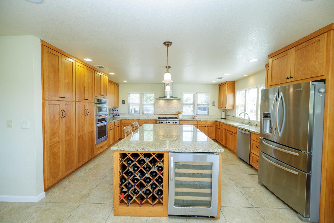
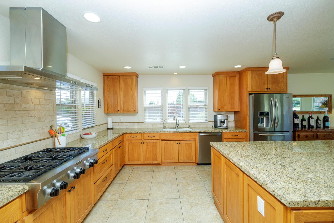
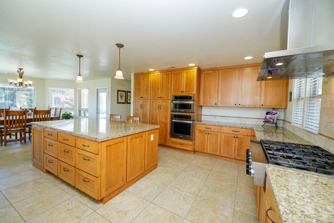
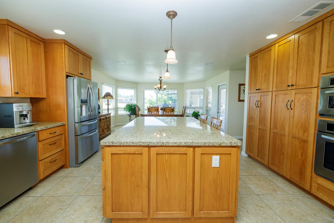
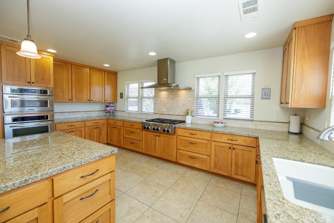
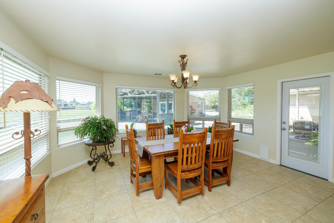
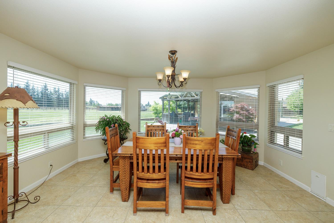
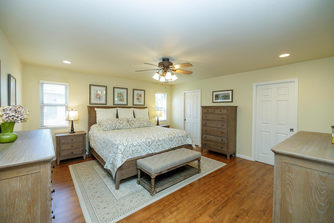
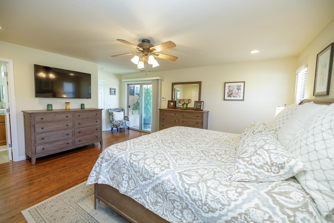
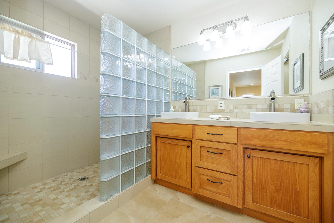
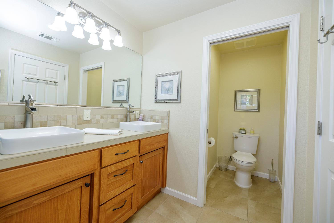
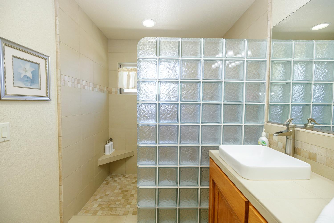
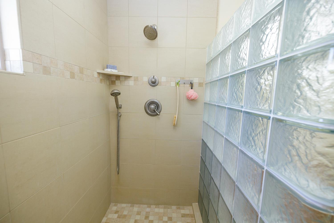
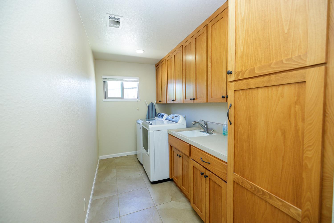
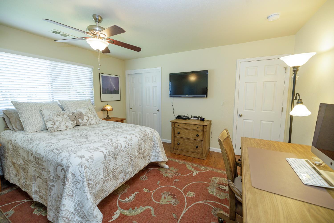
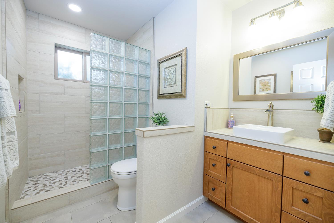
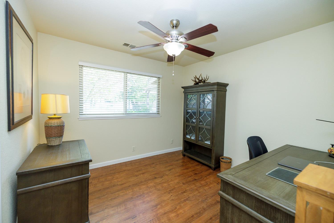
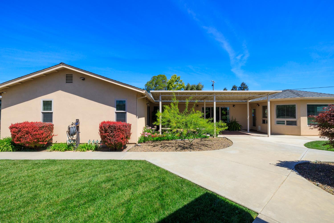
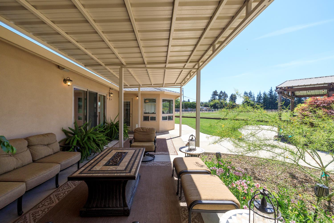
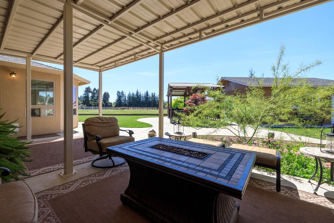
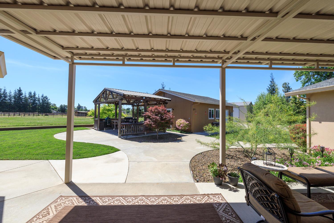
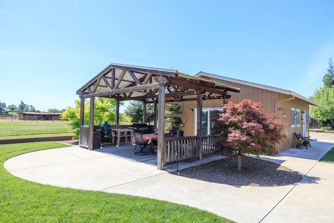
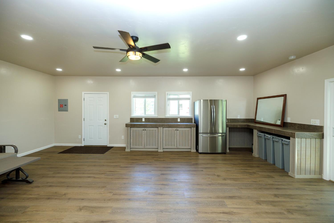
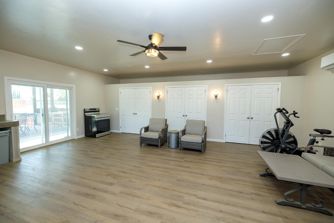
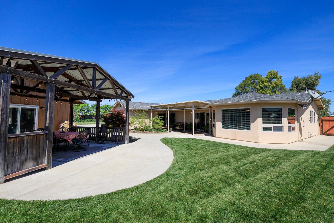
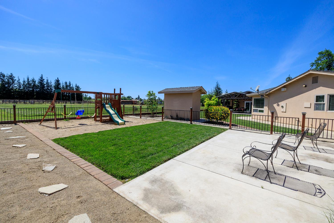
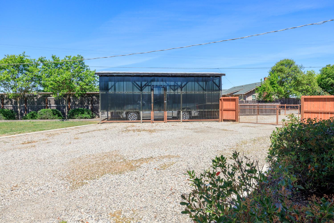
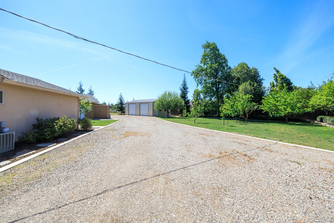
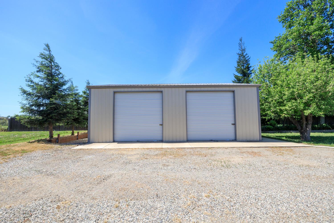
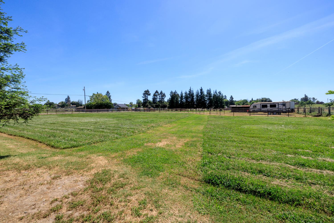
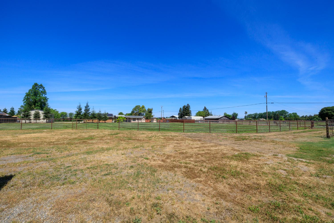
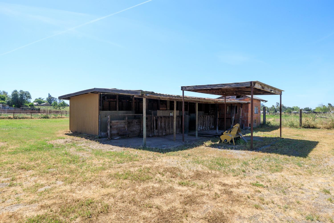
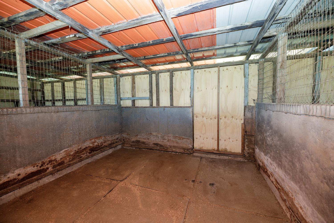
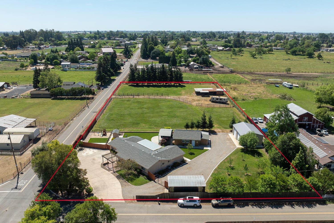
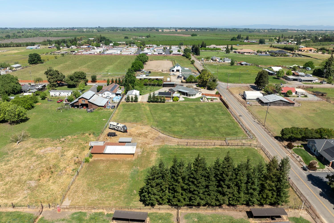
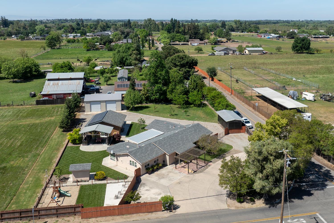
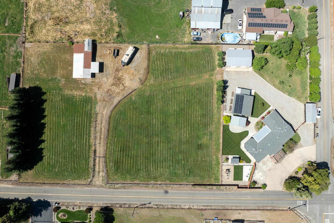
Showstopper Approx. 2 Acre Ranchette Has It All!*Over $400K in Upgrades!* OID Irrigated/Pipe Fencing* Permitted Ag Shop is 24' x 36'/4 Stall Barn/RV Boat Shed/Chicken Coop/Family Orchard* Extensive 2013 remodel includes new well, septic, roof, & Milguard Windows* Owned solar resulting in minimal electricity costs* Light, bright open floor plan features Great Room with built-ins and designer finishes. Stunning kitchen with granite island & high end appliances is impressive and boasts gorgeous panoramic views to backyard creating an ideal place to gather around the table! Private Primary Suite Addition has tile walk in shower and patio access. Guest Bathroom was beautifully remodeled in 2023. Updated Clubhouse featuring approx. 600 sq ft has ADU potential with septic & water access nearby along with a separate covered outdoor patio space to enjoy outdoor living. Additional amenities include updated electrical, plumbing, security cameras, entertainment wiring, newer laminate flooring throughout, new water softener and more... A must see to appreciate the attention to details and pride of ownership. This property offers all the comforts of home along with the joys of living out a country lifestyle!
Built-In Electric Oven, Free Standing Gas Range, Dishwasher, Disposal, Microwave
Room Type
Great Room
Kitchen Features
Granite Counter, Island
Dining Room Features
Space in Kitchen
Living Room Features
Great Room
Primary Bedroom Features
Walk-In Closet 2+
Primary Bathroom Features
Shower Stall(s), Tile
Patio And Porch Features
Covered Patio
Pool
No
Spa
No
ADU/2nd Unit
No
Utilities
Public
Electric
220 Volts in Kitchen,See Remarks,220 Volts in Laundry
Irrigation
Irrigation Available, Irrigation Connected, Irrigation District
Water Source
Well
Sewer
See Remarks
Parking Features
RV Access
Open Parking Spaces
10.00
Lot Features
Auto Sprinkler Rear
APN
062 011 029 000
Land Use
Agricultural, Residential
Topography
Level
Fencing
Back Yard
Horse Property
Yes
Horse Property Features
Irrigated Pasture
Road Responsibility
Public Maintained Road
Zoning Description
RES
List AOR
MetroList Services, Inc.
Association
No
Senior Community
No
School District (County)
Stanislaus
Elementary School District
Riverbank Unified
Middle or Junior School District
Riverbank Unified
Senior High School District
Riverbank Unified
Census Tract
4.05
71109
A: SELECT * FROM `lpdotcom`.`props-main` WHERE CAST(`props-main`.`ListingPrice` AS DECIMAL) >= 948100 AND CAST(`props-main`.`ListingPrice` AS DECIMAL) <= 1047900 AND CAST(`props-main`.`Bedrooms` AS DECIMAL) >= '3' AND CAST(`props-main`.`Bathrooms` AS DECIMAL(10,5)) >= '2' AND CAST(`props-main`.`SquareFootage` AS DECIMAL) >= 1850 AND CAST(`props-main`.`SquareFootage` AS DECIMAL) <= 2350 AND ((`props-main`.`PropertyType` = 'Residential' AND (
`props-main`.`PropertySubtype1` = '1 House on Lot' OR `props-main`.`PropertySubtype2` = '1 House on Lot' OR `props-main`.`PropertySubtype3` = '1 House on Lot' OR
`props-main`.`PropertySubtype1` = 'Cabin' OR `props-main`.`PropertySubtype2` = 'Cabin' OR `props-main`.`PropertySubtype3` = 'Cabin' OR
`props-main`.`PropertySubtype1` = 'House on Lot' OR `props-main`.`PropertySubtype2` = 'House on Lot' OR `props-main`.`PropertySubtype3` = 'House on Lot' OR
`props-main`.`PropertySubtype1` = 'Own Your Own' OR `props-main`.`PropertySubtype2` = 'Own Your Own' OR `props-main`.`PropertySubtype3` = 'Own Your Own' OR
`props-main`.`PropertySubtype1` = 'Rural Residence' OR `props-main`.`PropertySubtype2` = 'Rural Residence' OR `props-main`.`PropertySubtype3` = 'Rural Residence' OR
`props-main`.`PropertySubtype1` = 'Rural/Residence' OR `props-main`.`PropertySubtype2` = 'Rural/Residence' OR `props-main`.`PropertySubtype3` = 'Rural/Residence' OR
`props-main`.`PropertySubtype1` LIKE '%fam%' OR `props-main`.`PropertySubtype2` LIKE '%fam%' OR `props-main`.`PropertySubtype3` LIKE '%fam%'))) AND ((`props-main`.`id` = 1726032 OR `props-main`.`id` = 1727870 OR `props-main`.`id` = 1721771 OR `props-main`.`id` = 1724812 OR `props-main`.`id` = 1714667 OR `props-main`.`id` = 1725287 OR `props-main`.`id` = 1729807 OR `props-main`.`id` = 1721858 OR `props-main`.`id` = 1714569 OR `props-main`.`id` = 1729167 OR `props-main`.`id` = 1699993)) AND CONCAT(`MLSFeed`,`MLNumber`) != 'metrolist226068034' AND `props-main`.`PictureCount` > 0 AND (`props-main`.`ExpiredDate` >= '2026-05-29' OR `props-main`.`ExpiredDate` IS NULL OR TRIM(`props-main`.`ExpiredDate`) = '') AND `props-main`.`Status` != 'Unapproved' AND (`props-main`.`DupeOf` IS NULL OR TRIM(`props-main`.`DupeOf`) = '') AND `props-main`.`Delayed` = 0 GROUP BY `props-main`.`id` ORDER BY RAND();
0
Courtesy of Lisa Steves, PMZ Real Estate IDX provided by Reliance Marketing
The data relating to real estate for sale on this web site comes in part from the Internet Data eXchange (IDX) of the Multiple Listing Service. Real estate listings are marked with the IDX logo and detailed information about them includes the name of the listing broker and the name of the listing agent. The information being provided is for consumers' personal, non-commercial use and may not be used for any purpose other than to identify prospective properties consumer may be interested in purchasing. Information herein deemed reliable but not guaranteed, representations are approximate, individual verification recommended.