Provide a name for your search and specify whether or not you'd prefer to receive email updates.
Get Daily Email Updates
Save Search
Please log in or create an account.
Save Property
Provide a name for your property and specify whether or not you'd prefer to receive email updates.
Get Daily Email Updates
Save Property
Please log in or create an account.
The ULTIMATE Guide To Buying Your Home!
Get Your FREE Copy Share a few contact details and we will send you the guide to your inbox.
THANK YOU!
Check your inbox for the Buyer's Guide.
Get More Info
Please provide the following information and one of our customer service representatives will assist you.
* indicates required fields.
Sending...
Sent!
Get More Info
Print A Flyer
Get A Home Loan
Share
https://www.londonproperties.com/property/link/metrolist/226068363/1795-Mulberry-Way/Hughson/https://www.londonproperties.com/images/props/metrolist/full/226068363.jpgLondon Properties Hughson Real Estate | 1795 Mulberry Way
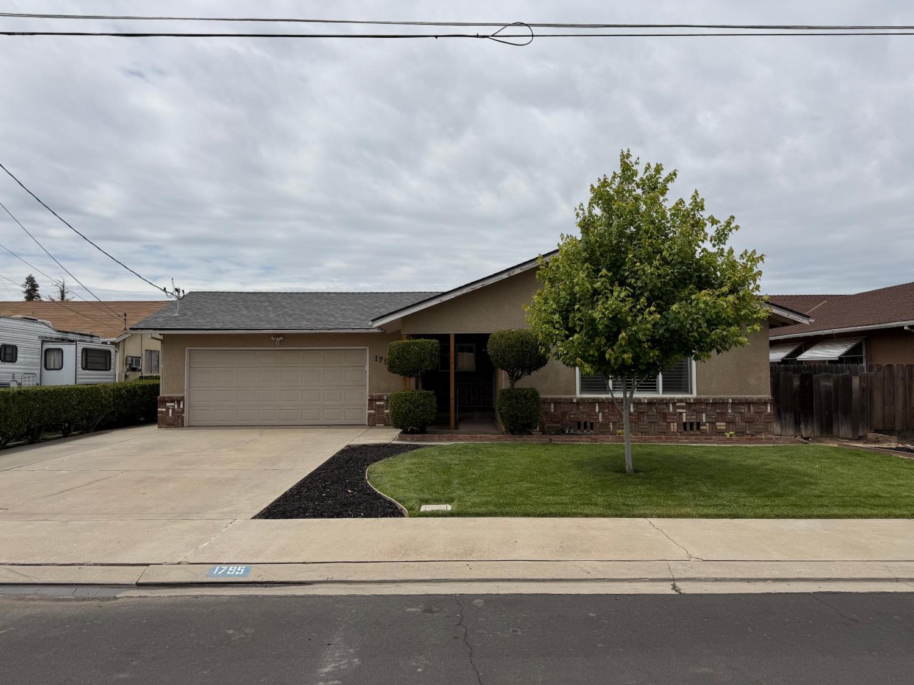
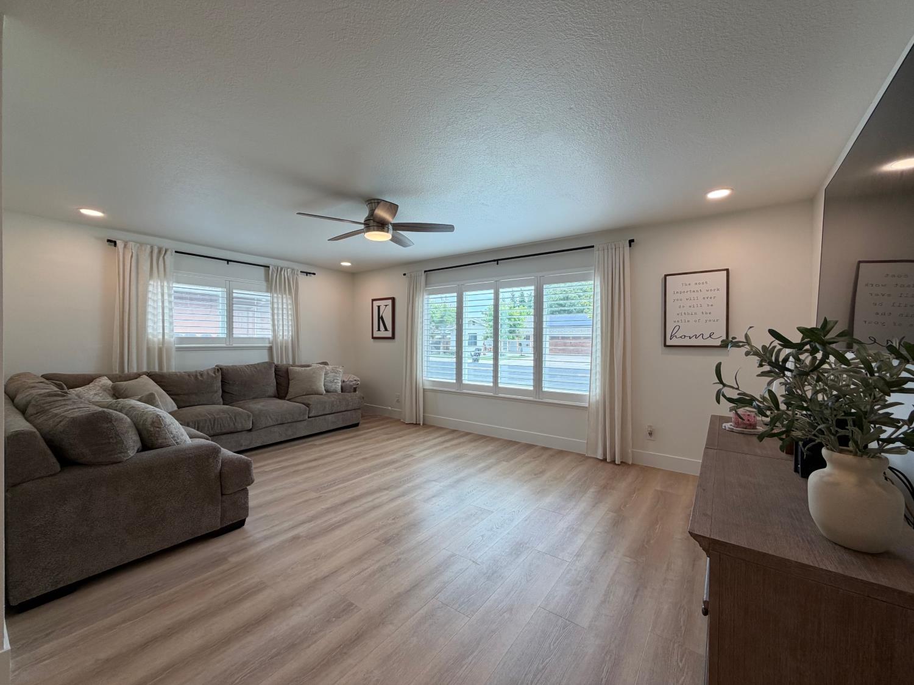
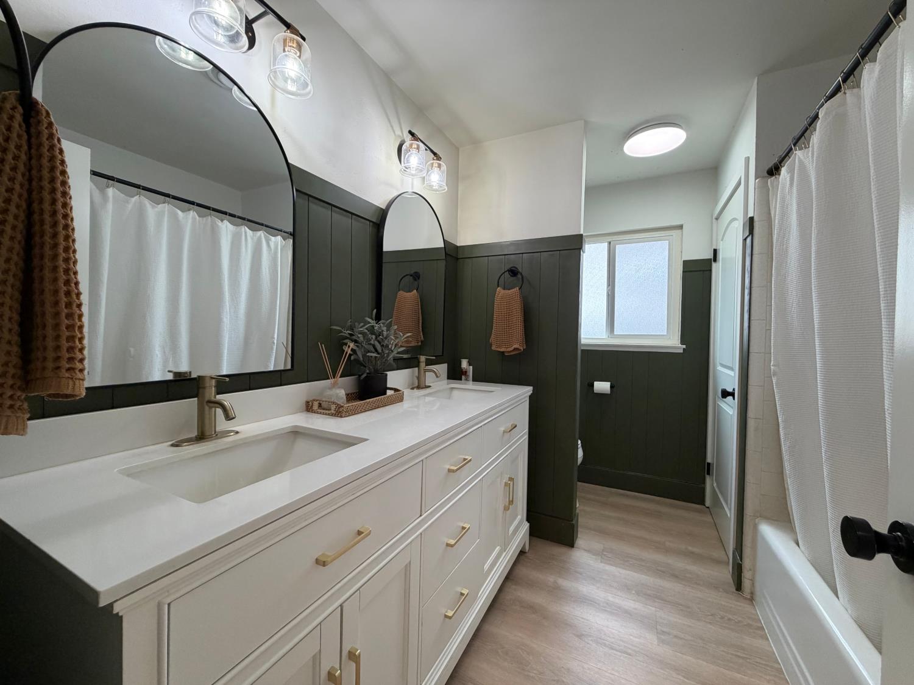
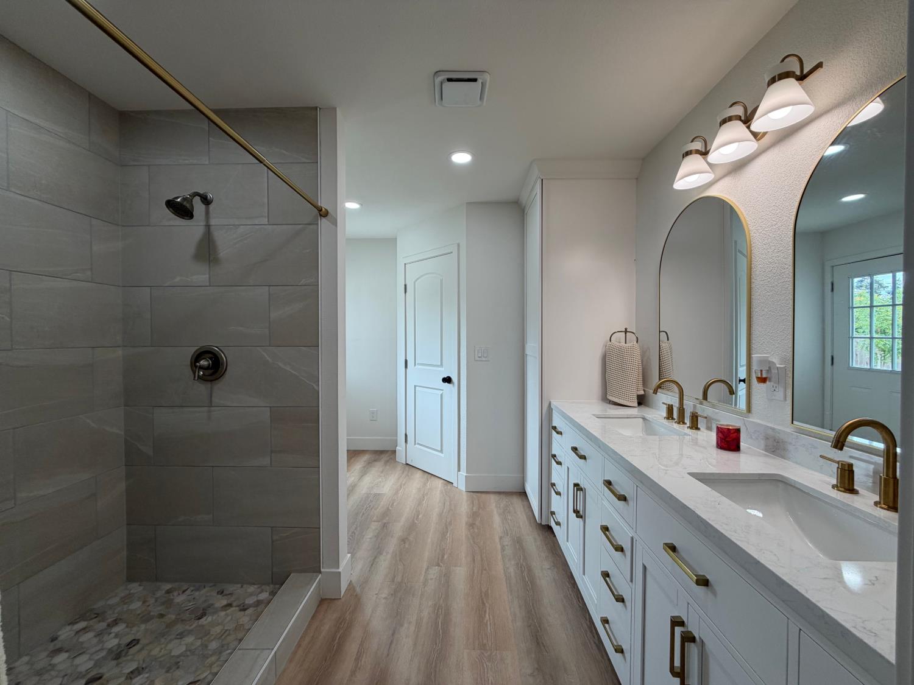
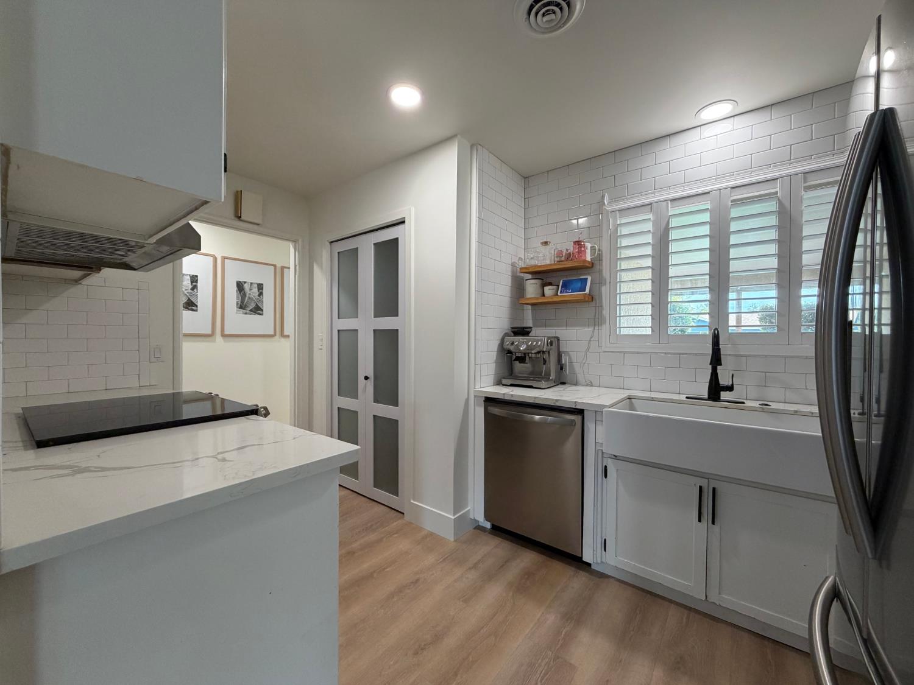
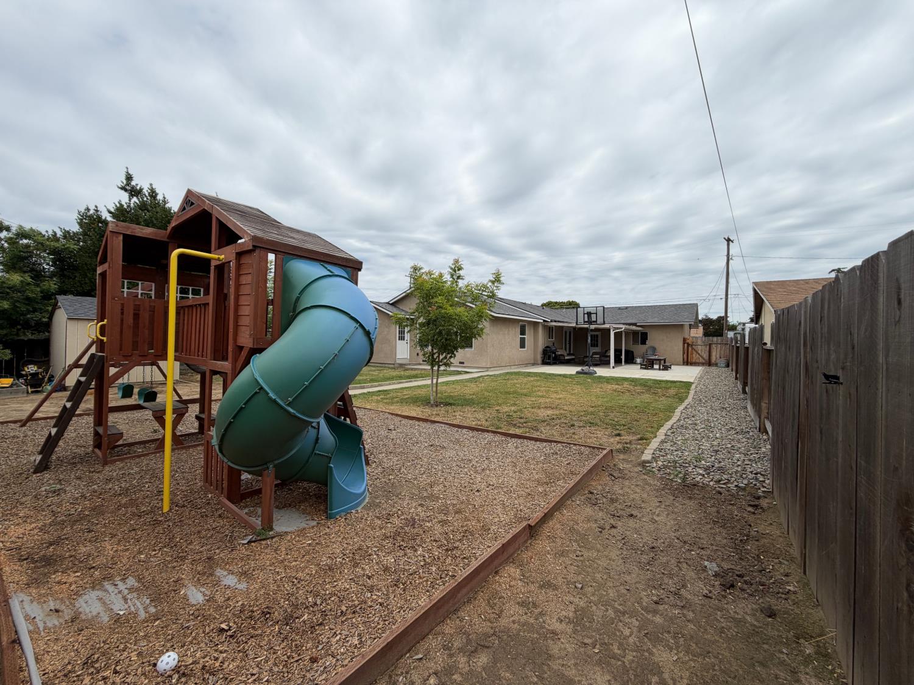
Professional Photos to be uploaded in the next 24 hours** Discover the perfect blend of comfort, space, and small-town living at 1795 Mulberry Way. Known for it's small-town charm, strong sense of community, and excellent schools, Hughson offers a lifestyle that's becoming harder to find. This well maintained home features durable LVP flooring throughout, creating a modern look and feel. Recent improvements include fresh interior paint, a newer roof, an impressive 495 sq ft fully permitted primary suite addition, providing a spacious retreat for the new owners to enjoy and more! The thoughtfully expanded floorplan offers plenty of room for everyday living, while the generously sized backyard provides the perfect space for kids to play, entertaining guests or creating your dream oasis. Don't miss your chance to make this exceptional home yours, call today!
Property Type
Residential
Property Subtype 1
Single Family Residence
Subtype Description
Detached
Property Condition
Updated/Remodeled
Year Built
1963
Year Built Source
Assessor Auto-Fill
Remodeled/Updated
Yes
Remodeled/Updated Desc
Bath 0-5YR, Bed 0-5YR, Primary Bath 0-5YR, Kitchen 0-5YR
Stories
1
Levels
One
Home Warranty
No
Directions to Property
Fox Rd to Mulberry Way
Cross Street
Fox Rd
County
Stanislaus
Special Zones
Unknown
Special Listing Conditions
None
Main Level
Bedroom(s), Living Room, Dining Room, Family Room, Full Bath(s), Garage, Kitchen
Architectural Style
Traditional
Construction Materials
Stucco, Wood
Foundation
Raised
Roof
Shingle
Heating
Central
Cooling
Ceiling Fan(s), Central
Laundry Features
In Garage
Window Features
Dual Pane Full
Property Faces
East
Full Bathrooms
2
Bath Features
Tub w/Shower Over, Quartz
Flooring
Luxury Vinyl Plank
Appliances
Dishwasher, Disposal, Free Standing Electric Oven, Free Standing Electric Range
Room Type
Primary Bathroom, Dining Room, Kitchen, Living Room
Auto Sprinkler Front, Street Lights, Landscape Back, Landscape Front
APN
018 028 038 000
Land Use
Residential
Topography
Level
Driveway/Sidewalks
Paved Driveway, Sidewalk/Curb/Gutter, Level
Fencing
Back Yard, Wood
Horse Property
No
Road Responsibility
Public Maintained Road
Zoning Description
R1
List AOR
MetroList Services, Inc.
Association
No
Senior Community
No
School District (County)
Stanislaus
Elementary School District
Hughson Union
Middle or Junior School District
Hughson Union
Senior High School District
Hughson Union
Distance To Shopping
4+ Blocks
Distance to Public Transportation
2 Blocks
Census Tract
29.03
71109
A: SELECT * FROM `lpdotcom`.`props-main` WHERE CAST(`props-main`.`ListingPrice` AS DECIMAL) >= 489250 AND CAST(`props-main`.`ListingPrice` AS DECIMAL) <= 540750 AND CAST(`props-main`.`Bedrooms` AS DECIMAL) >= '4' AND CAST(`props-main`.`Bathrooms` AS DECIMAL(10,5)) >= '2' AND CAST(`props-main`.`SquareFootage` AS DECIMAL) >= 1501 AND CAST(`props-main`.`SquareFootage` AS DECIMAL) <= 2001 AND ((`props-main`.`PropertyType` = 'Residential' AND (
`props-main`.`PropertySubtype1` = '1 House on Lot' OR `props-main`.`PropertySubtype2` = '1 House on Lot' OR `props-main`.`PropertySubtype3` = '1 House on Lot' OR
`props-main`.`PropertySubtype1` = 'Cabin' OR `props-main`.`PropertySubtype2` = 'Cabin' OR `props-main`.`PropertySubtype3` = 'Cabin' OR
`props-main`.`PropertySubtype1` = 'House on Lot' OR `props-main`.`PropertySubtype2` = 'House on Lot' OR `props-main`.`PropertySubtype3` = 'House on Lot' OR
`props-main`.`PropertySubtype1` = 'Own Your Own' OR `props-main`.`PropertySubtype2` = 'Own Your Own' OR `props-main`.`PropertySubtype3` = 'Own Your Own' OR
`props-main`.`PropertySubtype1` = 'Rural Residence' OR `props-main`.`PropertySubtype2` = 'Rural Residence' OR `props-main`.`PropertySubtype3` = 'Rural Residence' OR
`props-main`.`PropertySubtype1` = 'Rural/Residence' OR `props-main`.`PropertySubtype2` = 'Rural/Residence' OR `props-main`.`PropertySubtype3` = 'Rural/Residence' OR
`props-main`.`PropertySubtype1` LIKE '%fam%' OR `props-main`.`PropertySubtype2` LIKE '%fam%' OR `props-main`.`PropertySubtype3` LIKE '%fam%'))) AND ((`props-main`.`id` = 1695940 OR `props-main`.`id` = 1713545 OR `props-main`.`id` = 1725726 OR `props-main`.`id` = 1721385 OR `props-main`.`id` = 1709990 OR `props-main`.`id` = 1727957 OR `props-main`.`id` = 1727766 OR `props-main`.`id` = 1729004 OR `props-main`.`id` = 1730088 OR `props-main`.`id` = 1727888 OR `props-main`.`id` = 1728457 OR `props-main`.`id` = 1695536 OR `props-main`.`id` = 1725356 OR `props-main`.`id` = 1718009 OR `props-main`.`id` = 1725874 OR `props-main`.`id` = 1726462 OR `props-main`.`id` = 1726463 OR `props-main`.`id` = 1721789 OR `props-main`.`id` = 1718196 OR `props-main`.`id` = 1728795 OR `props-main`.`id` = 1727631 OR `props-main`.`id` = 1718007 OR `props-main`.`id` = 1712462 OR `props-main`.`id` = 1722646 OR `props-main`.`id` = 1703146 OR `props-main`.`id` = 1714636 OR `props-main`.`id` = 1727727 OR `props-main`.`id` = 1728217 OR `props-main`.`id` = 1728119)) AND CONCAT(`MLSFeed`,`MLNumber`) != 'metrolist226068363' AND `props-main`.`PictureCount` > 0 AND (`props-main`.`ExpiredDate` >= '2026-05-29' OR `props-main`.`ExpiredDate` IS NULL OR TRIM(`props-main`.`ExpiredDate`) = '') AND `props-main`.`Status` != 'Unapproved' AND (`props-main`.`DupeOf` IS NULL OR TRIM(`props-main`.`DupeOf`) = '') AND `props-main`.`Delayed` = 0 GROUP BY `props-main`.`id` ORDER BY RAND();
1
Similar Properties
$502,990
4
2
1,950
0.12
1553 Apiary Way
Hughson, CA 95326
Courtesy of Jose Simon, HomeSmart PV & Associates IDX provided by Reliance Marketing
The data relating to real estate for sale on this web site comes in part from the Internet Data eXchange (IDX) of the Multiple Listing Service. Real estate listings are marked with the IDX logo and detailed information about them includes the name of the listing broker and the name of the listing agent. The information being provided is for consumers' personal, non-commercial use and may not be used for any purpose other than to identify prospective properties consumer may be interested in purchasing. Information herein deemed reliable but not guaranteed, representations are approximate, individual verification recommended.