Provide a name for your search and specify whether or not you'd prefer to receive email updates.
Get Daily Email Updates
Save Search
Please log in or create an account.
Save Property
Provide a name for your property and specify whether or not you'd prefer to receive email updates.
Get Daily Email Updates
Save Property
Please log in or create an account.
The ULTIMATE Guide To Buying Your Home!
Get Your FREE Copy Share a few contact details and we will send you the guide to your inbox.
THANK YOU!
Check your inbox for the Buyer's Guide.
Get More Info
Please provide the following information and one of our customer service representatives will assist you.
* indicates required fields.
Sending...
Sent!
Get More Info
Print A Flyer
Get A Home Loan
Share
https://www.londonproperties.com/property/link/metrolist/226068708/757-Clemens-Ct/Ripon/https://www.londonproperties.com/images/props/metrolist/full/226068708.jpgLondon Properties Ripon Real Estate | 757 Clemens Ct
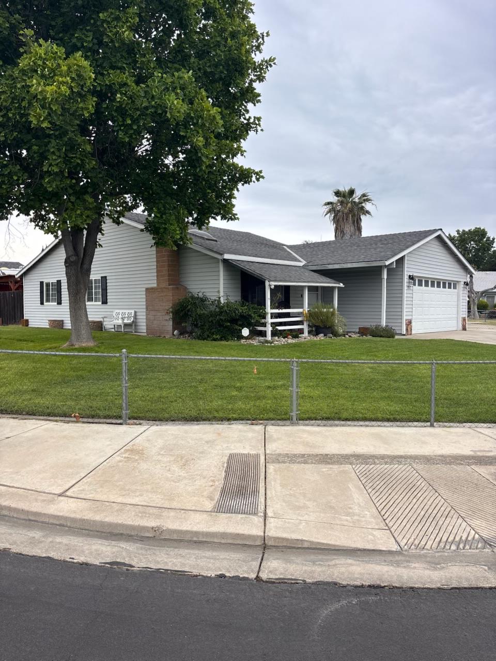
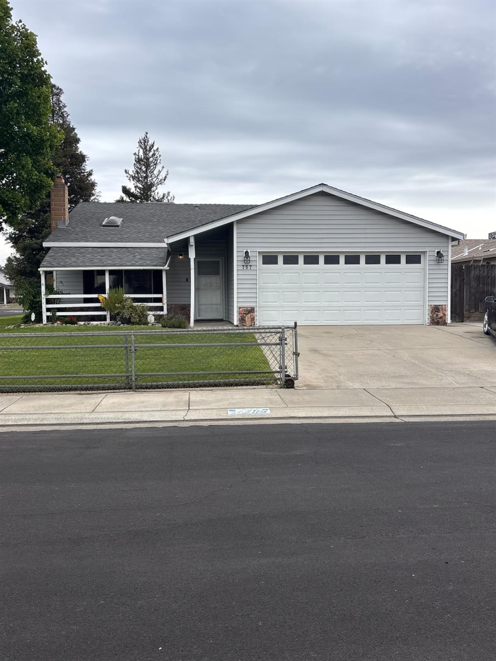
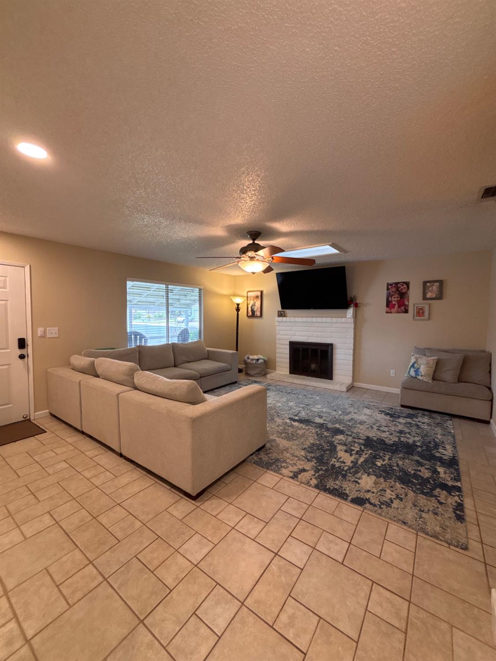
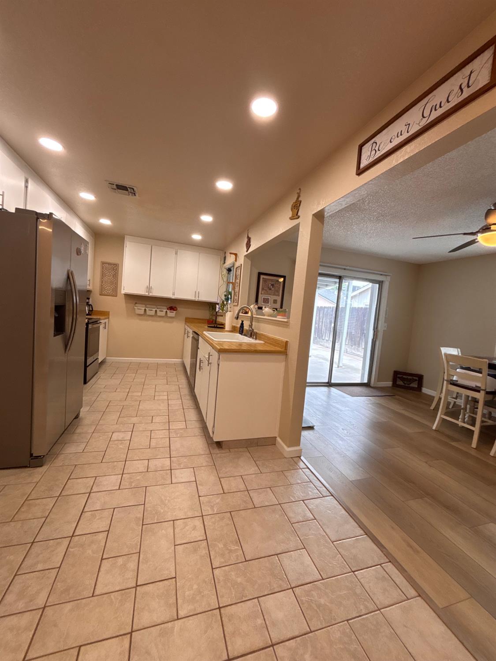
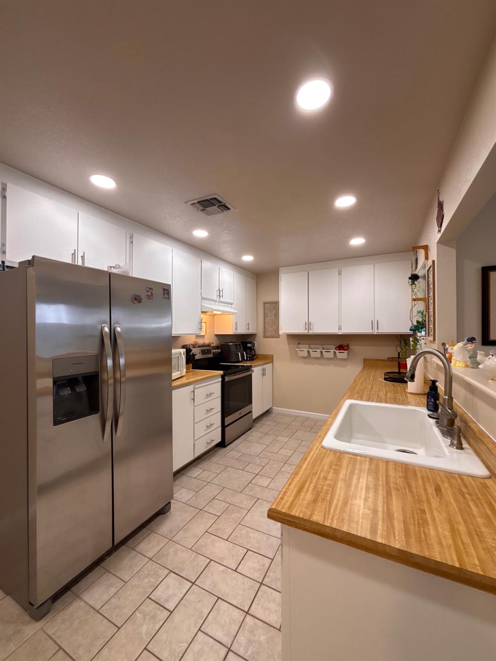
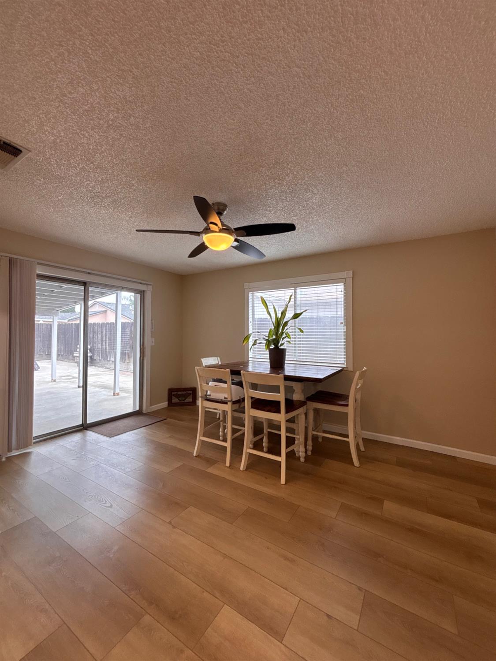
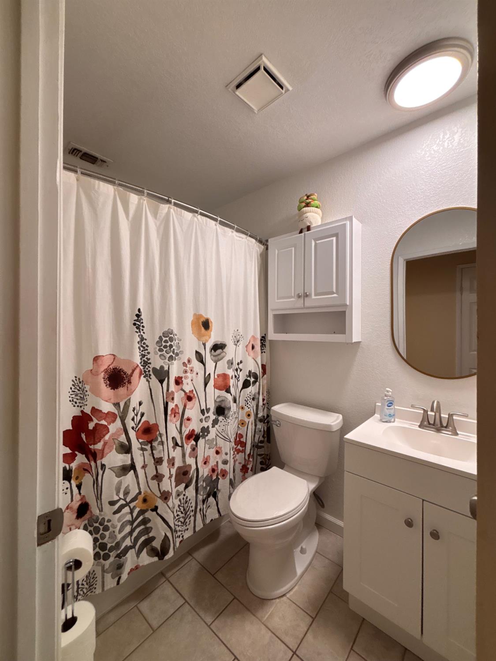
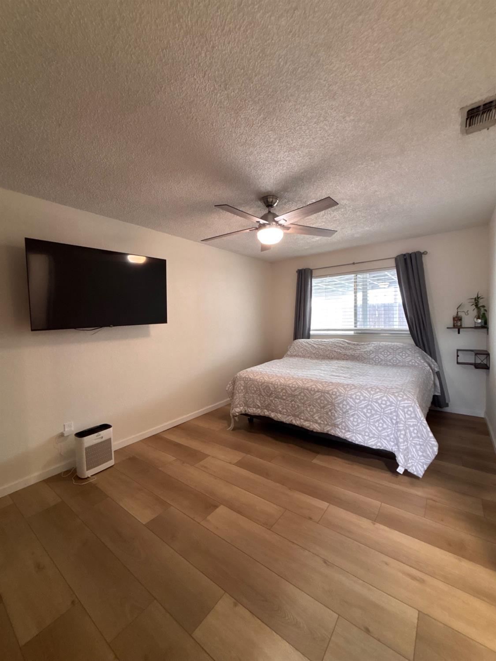
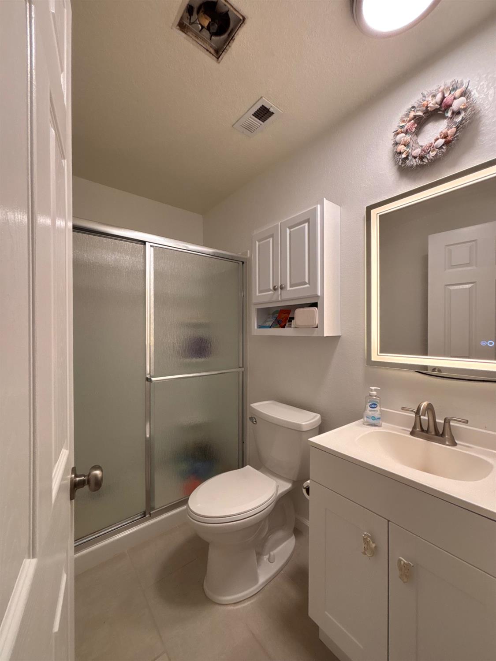
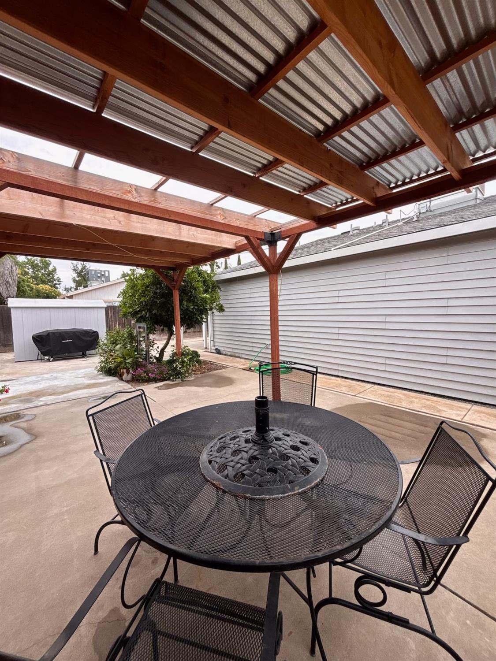
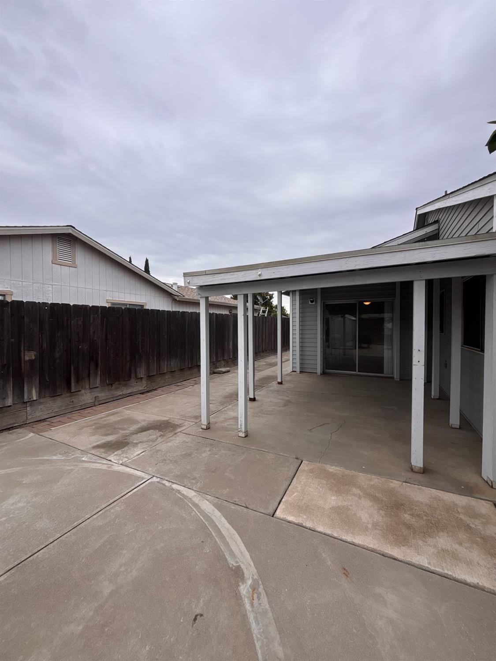
Located on a quiet court in the desirable community of Ripon. This well maintained 3 bedroom 2 bath features an open floorpan in a wonderful family-oriented neighborhood with great Schools. The home features a spacious living room and kitchen/familyroom combination that is perfect for everyday living and entertaining. Beautiful tile and laminate flooring run throughout the home. Recent updates indlude recessed lighting in the kitchen and hallway along with a new water heater, new kitchen disposal, and elegant glass shower doors in the primary bathroom. Outside you will enjoy the privacy of fenced front and backyards along with extra driveway parking. Just a short 1/4 mile away are beautiful walking and bike trails that wind along the scenic Stanislaus River offering the perfect place to enjoy the outdoors. A Charming move in ready home in one of Ripon's most sought after communities.
Property Type
Residential
Property Subtype 1
Single Family Residence
Subtype Description
Detached
Year Built
1985
Year Built Source
Assessor Auto-Fill
Remodeled/Updated
Unknown
Stories
1
Home Warranty
No
Directions to Property
Jack Tone to Stanley Drive Right on Kingery left on Johanna home is on corner of Johanna and Clemens Ct.
Cross Street
Johanna
County
San Joaquin
Special Listing Conditions
None
Builder Name
Cindy Foster
Main Level
Bedroom(s), Living Room, Family Room, Primary Bedroom, Full Bath(s), Garage, Kitchen, Street Entrance
Architectural Style
Contemporary
Construction Materials
Vinyl Siding, Wood
Foundation
Slab
Roof
Composition
Heating
Central
Cooling
Ceiling Fan(s), Central
Laundry Features
In Garage
Other Structures
Shed(s)
Full Bathrooms
2
Bath Features
Tile, Tub w/Shower Over
# of Fireplaces
1
Fireplace Features
Living Room, Wood Burning
Flooring
Laminate, Tile
Appliances
Free Standing Gas Range, Dishwasher, Disposal, Microwave
Room Type
Primary Bathroom, Primary Bedroom, Family Room, Kitchen, Living Room
The data relating to real estate for sale on this web site comes in part from the Internet Data eXchange (IDX) of the Multiple Listing Service. Real estate listings are marked with the IDX logo and detailed information about them includes the name of the listing broker and the name of the listing agent. The information being provided is for consumers' personal, non-commercial use and may not be used for any purpose other than to identify prospective properties consumer may be interested in purchasing. Information herein deemed reliable but not guaranteed, representations are approximate, individual verification recommended.