Provide a name for your search and specify whether or not you'd prefer to receive email updates.
Get Daily Email Updates
Save Search
Please log in or create an account.
Save Property
Provide a name for your property and specify whether or not you'd prefer to receive email updates.
Get Daily Email Updates
Save Property
Please log in or create an account.
The ULTIMATE Guide To Buying Your Home!
Get Your FREE Copy Share a few contact details and we will send you the guide to your inbox.
THANK YOU!
Check your inbox for the Buyer's Guide.
Get More Info
Please provide the following information and one of our customer service representatives will assist you.
* indicates required fields.
Sending...
Sent!
Get More Info
Print A Flyer
Get A Home Loan
Share
https://www.londonproperties.com/property/link/metrolist/226070216/6326-N-Bergeron-Ave/Fresno/Bullard-High/https://www.londonproperties.com/images/props/metrolist/full/226070216.jpgLondon Properties Fresno Real Estate | 6326 N Bergeron Ave
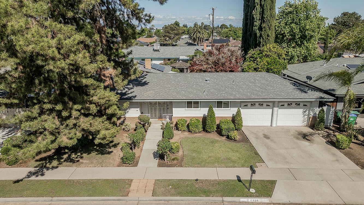
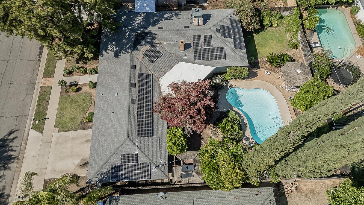
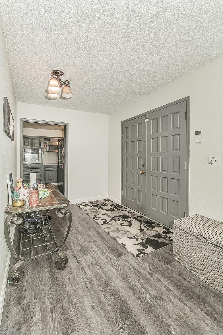
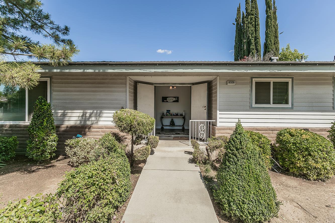
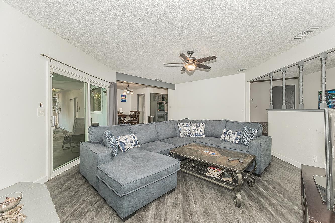
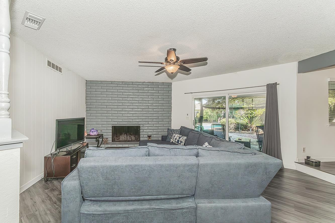
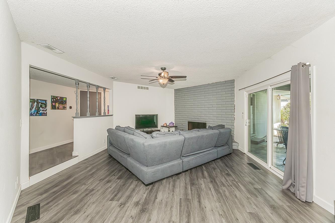
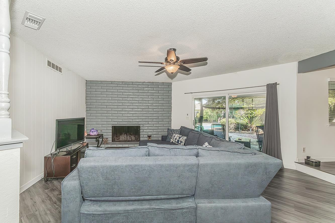
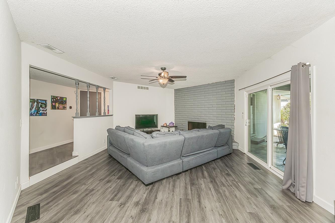
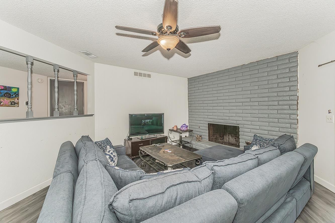
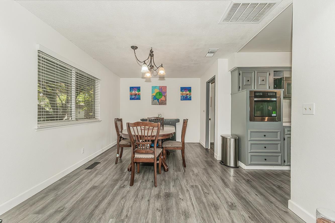
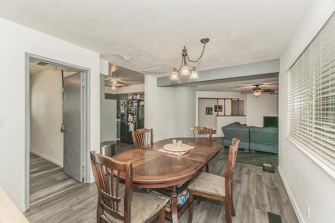
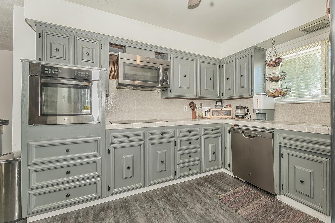
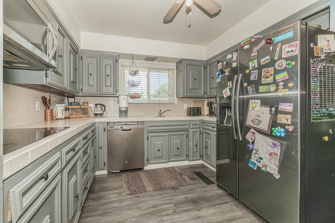
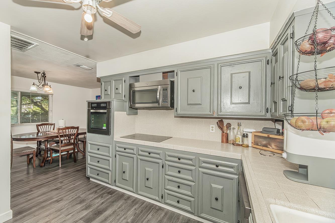
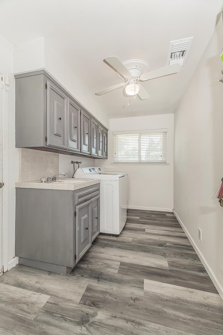
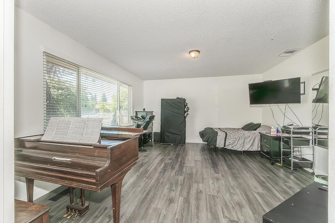
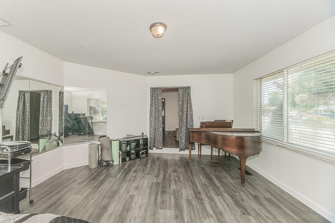
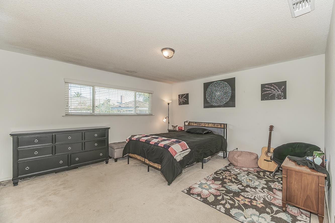
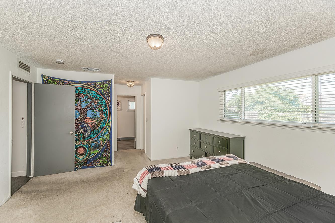
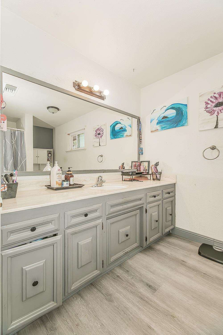
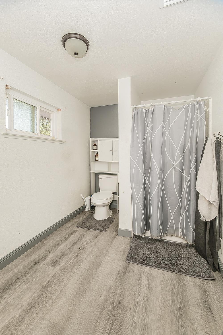
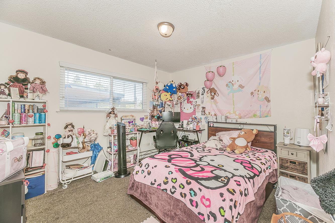
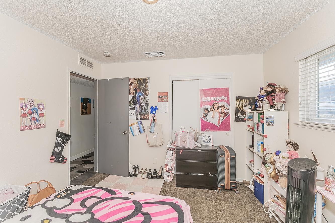
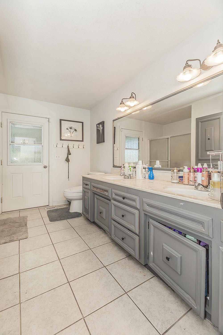
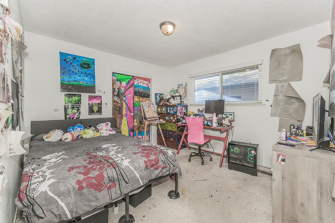
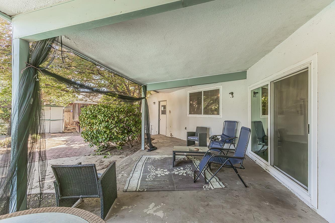
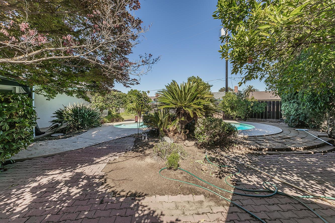
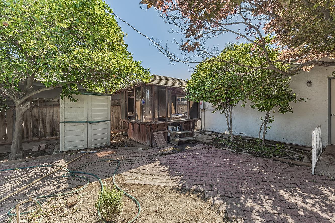
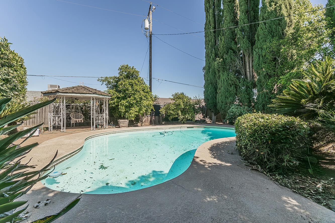
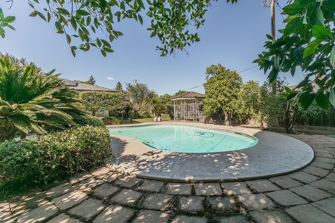
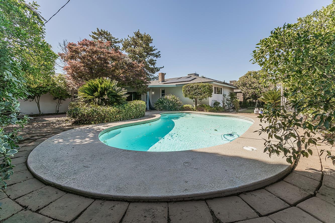
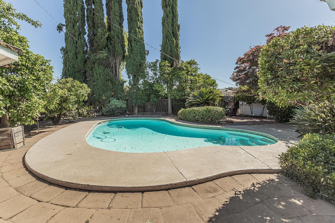
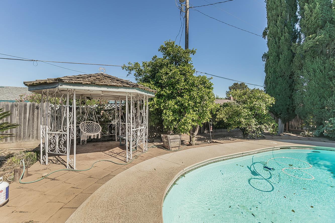
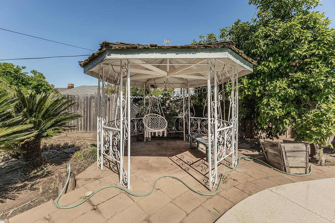
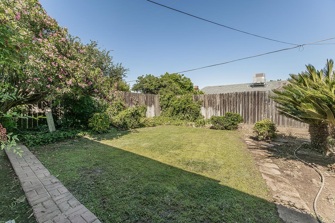
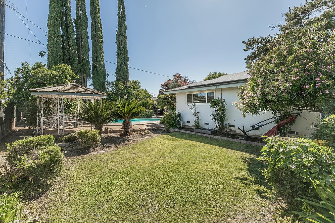
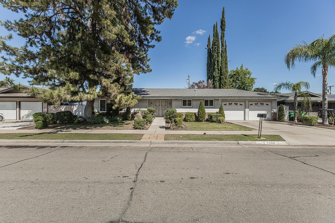
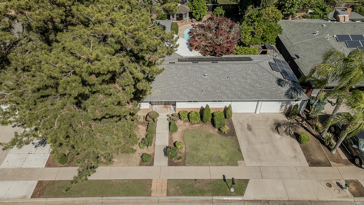
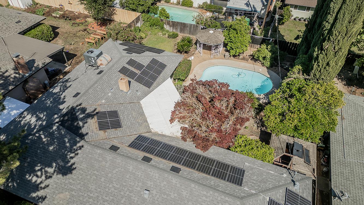
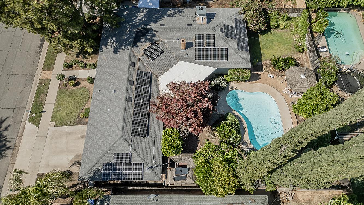
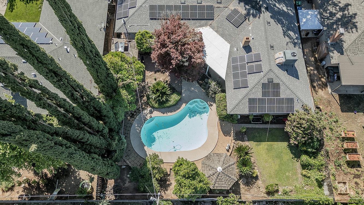
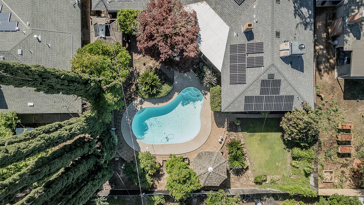
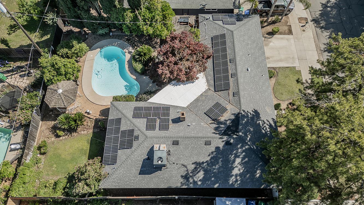
6326 N. Bergeron Ave in Fresno, a spacious and inviting 3-bedroom, 1.75-bath home located in a highly desirable neighborhood. Enter through charming French doors into a generously sized sunken living room featuring a cozy fireplace and sliding glass door that opens to the backyard, perfect for seamless indoor-outdoor living. The open-concept layout flows effortlessly from the living room to the dining area and kitchen, making it ideal for entertaining. In addition to the three bedrooms, enjoy a versatile sunken bonus room that can serve as a game room, oversized 4th bedroom, or flex space to fit your needs. Recent upgrades include LVP flooring throughout, a newer pool pump, newer roof, OWNED solar, newer electric HVAC, and electric water heater, providing comfort and energy efficiency. Outside your private backyard oasis featuring a refreshing pool and ample shaded areas, perfect for relaxing or hosting gatherings. Don't miss this opportunity to own a well-appointed home in a sought-after location!
Property Type
Residential
Property Subtype 1
Single Family Residence
Subtype Description
Detached
Year Built
1970
Year Built Source
Assessor Agent-Fill
Remodeled/Updated
Yes
Remodeled/Updated Desc
Other-Rmks 0-5YR, Kitchen 0-5YR
Stories
1
Home Warranty
No
Directions to Property
From Maroa Ave, Turn on Ellery road curves left and for sale sign on property.
A: SELECT * FROM `lpdotcom`.`props-main` WHERE CAST(`props-main`.`ListingPrice` AS DECIMAL) >= 451250 AND CAST(`props-main`.`ListingPrice` AS DECIMAL) <= 498750 AND CAST(`props-main`.`Bedrooms` AS DECIMAL) >= '3' AND CAST(`props-main`.`Bathrooms` AS DECIMAL(10,5)) >= '2' AND CAST(`props-main`.`SquareFootage` AS DECIMAL) >= 1780 AND CAST(`props-main`.`SquareFootage` AS DECIMAL) <= 2280 AND ((`props-main`.`PropertyType` = 'Residential' AND (
`props-main`.`PropertySubtype1` = '1 House on Lot' OR `props-main`.`PropertySubtype2` = '1 House on Lot' OR `props-main`.`PropertySubtype3` = '1 House on Lot' OR
`props-main`.`PropertySubtype1` = 'Cabin' OR `props-main`.`PropertySubtype2` = 'Cabin' OR `props-main`.`PropertySubtype3` = 'Cabin' OR
`props-main`.`PropertySubtype1` = 'House on Lot' OR `props-main`.`PropertySubtype2` = 'House on Lot' OR `props-main`.`PropertySubtype3` = 'House on Lot' OR
`props-main`.`PropertySubtype1` = 'Own Your Own' OR `props-main`.`PropertySubtype2` = 'Own Your Own' OR `props-main`.`PropertySubtype3` = 'Own Your Own' OR
`props-main`.`PropertySubtype1` = 'Rural Residence' OR `props-main`.`PropertySubtype2` = 'Rural Residence' OR `props-main`.`PropertySubtype3` = 'Rural Residence' OR
`props-main`.`PropertySubtype1` = 'Rural/Residence' OR `props-main`.`PropertySubtype2` = 'Rural/Residence' OR `props-main`.`PropertySubtype3` = 'Rural/Residence' OR
`props-main`.`PropertySubtype1` LIKE '%fam%' OR `props-main`.`PropertySubtype2` LIKE '%fam%' OR `props-main`.`PropertySubtype3` LIKE '%fam%'))) AND ((`props-main`.`id` = 1721619 OR `props-main`.`id` = 1676595 OR `props-main`.`id` = 1754349 OR `props-main`.`id` = 1749420 OR `props-main`.`id` = 1749440 OR `props-main`.`id` = 1749433 OR `props-main`.`id` = 1767874 OR `props-main`.`id` = 1783635 OR `props-main`.`id` = 1780053 OR `props-main`.`id` = 166956 OR `props-main`.`id` = 1783657 OR `props-main`.`id` = 1774754 OR `props-main`.`id` = 1761461 OR `props-main`.`id` = 1773159 OR `props-main`.`id` = 1788079 OR `props-main`.`id` = 1787388 OR `props-main`.`id` = 1724625 OR `props-main`.`id` = 1725497 OR `props-main`.`id` = 1737028 OR `props-main`.`id` = 1738277 OR `props-main`.`id` = 1749992 OR `props-main`.`id` = 1780947 OR `props-main`.`id` = 1727449 OR `props-main`.`id` = 1727507 OR `props-main`.`id` = 1738974 OR `props-main`.`id` = 1757039 OR `props-main`.`id` = 1757044 OR `props-main`.`id` = 1757028 OR `props-main`.`id` = 1757043 OR `props-main`.`id` = 1770015 OR `props-main`.`id` = 1746449 OR `props-main`.`id` = 1773915 OR `props-main`.`id` = 1781529 OR `props-main`.`id` = 1739205 OR `props-main`.`id` = 1777762 OR `props-main`.`id` = 1787268 OR `props-main`.`id` = 1777805 OR `props-main`.`id` = 1789985 OR `props-main`.`id` = 1770122 OR `props-main`.`id` = 1785163 OR `props-main`.`id` = 102280 OR `props-main`.`id` = 1764258 OR `props-main`.`id` = 1750646 OR `props-main`.`id` = 1725117 OR `props-main`.`id` = 265423 OR `props-main`.`id` = 1717333 OR `props-main`.`id` = 1733185 OR `props-main`.`id` = 1733203 OR `props-main`.`id` = 138928 OR `props-main`.`id` = 1785655 OR `props-main`.`id` = 1753295 OR `props-main`.`id` = 1755654 OR `props-main`.`id` = 1747879 OR `props-main`.`id` = 1787652 OR `props-main`.`id` = 1770161 OR `props-main`.`id` = 1747133 OR `props-main`.`id` = 1774154 OR `props-main`.`id` = 1760141 OR `props-main`.`id` = 1762058 OR `props-main`.`id` = 1749025 OR `props-main`.`id` = 1768934 OR `props-main`.`id` = 1770237 OR `props-main`.`id` = 1761645 OR `props-main`.`id` = 1775017 OR `props-main`.`id` = 1720531 OR `props-main`.`id` = 1720597 OR `props-main`.`id` = 1761129 OR `props-main`.`id` = 241543 OR `props-main`.`id` = 1768952 OR `props-main`.`id` = 1785588 OR `props-main`.`id` = 1720639 OR `props-main`.`id` = 1731199 OR `props-main`.`id` = 971585 OR `props-main`.`id` = 1752583 OR `props-main`.`id` = 1731794 OR `props-main`.`id` = 1756967 OR `props-main`.`id` = 1765386 OR `props-main`.`id` = 1758825 OR `props-main`.`id` = 1783659 OR `props-main`.`id` = 1753946 OR `props-main`.`id` = 1769054 OR `props-main`.`id` = 1720960 OR `props-main`.`id` = 1765988 OR `props-main`.`id` = 1789501 OR `props-main`.`id` = 1758153 OR `props-main`.`id` = 1775842 OR `props-main`.`id` = 1774067 OR `props-main`.`id` = 1781451 OR `props-main`.`id` = 1766940 OR `props-main`.`id` = 1724077 OR `props-main`.`id` = 1729309 OR `props-main`.`id` = 217382 OR `props-main`.`id` = 1767619 OR `props-main`.`id` = 1767624 OR `props-main`.`id` = 1777119 OR `props-main`.`id` = 305398 OR `props-main`.`id` = 1732030 OR `props-main`.`id` = 1731970 OR `props-main`.`id` = 1724986 OR `props-main`.`id` = 1788707 OR `props-main`.`id` = 1735469 OR `props-main`.`id` = 1765881 OR `props-main`.`id` = 1781405 OR `props-main`.`id` = 1778608 OR `props-main`.`id` = 1759655 OR `props-main`.`id` = 1774453 OR `props-main`.`id` = 1767038 OR `props-main`.`id` = 1753475 OR `props-main`.`id` = 1764705 OR `props-main`.`id` = 233922 OR `props-main`.`id` = 1749679 OR `props-main`.`id` = 1789227 OR `props-main`.`id` = 1781962 OR `props-main`.`id` = 1779689 OR `props-main`.`id` = 222632 OR `props-main`.`id` = 1788922 OR `props-main`.`id` = 1776985 OR `props-main`.`id` = 330848 OR `props-main`.`id` = 1750944 OR `props-main`.`id` = 1774186 OR `props-main`.`id` = 1784001 OR `props-main`.`id` = 1778425 OR `props-main`.`id` = 244266 OR `props-main`.`id` = 1780858 OR `props-main`.`id` = 1775707 OR `props-main`.`id` = 1728882 OR `props-main`.`id` = 1768255 OR `props-main`.`id` = 1763529 OR `props-main`.`id` = 1763217 OR `props-main`.`id` = 1763262 OR `props-main`.`id` = 1755516 OR `props-main`.`id` = 325803 OR `props-main`.`id` = 1784106 OR `props-main`.`id` = 1770769 OR `props-main`.`id` = 1753952 OR `props-main`.`id` = 1770931 OR `props-main`.`id` = 1781564 OR `props-main`.`id` = 1725391 OR `props-main`.`id` = 1785529 OR `props-main`.`id` = 1787414 OR `props-main`.`id` = 1757577 OR `props-main`.`id` = 1790009 OR `props-main`.`id` = 1769458 OR `props-main`.`id` = 1778556 OR `props-main`.`id` = 1781971 OR `props-main`.`id` = 1764000 OR `props-main`.`id` = 1763985 OR `props-main`.`id` = 896872 OR `props-main`.`id` = 1783491 OR `props-main`.`id` = 1760541 OR `props-main`.`id` = 1765523 OR `props-main`.`id` = 1771174 OR `props-main`.`id` = 1781548 OR `props-main`.`id` = 1775016 OR `props-main`.`id` = 186738 OR `props-main`.`id` = 1690778 OR `props-main`.`id` = 1780157 OR `props-main`.`id` = 1707020 OR `props-main`.`id` = 1757063 OR `props-main`.`id` = 1756180 OR `props-main`.`id` = 1757045 OR `props-main`.`id` = 1786756 OR `props-main`.`id` = 1783244 OR `props-main`.`id` = 248378 OR `props-main`.`id` = 1729482 OR `props-main`.`id` = 1766171 OR `props-main`.`id` = 1734543 OR `props-main`.`id` = 1735466 OR `props-main`.`id` = 1746451 OR `props-main`.`id` = 1766493 OR `props-main`.`id` = 1783421 OR `props-main`.`id` = 1748482 OR `props-main`.`id` = 1785017 OR `props-main`.`id` = 1774302 OR `props-main`.`id` = 1781114 OR `props-main`.`id` = 1775325 OR `props-main`.`id` = 1754586 OR `props-main`.`id` = 1765113 OR `props-main`.`id` = 1765477 OR `props-main`.`id` = 1732015 OR `props-main`.`id` = 1778426 OR `props-main`.`id` = 1774485 OR `props-main`.`id` = 1737515 OR `props-main`.`id` = 1766436)) AND CONCAT(`MLSFeed`,`MLNumber`) != 'metrolist226070216' AND `props-main`.`PictureCount` > 0 AND (`props-main`.`ExpiredDate` >= '2026-10-12' OR `props-main`.`ExpiredDate` IS NULL OR TRIM(`props-main`.`ExpiredDate`) = '') AND `props-main`.`Status` != 'Unapproved' AND (`props-main`.`DupeOf` IS NULL OR TRIM(`props-main`.`DupeOf`) = '') AND `props-main`.`Delayed` = 0 GROUP BY `props-main`.`id` ORDER BY RAND();
3
Similar Properties
$475,000
3
2
2,030
0.20
6326 N Bergeron
Fresno, CA 93704
$475,000
3
3
1,932
0.29
1685 W San Ramon Ave
Fresno, CA 93711
$465,500
3
2.25
1,889
0.34
1512 W San Jose Ave
Fresno, CA 93711
Courtesy of Linda Parks, Realty Concepts Ltd IDX provided by Reliance Marketing
The data relating to real estate for sale on this web site comes in part from the Internet Data eXchange (IDX) of the Multiple Listing Service. Real estate listings are marked with the IDX logo and detailed information about them includes the name of the listing broker and the name of the listing agent. The information being provided is for consumers' personal, non-commercial use and may not be used for any purpose other than to identify prospective properties consumer may be interested in purchasing. Information herein deemed reliable but not guaranteed, representations are approximate, individual verification recommended.