FBpixel

Get More Info

Print A Flyer

Get A Home Loan

Share

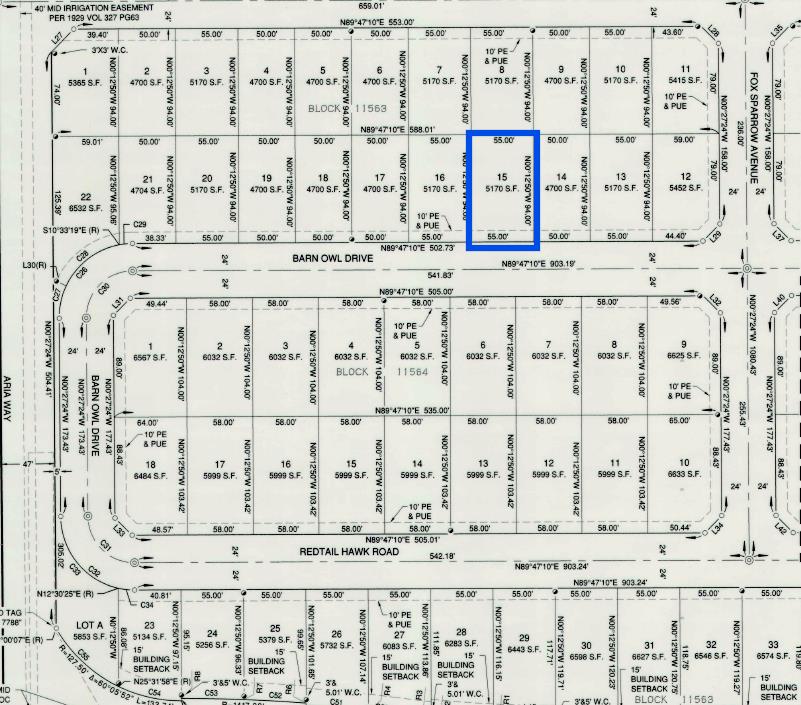
2629 Barn Owl Dr

Modesto, CA 95357

Copy Link Get Directions

$630,990

4 bd
  |  
2 ba
  |  
2,190 sq ft
  |  
0.12 acre

2629 Barn Owl Dr

Modesto, CA 95357

Listed On: 06/16/2026
Status: Active
Listing Number: 226076490 (Metrolist MLS)

Schedule a Tour

Contact Info


Presented By:

London Properties, Ltd.
London Properties, Ltd. 559.436.4071 Email Agent
Property Description
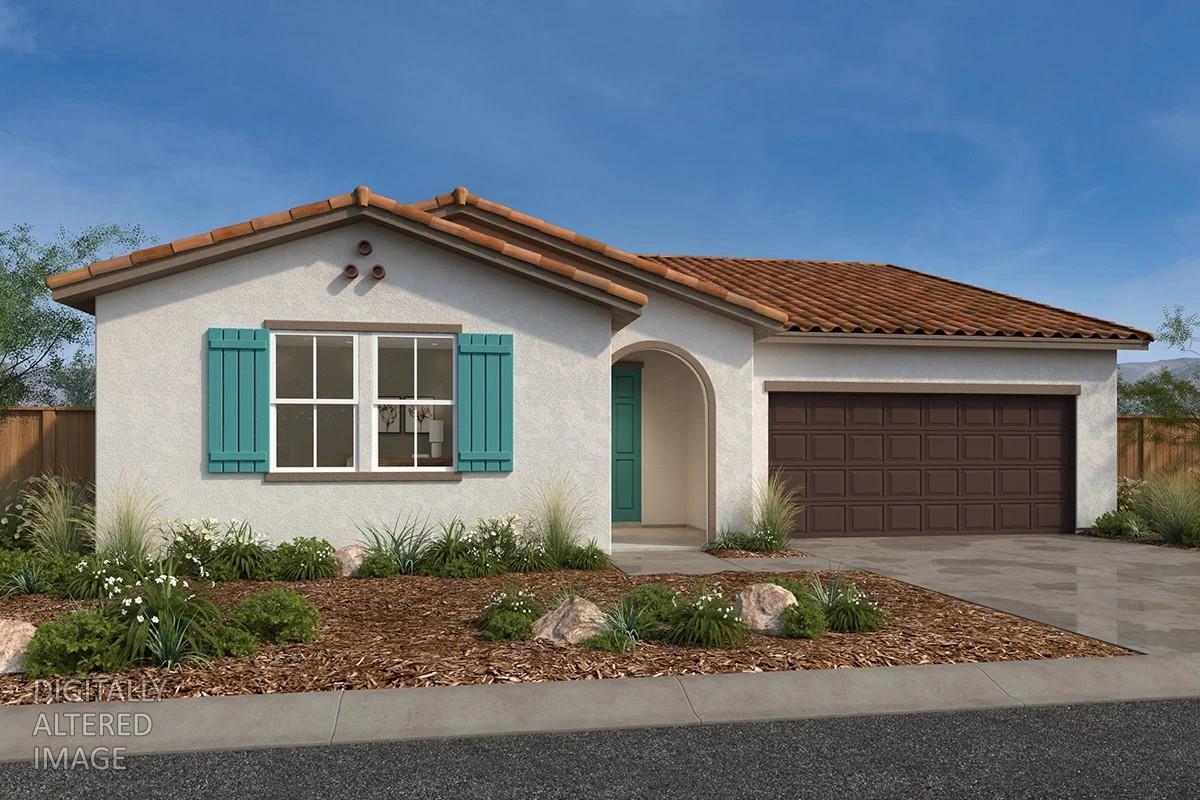
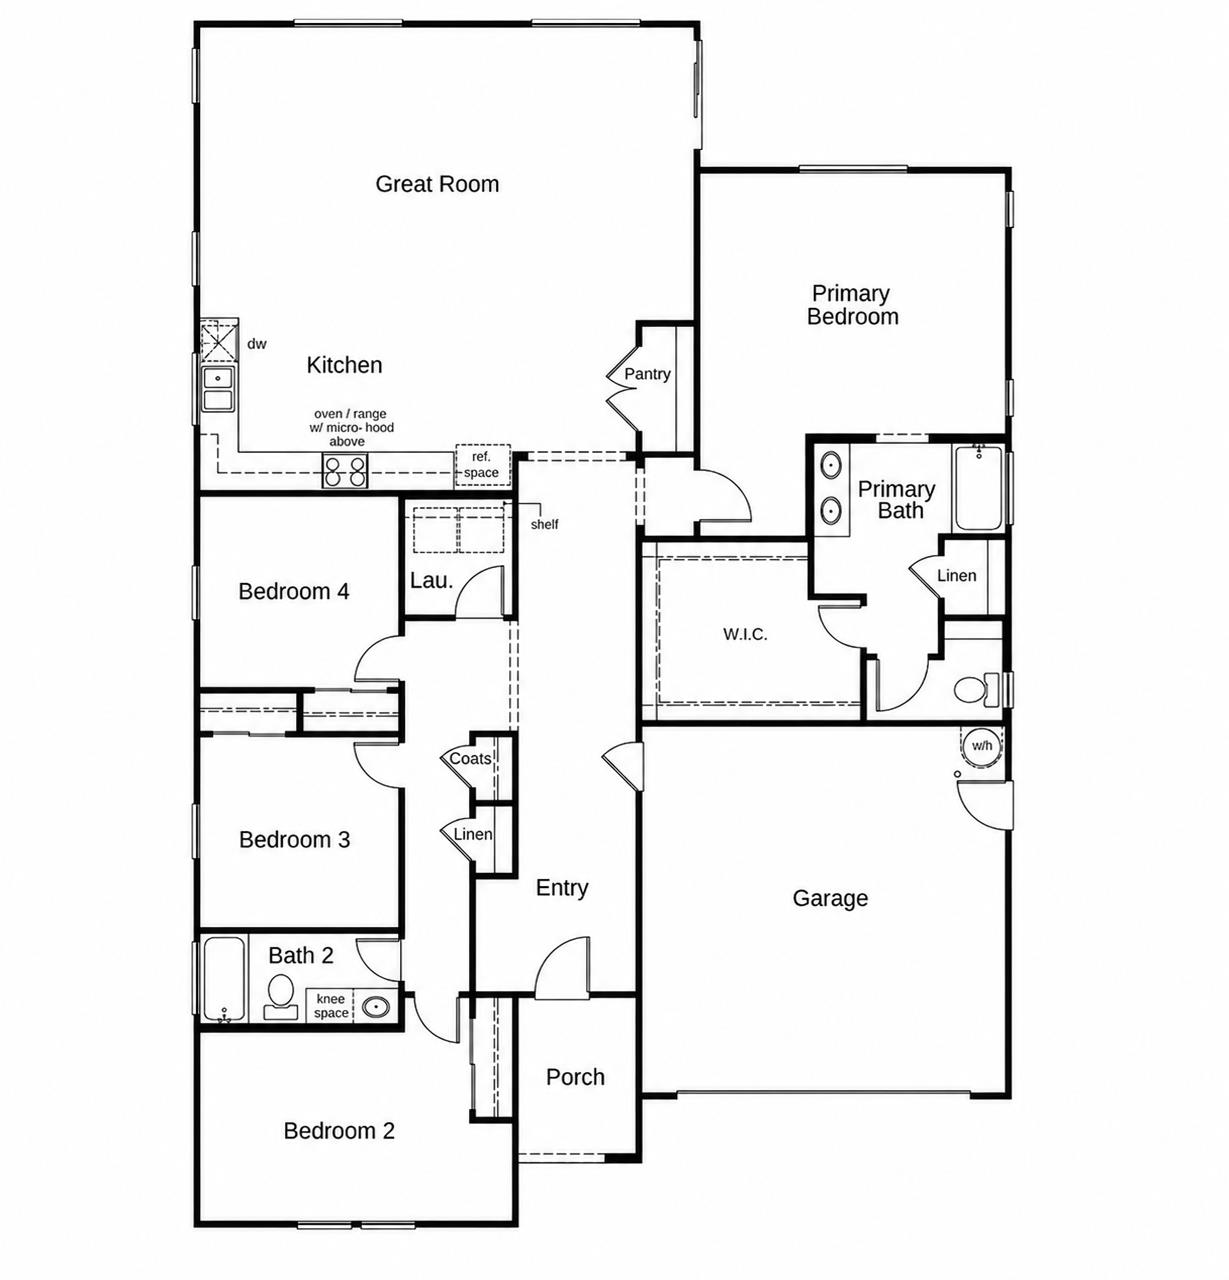
Under Construction, this Spanish Colonial-style single-story home features 9-ft. ceilings and a thoughtfully designed open-concept floor plan ideal for comfortable everyday living and entertaining. The kitchen opens seamlessly to the spacious great room and showcases almond-stained cabinetry, quartz countertops, a central island offering additional prep space and casual dining, a generous pantry closet, and a Whirlpool® stainless steel appliance package. Luxury vinyl plank flooring extends throughout the main living areas for a stylish, cohesive look. Privately situated at the rear of the home, the primary suite offers a relaxing retreat with a spacious walk-in closet and an en-suite bath featuring a dual-sink vanity, walk-in shower, and linen closet for added storage. A dedicated laundry room provides everyday convenience. Energy-efficient features include WaterSense® labeled fixtures, Low-E windows, a smart thermostat, and an electric water heater. Located in the new Summerfield at Tivoli community, this home offers convenient access to Hwys. 99 and 120, with nearby shopping, dining, parks, waterways, outdoor recreation, and surrounding Central Valley destinations.
Property Type
Residential
Property Subtype 1
Single Family Residence
Subtype Description
Detached
Year Built Details
Under Construction
Year Built Source
Builder
Remodeled/Updated
No
Stories
1
Home Warranty
No
Directions to Property
From Hwy. 99 South, exit Hwy. 219/Kiernan Ave. heading east. Turn right on Oakdale Rd., left on Sylvan Rd., left on Aria Way and right on Pintail Drake Ln. to sales office on the left.
Cross Street
Fox Sparrow Ave
County
Stanislaus
Special Listing Conditions
None
Main Level
Bedroom(s), Dining Room, Family Room, Primary Bedroom, Full Bath(s), Garage, Kitchen, Street Entrance
Construction Materials
Stucco, Wood
Foundation
Concrete, Slab
Roof
Tile
Heating
Central
Cooling
Central
Laundry Features
Inside Room
Full Bathrooms
2
Bath Features
Tub w/Shower Over
Flooring
Carpet, Tile, Luxury Vinyl Plank
Kitchen Features
Pantry Closet, Quartz Counter, Island
Dining Room Features
Dining/Family Combo
Living Room Features
Great Room
Primary Bathroom Features
Shower Stall(s)
Pool
No
Spa
No
ADU/2nd Unit
No
Utilities
Public
Electric
220 Volts
Irrigation
Public District
Water Source
Public
Sewer
Public Sewer
Parking Features
Attached
Garage Spaces
2.00
Lot Features
Other
APN
083 010 015 000
Horse Property
No
Zoning Description
Residential
List AOR
MetroList Services, Inc.
Association
No
Senior Community
No
School District (County)
Stanislaus
Elementary School District
Modesto City
Middle or Junior School District
Modesto City
Senior High School District
Modesto City

Similar Properties

$657,000

  • 4
  • 3
  • 2,134
  • 0.18

2017 Bridgewood Way

Modesto, CA 95355

$625,000

  • 6
  • 3
  • 2,082
  • 0.18

3712 Bold Ruler Ct

Modesto, CA 95355

$619,000

  • 5
  • 3
  • 2,319
  • 0.16

1737 Mable Ave

Modesto, CA 95355

Courtesy of Lisa Celestino, KB HOME Sales-Northern California Inc
IDX provided by Reliance Marketing

Metrolist
Terms of Use

The data relating to real estate for sale on this web site comes in part from the Internet Data eXchange (IDX) of the Multiple Listing Service. Real estate listings are marked with the IDX logo and detailed information about them includes the name of the listing broker and the name of the listing agent. The information being provided is for consumers' personal, non-commercial use and may not be used for any purpose other than to identify prospective properties consumer may be interested in purchasing. Information herein deemed reliable but not guaranteed, representations are approximate, individual verification recommended.

Copyright © 2026  London Properties, Ltd. All rights reserved.
