FBpixel

Get More Info

Print A Flyer

Get A Home Loan

Share

253 Manhattan St

Manteca, CA 95337

Copy Link Get Directions

$850,000

5 bd
  |  
4 ba
  |  
3,056 sq ft
  |  
0.25 acre

253 Manhattan St

Manteca, CA 95337

Listed On: 07/15/2026
Status: Active
Listing Number: 226077394 (Metrolist MLS)

Schedule a Tour

Contact Info


Presented By:

London Properties, Ltd.
London Properties, Ltd. 559.436.4071 Email Agent
Property Description
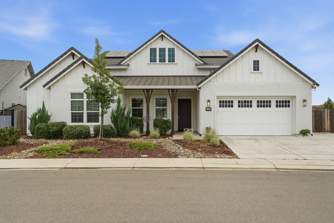
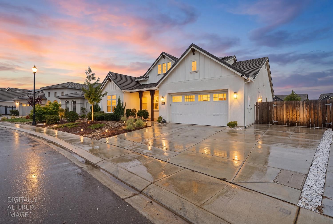
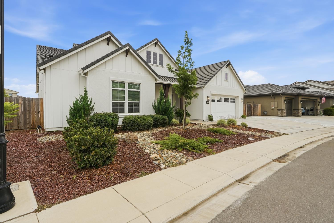
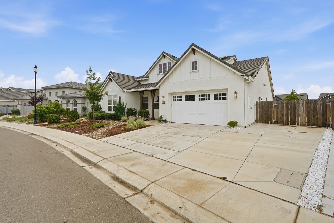
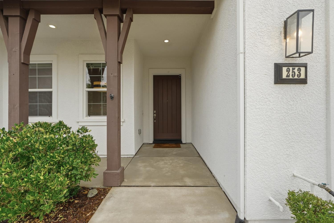
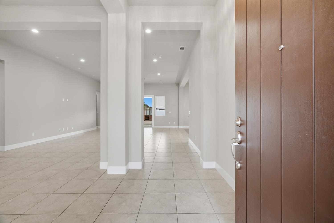
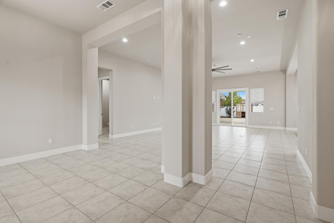
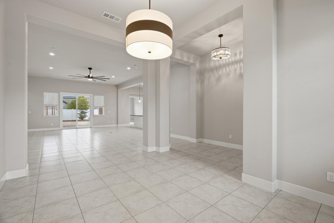
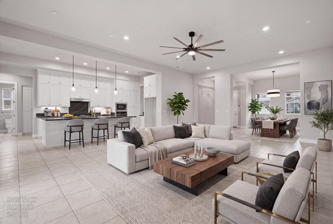
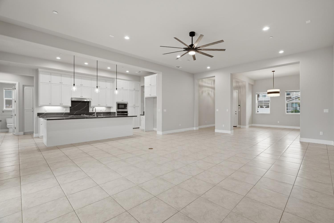
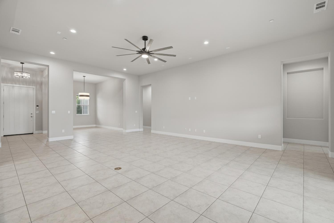
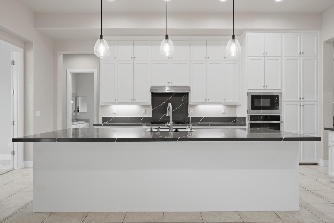
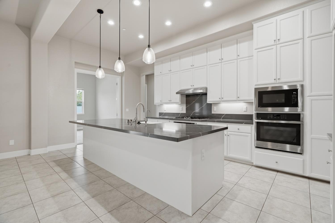
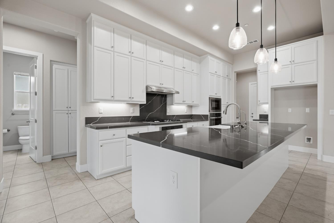
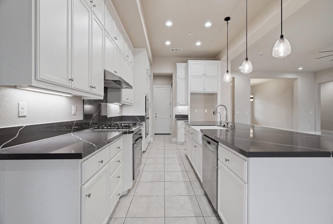
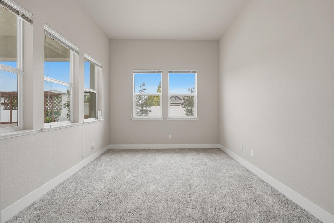
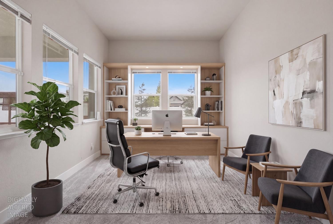
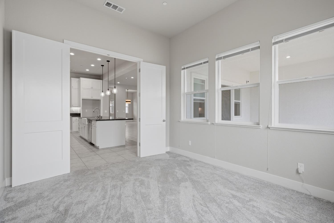
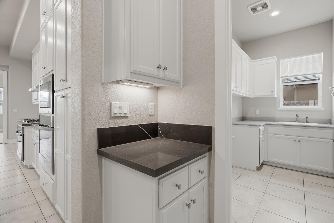
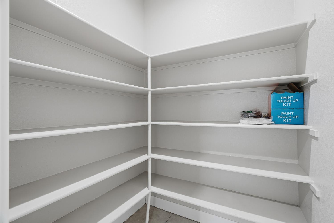
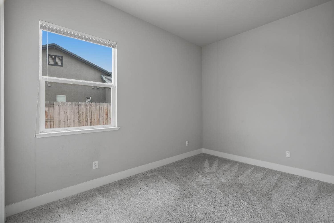
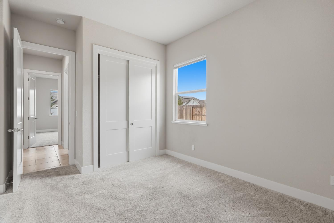
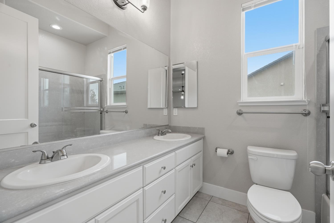
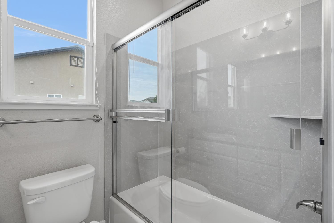
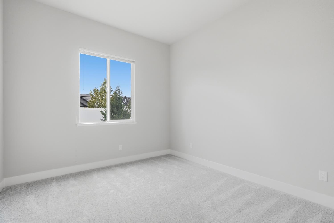
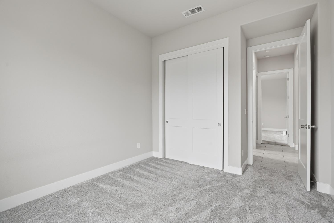
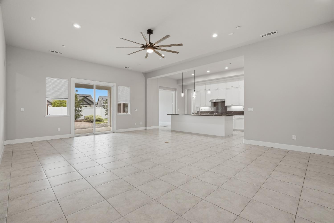
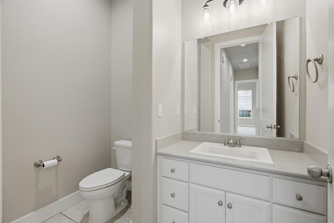
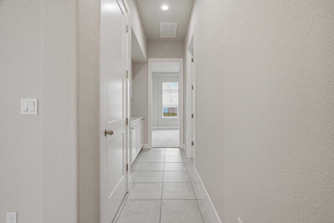
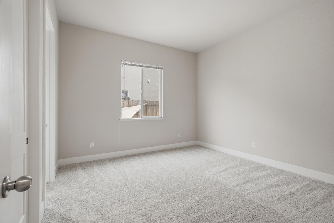
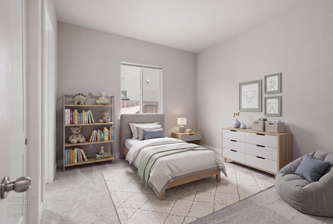
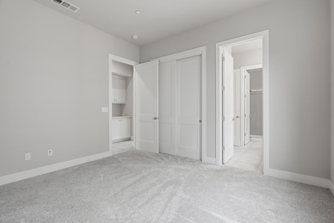
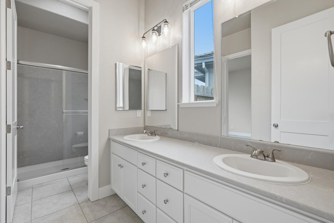
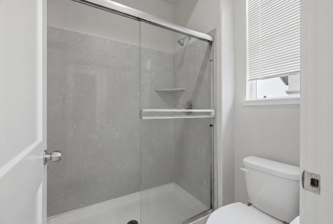
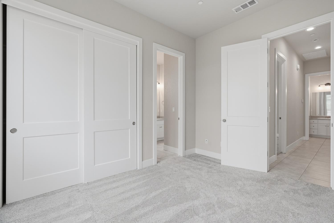
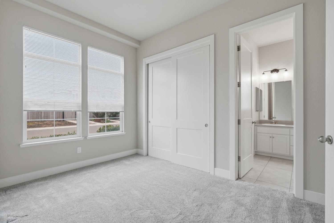
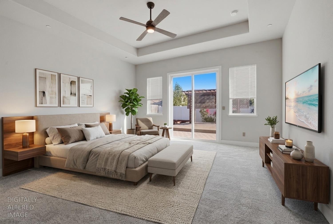
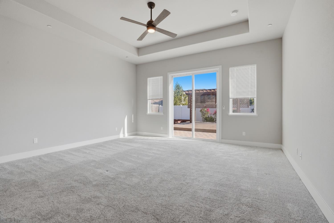
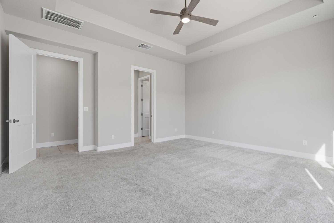
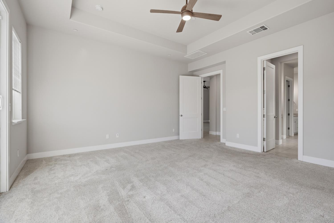
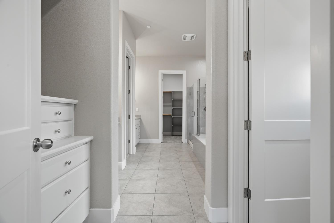
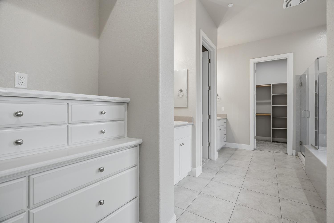
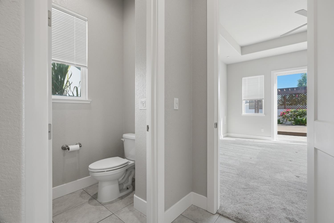
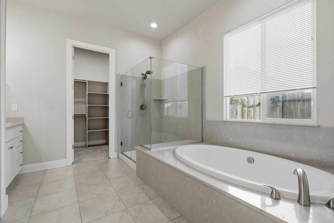
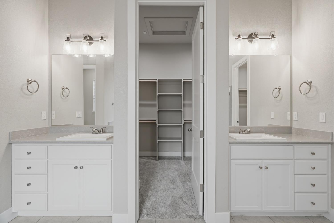
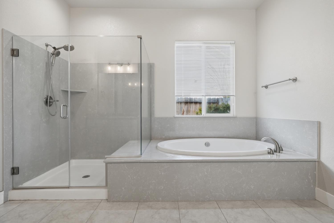
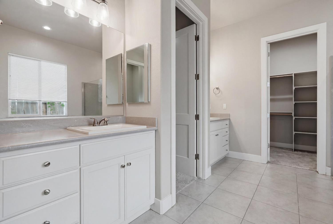
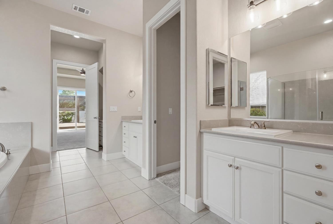
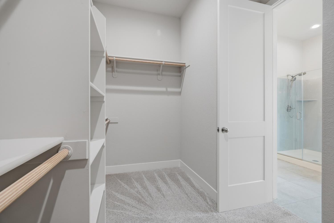
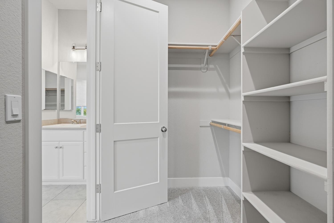
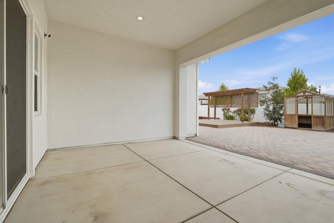
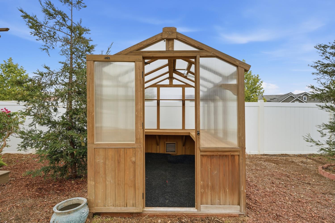
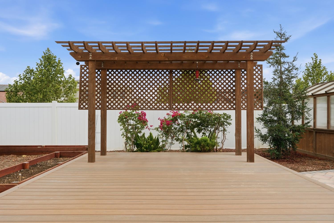
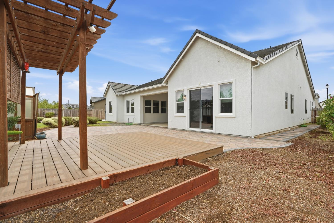
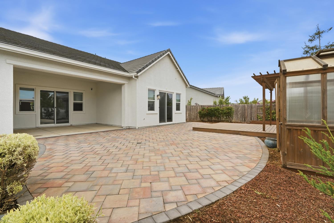
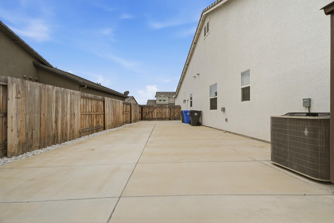
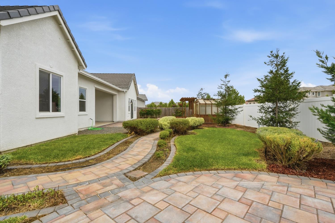
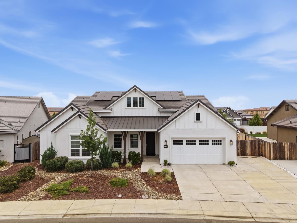
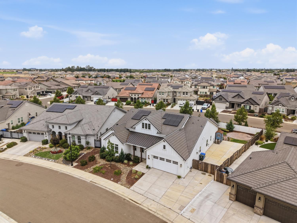
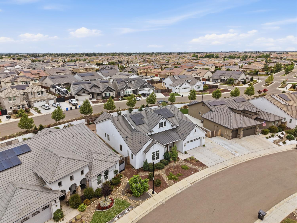
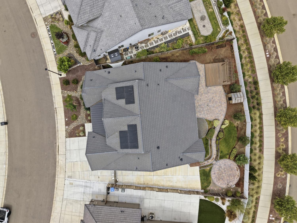
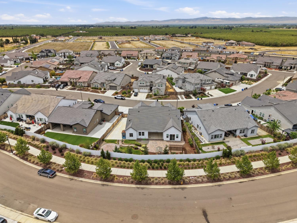
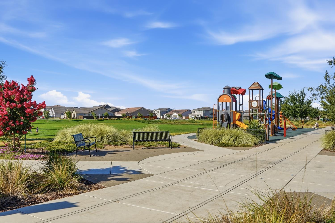
A rare opportunity to own one of Manteca's most desirable single story floor plans in the sought after Griffin Park! This immaculate 2022 Atherton home offers 3,056 sq. ft. of beautifully designed living space on a landscaped quarter-acre lot. Featuring 5-6 bedrooms and 3.5 bathrooms, this spacious home showcases an open-concept layout with a grand great room, elegant 8-foot doors, tile flooring throughout the main living areas, and plush carpet in the bedrooms. The private den with double doors offers the flexibility to serve as a home office or optional sixth bedroom. Designed for both everyday living and entertaining, the chef-inspired kitchen features quartz countertops, Whirlpool stainless steel appliances, abundant cabinetry, a large quartz countertop island, and quartz countertops throughout all bathrooms. The expansive primary suite is a true retreat, complete with private backyard access, dual walk-in closets, a luxurious soaking tub, and a separate walk-in shower. Built with comfort and efficiency in mind, the home includes 12 owned solar panels, a recently serviced water softener, and a built-in fire suppression system. Step outside to a covered concrete lanai overlooking the beautifully landscaped backyard, an ideal space for relaxing or entertaining. The 2-car garage offers RV access and additional parking. Located within walking distance of a community park featuring BBQ pits and open green space, and just minutes from 120 freeway, this move-in ready home offers the perfect blend of luxury, flexibility, energy efficiency, and convenience. With a floor plan rarely available in the area, this is a truly exceptional opportunity you won't want to miss.
Property Type
Residential
Property Subtype 1
Single Family Residence
Subtype Description
Detached
Property Condition
Original
Year Built
2022
Year Built Source
Assessor Auto-Fill
Remodeled/Updated
No
Stories
1
Pets Allowed
Yes
Home Warranty
No
Directions to Property
120 E, exit Main st, right on main, right on Nautilaus, Left on Peabody, right on Manhattan
Cross Street
Peabody Ave
County
San Joaquin
Special Listing Conditions
Offer As Is
Main Level
Bedroom(s), Living Room, Dining Room, Family Room, Primary Bedroom, Full Bath(s), Partial Bath(s), Garage, Kitchen, Street Entrance
Architectural Style
Contemporary, Farmhouse
Construction Materials
Stucco, Wood
Foundation
Slab
Roof
Shingle
Heating
Central
Cooling
Central
Laundry Features
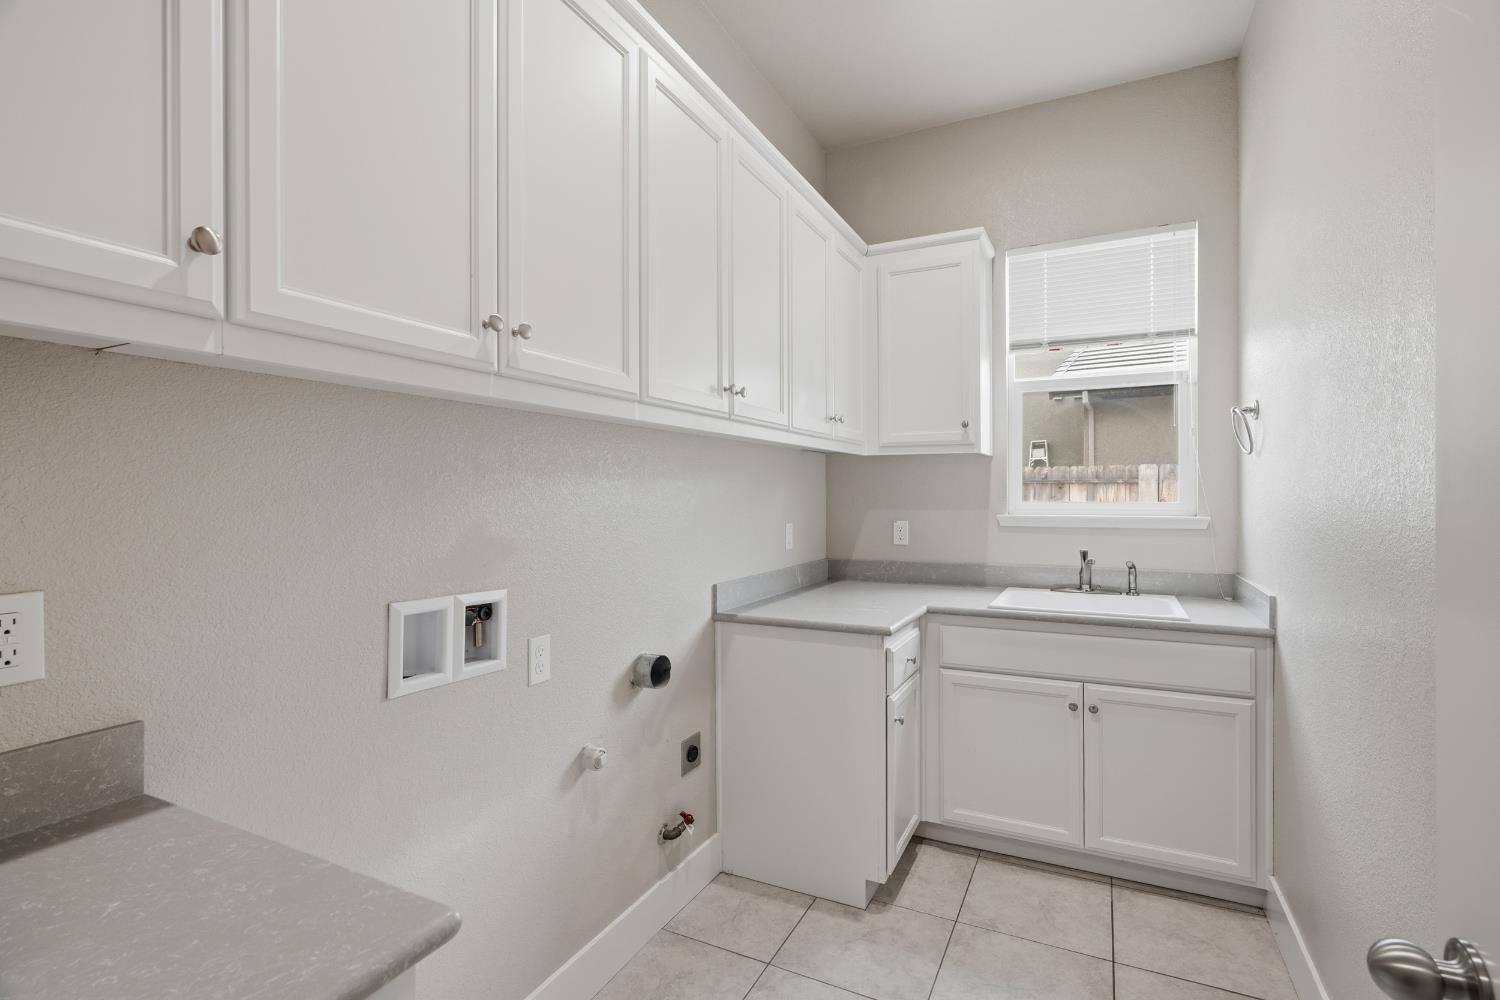
Cabinets, Hookups Only, Inside Room
Window Features
Dual Pane Full, Low E Glass Full
Full Bathrooms
3
Half Bathrooms
1
Bath Features
Shower Stall(s), Double Sinks, Jack & Jill, Tub w/Shower Over, Window
Possible Bedrooms
6
Flooring
Carpet, Other
Appliances
Gas Cook Top, Hood Over Range, Dishwasher, Microwave, Double Oven, Plumbed For Ice Maker, Tankless Water Heater
Room Type
Primary Bedroom, Baths Other, Primary Bedroom, Office, Dining Room, Living Room
Kitchen Features
Pantry Closet, Quartz Counter, Island w/Sink
Dining Room Features
Dining/Living Combo
Living Room Features
Great Room
Primary Bedroom Features
Ground Floor, Outside Access
Primary Bathroom Features
Shower Stall(s), Double Sinks, Soaking Tub, Sunken Tub, Quartz, Walk-In Closet 2+, Window
Patio And Porch Features
Covered Patio
Pool
No
Spa
No
ADU/2nd Unit
No
Utilities
Public, Internet Available, Solar
Electric
220 Volts,220 Volts in Laundry,Other
Irrigation
Public District
Water Source
Public
Sewer
Public Sewer
Energy Efficient
Insulation, Heating, Windows
Parking Features
RV Access, Garage Facing Front
Garage Spaces
2.00
Lot Features
Auto Sprinkler F&R, Landscape Back, Landscape Front, Other
APN
226 580 45
Driveway/Sidewalks
Paved Driveway
Fencing
Back Yard, Wood
Horse Property
No
Land Lease
No
Zoning Description
R1
Subdivision
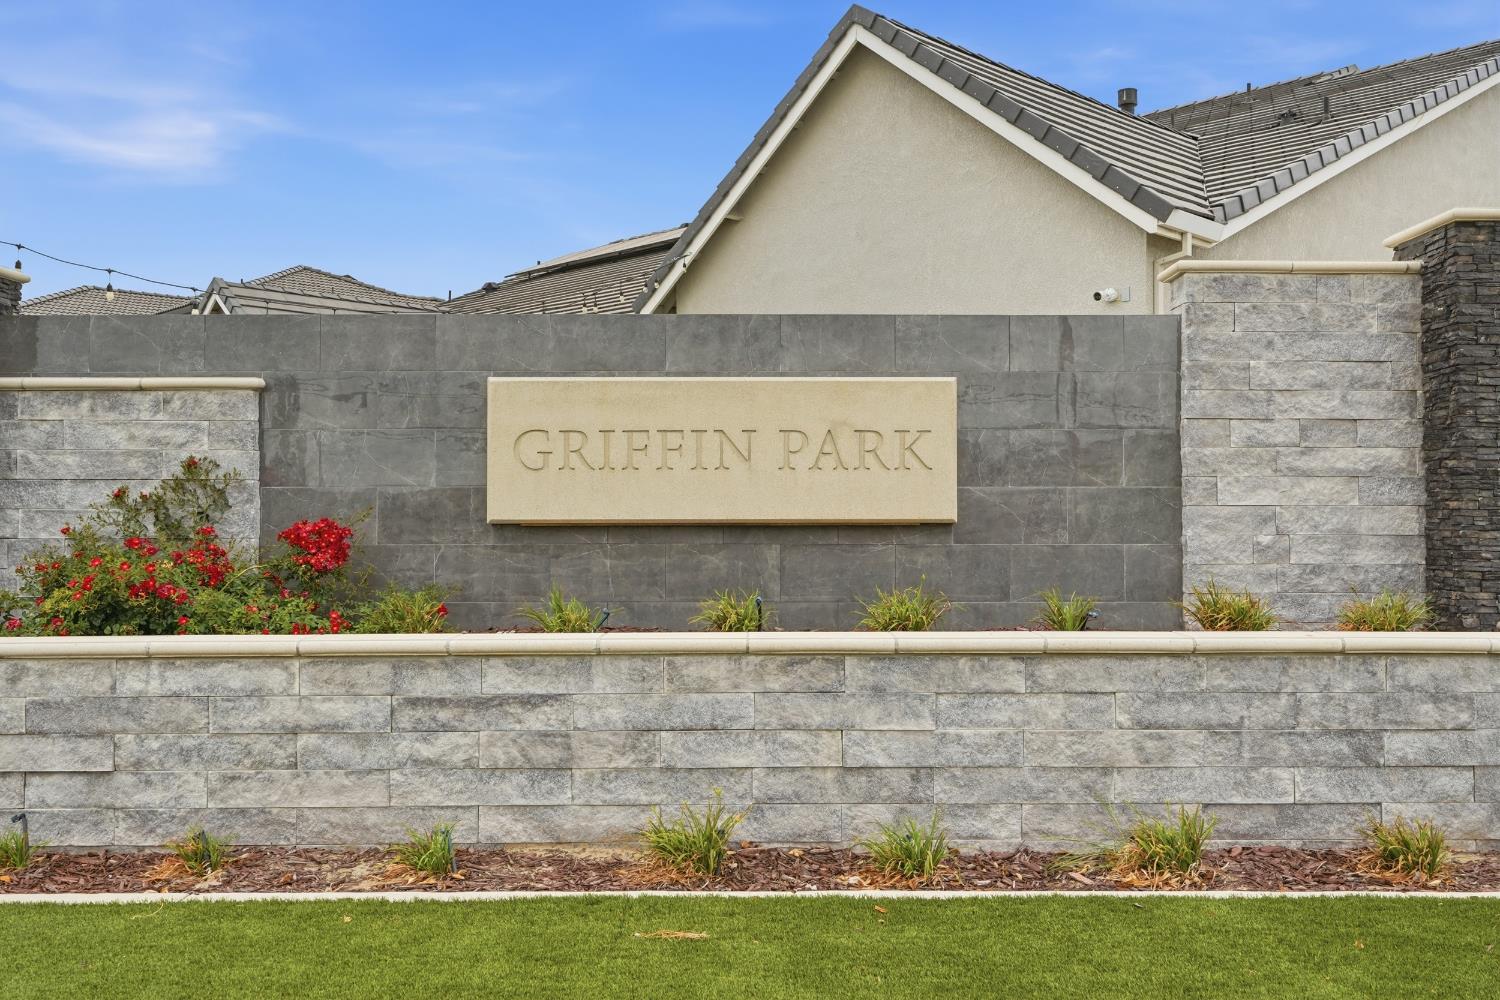
GRIFFIN PARK
List AOR
MetroList Services, Inc.
Association
No
Senior Community
No
School District (County)
San Joaquin
Elementary School District
Manteca Unified
Middle or Junior School District
Manteca Unified
Senior High School District
Manteca Unified
Census Tract
51.06

Similar Properties

$849,000

  • 5
  • 4
  • 3,105
  • 0.18

2371 Cornwall Ave

Manteca, CA 95337

Courtesy of Betty Reyna, Berkshire Hathaway HomeServices-Drysdale Properties
IDX provided by Reliance Marketing

Metrolist
Terms of Use

The data relating to real estate for sale on this web site comes in part from the Internet Data eXchange (IDX) of the Multiple Listing Service. Real estate listings are marked with the IDX logo and detailed information about them includes the name of the listing broker and the name of the listing agent. The information being provided is for consumers' personal, non-commercial use and may not be used for any purpose other than to identify prospective properties consumer may be interested in purchasing. Information herein deemed reliable but not guaranteed, representations are approximate, individual verification recommended.
Copyright © 2026  London Properties, Ltd. All rights reserved.
