Provide a name for your search and specify whether or not you'd prefer to receive email updates.
Get Daily Email Updates
Save Search
Please log in or create an account.
Save Property
Provide a name for your property and specify whether or not you'd prefer to receive email updates.
Get Daily Email Updates
Save Property
Please log in or create an account.
The ULTIMATE Guide To Buying Your Home!
Get Your FREE Copy Share a few contact details and we will send you the guide to your inbox.
THANK YOU!
Check your inbox for the Buyer's Guide.
Get More Info
Please provide the following information and one of our customer service representatives will assist you.
* indicates required fields.
Sending...
Sent!
Get More Info
Print A Flyer
Get A Home Loan
Share
https://www.londonproperties.com/property/link/metrolist/226083154/2455-Explorador-Dr/Merced/https://www.londonproperties.com/images/props/metrolist/full/226083154.jpgLondon Properties Merced Real Estate | 2455 Explorador Dr
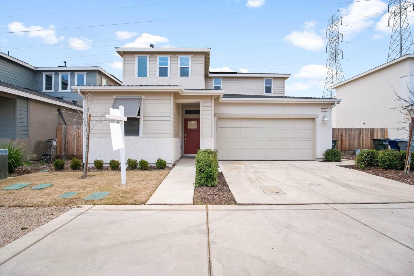
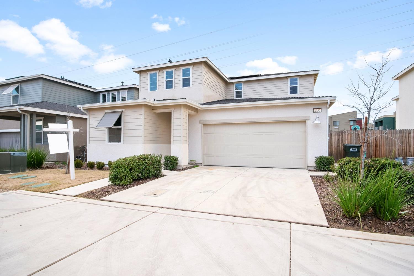
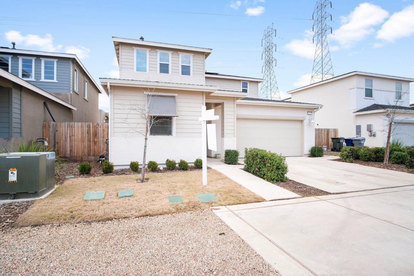
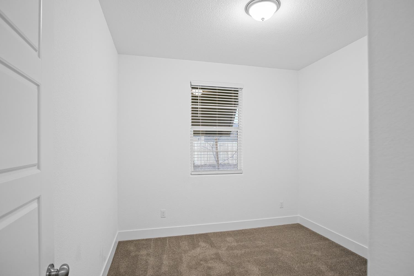
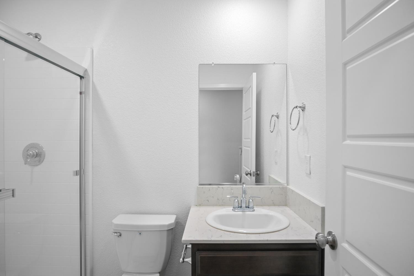
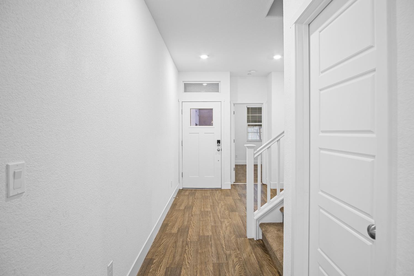
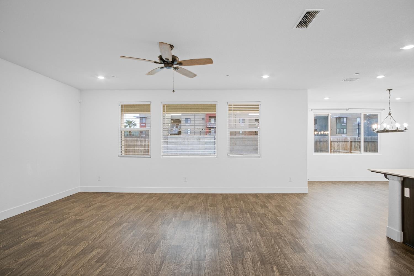
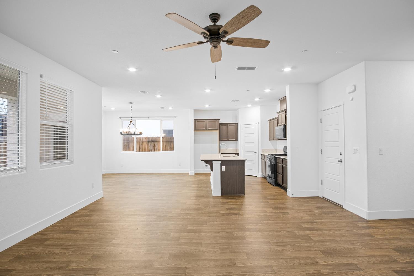
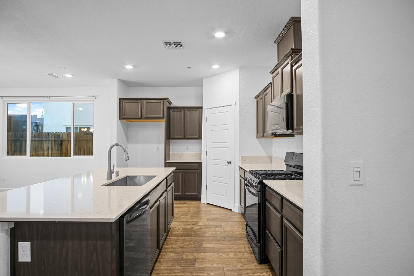
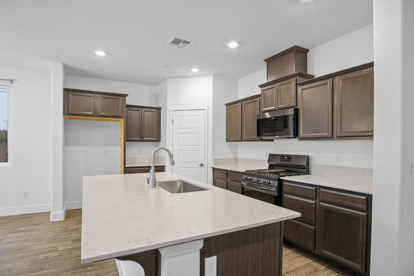
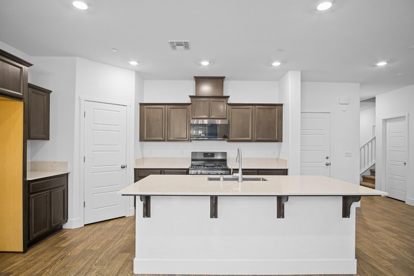
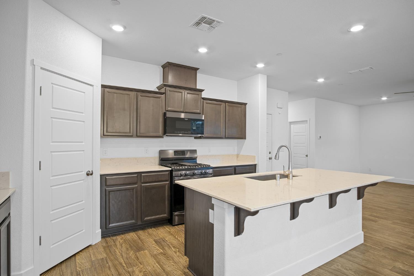
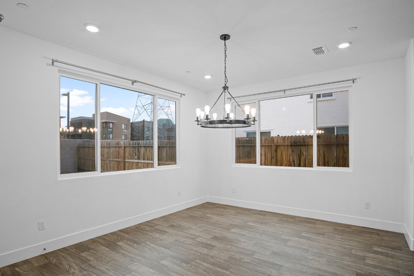
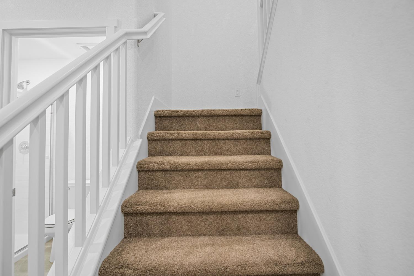
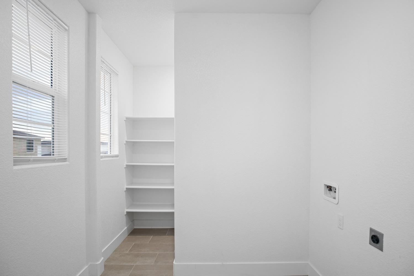
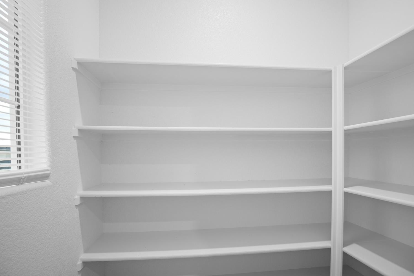
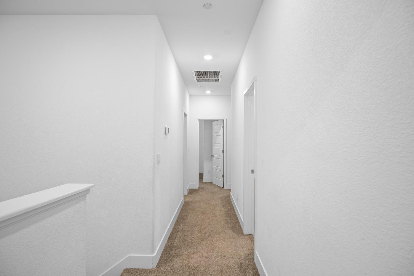
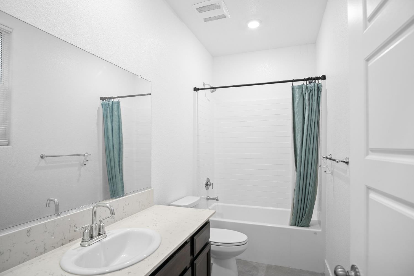
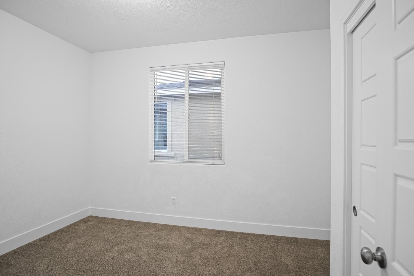
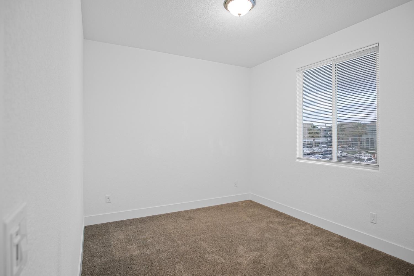
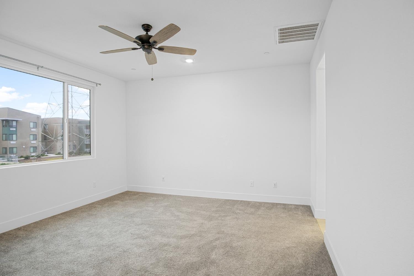
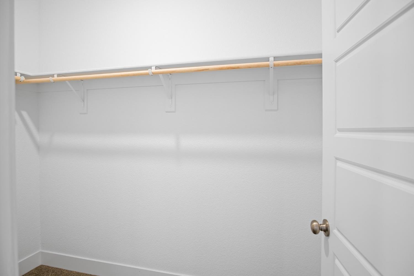
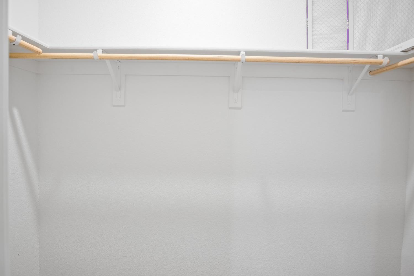
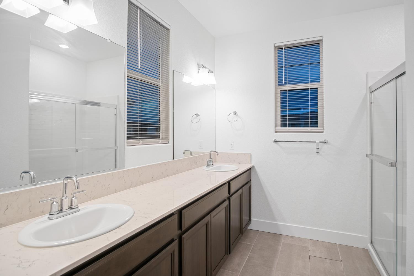
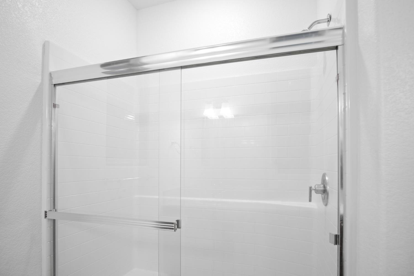
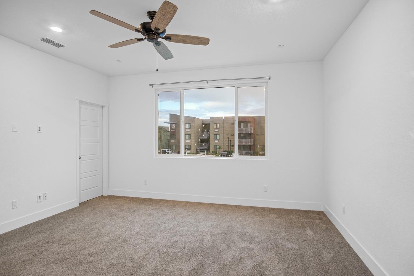
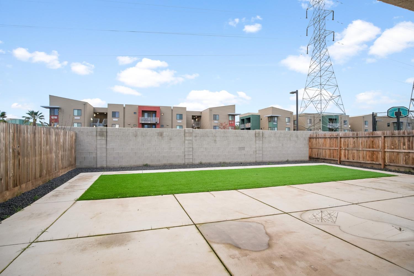
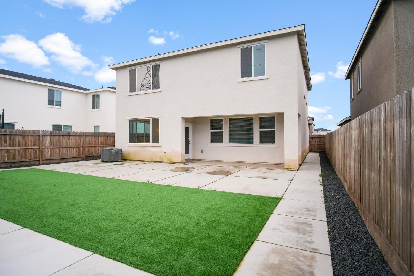
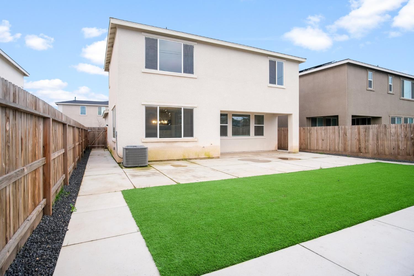
Move-in ready North Merced home with fully paid-off solar no lease or loan to assume, just lower utility bills from day one. Located on a quiet cul-de-sac just minutes from UC Merced, this 4-bedroom, 3-bath home offers an open-concept living, family, and dining area that flows out to a covered backyard deck. The fully developed backyard features low-maintenance artificial turf, ideal for entertaining year-round without the upkeep. The updated kitchen includes quartz countertops, stainless steel appliances, a gas cooktop and oven, and a walk-in pantry. One bedroom and full bath are conveniently located downstairs. Upstairs, the primary suite includes two walk-in closets and a dual-sink bath, plus a dedicated laundry area. ENERGY STAR appliances and a tankless water heater add further efficiency. A shared driveway with one neighboring home keeps it private. Don't miss this rare opportunity schedule your showing today!
Property Type
Residential
Property Subtype 1
Single Family Residence
Subtype Description
Planned Unit Develop, Detached, Flat
Year Built
2021
Year Built Source
Owner
Remodeled/Updated
Unknown
Stories
2
Levels
Two
Pets Allowed
Yes
Home Warranty
No
Other Equipment
Attic Fan(s)
Directions to Property
Yosemite Blvd to Moraga to Explorador dr.
Cross Street
Yosemite Blvd
County
Merced
Special Listing Conditions
None
Lower Level
Bedroom(s), Dining Room, Family Room, Full Bath(s), Garage, Kitchen, Living Room
Main Level
Bedroom(s), Living Room, Dining Room, Family Room, Garage, Kitchen, Street Entrance
Architectural Style
Contemporary
Construction Materials
Concrete, Stucco, Frame
Foundation
Concrete
Roof
Tile
Heating
Central, Heat Pump, MultiZone, Natural Gas
Cooling
Ceiling Fan(s), Central, MultiZone
Laundry Features
Cabinets, Dryer Included, Gas Hook-Up, Upper Floor, Washer Included
Window Features
Dual Pane Full
Interior Features
Formal Entry
Full Bathrooms
3
Bath Features
Tile, Tub, Tub w/Shower Over, Window, Quartz
Flooring
Tile, Vinyl
Appliances
Gas Cook Top, Built-In Gas Oven, Built-In Gas Range, Gas Water Heater, Dishwasher, Disposal, Tankless Water Heater, ENERGY STAR Qualified Appliances, Free Standing Gas Oven
Room Type
Dining Room, Family Room, Kitchen, Laundry, Living Room, Primary Bedroom
Kitchen Features
Pantry Closet, Quartz Counter, Island w/Sink, Kitchen/Family Combo
A: SELECT * FROM `lpdotcom`.`props-main` WHERE CAST(`props-main`.`ListingPrice` AS DECIMAL) >= 460750 AND CAST(`props-main`.`ListingPrice` AS DECIMAL) <= 509250 AND CAST(`props-main`.`Bedrooms` AS DECIMAL) >= '4' AND CAST(`props-main`.`Bathrooms` AS DECIMAL(10,5)) >= '3' AND CAST(`props-main`.`SquareFootage` AS DECIMAL) >= 1861 AND CAST(`props-main`.`SquareFootage` AS DECIMAL) <= 2361 AND ((`props-main`.`PropertyType` = 'Residential' AND (
`props-main`.`PropertySubtype1` = '1 House on Lot' OR `props-main`.`PropertySubtype2` = '1 House on Lot' OR `props-main`.`PropertySubtype3` = '1 House on Lot' OR
`props-main`.`PropertySubtype1` = 'Cabin' OR `props-main`.`PropertySubtype2` = 'Cabin' OR `props-main`.`PropertySubtype3` = 'Cabin' OR
`props-main`.`PropertySubtype1` = 'House on Lot' OR `props-main`.`PropertySubtype2` = 'House on Lot' OR `props-main`.`PropertySubtype3` = 'House on Lot' OR
`props-main`.`PropertySubtype1` = 'Own Your Own' OR `props-main`.`PropertySubtype2` = 'Own Your Own' OR `props-main`.`PropertySubtype3` = 'Own Your Own' OR
`props-main`.`PropertySubtype1` = 'Rural Residence' OR `props-main`.`PropertySubtype2` = 'Rural Residence' OR `props-main`.`PropertySubtype3` = 'Rural Residence' OR
`props-main`.`PropertySubtype1` = 'Rural/Residence' OR `props-main`.`PropertySubtype2` = 'Rural/Residence' OR `props-main`.`PropertySubtype3` = 'Rural/Residence' OR
`props-main`.`PropertySubtype1` LIKE '%fam%' OR `props-main`.`PropertySubtype2` LIKE '%fam%' OR `props-main`.`PropertySubtype3` LIKE '%fam%'))) AND ((`props-main`.`id` = 1633654 OR `props-main`.`id` = 1694963 OR `props-main`.`id` = 1726945 OR `props-main`.`id` = 1740744 OR `props-main`.`id` = 1746042 OR `props-main`.`id` = 1739454 OR `props-main`.`id` = 291212 OR `props-main`.`id` = 1722828 OR `props-main`.`id` = 1736077 OR `props-main`.`id` = 1725982 OR `props-main`.`id` = 788148 OR `props-main`.`id` = 1744808 OR `props-main`.`id` = 1744841 OR `props-main`.`id` = 1693974 OR `props-main`.`id` = 1694679 OR `props-main`.`id` = 1741747 OR `props-main`.`id` = 1741748 OR `props-main`.`id` = 1741749 OR `props-main`.`id` = 77474 OR `props-main`.`id` = 1742932 OR `props-main`.`id` = 1735353 OR `props-main`.`id` = 1741750 OR `props-main`.`id` = 1745676 OR `props-main`.`id` = 1681378 OR `props-main`.`id` = 1748648 OR `props-main`.`id` = 1718682 OR `props-main`.`id` = 1718835 OR `props-main`.`id` = 1717387 OR `props-main`.`id` = 1710235 OR `props-main`.`id` = 1701576 OR `props-main`.`id` = 1699025 OR `props-main`.`id` = 1745771 OR `props-main`.`id` = 224715 OR `props-main`.`id` = 224717 OR `props-main`.`id` = 1746484 OR `props-main`.`id` = 1736640 OR `props-main`.`id` = 1748647 OR `props-main`.`id` = 1721923 OR `props-main`.`id` = 1721782 OR `props-main`.`id` = 1730236 OR `props-main`.`id` = 93375 OR `props-main`.`id` = 1737957 OR `props-main`.`id` = 1738020 OR `props-main`.`id` = 1734880 OR `props-main`.`id` = 1737363 OR `props-main`.`id` = 1737341 OR `props-main`.`id` = 1747905 OR `props-main`.`id` = 1748164 OR `props-main`.`id` = 1749752 OR `props-main`.`id` = 1751647 OR `props-main`.`id` = 1736812 OR `props-main`.`id` = 1736417 OR `props-main`.`id` = 1704601 OR `props-main`.`id` = 1716896 OR `props-main`.`id` = 1723563 OR `props-main`.`id` = 1728540 OR `props-main`.`id` = 1729039 OR `props-main`.`id` = 223289 OR `props-main`.`id` = 223288 OR `props-main`.`id` = 1737246 OR `props-main`.`id` = 1713681 OR `props-main`.`id` = 1716480 OR `props-main`.`id` = 1720457 OR `props-main`.`id` = 1722496 OR `props-main`.`id` = 1725674 OR `props-main`.`id` = 1745002 OR `props-main`.`id` = 1725654 OR `props-main`.`id` = 202390 OR `props-main`.`id` = 1728766 OR `props-main`.`id` = 1744739 OR `props-main`.`id` = 1747644 OR `props-main`.`id` = 1731900 OR `props-main`.`id` = 1744503 OR `props-main`.`id` = 1746129 OR `props-main`.`id` = 1741744 OR `props-main`.`id` = 1745781 OR `props-main`.`id` = 1738577 OR `props-main`.`id` = 1746435 OR `props-main`.`id` = 206435 OR `props-main`.`id` = 1729093 OR `props-main`.`id` = 1714091 OR `props-main`.`id` = 1723262 OR `props-main`.`id` = 1750474 OR `props-main`.`id` = 1727199 OR `props-main`.`id` = 1741279 OR `props-main`.`id` = 1751600 OR `props-main`.`id` = 204765 OR `props-main`.`id` = 1733531 OR `props-main`.`id` = 360956 OR `props-main`.`id` = 1713342 OR `props-main`.`id` = 1717761 OR `props-main`.`id` = 1718112 OR `props-main`.`id` = 1737113 OR `props-main`.`id` = 1737134 OR `props-main`.`id` = 1737196 OR `props-main`.`id` = 1721101 OR `props-main`.`id` = 1721326 OR `props-main`.`id` = 1713511 OR `props-main`.`id` = 1725489 OR `props-main`.`id` = 1746429 OR `props-main`.`id` = 1746399 OR `props-main`.`id` = 1751615 OR `props-main`.`id` = 1751616 OR `props-main`.`id` = 1750794 OR `props-main`.`id` = 1750793 OR `props-main`.`id` = 1718096)) AND CONCAT(`MLSFeed`,`MLNumber`) != 'metrolist226083154' AND `props-main`.`PictureCount` > 0 AND (`props-main`.`ExpiredDate` >= '2026-07-21' OR `props-main`.`ExpiredDate` IS NULL OR TRIM(`props-main`.`ExpiredDate`) = '') AND `props-main`.`Status` != 'Unapproved' AND (`props-main`.`DupeOf` IS NULL OR TRIM(`props-main`.`DupeOf`) = '') AND `props-main`.`Delayed` = 0 GROUP BY `props-main`.`id` ORDER BY RAND();
3
Similar Properties
$500,000
5
3
2,282
0.14
2482 Valdes Dr
Merced, CA 95340
$469,999
4
3
2,039
0.21
2779 Story Ave
Merced, CA 95340
$469,499
4
3
2,111
0.12
2382 Explorador
Merced, CA 95340
Courtesy of Praveen Gupta, Real Estate Source Inc IDX provided by Reliance Marketing
The data relating to real estate for sale on this web site comes in part from the Internet Data eXchange (IDX) of the Multiple Listing Service. Real estate listings are marked with the IDX logo and detailed information about them includes the name of the listing broker and the name of the listing agent. The information being provided is for consumers' personal, non-commercial use and may not be used for any purpose other than to identify prospective properties consumer may be interested in purchasing. Information herein deemed reliable but not guaranteed, representations are approximate, individual verification recommended.