Provide a name for your search and specify whether or not you'd prefer to receive email updates.
Get Daily Email Updates
Save Search
Please log in or create an account.
Save Property
Provide a name for your property and specify whether or not you'd prefer to receive email updates.
Get Daily Email Updates
Save Property
Please log in or create an account.
The ULTIMATE Guide To Buying Your Home!
Get Your FREE Copy Share a few contact details and we will send you the guide to your inbox.
THANK YOU!
Check your inbox for the Buyer's Guide.
Get More Info
Please provide the following information and one of our customer service representatives will assist you.
* indicates required fields.
Sending...
Sent!
Get More Info
Print A Flyer
Get A Home Loan
Share
https://www.londonproperties.com/property/link/metrolist/226083483/2174-Garden-Cir-Dr/Manteca/https://www.londonproperties.com/images/props/metrolist/full/226083483.jpgLondon Properties Manteca Real Estate | 2174 Garden Cir Dr
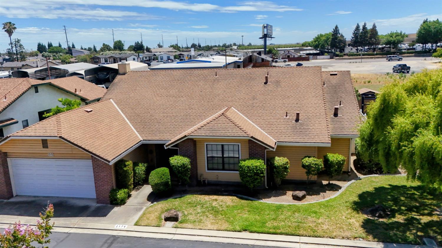
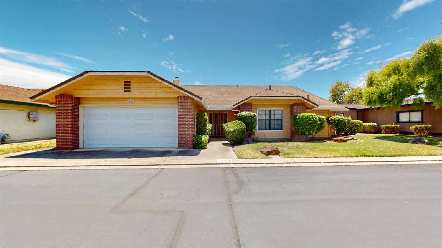
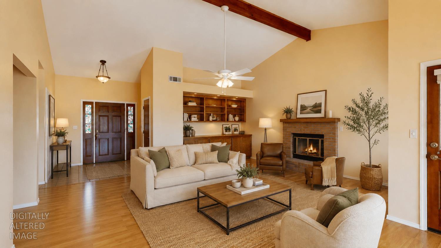
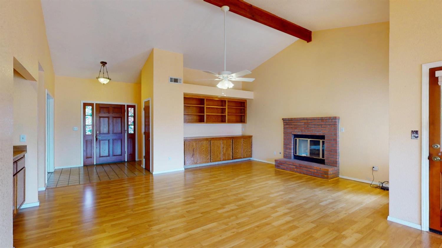
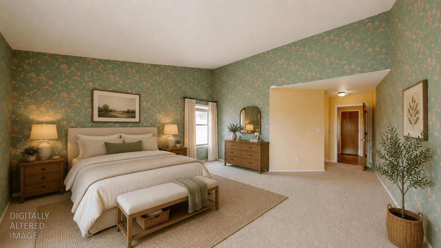
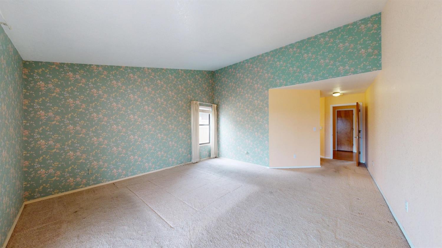
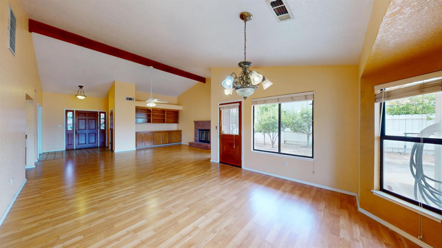
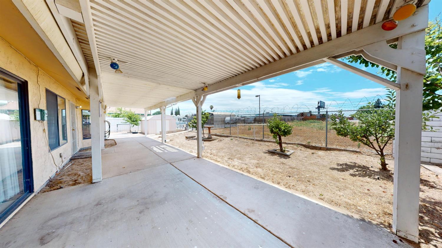
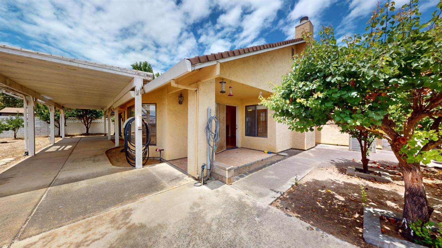
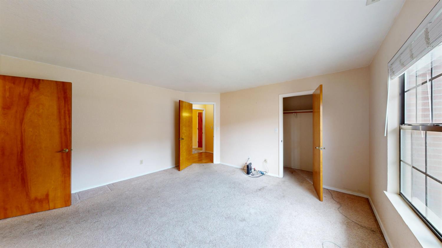
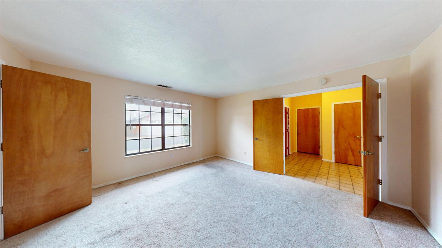
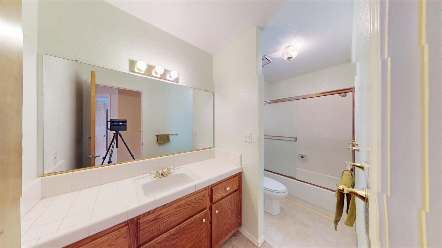
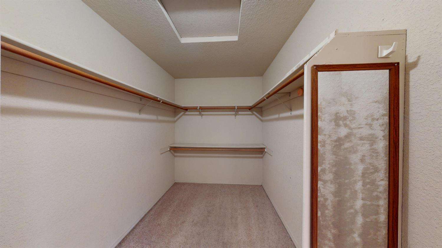
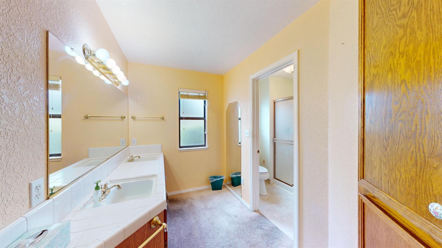
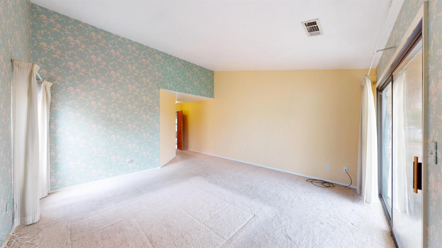
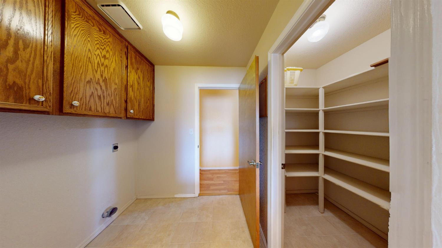
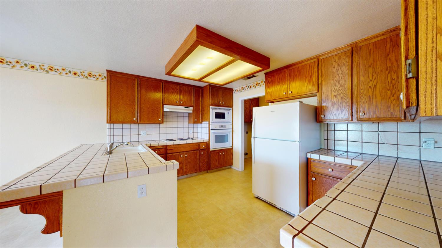
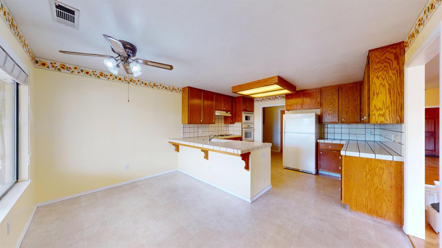
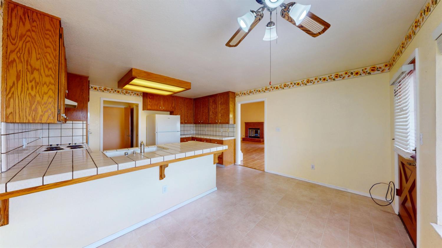
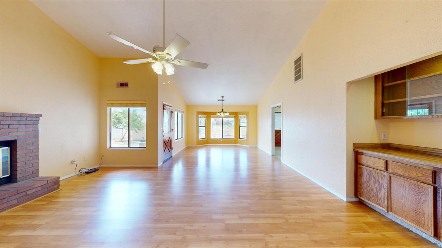
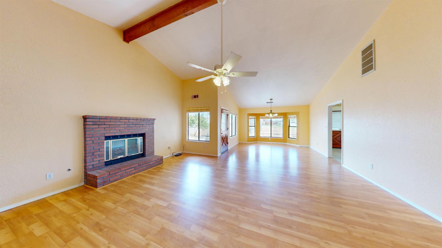
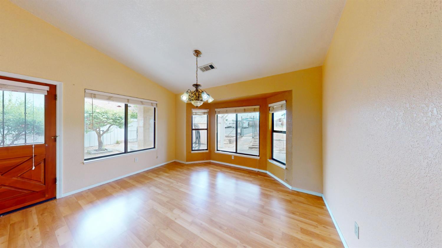
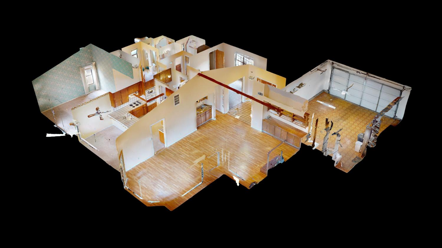
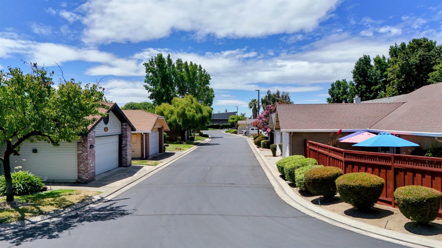
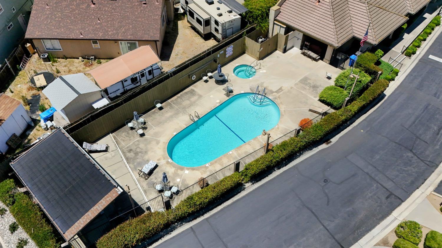
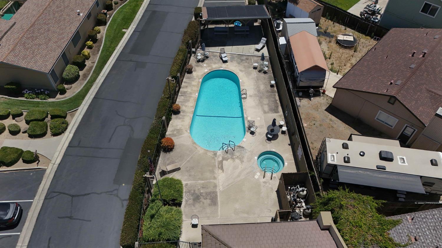
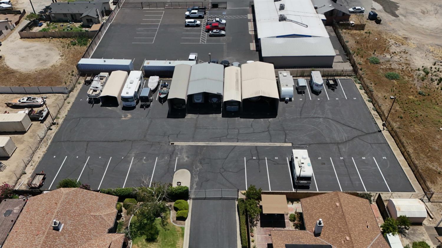
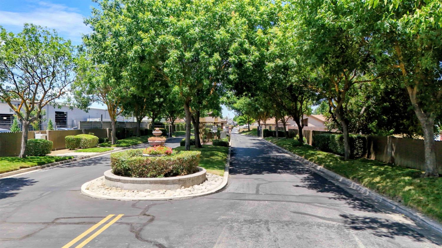
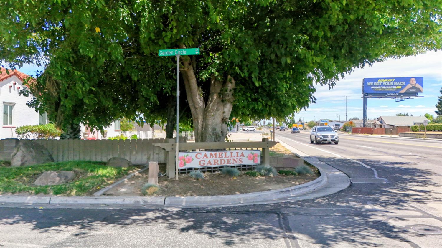
Welcome to this charming single-story home in a desirable gated 55+ community. This well-maintained 2-bedroom, 2-bath home features a spacious primary suite with a walk-in closet, large kitchen, and comfortable family room. The HOA includes water, sewer, trash, cable, internet, front-yard landscaping, RV and boat parking, gated access, clubhouse, pool and spa, and common-area maintenance. **Motivated seller!** A great opportunity for affordable, low-maintenance living with valuable amenities included.
Property Type
Residential
Property Subtype 1
Single Family Residence
Subtype Description
Detached
Property Condition
Original
Year Built
1986
Year Built Source
Assessor Auto-Fill
Remodeled/Updated
No
Stories
1
Levels
One
Home Warranty
No
Directions to Property
Hwy 99 to E Yosemite Ave, left on Garden Circle Dr, first right onto Garden Circle Dr W, follow to property.
Cross Street
E Yosemite Avenue
County
San Joaquin
Special Listing Conditions
Trust
Main Level
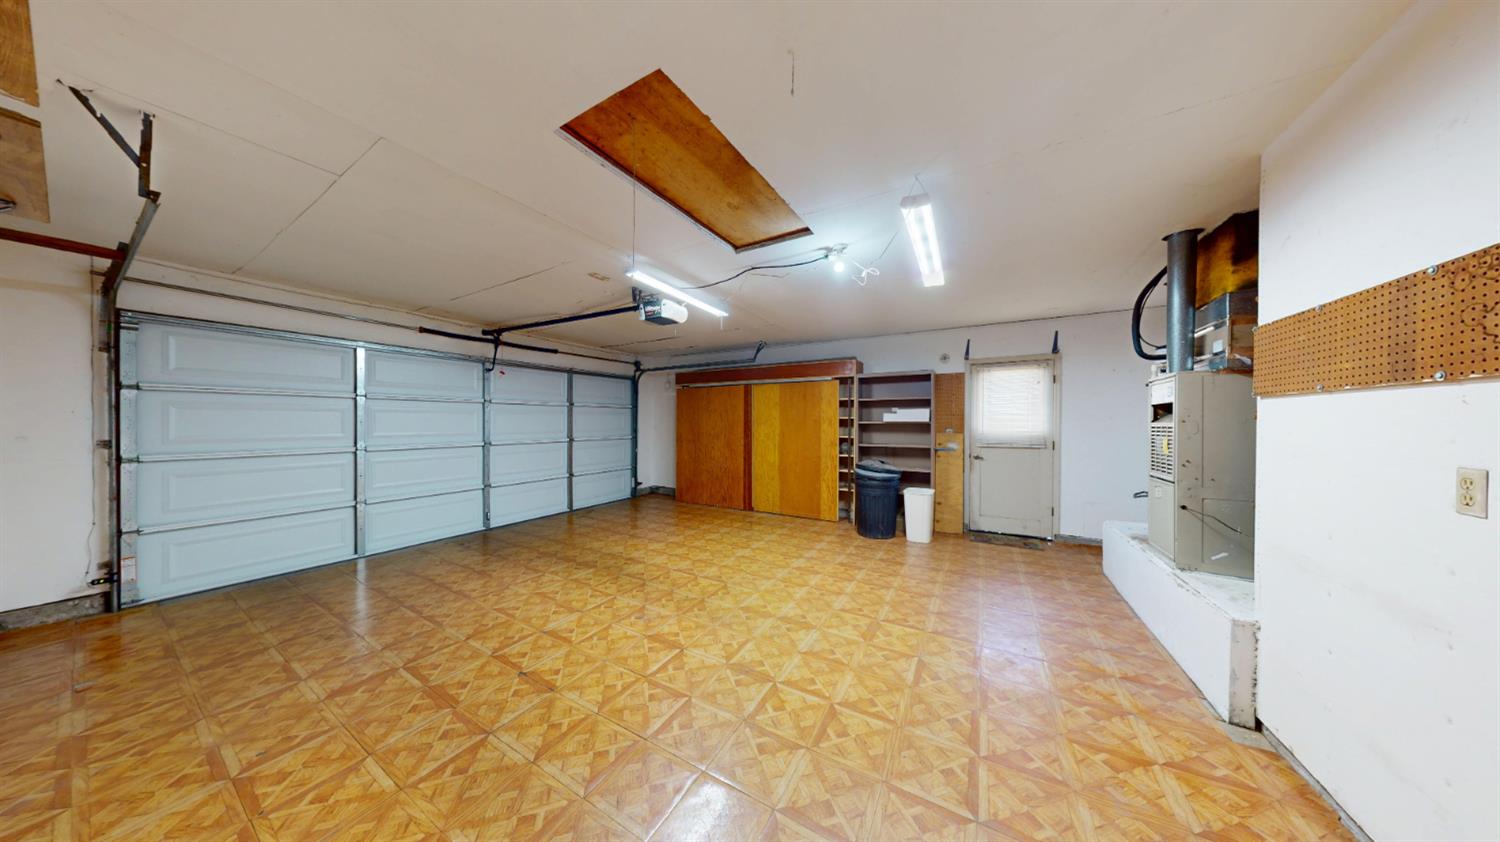
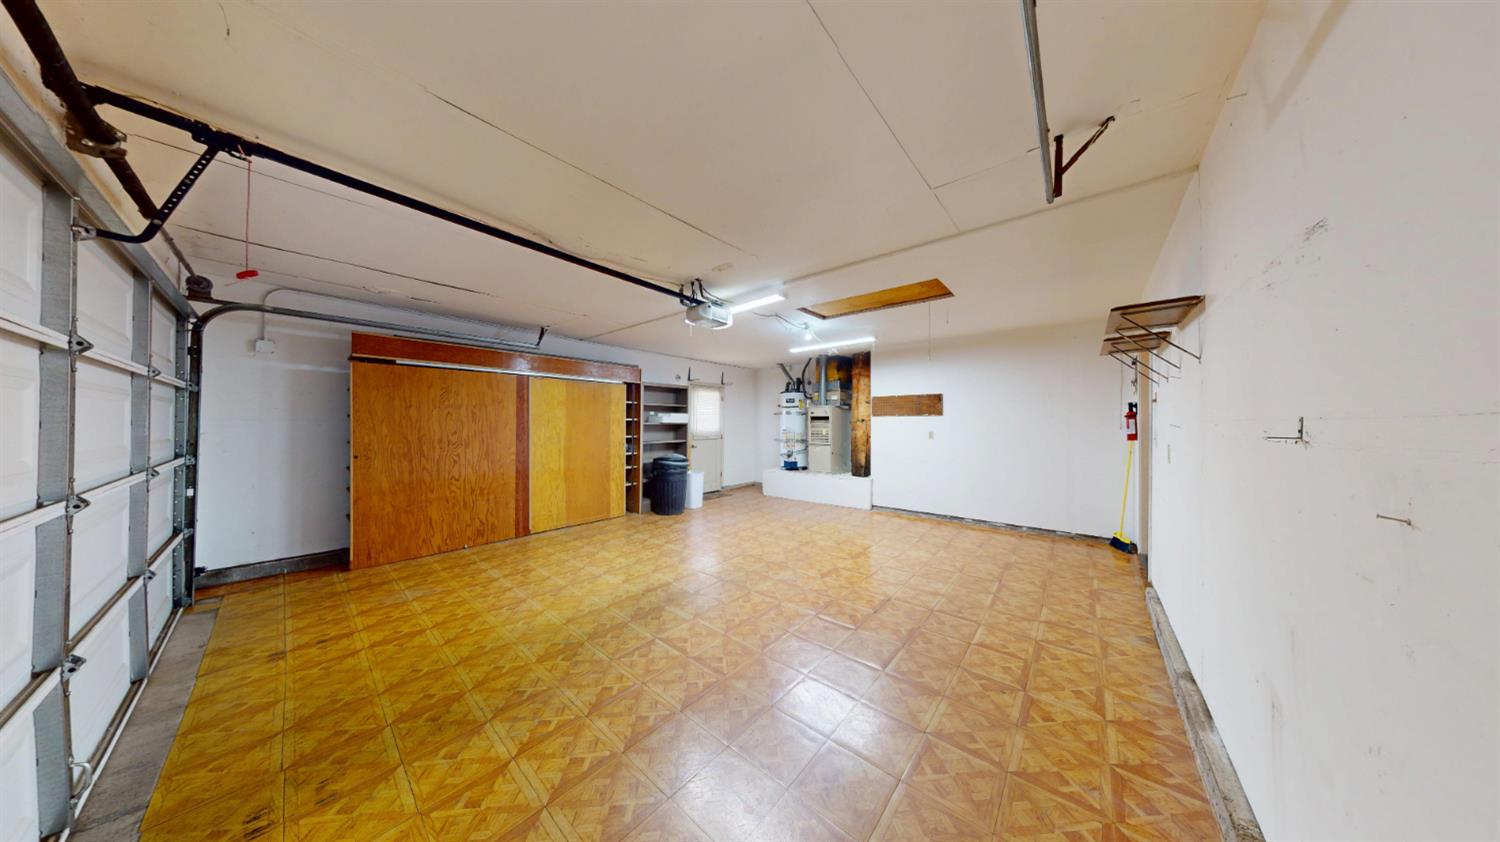
Bedroom(s), Living Room, Family Room, Primary Bedroom, Full Bath(s), Garage, Kitchen, Street Entrance
Architectural Style
Ranch, Traditional
Construction Materials
Brick Veneer, Wood
Foundation
Slab
Roof
Composition
Heating
Central, Fireplace(s), Natural Gas
Cooling
Ceiling Fan(s), Central
Laundry Features
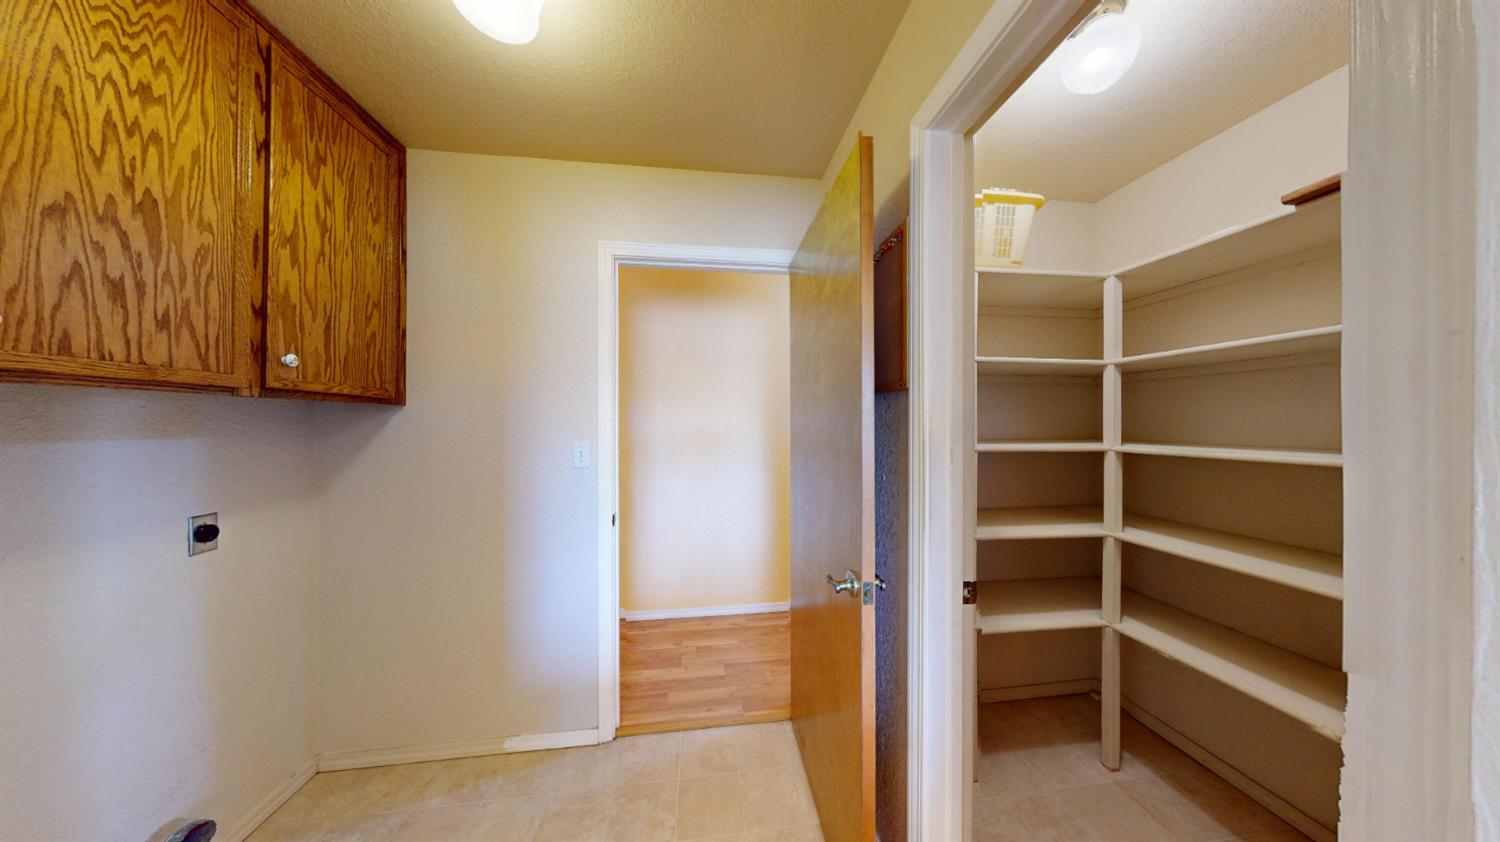
Electric, Ground Floor, Hookups Only, Inside Area
Other Structures
Shed(s)
Interior Features
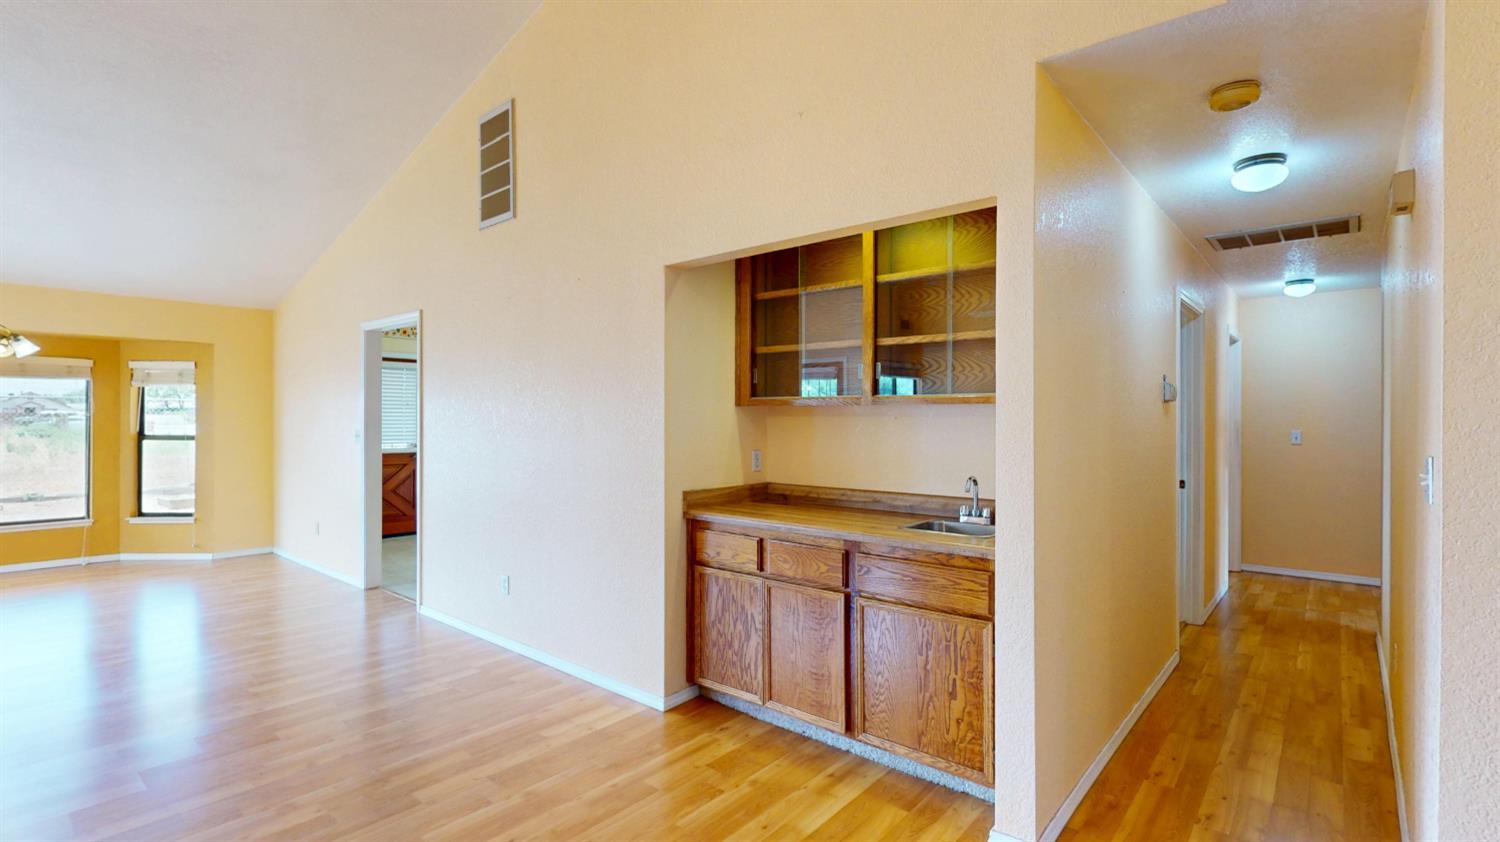
Cathedral Ceiling, Open Beam Ceiling, Wet Bar
Full Bathrooms
2
Bath Features
Tile, Tub w/Shower Over
# of Fireplaces
1
Fireplace Features
Brick, Gas Piped
Flooring
Carpet, Luxury Vinyl Plank
Appliances
Built-In Electric Oven, Built-In Electric Range, Dishwasher
Room Type
Primary Bedroom, Primary Bedroom, Office, Possible Guest, Family Room, Storage, Kitchen, Laundry, Living Room
CableTV, MaintenanceExterior, MaintenanceGrounds, Sewer, Trash, Water, Pool
Association Features
Pool, Clubhouse, Spa/Hot Tub
Restrictions
Age Restrictions
Senior Community
Yes
School District (County)
San Joaquin
Elementary School District
Manteca Unified
Middle or Junior School District
Manteca Unified
Senior High School District
Manteca Unified
Census Tract
1525.00
71109
A: SELECT * FROM `lpdotcom`.`props-main` WHERE CAST(`props-main`.`ListingPrice` AS DECIMAL) >= 364800 AND CAST(`props-main`.`ListingPrice` AS DECIMAL) <= 403200 AND CAST(`props-main`.`Bedrooms` AS DECIMAL) >= '2' AND CAST(`props-main`.`Bathrooms` AS DECIMAL(10,5)) >= '2' AND CAST(`props-main`.`SquareFootage` AS DECIMAL) >= 1558 AND CAST(`props-main`.`SquareFootage` AS DECIMAL) <= 2058 AND ((`props-main`.`PropertyType` = 'Residential' AND (
`props-main`.`PropertySubtype1` = '1 House on Lot' OR `props-main`.`PropertySubtype2` = '1 House on Lot' OR `props-main`.`PropertySubtype3` = '1 House on Lot' OR
`props-main`.`PropertySubtype1` = 'Cabin' OR `props-main`.`PropertySubtype2` = 'Cabin' OR `props-main`.`PropertySubtype3` = 'Cabin' OR
`props-main`.`PropertySubtype1` = 'House on Lot' OR `props-main`.`PropertySubtype2` = 'House on Lot' OR `props-main`.`PropertySubtype3` = 'House on Lot' OR
`props-main`.`PropertySubtype1` = 'Own Your Own' OR `props-main`.`PropertySubtype2` = 'Own Your Own' OR `props-main`.`PropertySubtype3` = 'Own Your Own' OR
`props-main`.`PropertySubtype1` = 'Rural Residence' OR `props-main`.`PropertySubtype2` = 'Rural Residence' OR `props-main`.`PropertySubtype3` = 'Rural Residence' OR
`props-main`.`PropertySubtype1` = 'Rural/Residence' OR `props-main`.`PropertySubtype2` = 'Rural/Residence' OR `props-main`.`PropertySubtype3` = 'Rural/Residence' OR
`props-main`.`PropertySubtype1` LIKE '%fam%' OR `props-main`.`PropertySubtype2` LIKE '%fam%' OR `props-main`.`PropertySubtype3` LIKE '%fam%'))) AND ((`props-main`.`id` = 1747691 OR `props-main`.`id` = 1750994 OR `props-main`.`id` = 1747607 OR `props-main`.`id` = 1754487 OR `props-main`.`id` = 1761710 OR `props-main`.`id` = 1727641 OR `props-main`.`id` = 1754500 OR `props-main`.`id` = 1759787 OR `props-main`.`id` = 1760155 OR `props-main`.`id` = 1727988 OR `props-main`.`id` = 1740556 OR `props-main`.`id` = 1726255 OR `props-main`.`id` = 1729500 OR `props-main`.`id` = 1757338 OR `props-main`.`id` = 1740628 OR `props-main`.`id` = 1759078 OR `props-main`.`id` = 1738303 OR `props-main`.`id` = 1738347 OR `props-main`.`id` = 1745333 OR `props-main`.`id` = 1746803 OR `props-main`.`id` = 1749085 OR `props-main`.`id` = 1749107 OR `props-main`.`id` = 1757370 OR `props-main`.`id` = 1746452 OR `props-main`.`id` = 1753852 OR `props-main`.`id` = 1730585 OR `props-main`.`id` = 1741012 OR `props-main`.`id` = 1741115 OR `props-main`.`id` = 1758962 OR `props-main`.`id` = 1760963 OR `props-main`.`id` = 1721787 OR `props-main`.`id` = 1726560 OR `props-main`.`id` = 1759584 OR `props-main`.`id` = 1744317 OR `props-main`.`id` = 1718901 OR `props-main`.`id` = 1762078 OR `props-main`.`id` = 1746578 OR `props-main`.`id` = 1754381 OR `props-main`.`id` = 1762594 OR `props-main`.`id` = 1762584 OR `props-main`.`id` = 1760385 OR `props-main`.`id` = 1749422 OR `props-main`.`id` = 1755807 OR `props-main`.`id` = 1754555 OR `props-main`.`id` = 1751655 OR `props-main`.`id` = 1762389 OR `props-main`.`id` = 1762304 OR `props-main`.`id` = 1757402 OR `props-main`.`id` = 1758289 OR `props-main`.`id` = 1757730 OR `props-main`.`id` = 1709706 OR `props-main`.`id` = 1738250 OR `props-main`.`id` = 1760771 OR `props-main`.`id` = 1758280 OR `props-main`.`id` = 1752565 OR `props-main`.`id` = 1728833 OR `props-main`.`id` = 1754220 OR `props-main`.`id` = 1603454 OR `props-main`.`id` = 1729011 OR `props-main`.`id` = 1622931 OR `props-main`.`id` = 1761060 OR `props-main`.`id` = 1761059 OR `props-main`.`id` = 1759616 OR `props-main`.`id` = 1726524 OR `props-main`.`id` = 1754792 OR `props-main`.`id` = 1762338 OR `props-main`.`id` = 1760598 OR `props-main`.`id` = 1718287)) AND CONCAT(`MLSFeed`,`MLNumber`) != 'metrolist226083483' AND `props-main`.`PictureCount` > 0 AND (`props-main`.`ExpiredDate` >= '2026-08-16' OR `props-main`.`ExpiredDate` IS NULL OR TRIM(`props-main`.`ExpiredDate`) = '') AND `props-main`.`Status` != 'Unapproved' AND (`props-main`.`DupeOf` IS NULL OR TRIM(`props-main`.`DupeOf`) = '') AND `props-main`.`Delayed` = 0 GROUP BY `props-main`.`id` ORDER BY RAND();
0
Courtesy of Colin Hoogendoorn, HomeSmart PV & Associates IDX provided by Reliance Marketing
The data relating to real estate for sale on this web site comes in part from the Internet Data eXchange (IDX) of the Multiple Listing Service. Real estate listings are marked with the IDX logo and detailed information about them includes the name of the listing broker and the name of the listing agent. The information being provided is for consumers' personal, non-commercial use and may not be used for any purpose other than to identify prospective properties consumer may be interested in purchasing. Information herein deemed reliable but not guaranteed, representations are approximate, individual verification recommended.