Provide a name for your search and specify whether or not you'd prefer to receive email updates.
Get Daily Email Updates
Save Search
Please log in or create an account.
Save Property
Provide a name for your property and specify whether or not you'd prefer to receive email updates.
Get Daily Email Updates
Save Property
Please log in or create an account.
The ULTIMATE Guide To Buying Your Home!
Get Your FREE Copy Share a few contact details and we will send you the guide to your inbox.
THANK YOU!
Check your inbox for the Buyer's Guide.
Get More Info
Please provide the following information and one of our customer service representatives will assist you.
* indicates required fields.
Sending...
Sent!
Get More Info
Print A Flyer
Get A Home Loan
Share
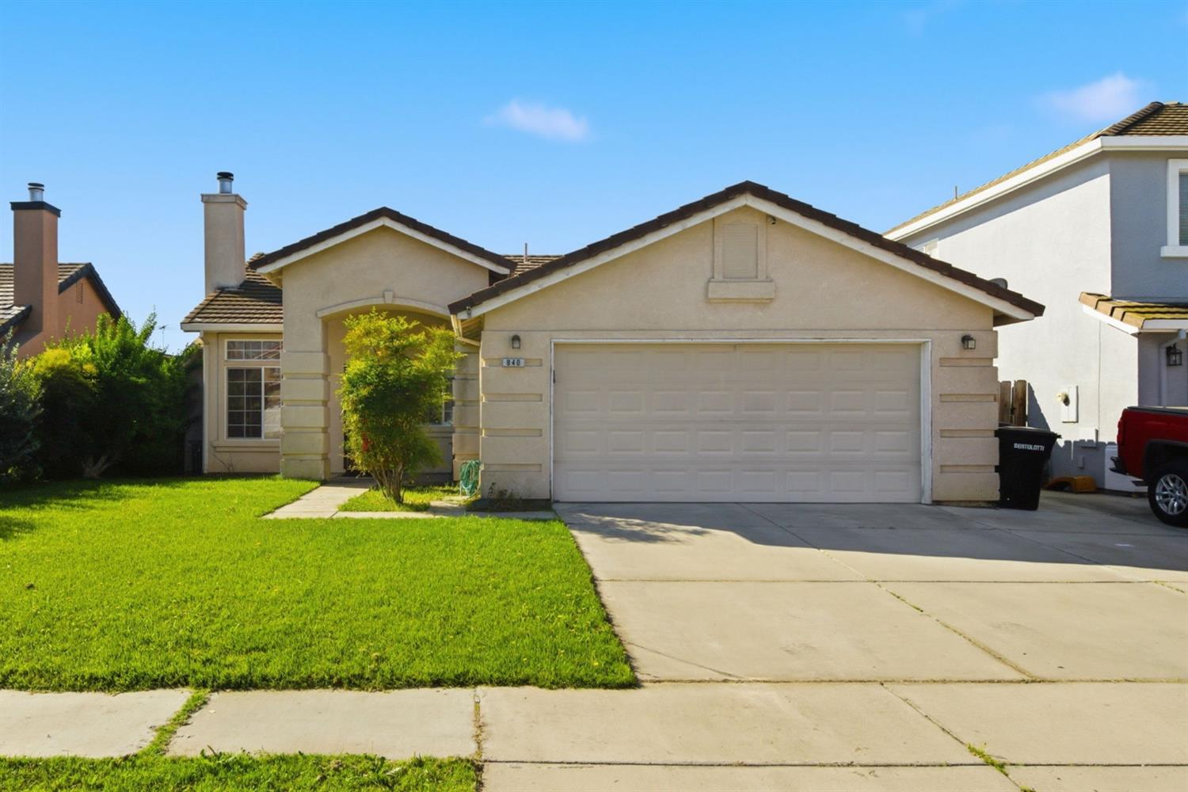
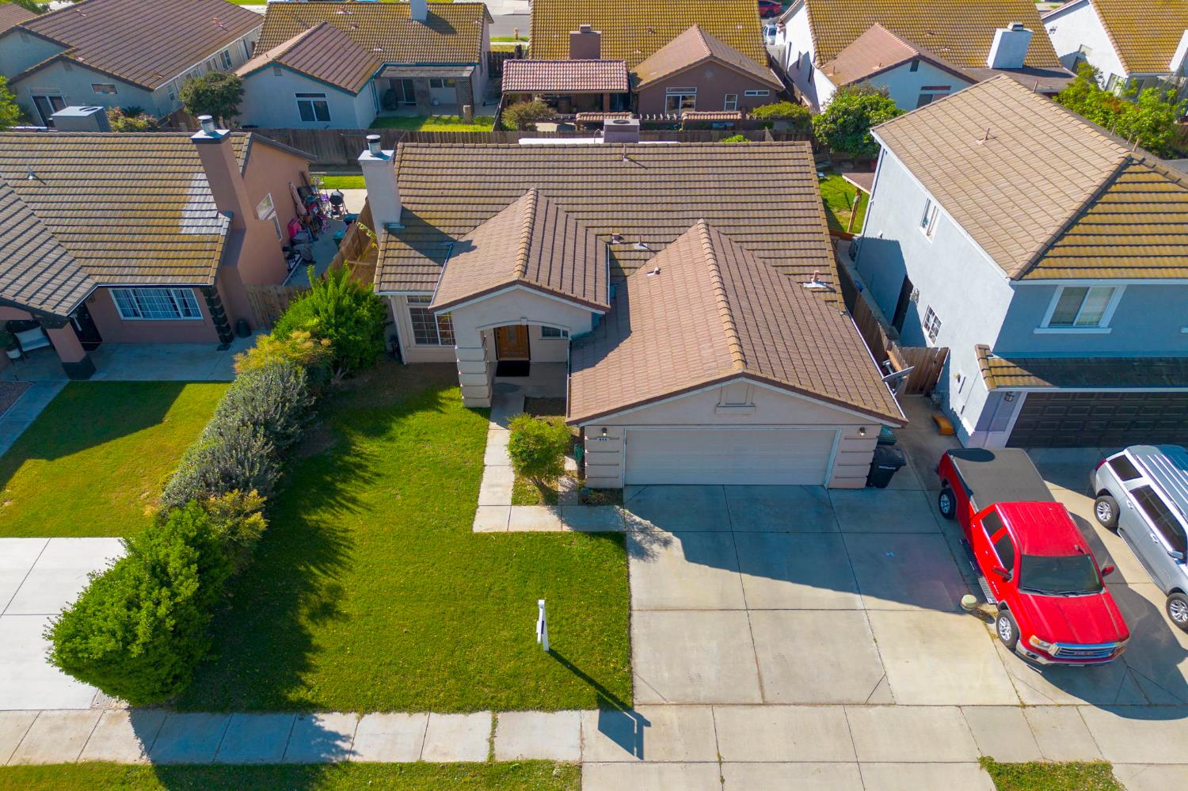
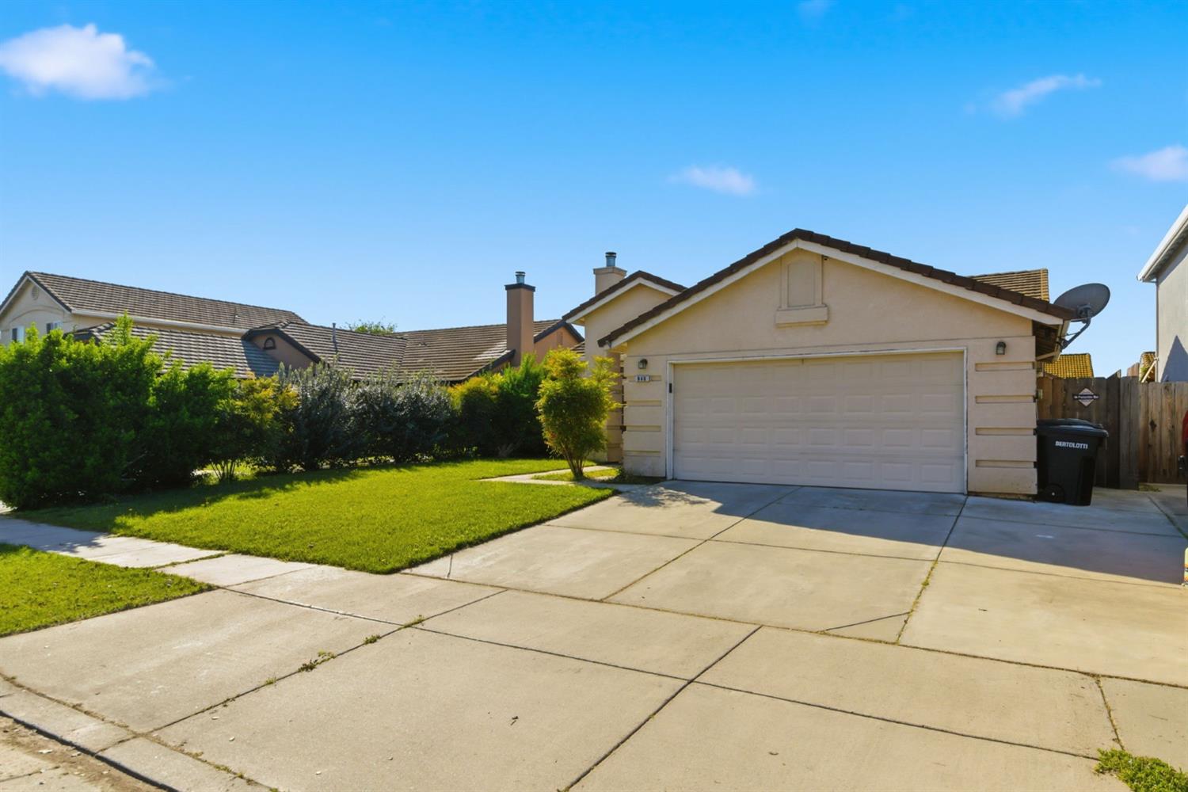
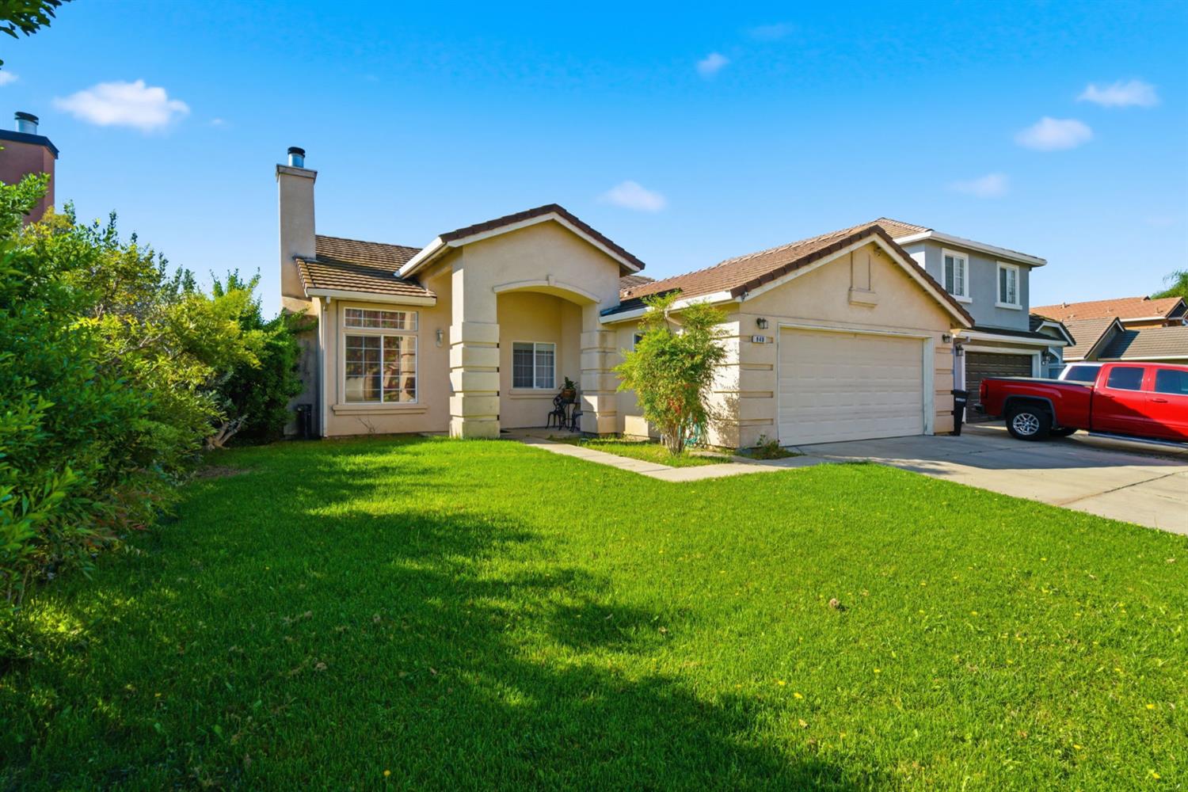
https://www.londonproperties.com/property/link/metrolist/226084102/940-Allacante-Dr/Ceres/https://www.londonproperties.com/images/props/metrolist/full/226084102.jpgLondon Properties Ceres Real Estate | 940 Allacante Dr
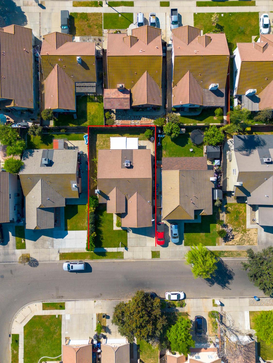
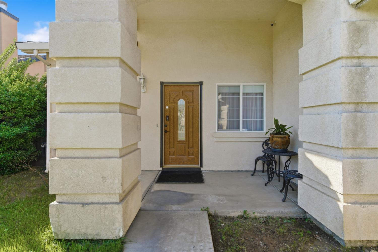
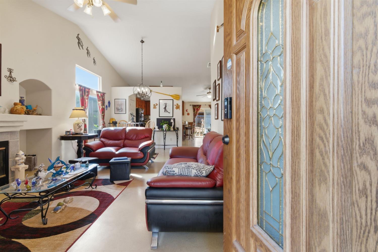
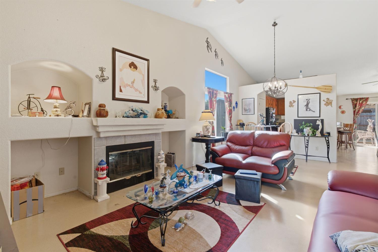
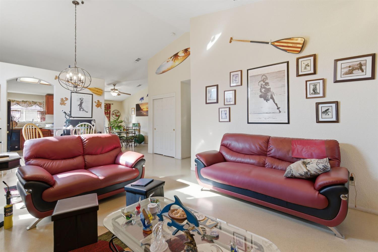
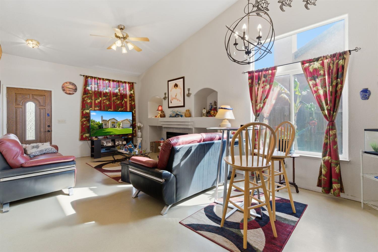
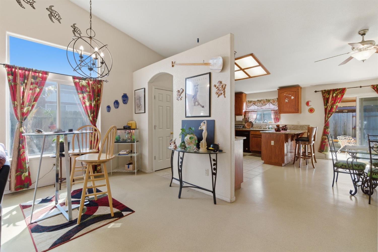
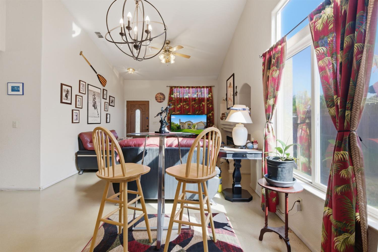
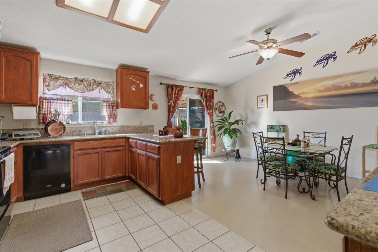
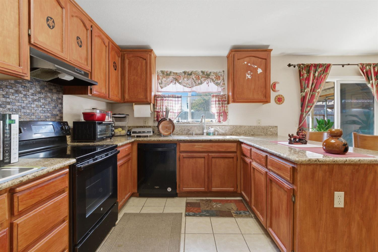
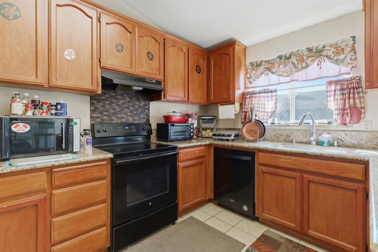
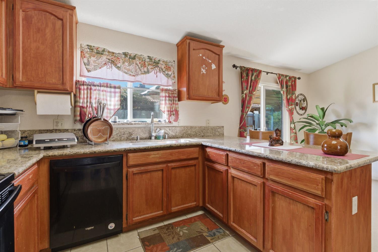
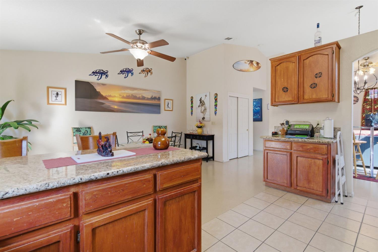
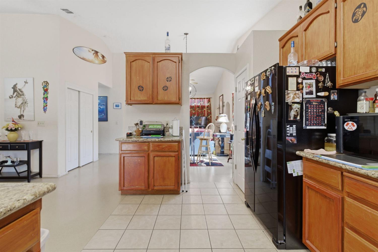
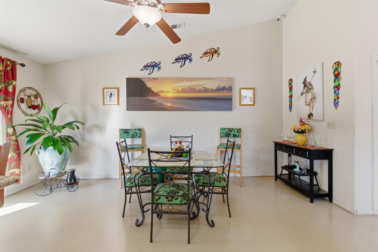
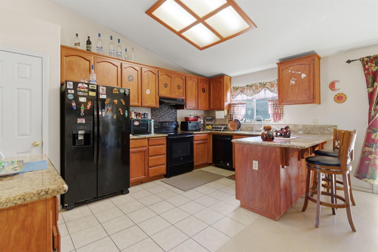
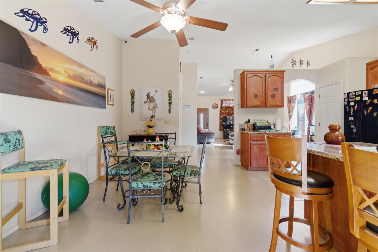
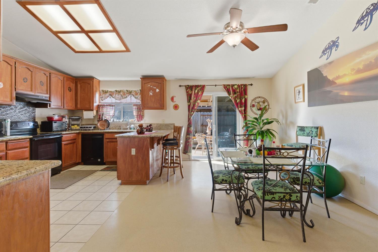
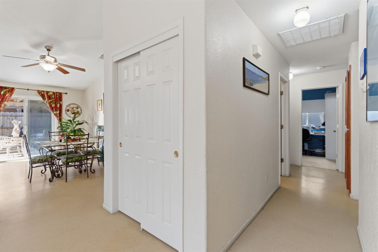
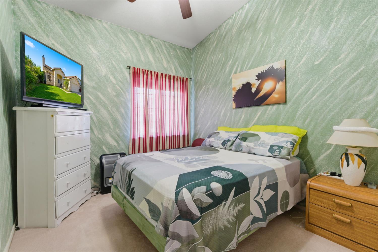
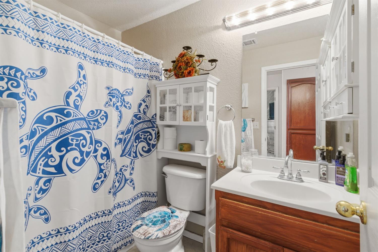
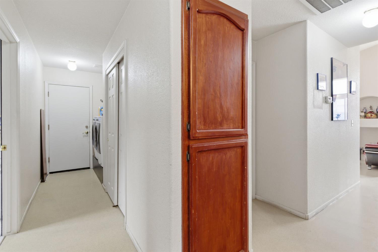
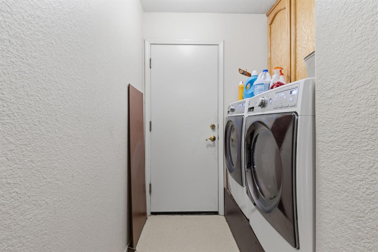
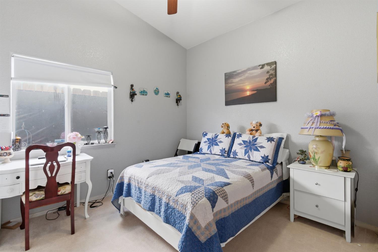
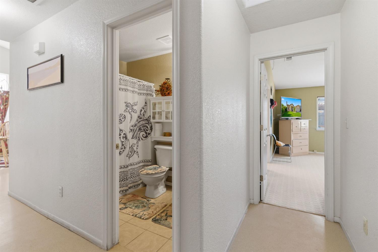
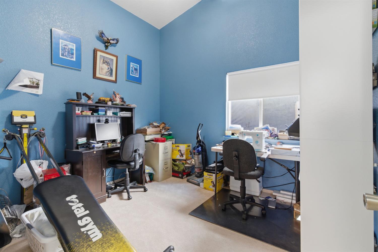
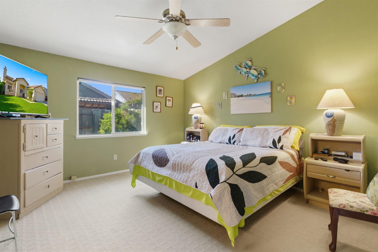
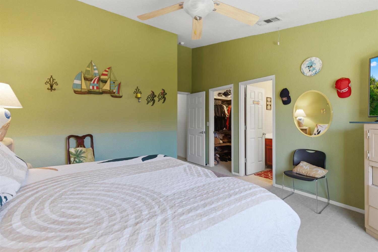
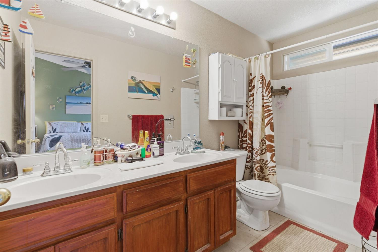
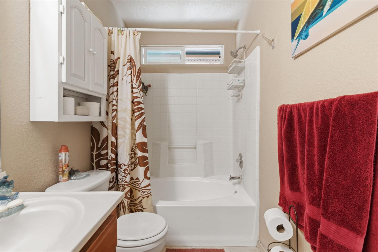
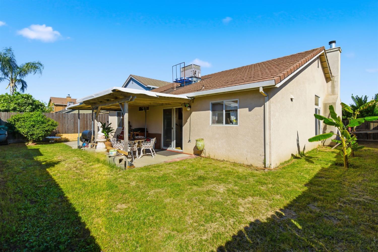
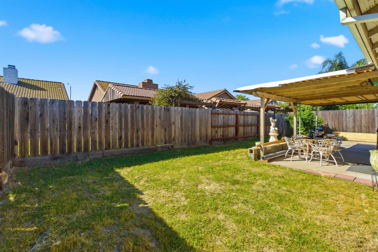
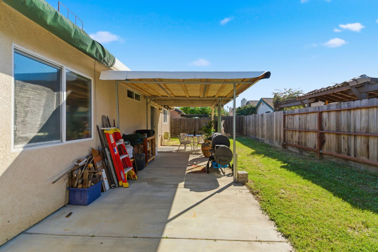
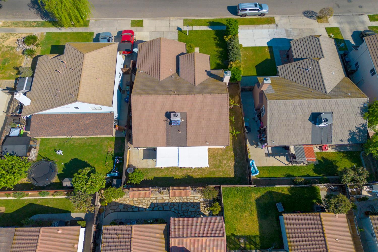
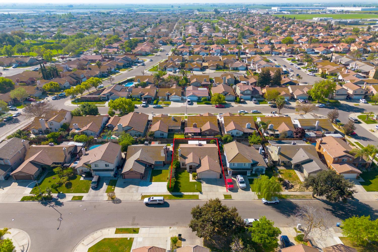
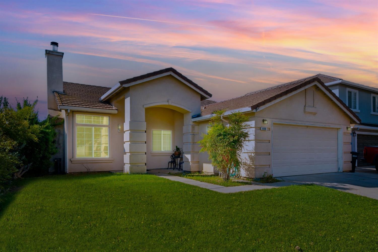
Welcome to this 4-bedroom, 2-bath home offering 1,641 square feet of comfortable living space. This single-story home features an open floor plan with vaulted ceilings, a wood-burning fireplace, granite countertops, pantry, and an indoor laundry area. The spacious primary suite includes a walk-in closet and dual sinks. Step outside to a covered patio and low-maintenance backyard with mature fruit trees, perfect for relaxing or entertaining. Conveniently located near schools, parks, shopping, and freeway access. Don't miss this wonderful opportunity to make this home yours!
Property Type
Residential
Property Subtype 1
Single Family Residence
Subtype Description
Detached
Year Built
2002
Year Built Source
Builder
Remodeled/Updated
No
Stories
1
Levels
One
Home Warranty
No
Directions to Property
Use GPS
Cross Street
Pompei Lane
County
Stanislaus
Special Listing Conditions
None
Lower Level
Bedroom(s), Primary Bedroom, Dining Room, Family Room, Full Bath(s), Garage, Kitchen, Living Room
Main Level
Bedroom(s), Living Room, Dining Room, Family Room, Primary Bedroom, Full Bath(s), Garage, Kitchen, Street Entrance
Architectural Style
Traditional
Construction Materials
Stucco, Wood
Foundation
Slab
Roof
Tile
Heating
Central
Cooling
Ceiling Fan(s), Central
Laundry Features
Inside Area
Property Faces
North
Full Bathrooms
2
Bath Features
Granite, Tub w/Shower Over
# of Fireplaces
1
Fireplace Features
Wood Burning
Flooring
Carpet, Other
Appliances
Free Standing Refrigerator, Gas Water Heater, Hood Over Range, Dishwasher, Disposal, Free Standing Electric Oven, Free Standing Electric Range, Other
A: SELECT * FROM `lpdotcom`.`props-main` WHERE CAST(`props-main`.`ListingPrice` AS DECIMAL) >= 446405 AND CAST(`props-main`.`ListingPrice` AS DECIMAL) <= 493395 AND CAST(`props-main`.`Bedrooms` AS DECIMAL) >= '4' AND CAST(`props-main`.`Bathrooms` AS DECIMAL(10,5)) >= '2' AND CAST(`props-main`.`SquareFootage` AS DECIMAL) >= 1364 AND CAST(`props-main`.`SquareFootage` AS DECIMAL) <= 1864 AND ((`props-main`.`PropertyType` = 'Residential' AND (
`props-main`.`PropertySubtype1` = '1 House on Lot' OR `props-main`.`PropertySubtype2` = '1 House on Lot' OR `props-main`.`PropertySubtype3` = '1 House on Lot' OR
`props-main`.`PropertySubtype1` = 'Cabin' OR `props-main`.`PropertySubtype2` = 'Cabin' OR `props-main`.`PropertySubtype3` = 'Cabin' OR
`props-main`.`PropertySubtype1` = 'House on Lot' OR `props-main`.`PropertySubtype2` = 'House on Lot' OR `props-main`.`PropertySubtype3` = 'House on Lot' OR
`props-main`.`PropertySubtype1` = 'Own Your Own' OR `props-main`.`PropertySubtype2` = 'Own Your Own' OR `props-main`.`PropertySubtype3` = 'Own Your Own' OR
`props-main`.`PropertySubtype1` = 'Rural Residence' OR `props-main`.`PropertySubtype2` = 'Rural Residence' OR `props-main`.`PropertySubtype3` = 'Rural Residence' OR
`props-main`.`PropertySubtype1` = 'Rural/Residence' OR `props-main`.`PropertySubtype2` = 'Rural/Residence' OR `props-main`.`PropertySubtype3` = 'Rural/Residence' OR
`props-main`.`PropertySubtype1` LIKE '%fam%' OR `props-main`.`PropertySubtype2` LIKE '%fam%' OR `props-main`.`PropertySubtype3` LIKE '%fam%'))) AND ((`props-main`.`id` = 1722073 OR `props-main`.`id` = 1714514 OR `props-main`.`id` = 1742612 OR `props-main`.`id` = 1736809 OR `props-main`.`id` = 1738391 OR `props-main`.`id` = 1736596 OR `props-main`.`id` = 1726354 OR `props-main`.`id` = 1714090 OR `props-main`.`id` = 1746063 OR `props-main`.`id` = 1704359 OR `props-main`.`id` = 1728951 OR `props-main`.`id` = 1722674 OR `props-main`.`id` = 1739502 OR `props-main`.`id` = 1725803 OR `props-main`.`id` = 1733598 OR `props-main`.`id` = 1722039 OR `props-main`.`id` = 1725853 OR `props-main`.`id` = 1717238 OR `props-main`.`id` = 1728779 OR `props-main`.`id` = 1737855 OR `props-main`.`id` = 1687989 OR `props-main`.`id` = 1744264 OR `props-main`.`id` = 1734142 OR `props-main`.`id` = 1734141 OR `props-main`.`id` = 1729052 OR `props-main`.`id` = 1737939 OR `props-main`.`id` = 1727872 OR `props-main`.`id` = 1738905 OR `props-main`.`id` = 1695208 OR `props-main`.`id` = 1737003)) AND CONCAT(`MLSFeed`,`MLNumber`) != 'metrolist226084102' AND `props-main`.`PictureCount` > 0 AND (`props-main`.`ExpiredDate` >= '2026-07-06' OR `props-main`.`ExpiredDate` IS NULL OR TRIM(`props-main`.`ExpiredDate`) = '') AND `props-main`.`Status` != 'Unapproved' AND (`props-main`.`DupeOf` IS NULL OR TRIM(`props-main`.`DupeOf`) = '') AND `props-main`.`Delayed` = 0 GROUP BY `props-main`.`id` ORDER BY RAND();
0
Courtesy of Kayla Cory, E. Rainer Real Estate IDX provided by Reliance Marketing
The data relating to real estate for sale on this web site comes in part from the Internet Data eXchange (IDX) of the Multiple Listing Service. Real estate listings are marked with the IDX logo and detailed information about them includes the name of the listing broker and the name of the listing agent. The information being provided is for consumers' personal, non-commercial use and may not be used for any purpose other than to identify prospective properties consumer may be interested in purchasing. Information herein deemed reliable but not guaranteed, representations are approximate, individual verification recommended.