FBpixel

Get More Info

Print A Flyer

Get A Home Loan

Share

210 Laurel Ct

Ripon, CA 95366

Copy Link Get Directions

$499,000

3 bd
  |  
3 ba
  |  
1,748 sq ft
  |  
0.21 acre

210 Laurel Ct

Ripon, CA 95366

Get Directions
Listed On: 07/10/2026
Status: Active
Listing Number: 226085318 (Metrolist MLS)

Open House

Sat, Jul 11
11:00am - 1:00pm
Courtesy of Hero Real Estate

Schedule a Tour

Contact Info


Presented By:

London Properties, Ltd.
London Properties, Ltd. 559.436.4071 Email Agent
Property Description
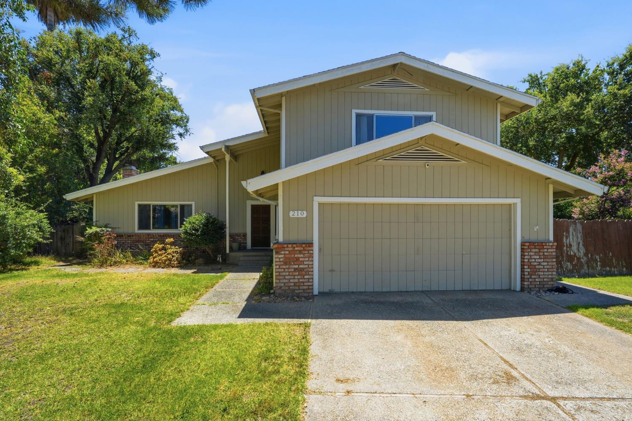
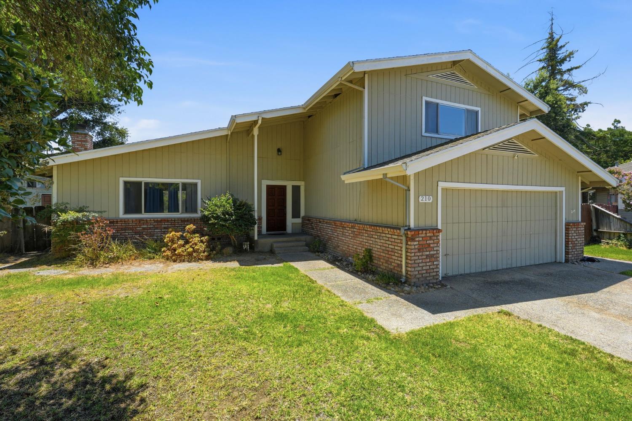
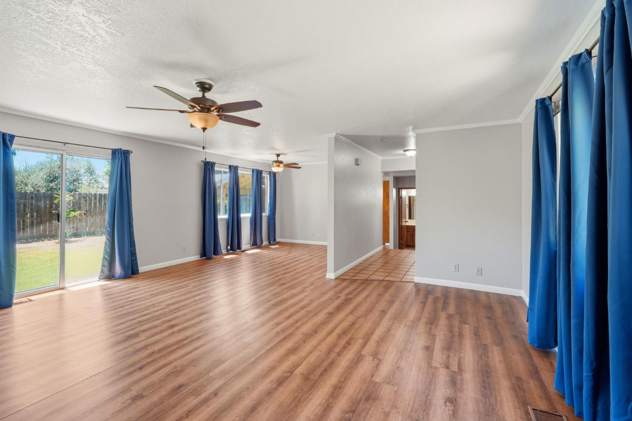
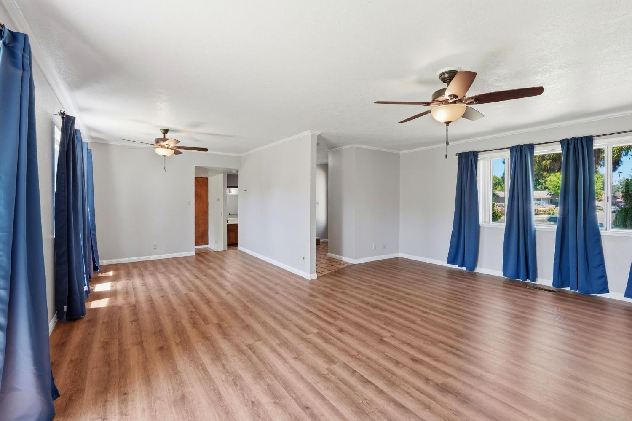
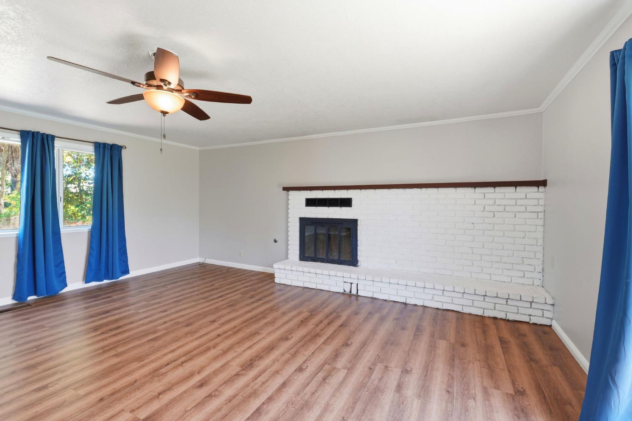
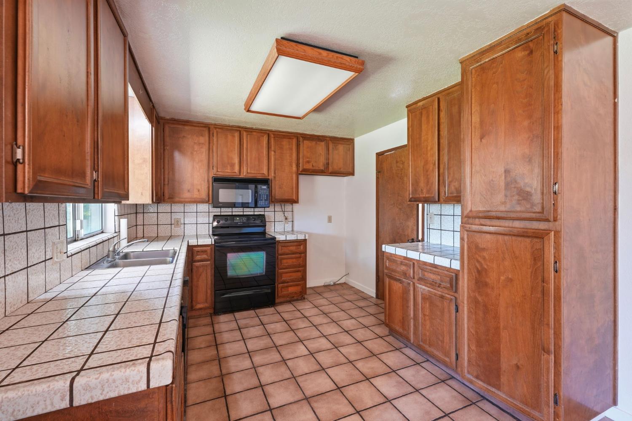
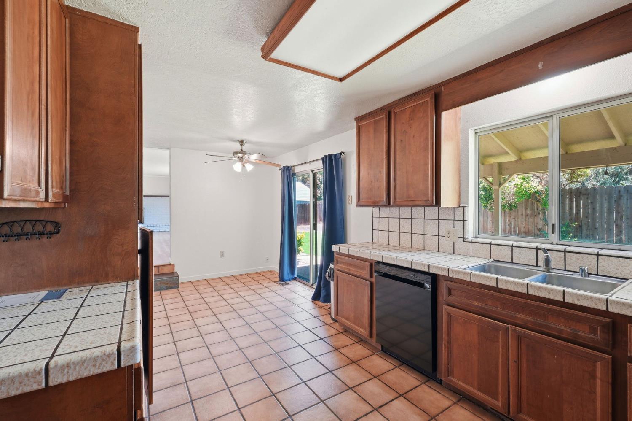
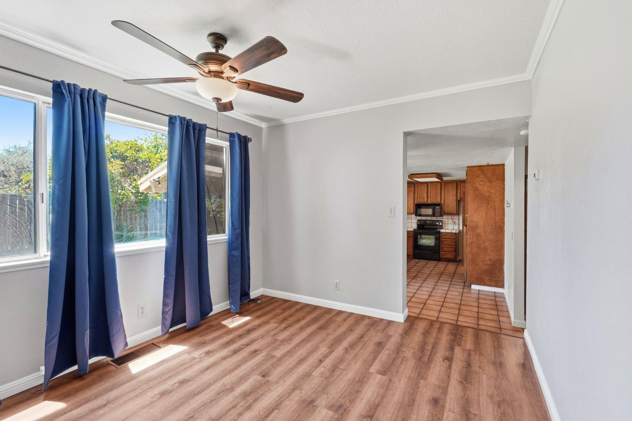
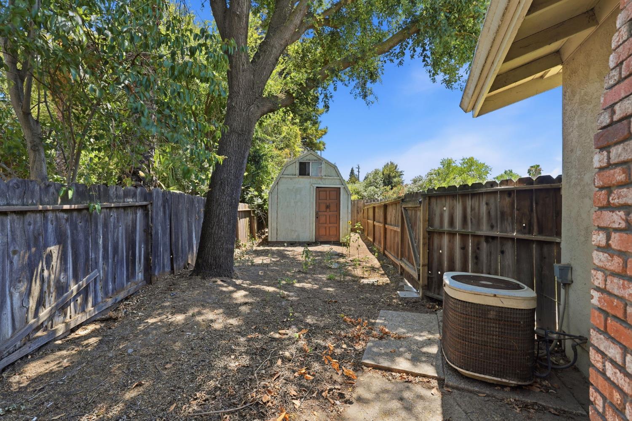
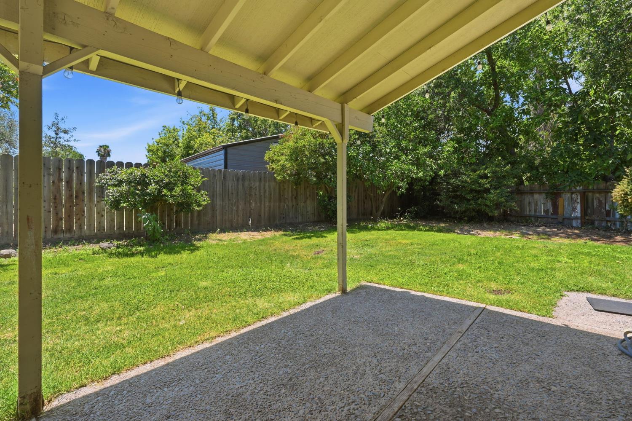
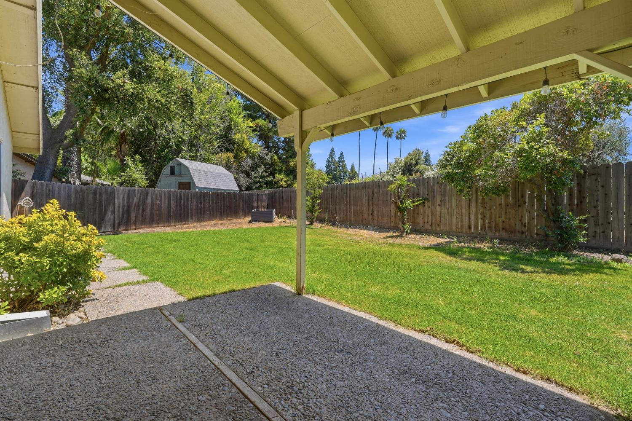
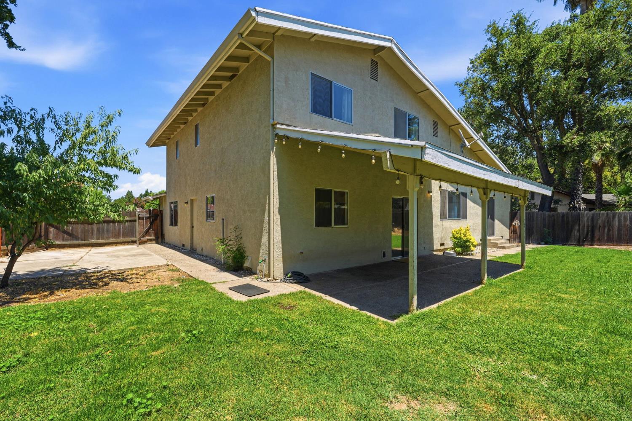
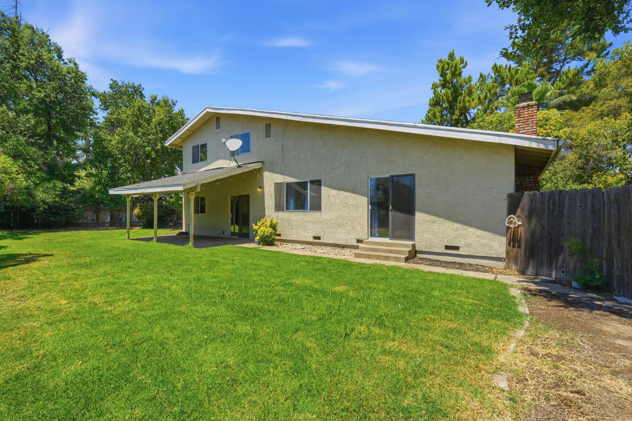
Priced to Sell! Welcome to 210 Laurel Ct, Riponan exceptional opportunity to own a spacious home on an impressive 9,278 sq. ft. lot in one of Ripon's most established and desirable neighborhoods. This well-maintained home offers generous living spaces, a functional floor plan, and endless potential to make it your own. Inside, you'll find a bright and inviting living room with a cozy painted brick fireplace, updated flooring, and large windows that fill the home with natural light. The kitchen offers abundant cabinetry, tile countertops, ample prep space, and a spacious dining area with direct access to the backyardperfect for everyday living and entertaining. Step outside to a huge backyard featuring a covered patio, mature landscaping, and plenty of room for outdoor entertaining, a pool, play area, garden, or possible future expansion. Large lots like this are becoming increasingly hard to find in Ripon. Located within the highly regarded Ripon Unified School District, the home is near top-rated schools including Ripona Elementary and Ripon High School. Enjoy the convenience of being just minutes from downtown Ripon's restaurants, coffee shops, parks, and everyday shopping, with quick access to Highway 99 for an easy commute to Manteca, Modesto, Stockton, and the Bay Area. Whether you're a first-time buyer, growing family, or investor looking for value in a prime Ripon location, this priced-to-sell home is one you won't want to miss!
Property Type
Residential
Property Subtype 1
Single Family Residence
Subtype Description
Detached
Year Built
1979
Year Built Source
Assessor Auto-Fill
Remodeled/Updated
Unknown
Stories
2
Home Warranty
No
Directions to Property
West on Main Street, left on N. Wilma Ave., Right on Laurel Ave. and left onto Laurel Ct
Cross Street
Mulholland Drive
County
San Joaquin
Special Listing Conditions
None
Main Level
Kitchen
Architectural Style
Contemporary
Construction Materials
Wood
Foundation
Slab
Roof
Shingle, Composition
Heating
Central
Cooling
Central
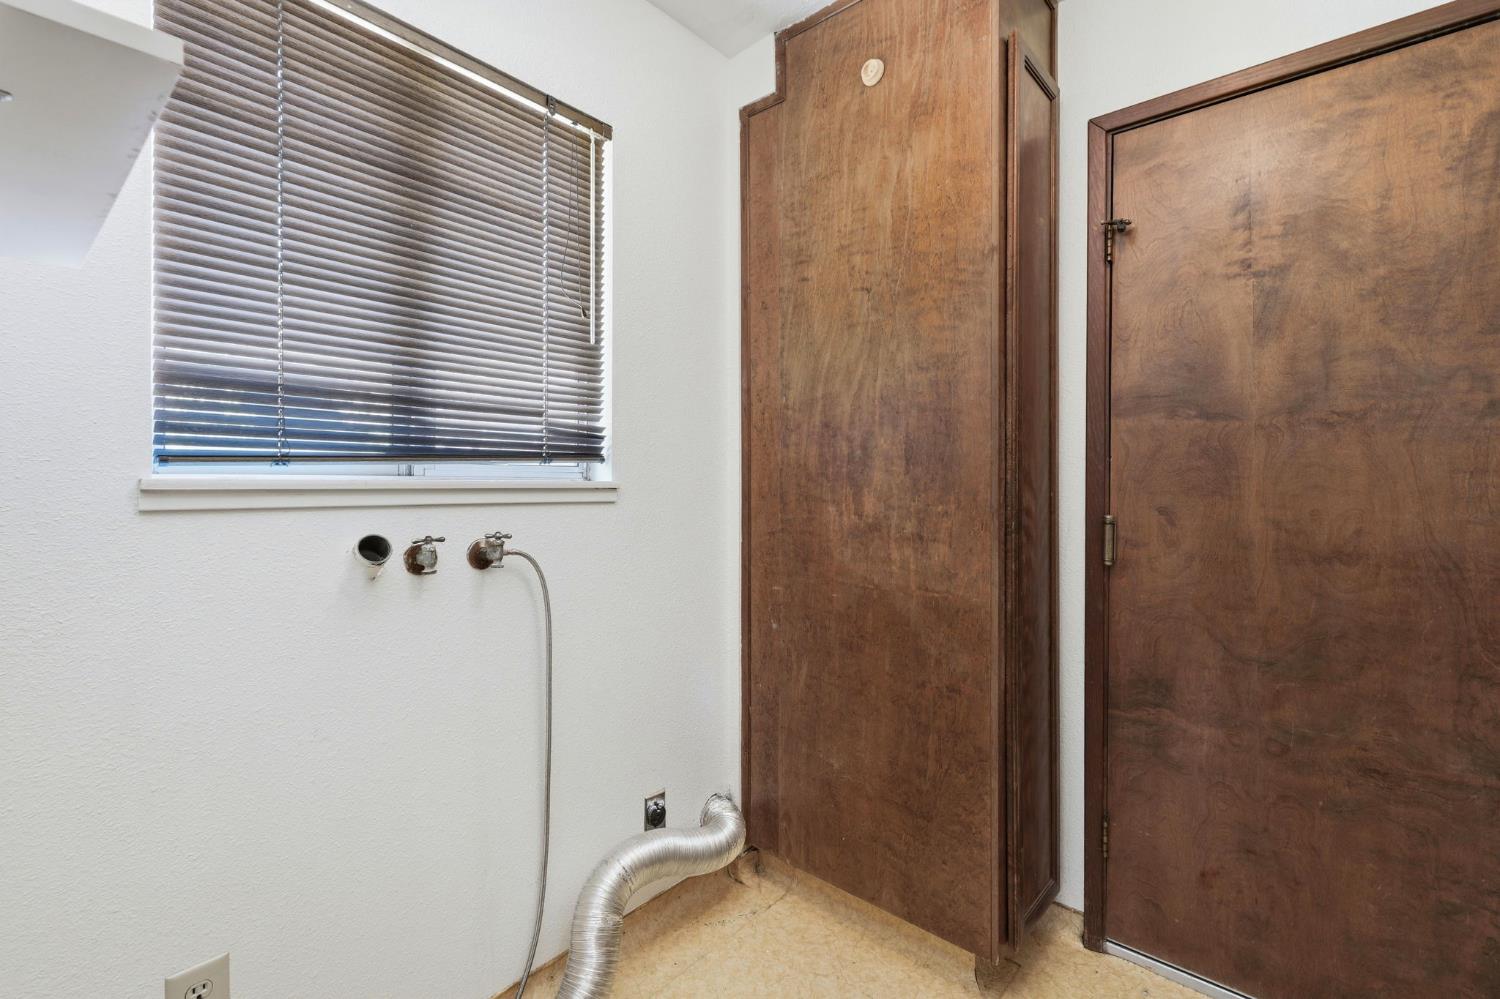
Laundry Features
Other
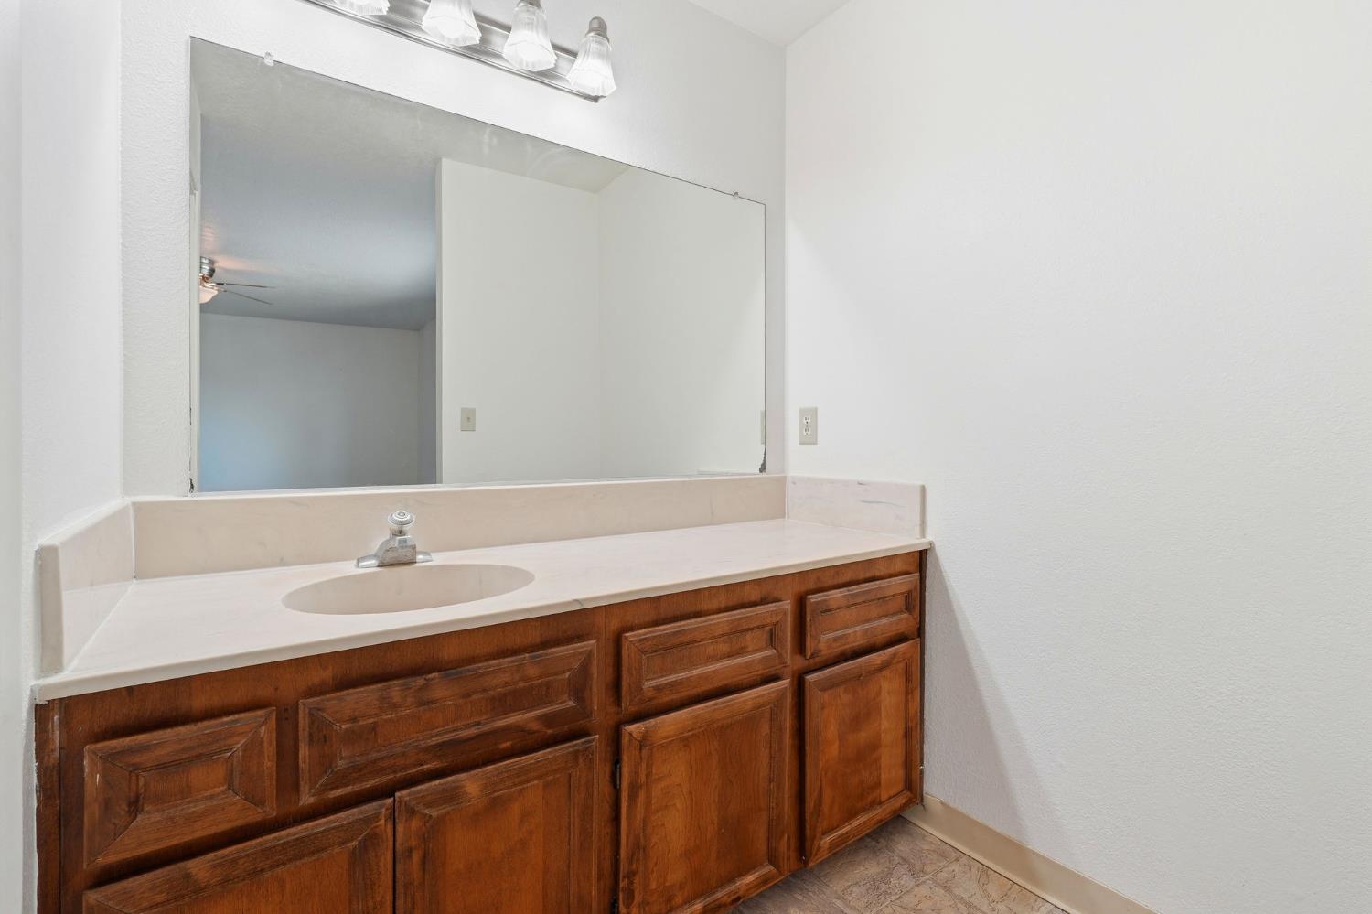
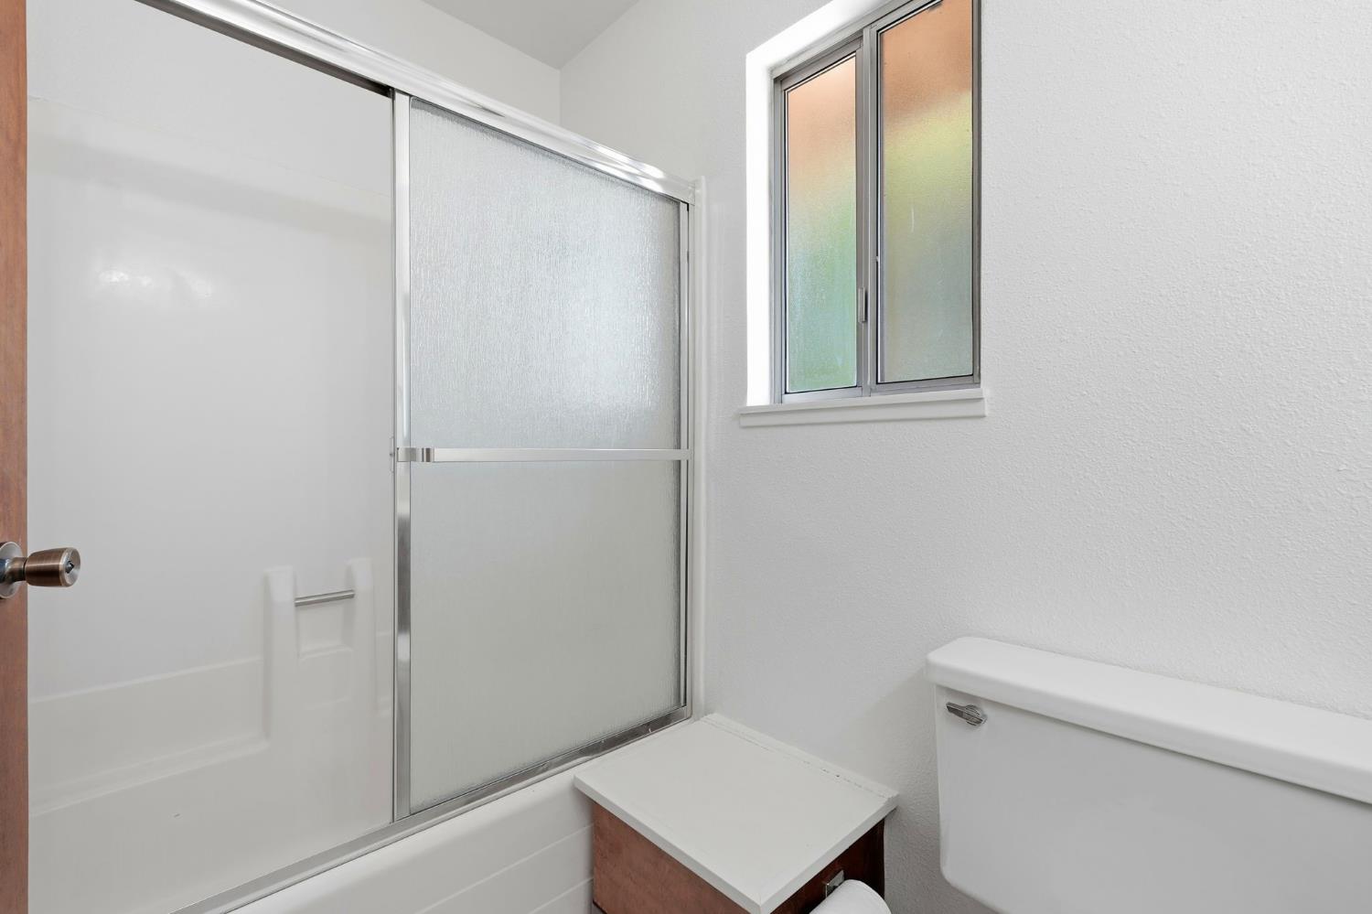
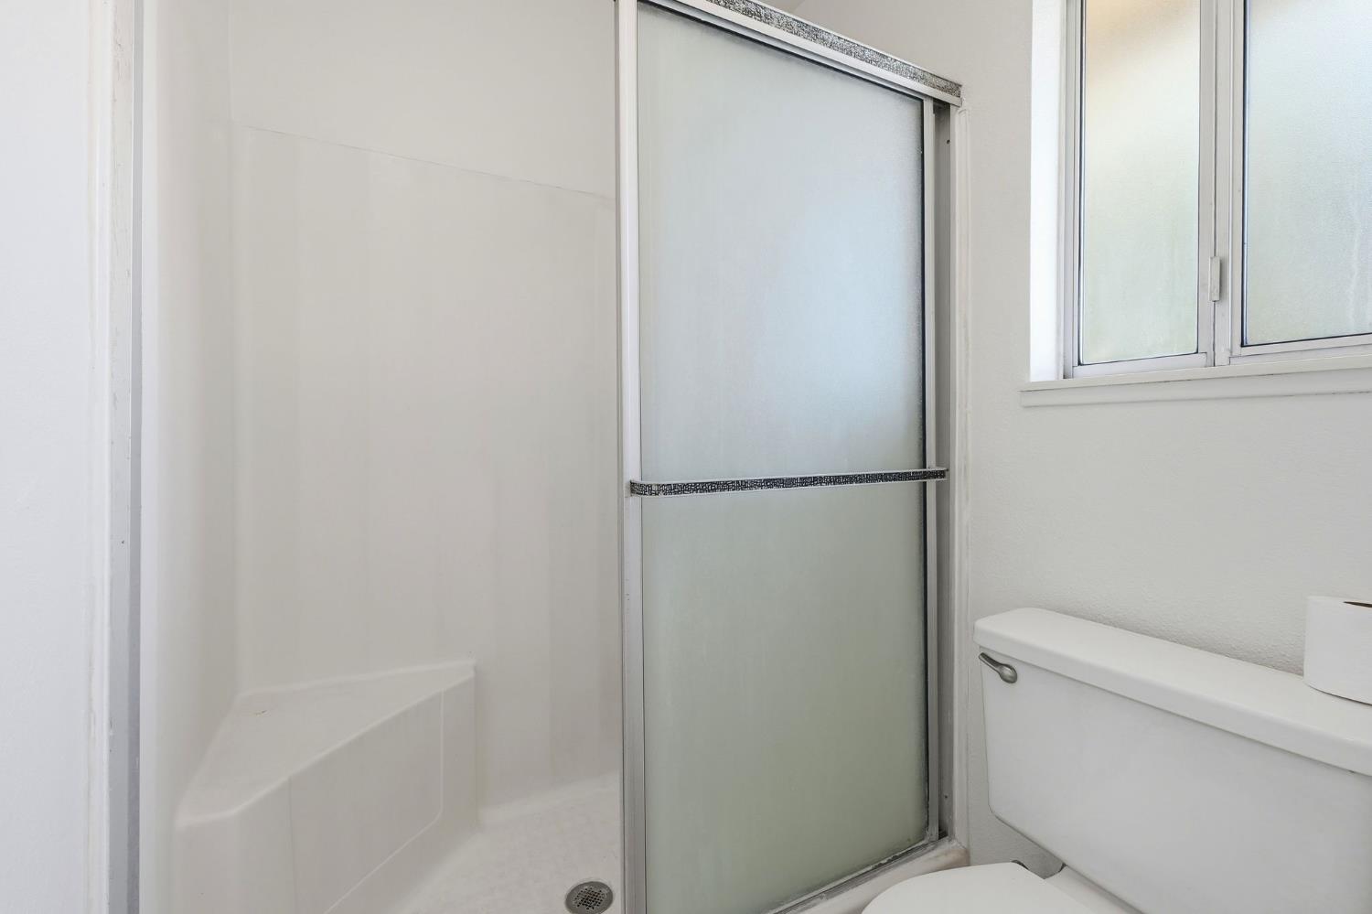
Full Bathrooms
2
Half Bathrooms
1
Bath Features
Shower Stall(s), Sunken Tub, Other
# of Fireplaces
1
Fireplace Features
Other
Flooring
Carpet, Wood, Other
Kitchen Features
Other Counter, Ceramic Counter
Dining Room Features
Other
Living Room Features
Other
Pool
No
Spa
No
ADU/2nd Unit
No
Utilities
Public
Electric
220 Volts
Irrigation
Other
Water Source
Public
Sewer
Public Sewer
Parking Features
Attached
Garage Spaces
2.00
Lot Features
Cul-De-Sac
APN
261 270 22
Horse Property
No
Zoning Description
SFR
List AOR
MetroList Services, Inc.
Association
No
Senior Community
No
School District (County)
San Joaquin
Elementary School District
Ripon Unified
Middle or Junior School District
Ripon Unified
Senior High School District
Ripon Unified
Census Tract
50.01

Courtesy of Donny Piwowarski, Hero Real Estate
IDX provided by Reliance Marketing

Metrolist
Terms of Use

The data relating to real estate for sale on this web site comes in part from the Internet Data eXchange (IDX) of the Multiple Listing Service. Real estate listings are marked with the IDX logo and detailed information about them includes the name of the listing broker and the name of the listing agent. The information being provided is for consumers' personal, non-commercial use and may not be used for any purpose other than to identify prospective properties consumer may be interested in purchasing. Information herein deemed reliable but not guaranteed, representations are approximate, individual verification recommended.

Copyright © 2026  London Properties, Ltd. All rights reserved.
