Provide a name for your search and specify whether or not you'd prefer to receive email updates.
Get Daily Email Updates
Save Search
Please log in or create an account.
Save Property
Provide a name for your property and specify whether or not you'd prefer to receive email updates.
Get Daily Email Updates
Save Property
Please log in or create an account.
The ULTIMATE Guide To Buying Your Home!
Get Your FREE Copy Share a few contact details and we will send you the guide to your inbox.
THANK YOU!
Check your inbox for the Buyer's Guide.
Get More Info
Please provide the following information and one of our customer service representatives will assist you.
* indicates required fields.
Sending...
Sent!
Get More Info
Print A Flyer
Get A Home Loan
Share
https://www.londonproperties.com/property/link/metrolist/226085700/2101-Huxley-Way/Modesto/https://www.londonproperties.com/images/props/metrolist/full/226085700.jpgLondon Properties Modesto Real Estate | 2101 Huxley Way
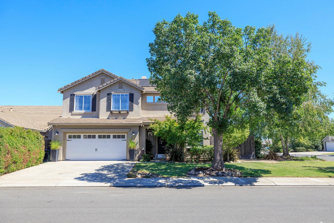
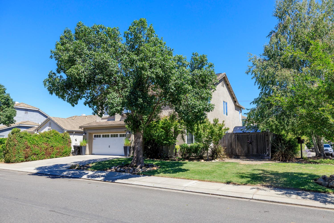
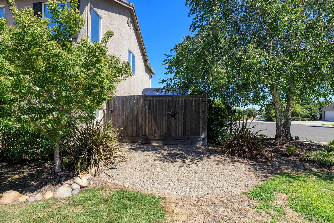
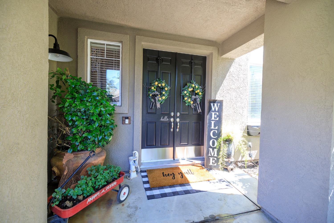
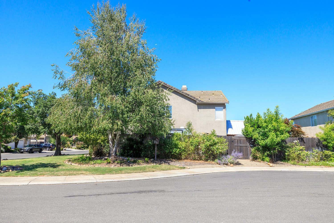
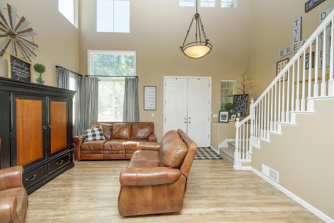
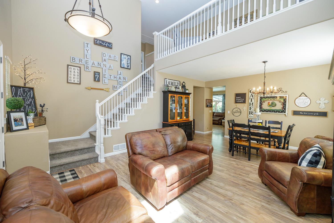
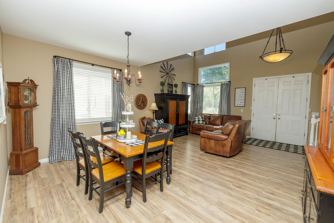
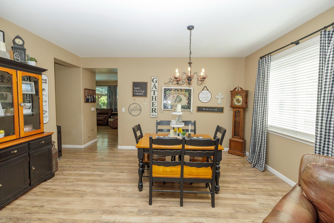
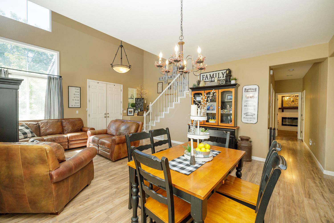
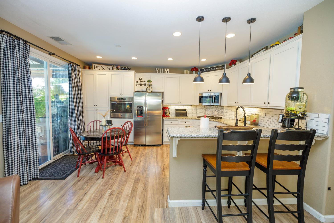
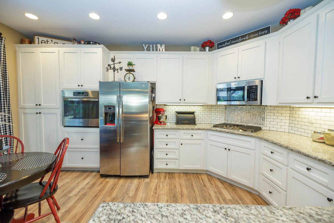
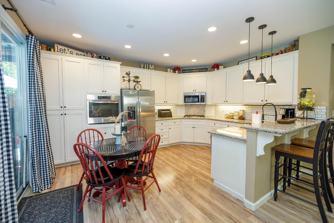
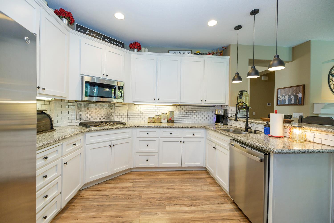
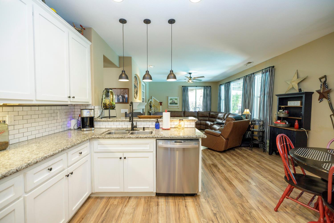
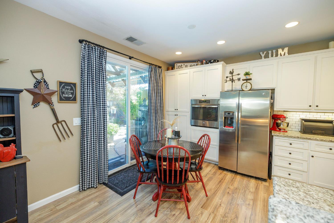
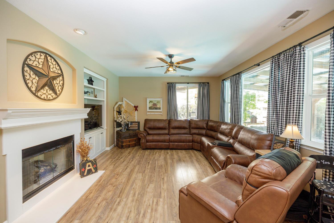
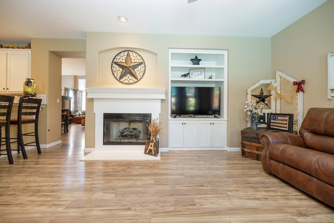
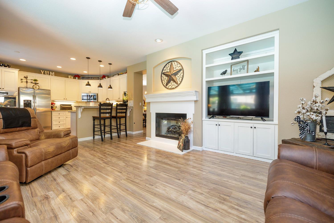
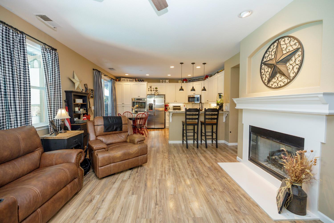
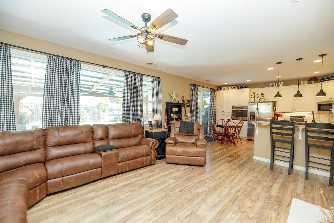
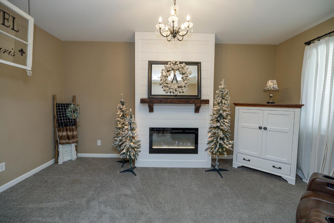
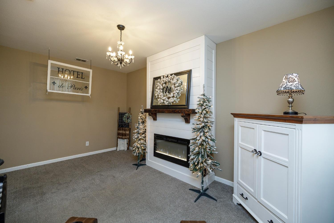
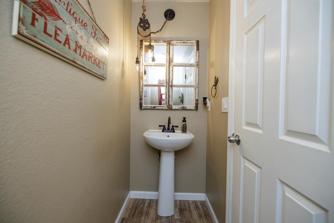
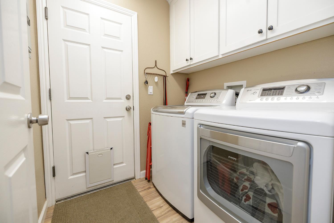
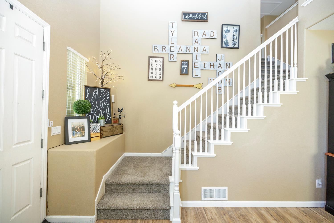
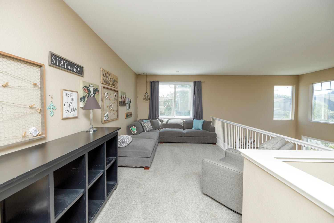
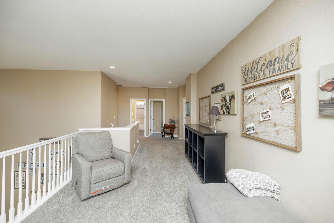
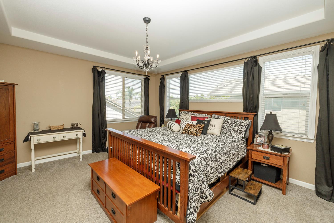
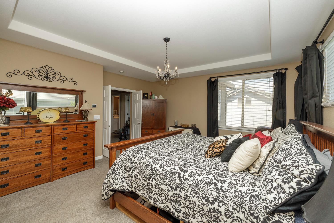
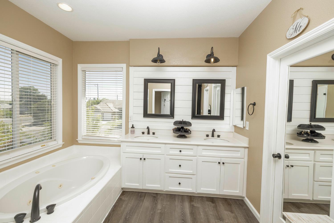
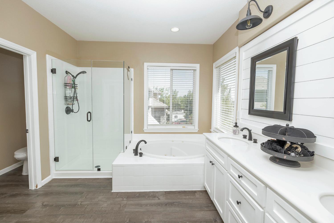
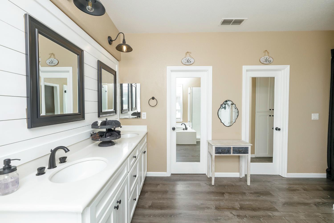
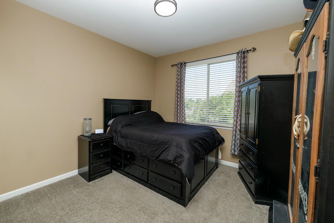
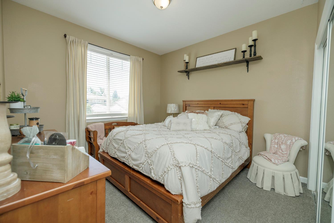
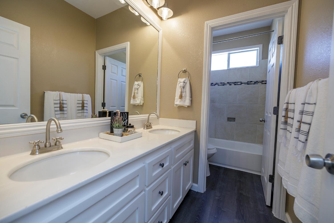
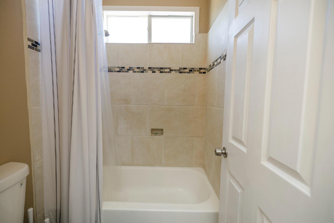
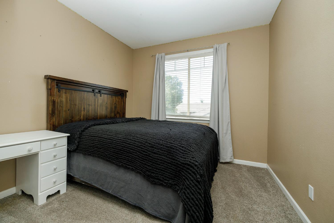
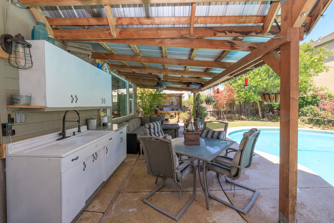
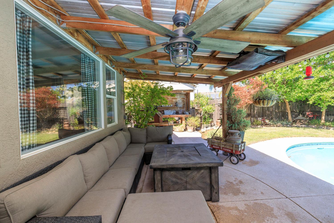
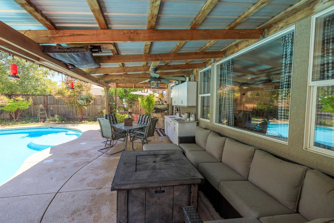
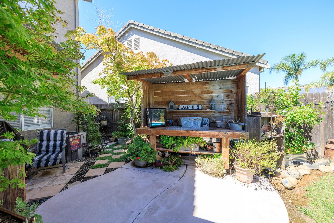
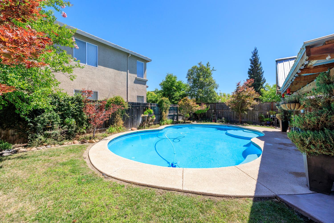
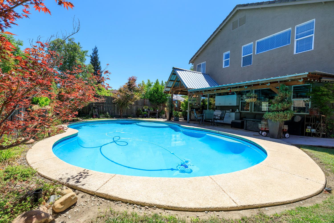
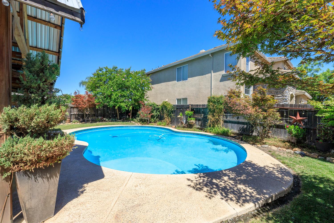
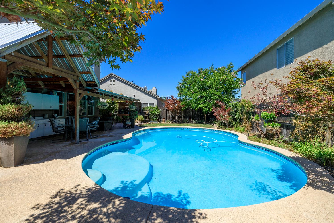
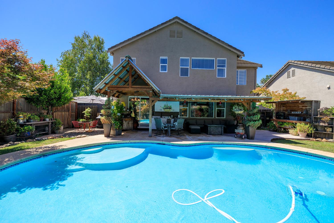
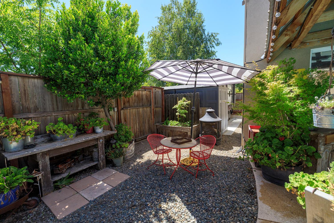
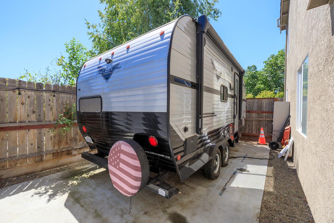
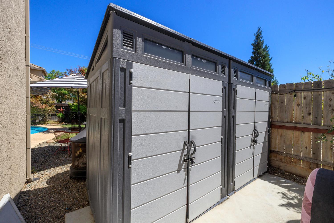
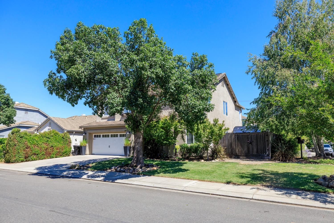
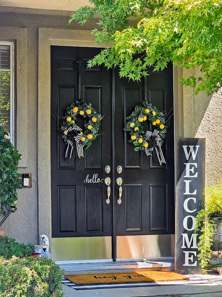
Ready to Make A change? Step inside to a fabulous custom decorated home on expansive corner setting!RV gated access.Gorgeous sparkling pool enhanced by an Acapulco Deck! Pretty lighted beamed covered patio with outdoor kitchen entertainment areas. A gardeners park like grounds and cool workshop! You may also enjoy the quiet upscale neighborhood close to Kaiser Hospital, community schools and churches. Newer restaurants,shopping,and easy hwy 99 commute! inside formal living room, vaulted ceilings,, then step into sunny central kitchen with granite bar,and white cabinets. Newer top of the line appliances, plus a large eating area.Mantled gas log fireplace, pretty windows, recessed lighting and fans. Main level also includes guest room/ home office or den/hobby room. Smart home dual energy thermostat system, updated bathrooms with double sinks. Upstairs you will discover the gracious primary bedroom and lovely bath with oversized shower and spa tub! The kids will love the spacious hang out loft! Interiors feature custom decorator touches, plush carpeting and high end laminate flooring for easy care living. Garage includes extra 220. Plenty of parking on this corner lot. A perfect stay vacation property!! Bring us an offer!
Property Type
Residential
Property Subtype 1
Single Family Residence
Subtype Description
Detached, Semi-Custom
Property Condition
Updated/Remodeled
Year Built
2002
Year Built Source
Assessor Auto-Fill
Remodeled/Updated
Yes
Remodeled/Updated Desc
Bath 0-5YR, Bed 0-5YR, Primary Bath 0-5YR, Kitchen 0-5YR
Stories
2
Levels
Two
Pets Allowed
Yes
Home Warranty
Yes
Other Equipment
Audio/Video Prewired
Directions to Property
Take Bangs off Dale Road, Turn right on Cooper, Turn left onto Huxley. Meritage Builder Developement.
Cross Street
Cooper
County
Stanislaus
Special Listing Conditions
Other
Builder Name
Meritage
Main Level
Bedroom(s), Living Room, Dining Room, Family Room, Partial Bath(s), Garage, Retreat, Kitchen, Street Entrance
Free Standing Refrigerator, Gas Cook Top, Built-In Gas Range, Gas Water Heater, Hood Over Range, Dishwasher, Disposal, Microwave, Self/Cont Clean Oven, ENERGY STAR Qualified Appliances
Room Type
Loft, Primary Bathroom, Primary Bedroom, Den, Dining Room, Possible Guest, Family Room, Kitchen, Laundry, Living Room
A: SELECT * FROM `lpdotcom`.`props-main` WHERE CAST(`props-main`.`ListingPrice` AS DECIMAL) >= 664952.5 AND CAST(`props-main`.`ListingPrice` AS DECIMAL) <= 734947.5 AND CAST(`props-main`.`Bedrooms` AS DECIMAL) >= '4' AND CAST(`props-main`.`Bathrooms` AS DECIMAL(10,5)) >= '3' AND CAST(`props-main`.`SquareFootage` AS DECIMAL) >= 2402 AND CAST(`props-main`.`SquareFootage` AS DECIMAL) <= 2902 AND ((`props-main`.`PropertyType` = 'Residential' AND (
`props-main`.`PropertySubtype1` = '1 House on Lot' OR `props-main`.`PropertySubtype2` = '1 House on Lot' OR `props-main`.`PropertySubtype3` = '1 House on Lot' OR
`props-main`.`PropertySubtype1` = 'Cabin' OR `props-main`.`PropertySubtype2` = 'Cabin' OR `props-main`.`PropertySubtype3` = 'Cabin' OR
`props-main`.`PropertySubtype1` = 'House on Lot' OR `props-main`.`PropertySubtype2` = 'House on Lot' OR `props-main`.`PropertySubtype3` = 'House on Lot' OR
`props-main`.`PropertySubtype1` = 'Own Your Own' OR `props-main`.`PropertySubtype2` = 'Own Your Own' OR `props-main`.`PropertySubtype3` = 'Own Your Own' OR
`props-main`.`PropertySubtype1` = 'Rural Residence' OR `props-main`.`PropertySubtype2` = 'Rural Residence' OR `props-main`.`PropertySubtype3` = 'Rural Residence' OR
`props-main`.`PropertySubtype1` = 'Rural/Residence' OR `props-main`.`PropertySubtype2` = 'Rural/Residence' OR `props-main`.`PropertySubtype3` = 'Rural/Residence' OR
`props-main`.`PropertySubtype1` LIKE '%fam%' OR `props-main`.`PropertySubtype2` LIKE '%fam%' OR `props-main`.`PropertySubtype3` LIKE '%fam%'))) AND ((`props-main`.`id` = 1709443 OR `props-main`.`id` = 1722841 OR `props-main`.`id` = 1750948 OR `props-main`.`id` = 1725720 OR `props-main`.`id` = 1728472 OR `props-main`.`id` = 1726184 OR `props-main`.`id` = 1762456 OR `props-main`.`id` = 1754618 OR `props-main`.`id` = 1750368 OR `props-main`.`id` = 1737840 OR `props-main`.`id` = 1728688 OR `props-main`.`id` = 1749842 OR `props-main`.`id` = 1724418 OR `props-main`.`id` = 1726521 OR `props-main`.`id` = 1748419 OR `props-main`.`id` = 1744577 OR `props-main`.`id` = 1762736 OR `props-main`.`id` = 1759723 OR `props-main`.`id` = 1743874 OR `props-main`.`id` = 1760813 OR `props-main`.`id` = 1753558 OR `props-main`.`id` = 1752066 OR `props-main`.`id` = 1744186 OR `props-main`.`id` = 1718072 OR `props-main`.`id` = 1761768 OR `props-main`.`id` = 1755883 OR `props-main`.`id` = 1725170 OR `props-main`.`id` = 1749242 OR `props-main`.`id` = 1733602 OR `props-main`.`id` = 1754310 OR `props-main`.`id` = 1727423 OR `props-main`.`id` = 1760596 OR `props-main`.`id` = 1752502 OR `props-main`.`id` = 1760660 OR `props-main`.`id` = 1757593 OR `props-main`.`id` = 1758019 OR `props-main`.`id` = 1726359 OR `props-main`.`id` = 1745777 OR `props-main`.`id` = 1721491 OR `props-main`.`id` = 1736609 OR `props-main`.`id` = 1726026 OR `props-main`.`id` = 1762337 OR `props-main`.`id` = 1758568 OR `props-main`.`id` = 1755635 OR `props-main`.`id` = 1761664 OR `props-main`.`id` = 1736994 OR `props-main`.`id` = 1720798 OR `props-main`.`id` = 1755261 OR `props-main`.`id` = 1727765 OR `props-main`.`id` = 1757627 OR `props-main`.`id` = 1762627 OR `props-main`.`id` = 1728862 OR `props-main`.`id` = 1746211 OR `props-main`.`id` = 1750865 OR `props-main`.`id` = 1741674 OR `props-main`.`id` = 1762315 OR `props-main`.`id` = 1752520 OR `props-main`.`id` = 1737753 OR `props-main`.`id` = 1761744 OR `props-main`.`id` = 1753106 OR `props-main`.`id` = 1736591 OR `props-main`.`id` = 1746871 OR `props-main`.`id` = 1721580 OR `props-main`.`id` = 1723229 OR `props-main`.`id` = 1726721)) AND CONCAT(`MLSFeed`,`MLNumber`) != 'metrolist226085700' AND `props-main`.`PictureCount` > 0 AND (`props-main`.`ExpiredDate` >= '2026-08-18' OR `props-main`.`ExpiredDate` IS NULL OR TRIM(`props-main`.`ExpiredDate`) = '') AND `props-main`.`Status` != 'Unapproved' AND (`props-main`.`DupeOf` IS NULL OR TRIM(`props-main`.`DupeOf`) = '') AND `props-main`.`Delayed` = 0 GROUP BY `props-main`.`id` ORDER BY RAND();
1
Similar Properties
$699,000
6
4
2,562
0.13
4352 Vanguard DR
Modesto, CA 95356
Courtesy of Lura Bailey, RE/MAX Executive IDX provided by Reliance Marketing
The data relating to real estate for sale on this web site comes in part from the Internet Data eXchange (IDX) of the Multiple Listing Service. Real estate listings are marked with the IDX logo and detailed information about them includes the name of the listing broker and the name of the listing agent. The information being provided is for consumers' personal, non-commercial use and may not be used for any purpose other than to identify prospective properties consumer may be interested in purchasing. Information herein deemed reliable but not guaranteed, representations are approximate, individual verification recommended.